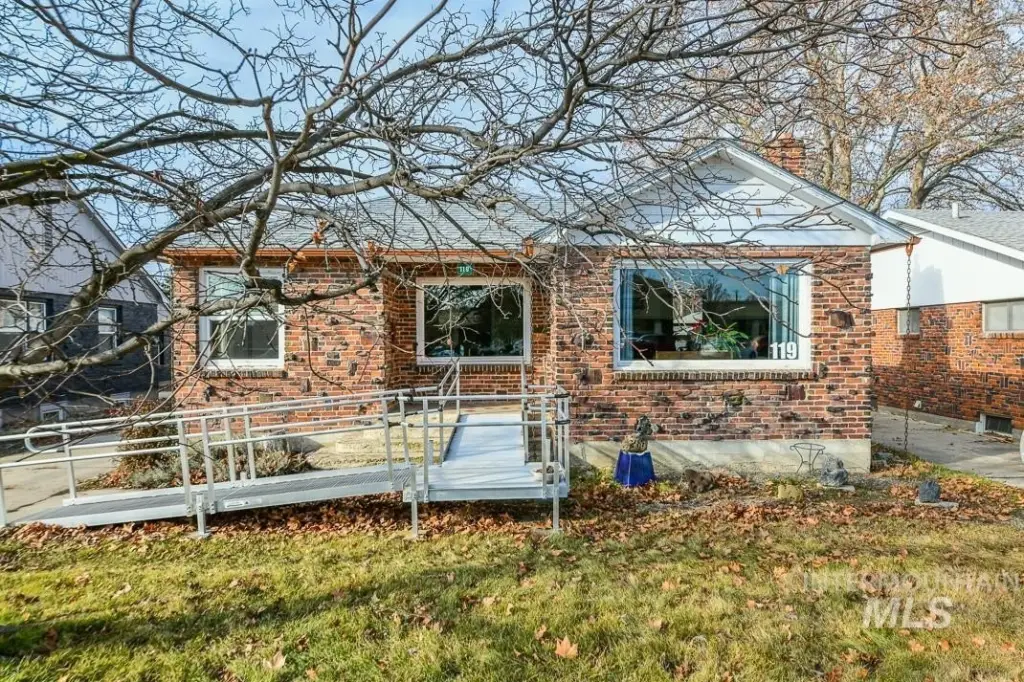
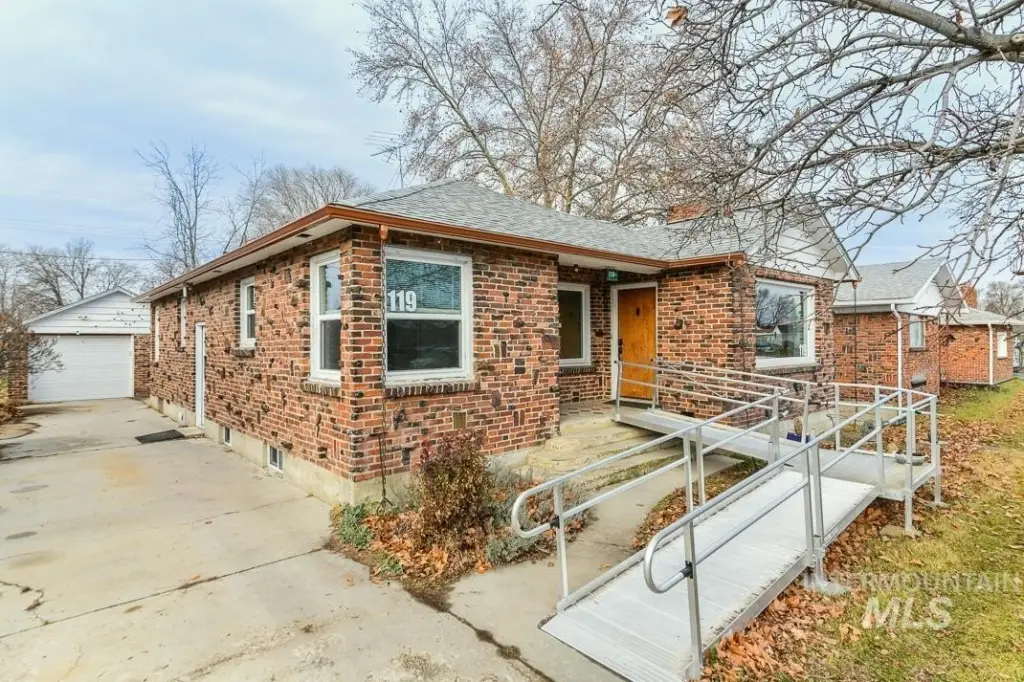
Duplex with Detached
For Sale
$390,000
Pending
119 S Holly Street, Nampa, ID 83686
Residential Income, Nampa, ID
Property Size2,320 SF
Lot Size0.16 Acres
Days on Market190
Property Features for 119 S Holly Street
General Information
Property type
Residential Multi Family
Property subtype
Other
Bedrooms
5
Bathrooms
2
Full bathrooms
2
Rooms
Bathroom 1, Bedroom 5, Bedroom 3, Bedroom 2, Bathroom 2, Bedroom 1, Bedroom 4
Parking
4
Parking features
RV, Tandem
Interior features
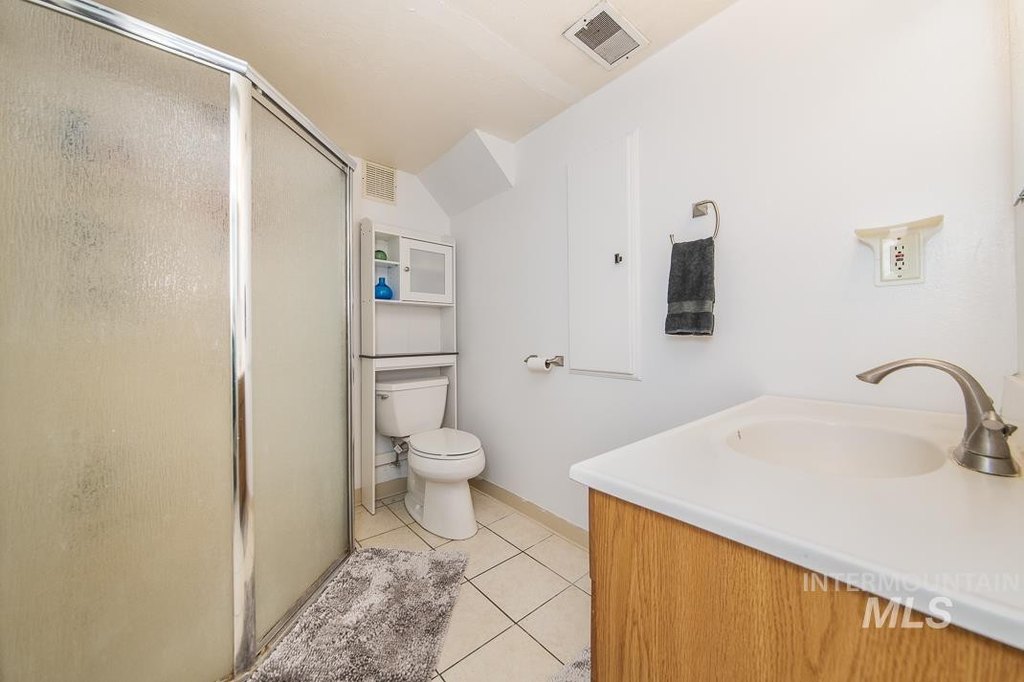
Walk In Shower
Fireplace
1
Appliances
Disposal (All Units), Stove/Range (All Units), Refrigerator (All Units)
Subdivision
Kurtz Add
Lot features
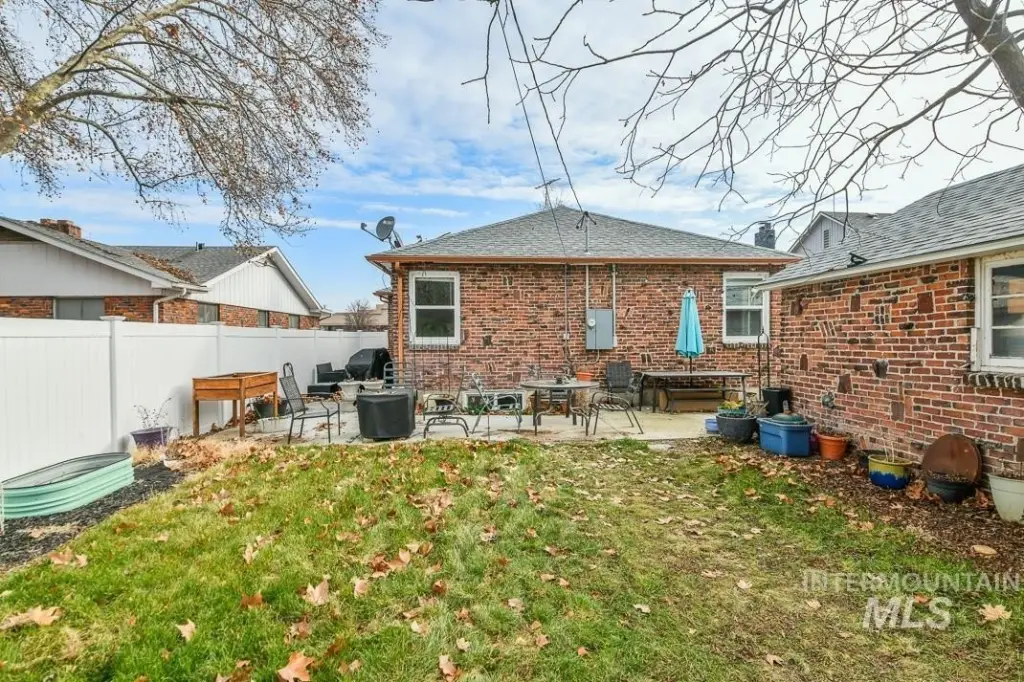
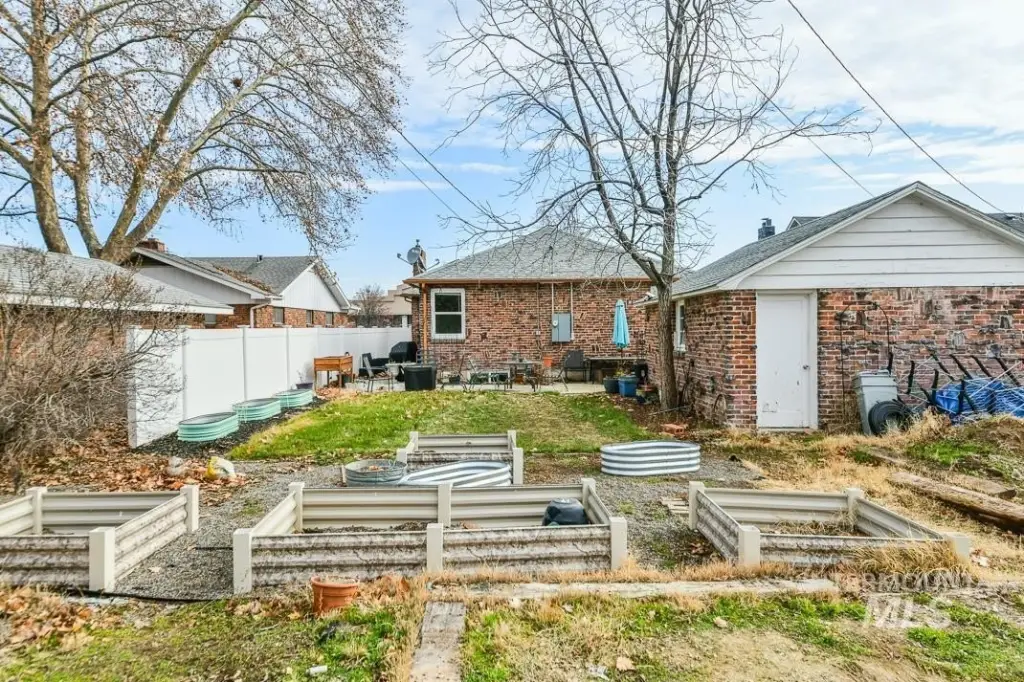

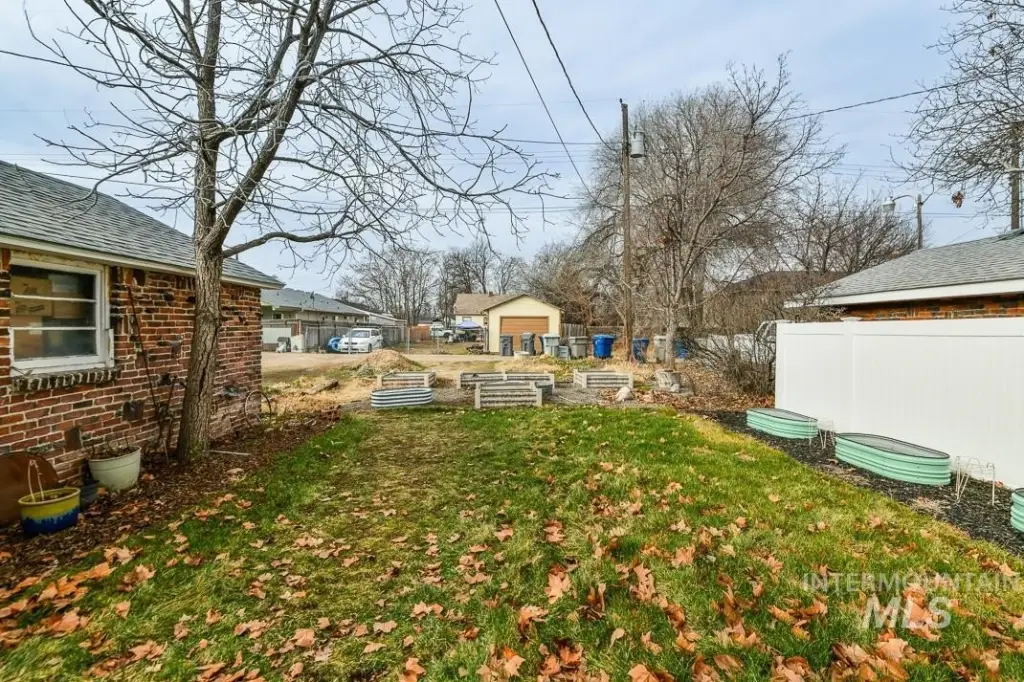
Standard Lot 6000-9999 S F, Garden, Irrigation, R. V. Parking, Sidewalks
Elementary school
Sherman
Middle school
West Middle Nam
High school
Nampa
Elementary school district
Nampa School District #131
Middle school district
Nampa School District #131
High school district
Nampa School District #131
Directions
W on I-84, Garrity Exit, S on Garrity, S on 16th, 16th turns into Holly
Standard status
Pending
APN
10548000 0
Size
2,320 SF
Lot size
0.16 Acres
Taxes and HOA fees
Tax Year
2025
Tax Description
Kurtz Addition Lot 8 Block 9
Tax Annual Amount
2850
Legal Description
Kurtz Addition Lot 8 Block 9
Utilities
Heating system
Natural Gas, Fireplace(s), Forced Air
Cooling system
Central Air
Building Details
Year built
1947
Number of units
2
Flooring type
Engineered, Vinyl
Building materials
Brick
Roof type
Composition
Listing Agency:
Silvercreek Realty Group
(208) 377-0422
Listed By:
Martha Huber · License #SP43722
(208) 859-9054
Added: Apr 3
Changed: Oct 1
Last Checked: Oct 9 at 12:06PM
MLS# 98980599
Copyright © 2026 Intermountain Multiple Listing Service. All rights reserved. All information provided by the listing agent/broker is deemed reliable but is not guaranteed and should be independently verified.
Investment Insights
Based on property information with market context.
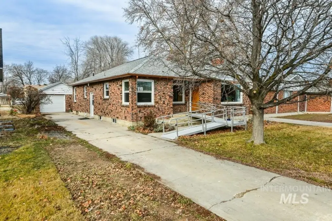
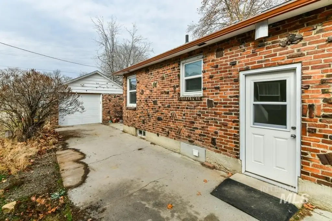
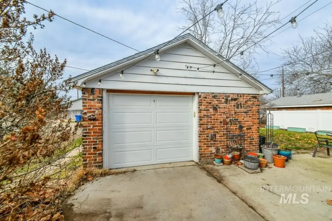
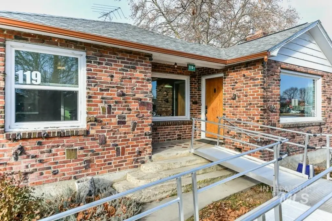
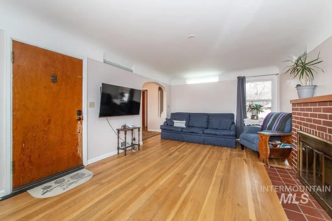
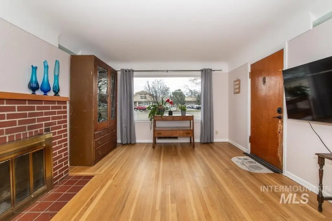
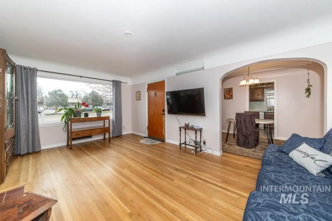
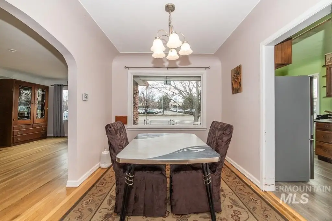
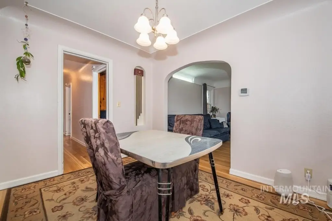
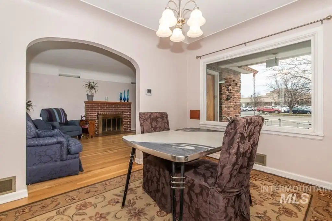
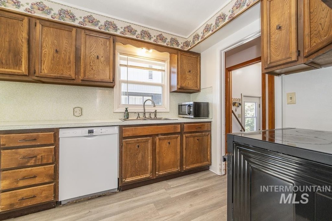
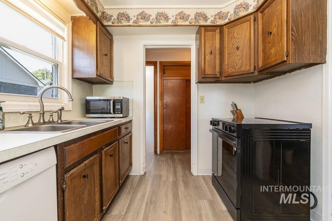
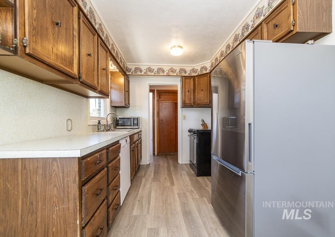
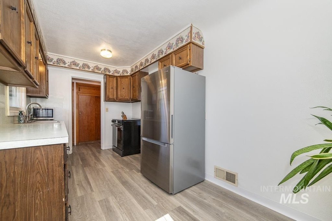
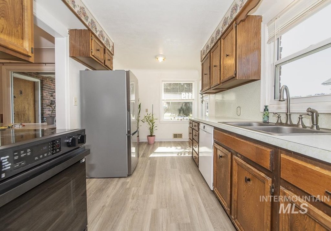
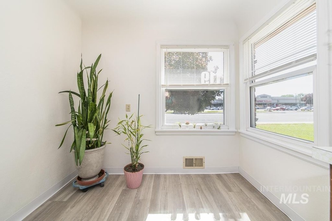
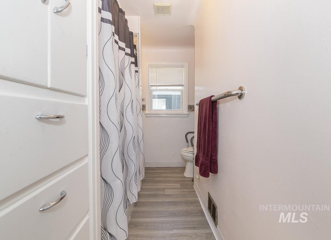
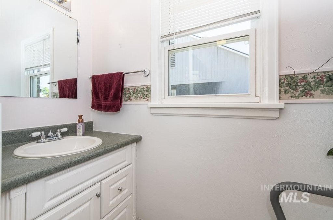
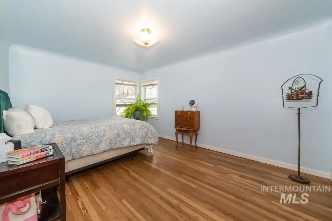
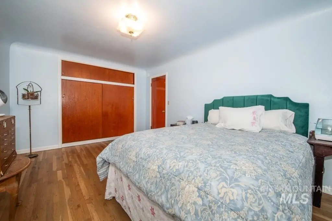
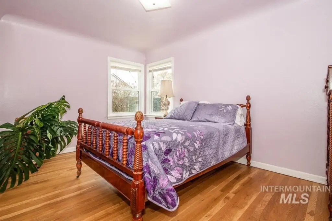
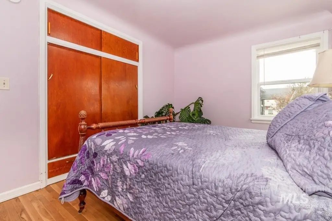
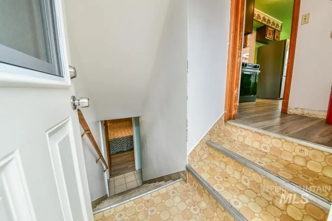
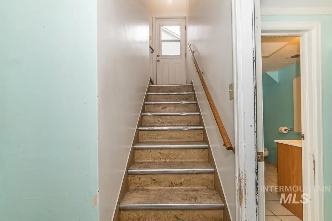
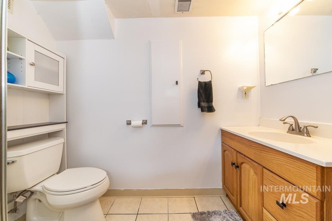
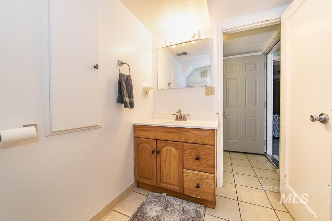
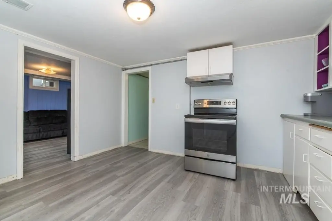
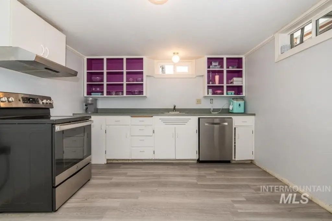
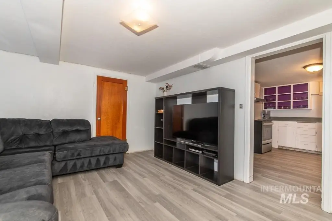
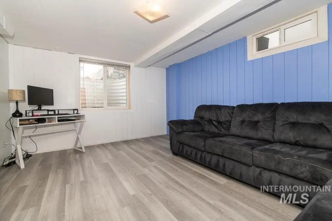
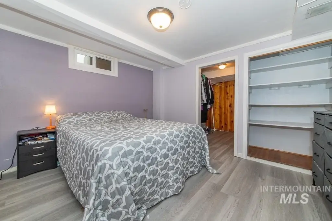
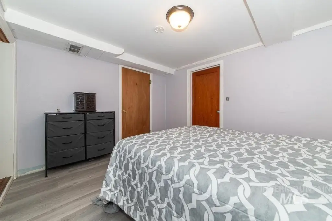
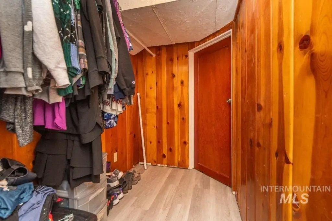
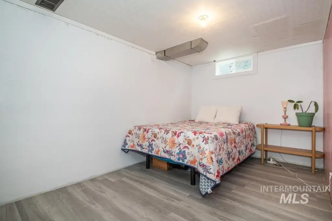
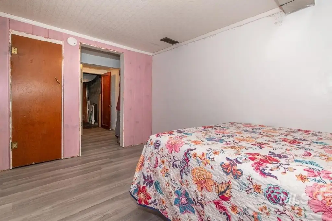
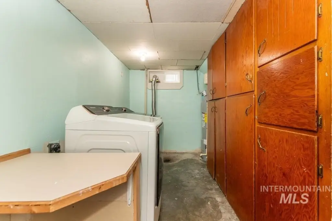
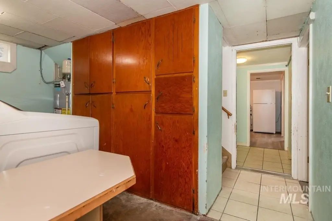
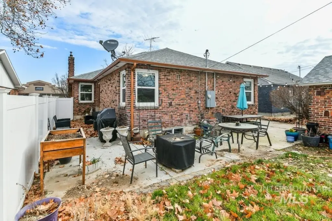
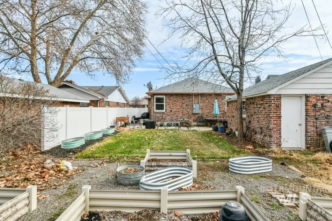
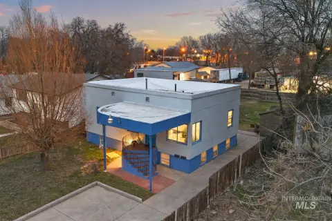
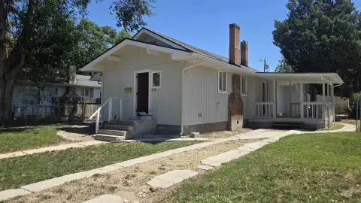
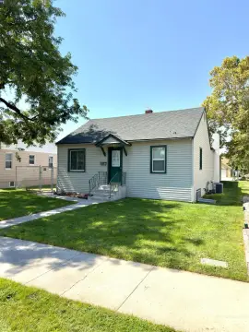
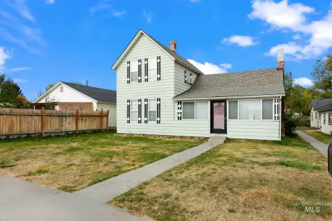
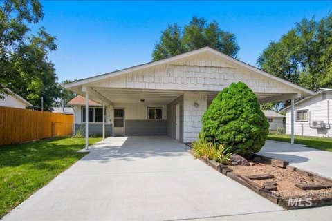
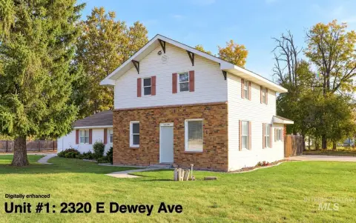
This 2,320-square-foot duplex contains two separately addressed residences. The upper unit offers three bedrooms, one bathroom, a kitchen, dining area, and living room. The lower unit includes two bedrooms, one bathroom, kitchen, dining area, and living room, with laundry access arranged for both units. A detached 17' x 22' garage, tandem parking, alley parking, and room for an RV are included on the 0.16-acre lot.
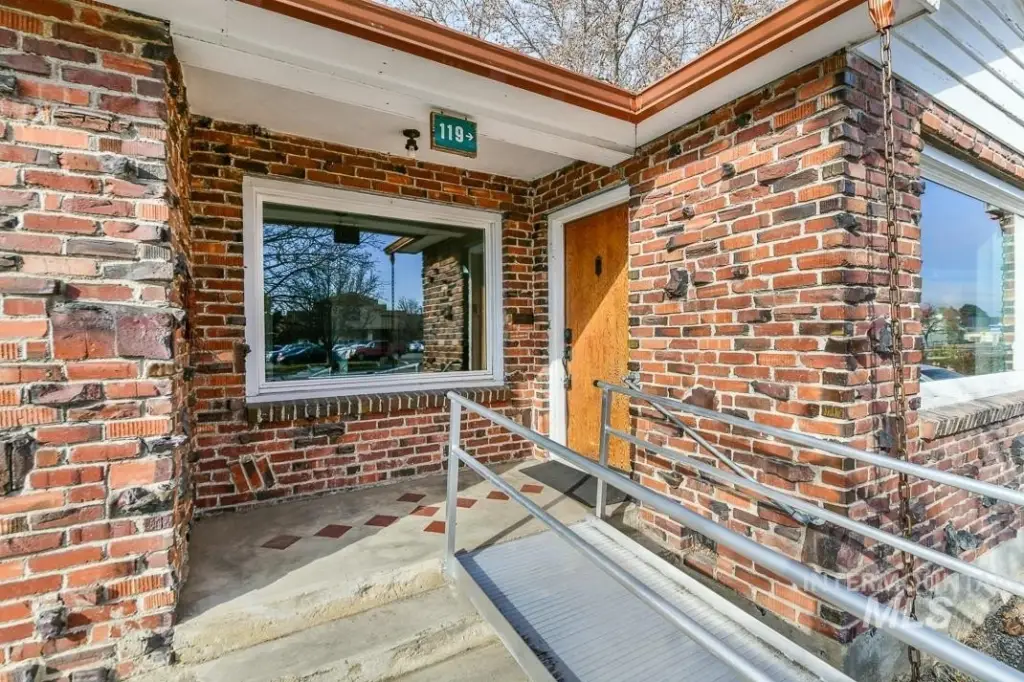
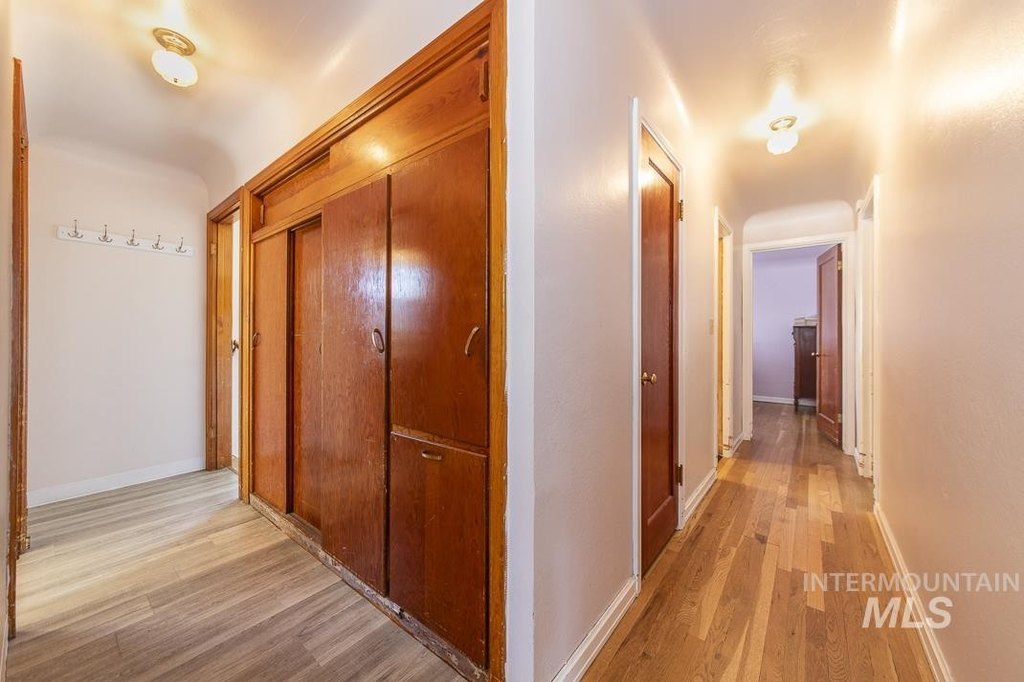
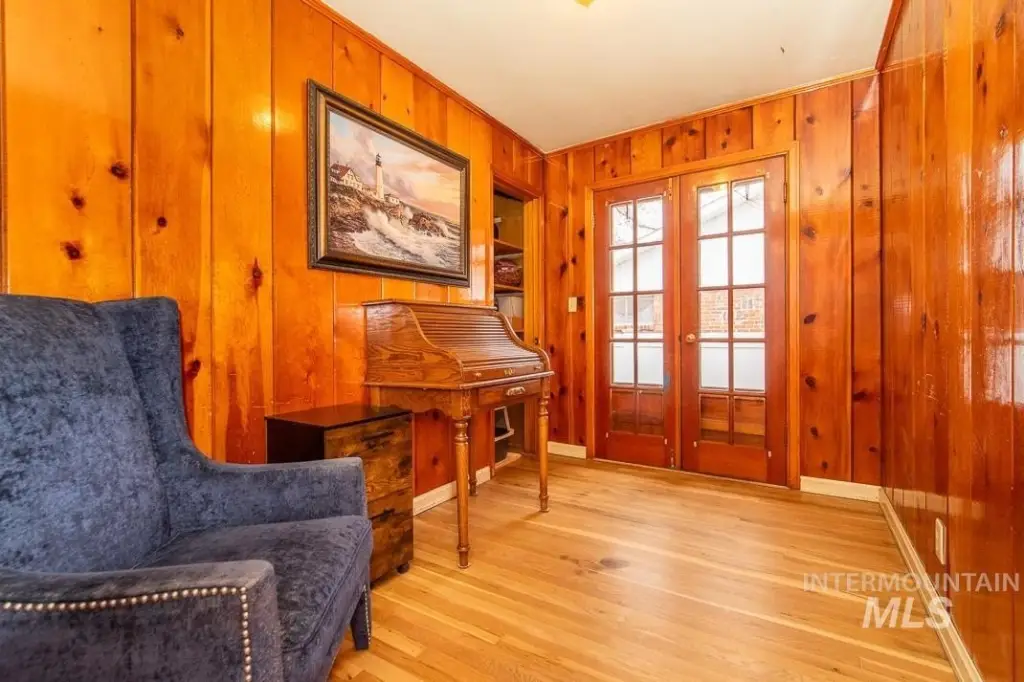
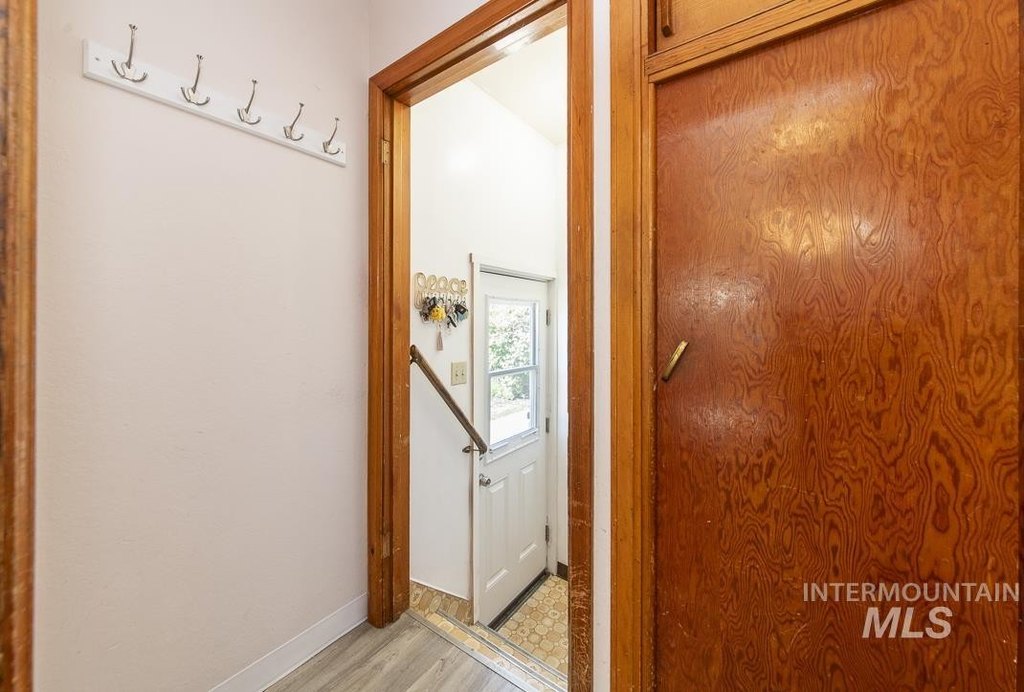
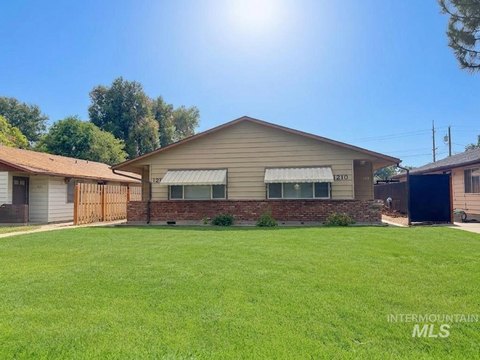
Property improvements include replacement windows and sewer service work completed in 2017, refinished hardwoods in the upper unit, LVP flooring downstairs, new gutters in 2020, a garage door installed in 2021, and an added concrete patio in 2023. The HVAC system, water heater, back door, and fence were replaced in 2024, followed by new landscaping and sod in 2025. Built in 1947, the brick property is near NNU, downtown, parks, and freeway access. Some cosmetic touchups remain.
Property improvements include replacement windows and sewer service work completed in 2017, refinished hardwoods in the upper unit, LVP flooring downstairs, new gutters in 2020, a garage door installed in 2021, and an added concrete patio in 2023. The HVAC system, water heater, back door, and fence were replaced in 2024, followed by new landscaping and sod in 2025. Built in 1947, the brick property is near NNU, downtown, parks, and freeway access. Some cosmetic touchups remain.
Key Highlights
- Two separately addressed units: 3 bedrooms and 1 bathroom upstairs; 2 bedrooms and 1 bathroom downstairs
- 2,320 square feet on a 0.16‑acre lot
- Detached 17' x 22' garage with tandem and alley parking
Financial Insights
Estimated NOI and Cap Rate
NOI / Yr
$24,935
Cap Rate
6.39%
Suggested Prices Based on Cap Rates
Cap Rate 5%
$498,700
$498.7K
Cap Rate 7%
$356,214
$356.2K
Cap Rate 9%
$277,056
$277.1K
Market Conditions
NOI Build-Up for 2,320 SF
Gross rent
$37.6K $16.20/SF
− Vacancy
−$2.0K −$0.85/SF
EGI
$35.6K $15.35/SF
− OpEx
−$10.7K −$4.61/SF
NOI
$24.9K $10.75/SF
Area
Nampa, ID
Vacancy
5.22%
Lease Rate
$16.20 /SF/Yr
Expense Ratio
30.00%
Simulate Cap Rate and NOI
Suggested Prices Based on Cap Rates
Cap Rate 5%
$498,700
Cap Rate 7%
$356,214
Cap Rate 9%
$277,056
Alternative Uses
Best Use
Multifamily LT 5
$356.2K
$311.7K – $415.6K
NOI $24,935 @ 7.0% cap · market cap 6.39%
Second Best
Apartment 5plus
$326.6K
$285.8K – $381.0K
NOI $22,862 @ 7.0% cap · market cap 5.86%
Theoretical Best
Office A
$586.9K
$513.5K – $684.7K
NOI $41,081 @ 7.0% cap · market cap 10.53%
Zoning and permitted uses should be independently verified with authorities.
Property Analytics
Unlock full access to Insights
Subscribe to Realmo Intelligence
Open Analytics
Current Use
Lease Details
2
Residential units
Yes
Highway access
Location Intelligence
Trade Area within ½ mile
854
Businesses Nearby
Explore this area
Business Placement
Demographics for 83686, ID
55,343
Population
20,283
Households
2.7
Avg Household Size
36
Median Age
27%
College-Educated
91%
High-School Grad
87.7 sq mi
ZIP Area
631
Density / Sq Mi
$83,666
Median Household Income
$40,310
Median Earnings
$1,310
Median Rent
$381,800
Median Home Value
Check the figures for this property
Cap Rate, Value Estimation, Potential NOI and more
View Realmo Analytics
Market
Vacancy Rate% for Multifamily in West region

Questions? Ask Rey
Realmo’s AI knows this listing — price, zoning, demand, history. Ask anything.




Frequently Asked Questions
What type of property is this?
Duplex - Two separately addressed units provide individual kitchens, living areas, bedrooms, and shared lower-level laundry access.
Where is this duplex located?
The property is located at 119 S Holly Street Nampa, ID.
What is the asking price?
The asking price for this property is $390,000.
What are key features of this property?
This property features: Two separately addressed units: 3 bedrooms and 1 bathroom upstairs; 2 bedrooms and 1 bathroom downstairs; 2,320 square feet on a 0.16‑acre lot; Detached 17' x 22' garage with tandem and alley parking


