Renovated Single-Family
For Sale
$1,950,000
1179 E 29th Street, Brooklyn, NY 11210
SINGLE_FAMILY - Brooklyn, NY
Property Size1,776 SF
Lot Size0.06 Acres
Price / SF$1,097
Days on Market116
Property Features for 1179 E 29th Street
General Information
Property type
Residential
Property subtype
Triplex
Zoning
R2
Bedrooms
5
Bathrooms
6
Full bathrooms
3
Half bathrooms
2
Rooms
Bathroom 2, Bedroom 2, Bathroom 4, Bedroom 4, Bedroom 5, Bathroom 6, Bathroom 5, Bedroom 1, Bedroom 3, Bathroom 3, Bathroom 1
Patio and Porch features
Deck
Interior features
Alarm, Central Air - Split, Deck, Dishwasher
Basement
Full, Finished, Crawl Space
Subdivision
Midwood
Standard status
Active
Size
1,776 SF
Lot size
0.06 Acres
Taxes and HOA fees
Tax Annual Amount
9300
Building Details
Year built
1925
Flooring type
Granite, Laminate, Carpet, Hardwood, Tile, Parquet Wood, Marble
Building materials
Block, Brick
Architectural style
Other
Listing Agency:
Behfar Team, LLC
(347) 988-2526
Listed By:
Cynthia Glatt · License #CG3077
(347) 988-2526
Added: May 3
Changed: Aug 4
Last Checked: Aug 26 at 7:06AM
MLS# 501013
Copyright © 2026 Brooklyn New York Multiple Listing Service. All rights reserved. All information provided by the listing agent/broker is deemed reliable but is not guaranteed and should be independently verified.
Investment Insights
Based on property information with market context.
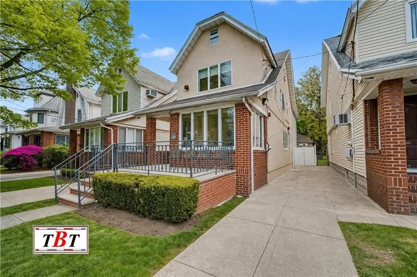
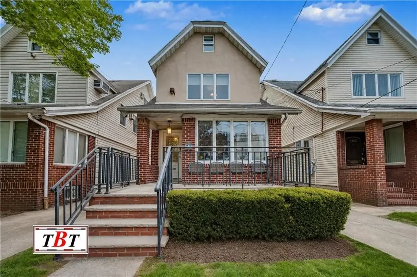
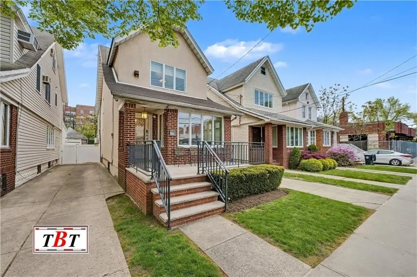
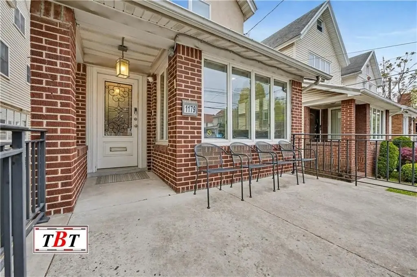
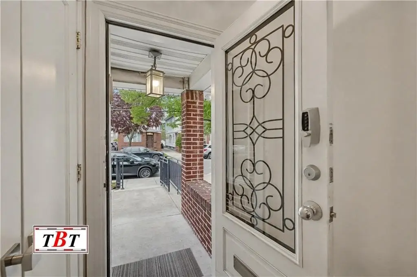
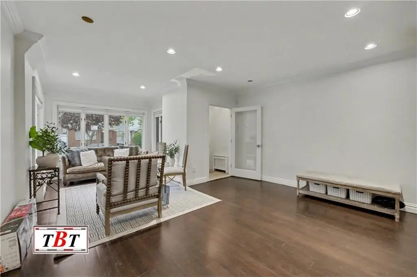
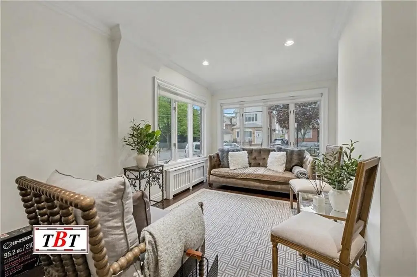
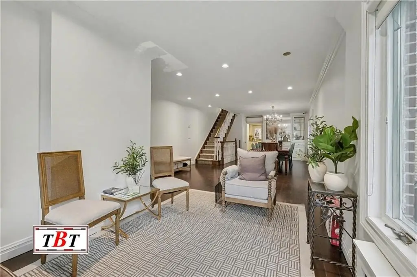
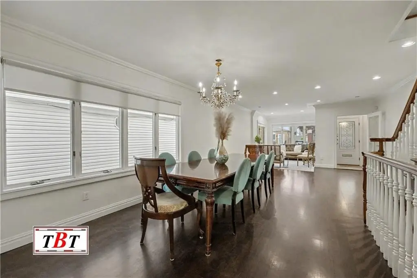
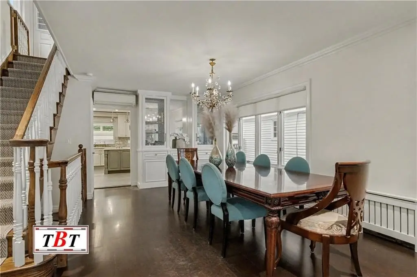
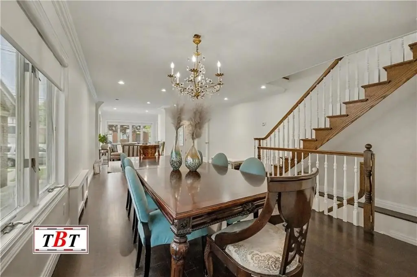
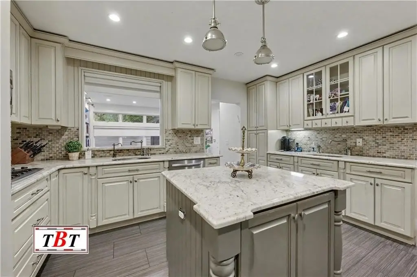
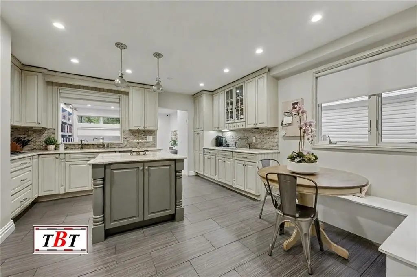
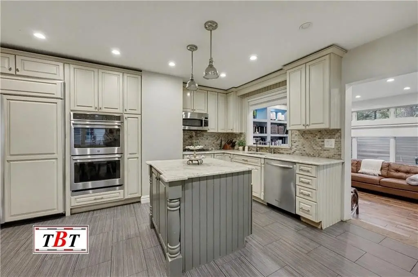
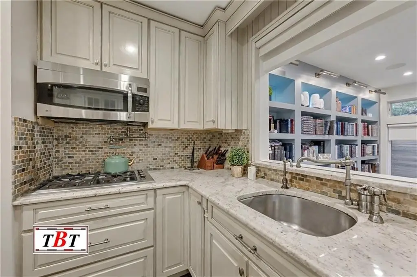
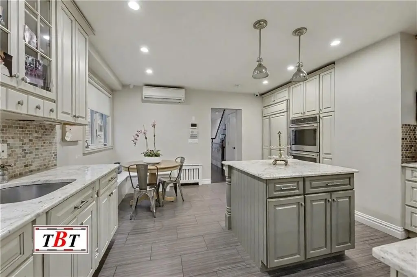
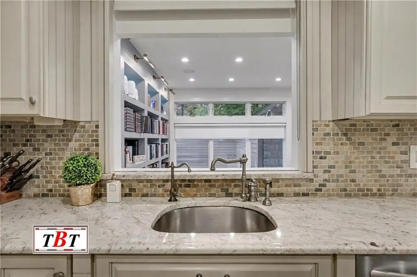
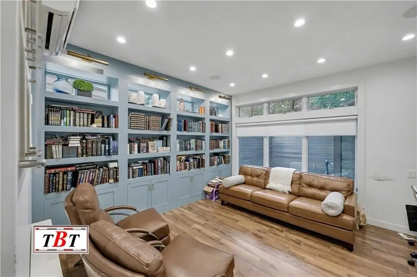
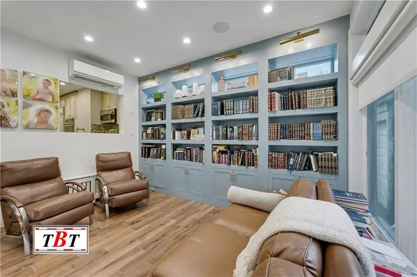
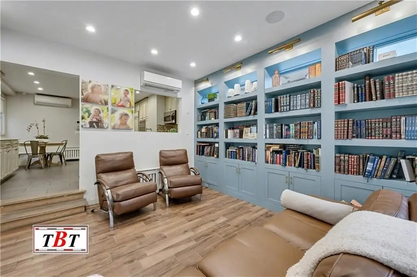
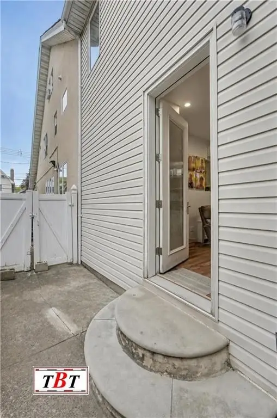
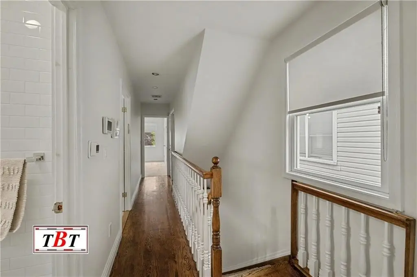
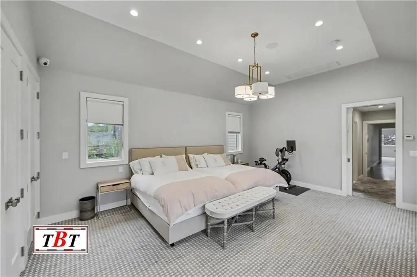
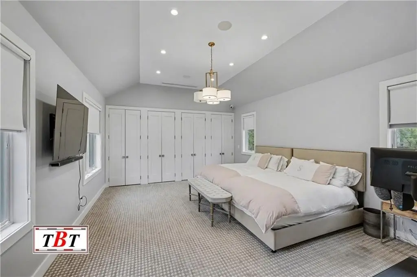
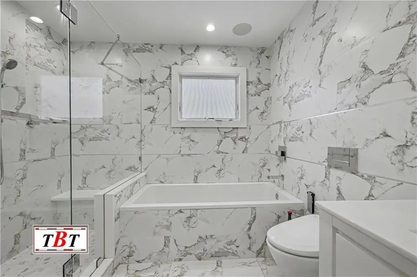
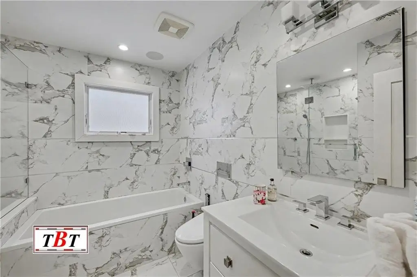
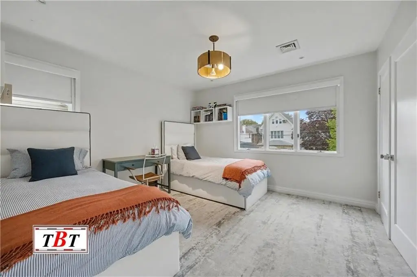
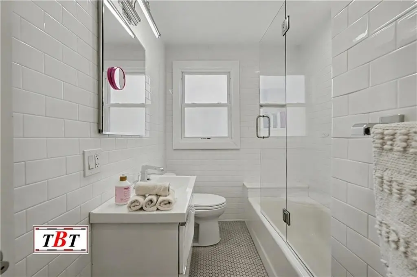
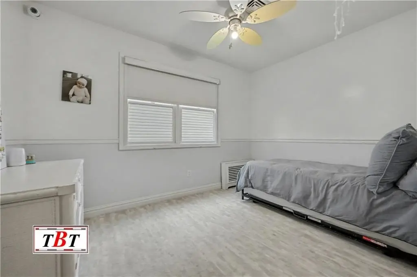
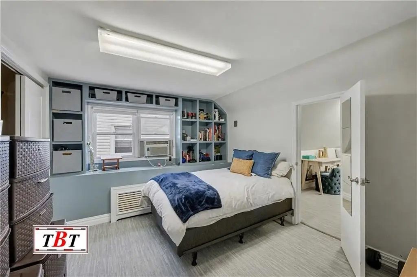
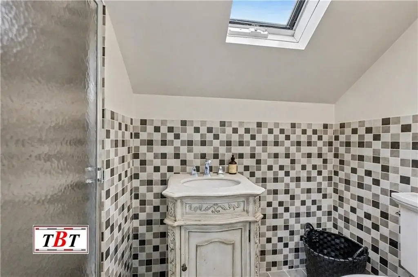
This fully renovated single-family home offers a flexible multi-level layout with 4.5 bedrooms, 3 full bathrooms, and 2 half bathrooms. The main level features a chef’s kitchen with a large center island and eat-in dining area, opening to a den and an enclosed deck. A private driveway adds convenience, while the second floor includes an elevated primary suite with vaulted ceilings, floor-to-ceiling closets, and a spa-like bath with both a soaking tub and an oversized shower, plus two additional bedrooms and a full bathroom. The third floor provides a private bedroom with its own full bathroom and an additional smaller bedroom suited for a range of needs.
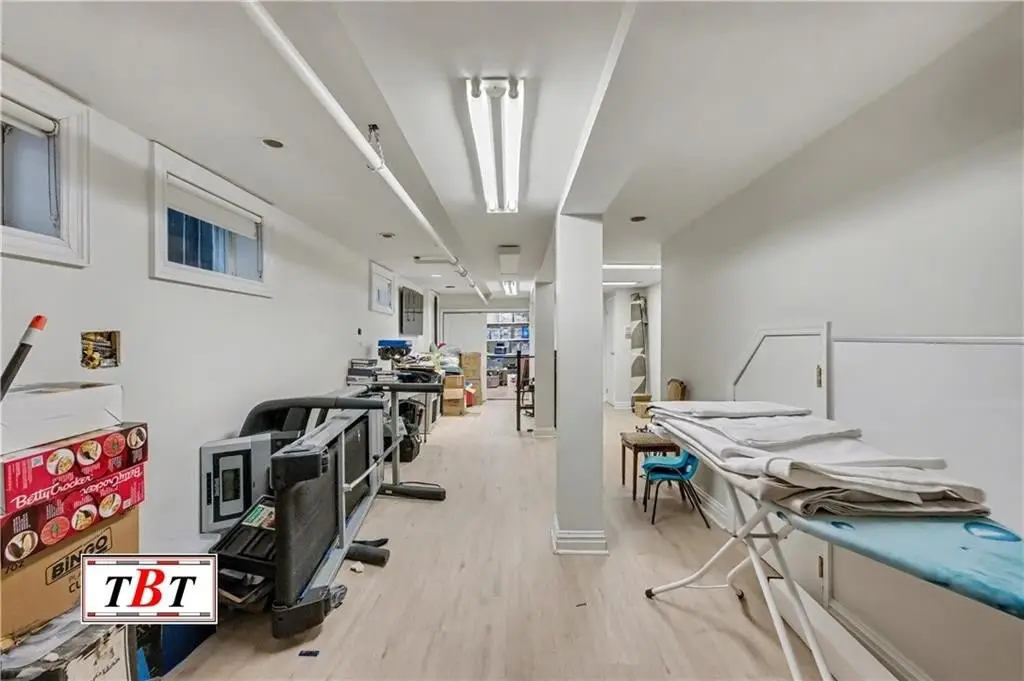
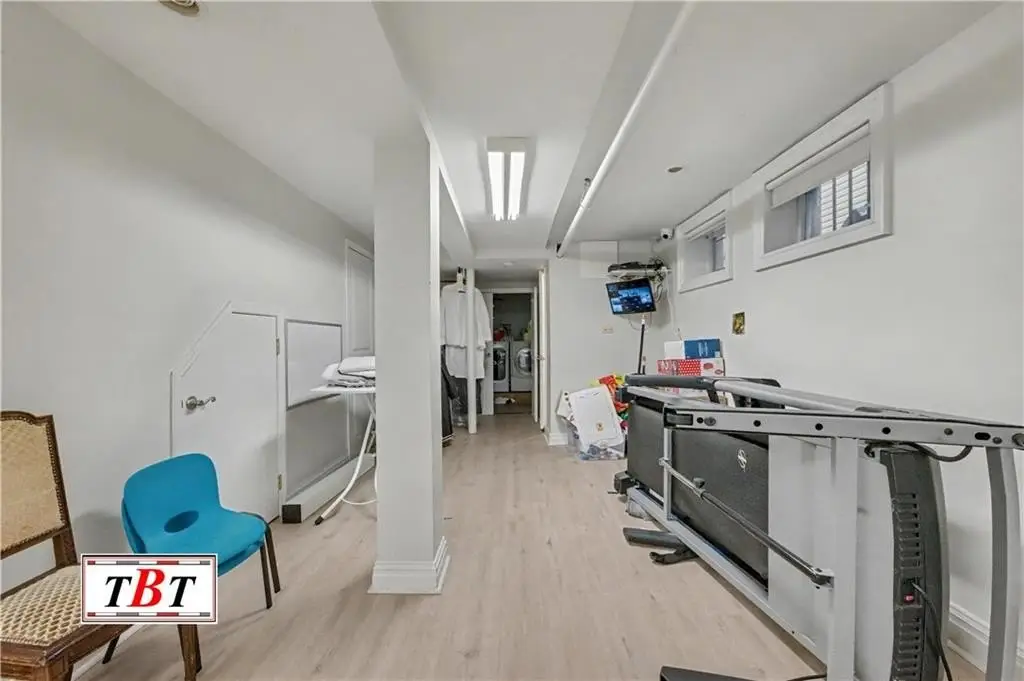
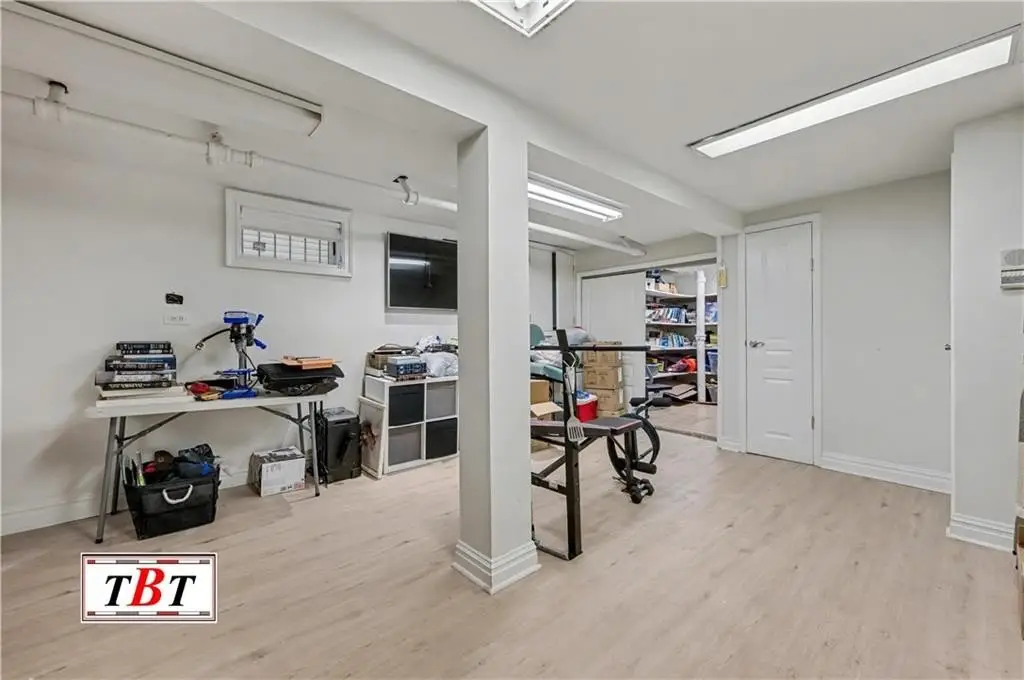
The full-length basement includes closets for storage, a half bathroom, and a dedicated laundry area. The home also offers central air conditioning and supplemental split units.
Located at 1179 E 29th Street in Brooklyn, NY 11210, this residence is presented as move-in ready.
The full-length basement includes closets for storage, a half bathroom, and a dedicated laundry area. The home also offers central air conditioning and supplemental split units.
Located at 1179 E 29th Street in Brooklyn, NY 11210, this residence is presented as move-in ready.
Key Highlights
- Fully renovated single‑family home with 4.5 bedrooms, 3 full baths, and 2 half baths
- Main level chef’s kitchen with large center island and eat‑in dining area, plus flow into the den and enclosed deck
- Primary suite on the second floor with vaulted ceilings, floor‑to‑ceiling closets, and a spa‑like bath with soaking tub and oversized shower
Property Analytics
Property Profile
Current Use
Location Intelligence
Trade Area within ½ mile
3,536
Businesses Nearby
Explore this area
Business Placement
Demographics for 11210, NY
62,805
Population
22,817
Households
2.8
Avg Household Size
38
Median Age
39%
College-Educated
89%
High-School Grad
1.6 sq mi
ZIP Area
39,253
Density / Sq Mi
$83,261
Median Household Income
$50,286
Median Earnings
$1,734
Median Rent
$817,600
Median Home Value

Questions? Ask Rey
Realmo’s AI knows this listing — price, zoning, demand, history. Ask anything.











Frequently Asked Questions
What type of property is this?
Single family property - Fully renovated home with 4.5 bedrooms and multiple living levels, including an enclosed deck, private driveway, and central air.
Where is this single family property located?
The property is located at 1179 E 29th Street Brooklyn, NY.
What is the asking price?
The asking price for this property is $1,950,000.
What are key features of this property?
This property features: Fully renovated single‑family home with 4.5 bedrooms, 3 full baths, and 2 half baths; Main level chef’s kitchen with large center island and eat‑in dining area, plus flow into the den and enclosed deck; Primary suite on the second floor with vaulted ceilings, floor‑to‑ceiling closets, and a spa‑like bath with soaking tub and oversized shower


