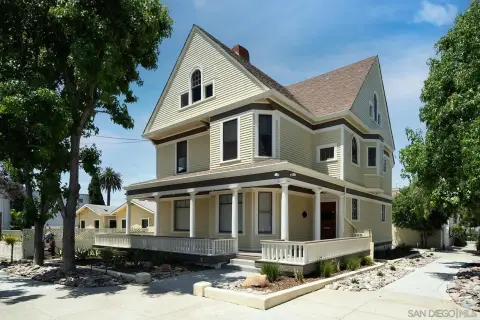
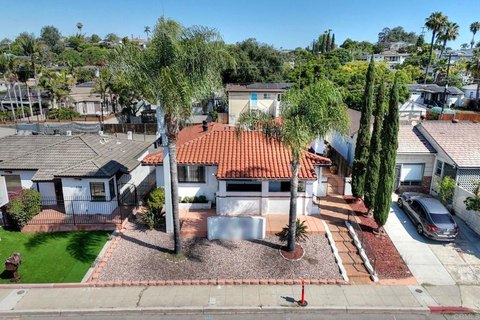
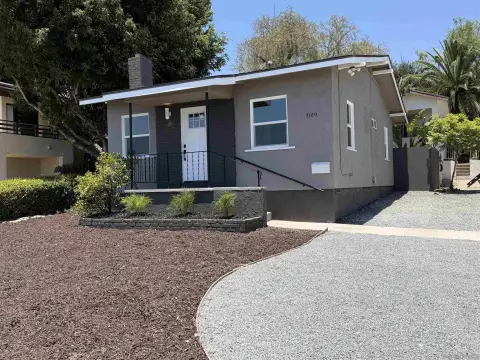
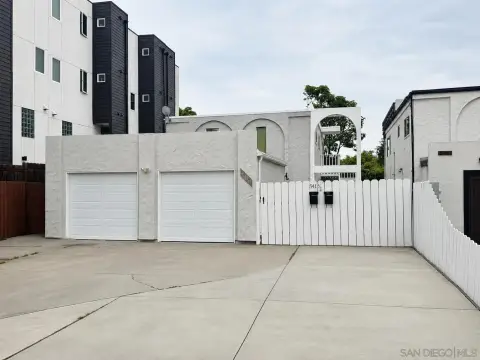
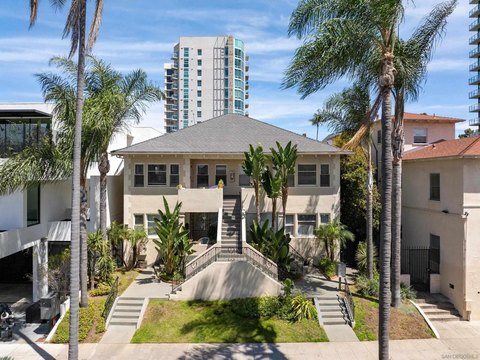
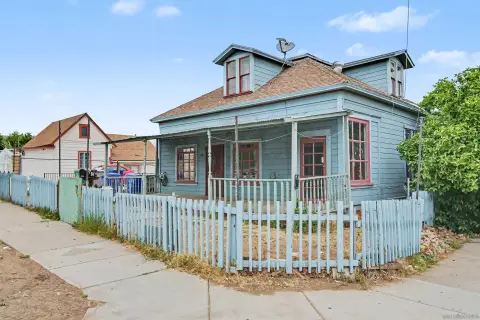
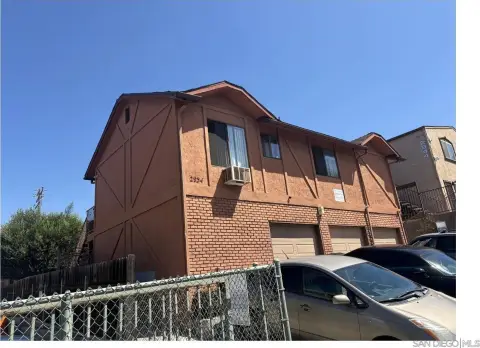
1173-1179 Felspar St. San Diego, CA 92109
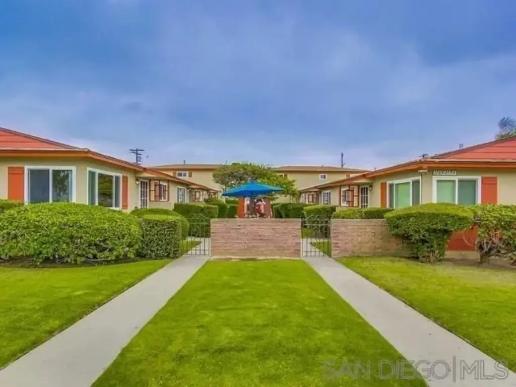
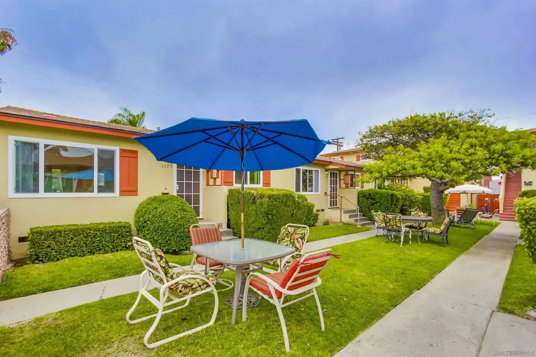
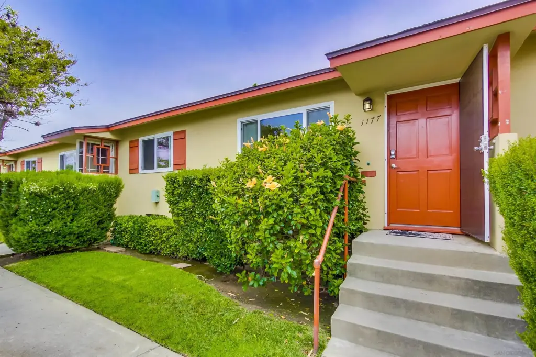
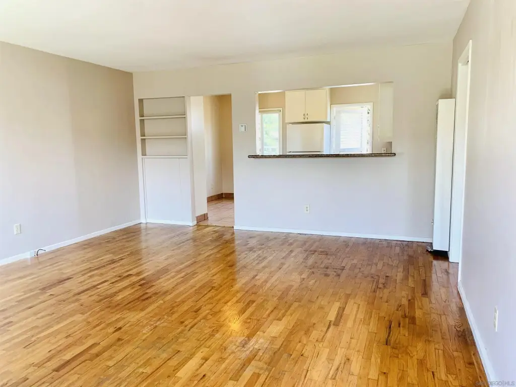
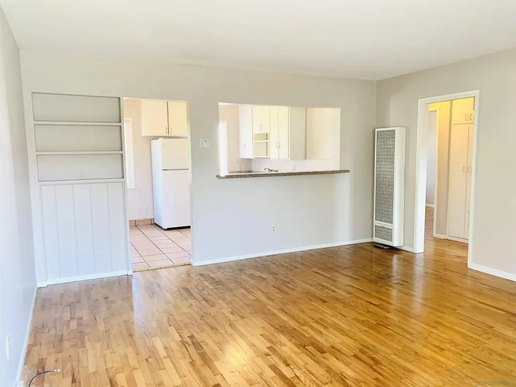
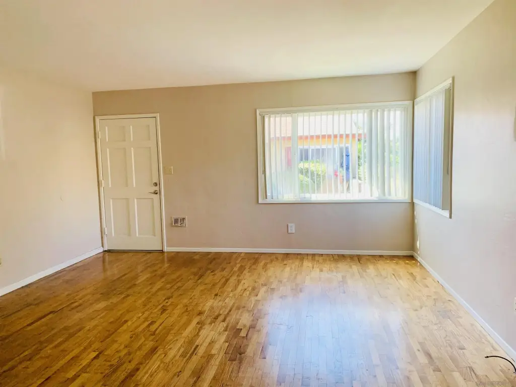
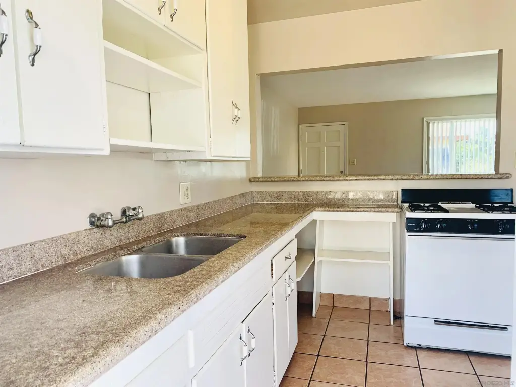
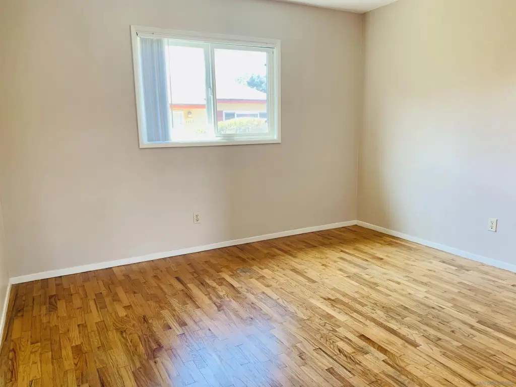
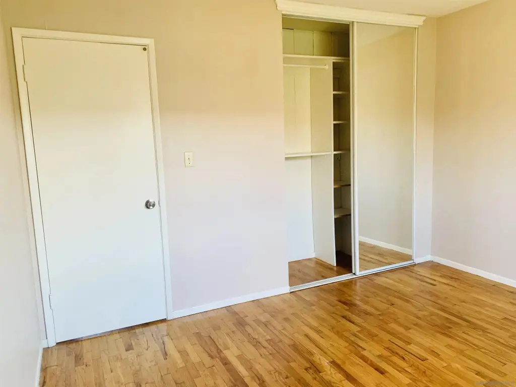

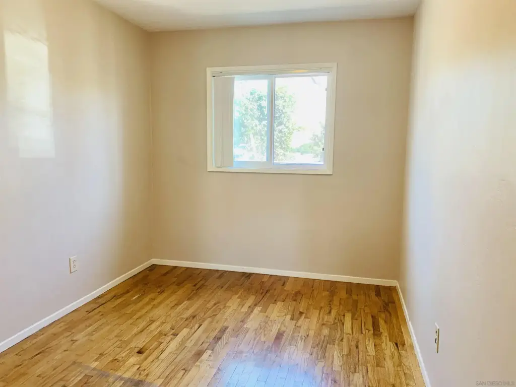
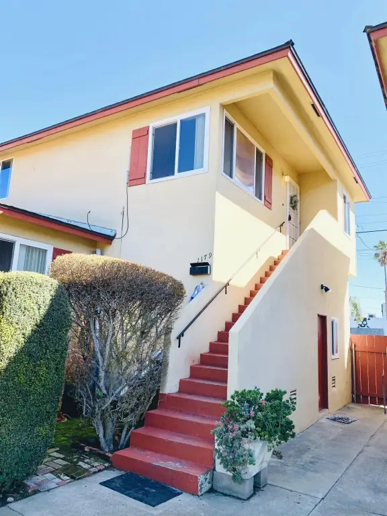
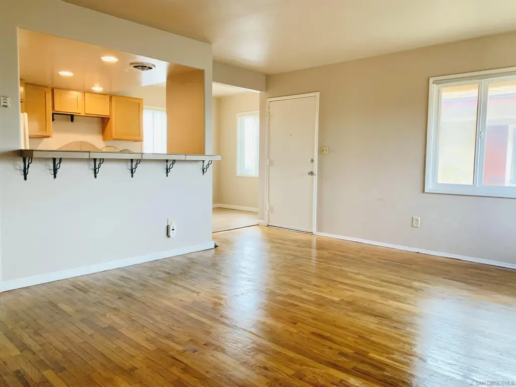

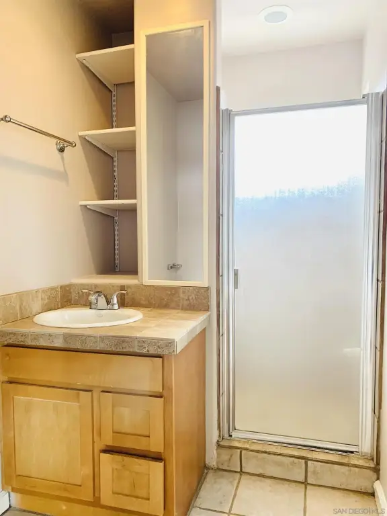
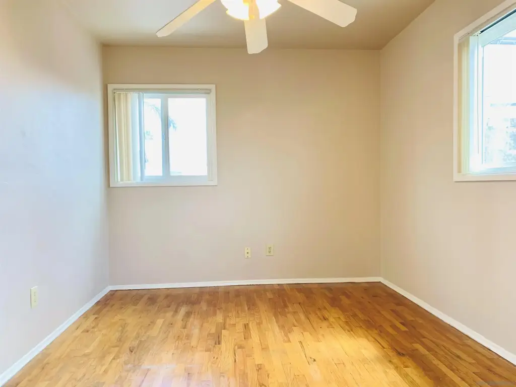
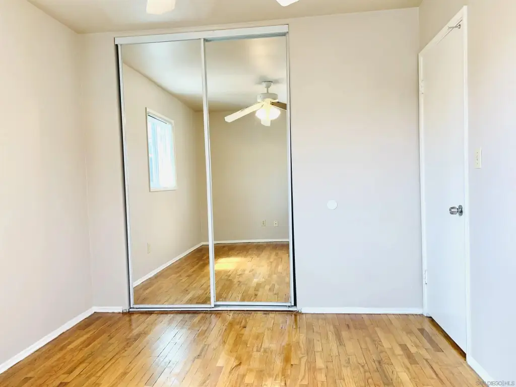
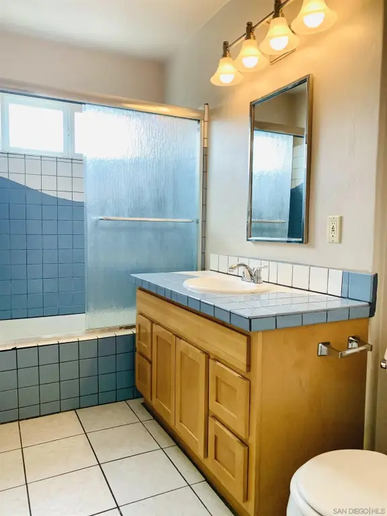
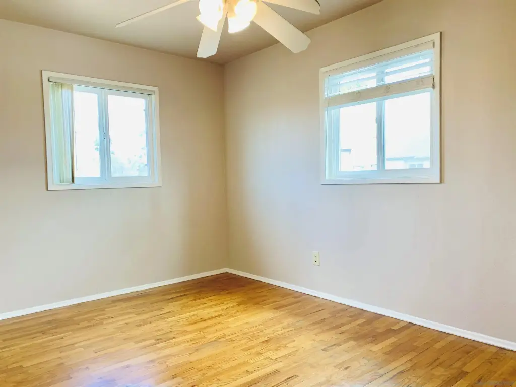
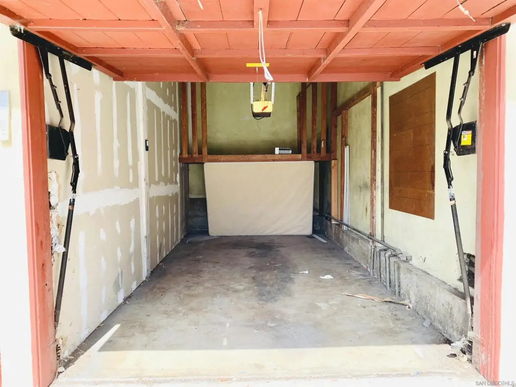
MULTI_FAMILY - San Diego, CA
Property Features for 1173-1179 Felspar St.
General Information
- Property type
- Residential Multi Family
- Property subtype
- Other
- Bedrooms
- 9
- Bathrooms
- 5
- Rooms
- Bathroom 3, Bedroom 9, Bedroom 5, Bedroom 4, Bedroom 3, Bedroom 6, Bathroom 2, Bathroom 4, Bedroom 1, Bedroom 8, Bedroom 7, Bathroom 1, Bathroom 5, Bedroom 2
- Pets allowed
- Yes
- Exterior features
- Alley Access, Corner Lot, Public Street, West of I-5
- Standard status
- Active
- APN
- 415-623-01-00
- Size
- 3,212 SF
- Lot size
- 2.00 Acres
Utilities
- Heating system
- Gravity
Building Details
- Year built
- 1953
- Floors in Building
- 2
- Number of units
- 4
- Roof type
- Composition
Listing agent Justin D Hoech License #01926592 (619) 818-0364
Listing office Shore Management Inc 820 Reed Avenue, San Diego, CA (858) 274-3500
Listing date Feb 2, 2026
Copyright © 2026 San Diego MLS. All rights reserved. All information provided by the listing agent/broker is deemed reliable but is not guaranteed and should be independently verified.
Investment Insights
Based on property information with market context.
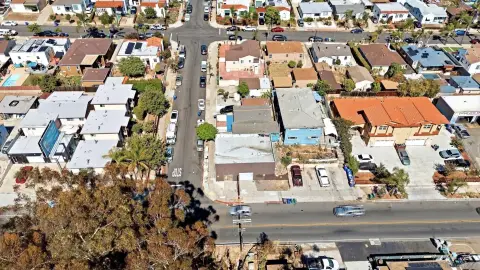
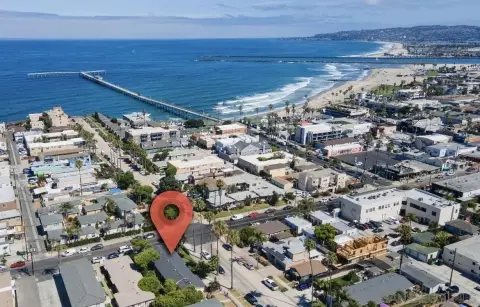
The complexes are positioned in a prime Pacific Beach setting, located near the intersection of Felspar and Everts streets. The property is described as being just one block from the Garnet Avenue main retail strip and a few short blocks from the beach, with proximity to local restaurants, shops, nightlife, and coastal attractions including Crystal Pier, Sail Bay, Mission Beach, and Belmont Park. Access to popular destinations and amenities is a central part of the overall tenant-demand and redevelopment appeal.
For investors and developers, the configuration of two independently parcelized quadplex buildings can support a range of value-add and redevelopment strategies, while the existing unit mix of multiple 2-bedroom layouts plus upper-level bedrooms and bathrooms may appeal to rental-focused operators seeking flexibility. The onsite garages and shared laundry infrastructure provide a practical foundation for future planning.
Key Highlights
- Two parcels sold together totaling approx. 12,500 sq. ft. lot size (approx. 6,696 sq. ft. and 2nd parcel total both parcels combined).
- Parcel 1 (1165‑1171): four 2‑bedroom, 1‑bath ground‑floor units (~760 sq. ft. each) plus one upstairs 2‑bedroom, 2‑bath unit (~932 sq. ft.).
- Parcel 2 (1173‑1179): three 2‑bedroom, 1‑bath ground‑floor units (~760 sq. ft. each) plus one upstairs 3‑bedroom, 2‑bath unit (~932 sq. ft.).