1165-1171 Felspar St. San Diego, CA 92109
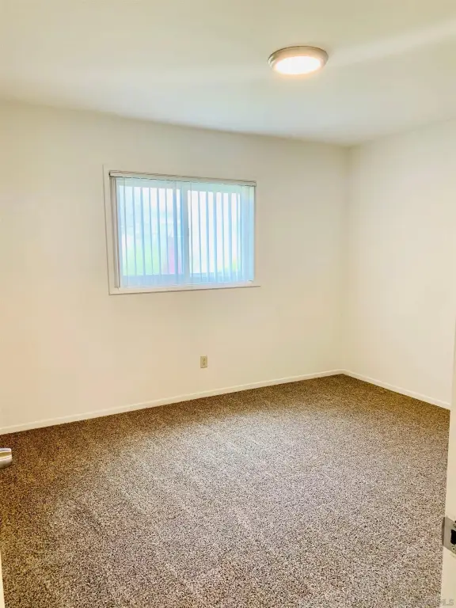
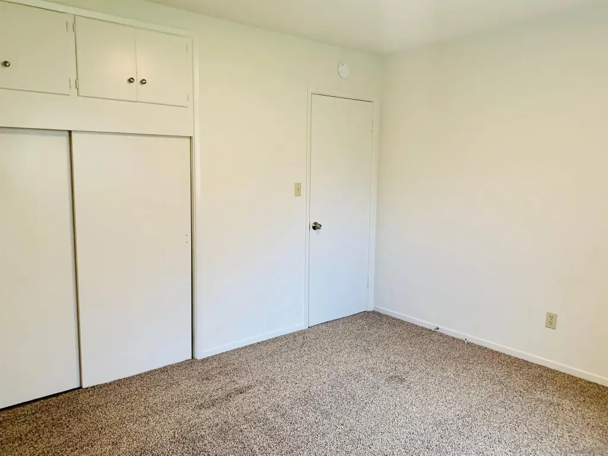
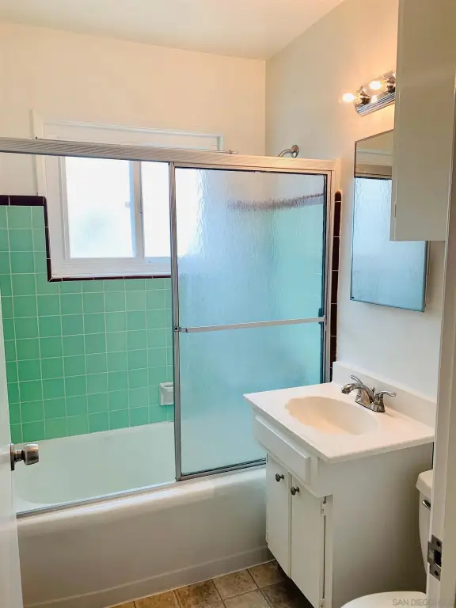
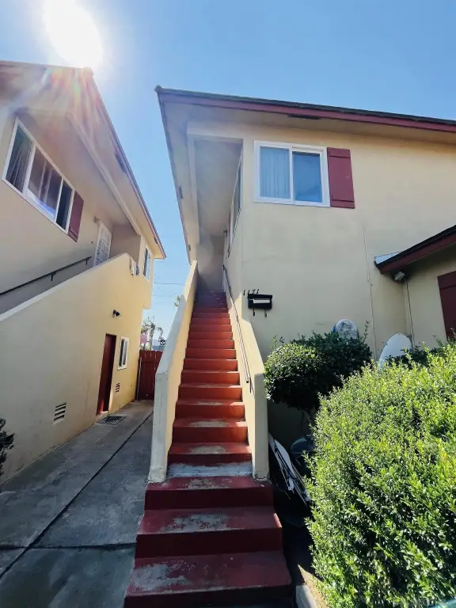
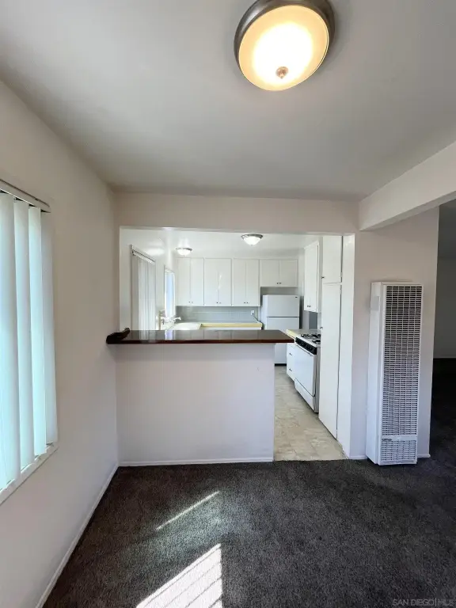
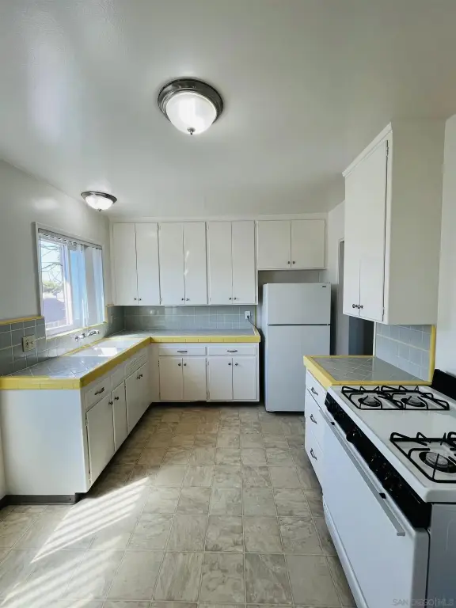
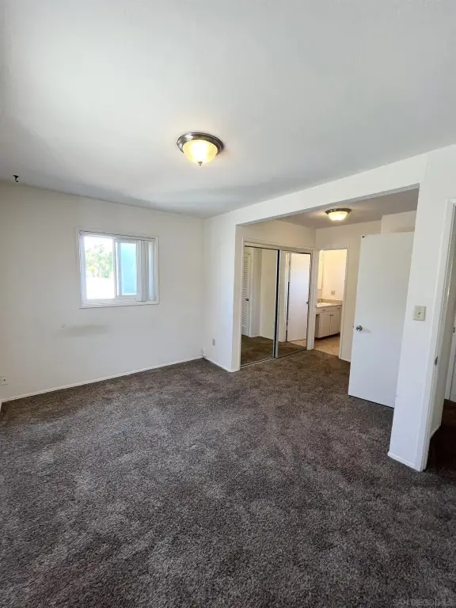
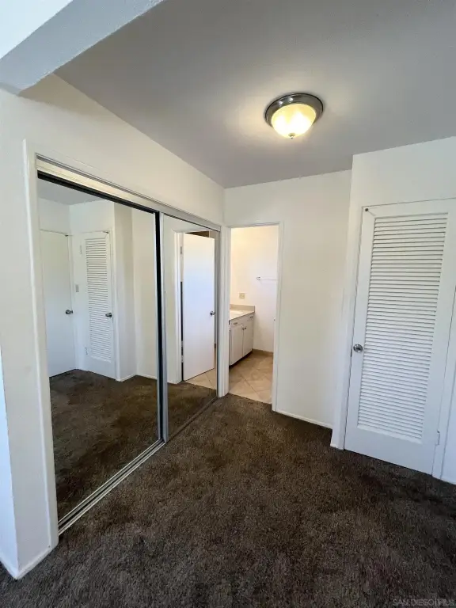
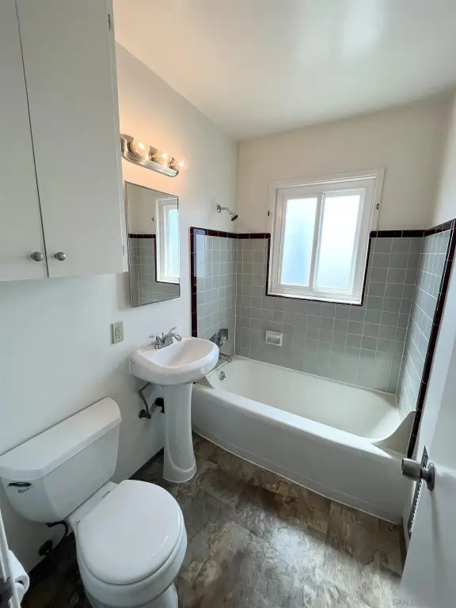
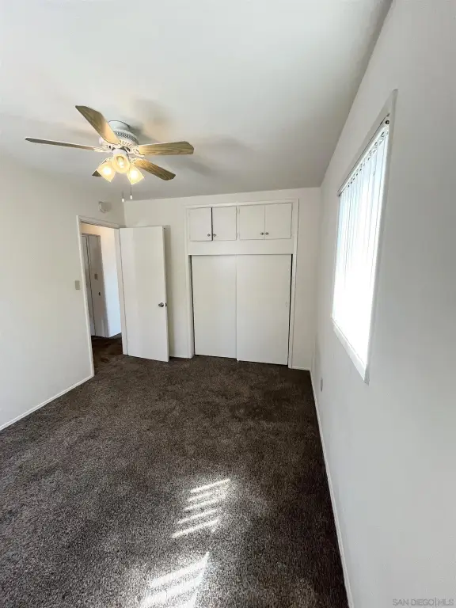
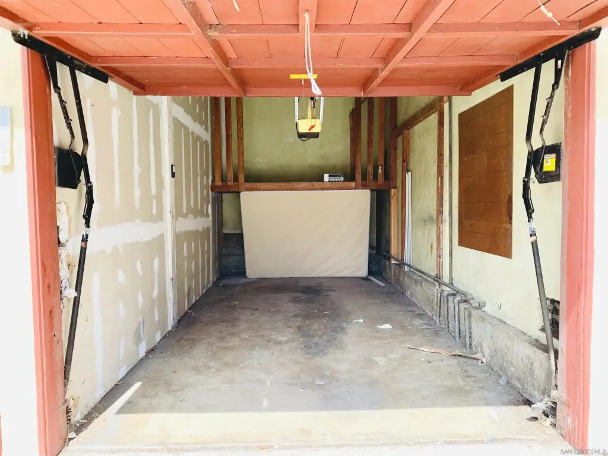
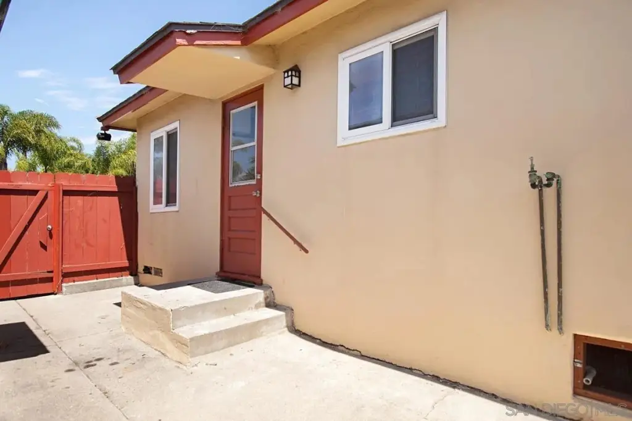

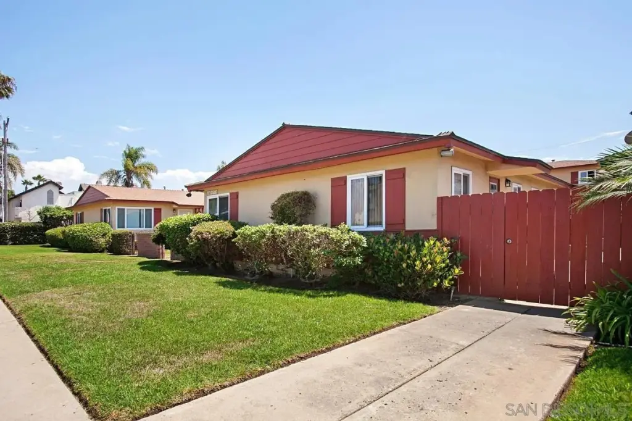
MULTI_FAMILY - San Diego, CA
Property Features for 1165-1171 Felspar St.
General Information
- Property type
- Residential Multi Family
- Property subtype
- Other
- Bedrooms
- 8
- Bathrooms
- 5
- Rooms
- Bathroom 1, Bedroom 8, Bathroom 2, Bathroom 3, Bedroom 3, Bedroom 1, Bedroom 4, Bathroom 5, Bedroom 6, Bathroom 4, Bedroom 2, Bedroom 7, Bedroom 5
- Pets allowed
- Yes
- Exterior features
- Alley Access, Corner Lot, Public Street, Sidewalks, West of I-5
- Standard status
- Active
- APN
- 415-623-21-00
- Size
- 3,212 SF
- Lot size
- 0.29 Acres
Utilities
- Heating system
- Gravity
Building Details
- Year built
- 1953
- Floors in Building
- 2
- Number of units
- 4
- Roof type
- Composition
Listing agent Justin D Hoech License #01926592 (619) 818-0364
Listing office Shore Management Inc 820 Reed Avenue, San Diego, CA (858) 274-3500
Listing date Feb 2, 2026
Copyright © 2026 San Diego MLS. All rights reserved. All information provided by the listing agent/broker is deemed reliable but is not guaranteed and should be independently verified.
Investment Insights
Based on property information with market context.
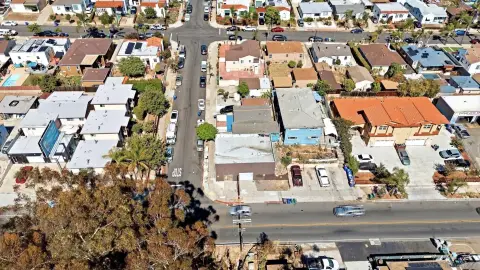
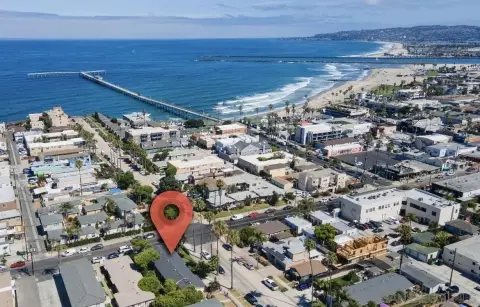
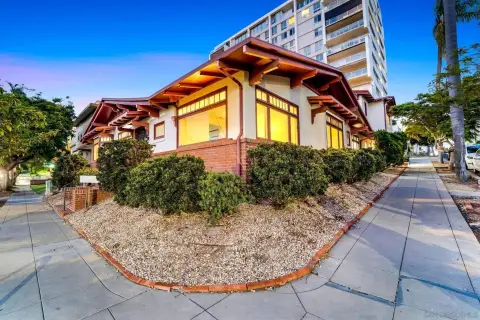
Located on the corner of Felspar and Everts Street in Pacific Beach, the property sits near the area’s main Garnet Avenue corridor and is described as only a few blocks from the beach. The surrounding area features a dense mix of restaurants, shops, and entertainment, with proximity to coastal attractions including Crystal Pier, Sail Bay, Mission Beach, and Belmont Park. Access to these destinations is positioned as a key element of the asset’s appeal.
For buyers, this configuration is well suited to an investor or developer evaluating redevelopment potential within a sought-after coastal pocket and strong rental-demand area. The combination of two parcels, on-site garage storage, and shared laundry amenities can also support a range of transition strategies depending on the buyer’s end goal.
Key Highlights
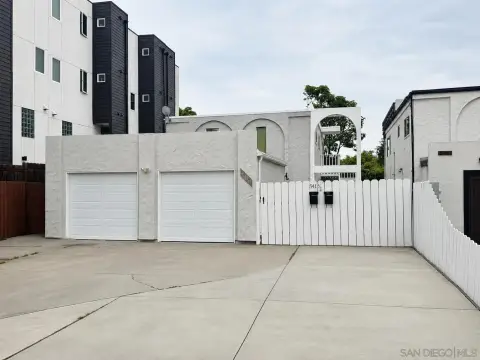
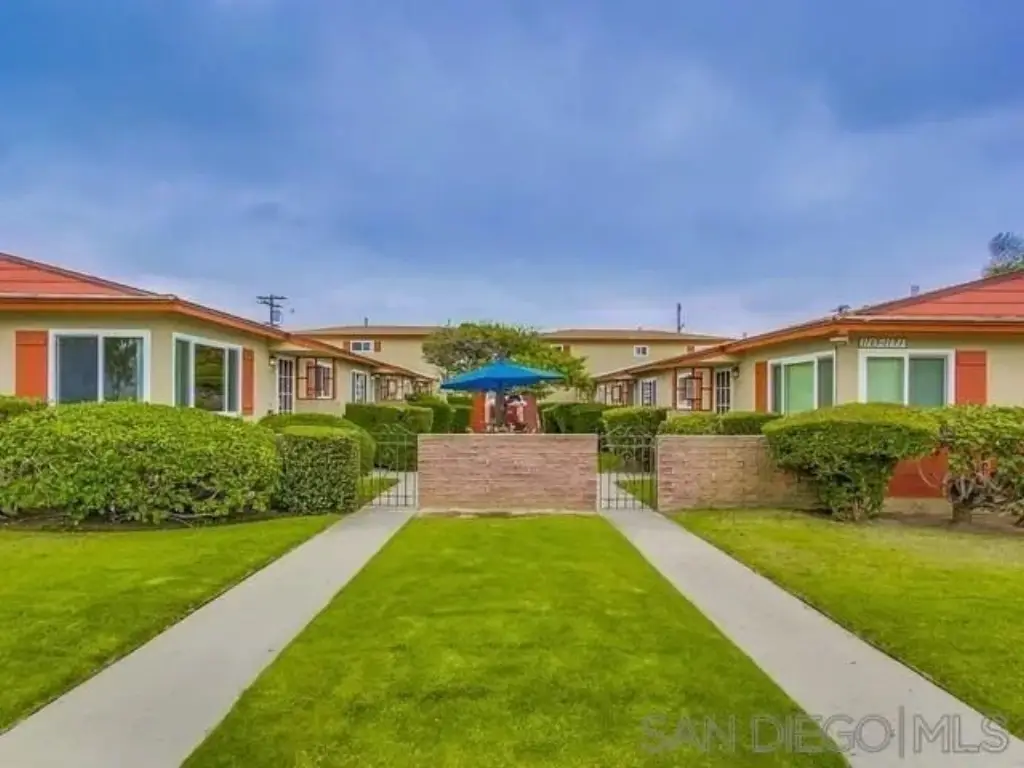
- Two parcels sold together in Pacific Beach on the corner of Felspar & Everts St. (west of I‑5) with alley access and sidewalks.
- Total lot size approx. 12,500 sq. ft. (approx. 6,696 sq. ft. per parcel) with corner‑lot layout.
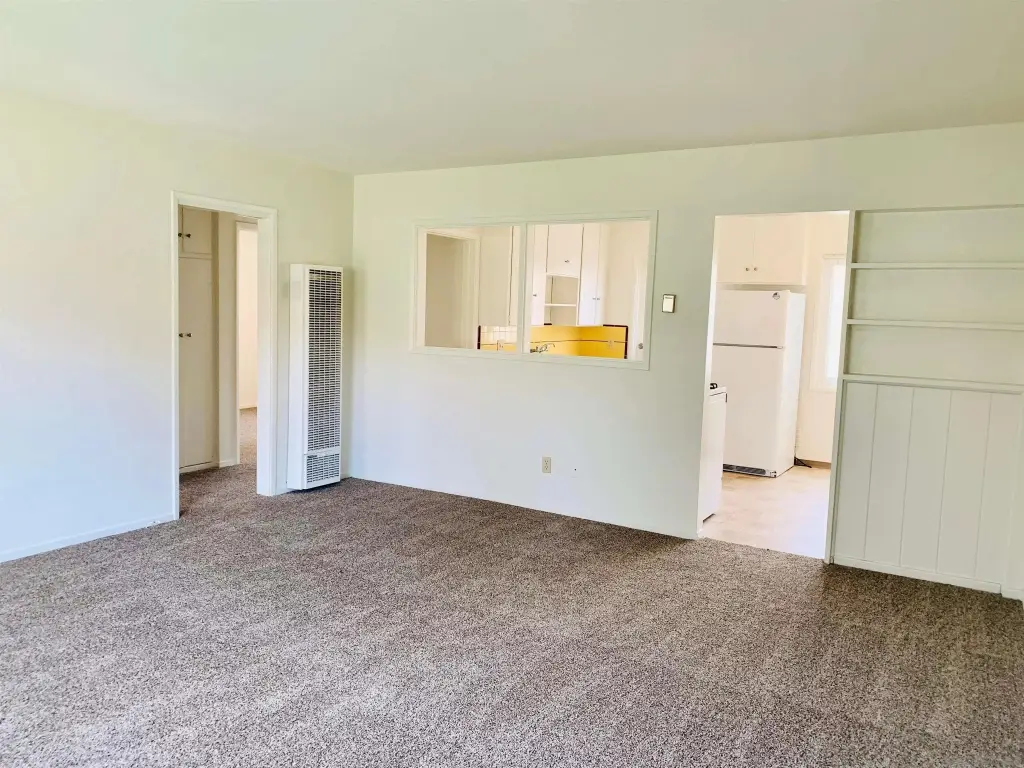
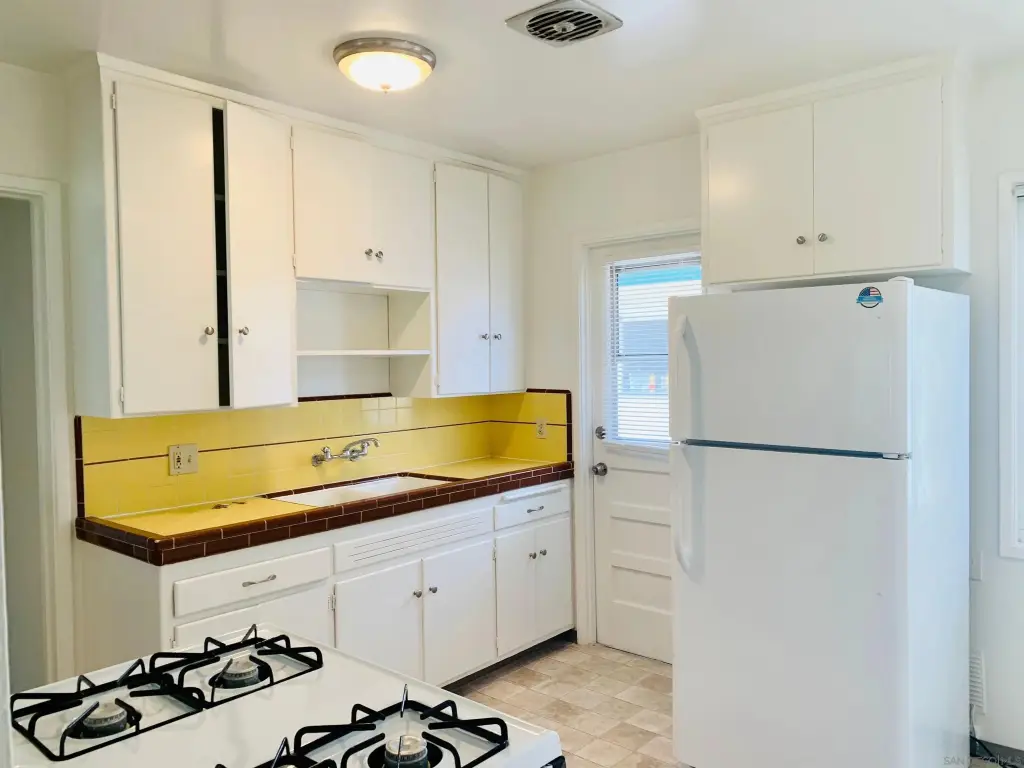
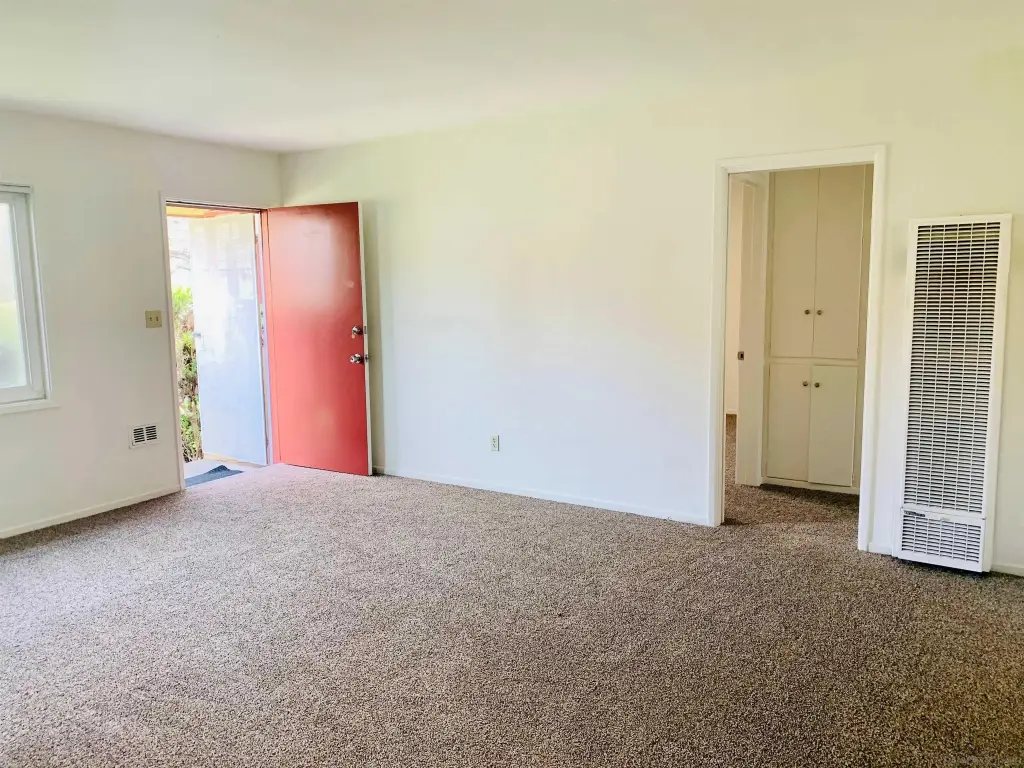
- Parcel 1 (1165–1171) includes five units: three 2BR/1BA ground‑floor units (~760 sq. ft. each) and one upstairs 2BR/2BA unit (~932 sq. ft.).