Colonial Duplex with Private
For Sale
$1,450,000
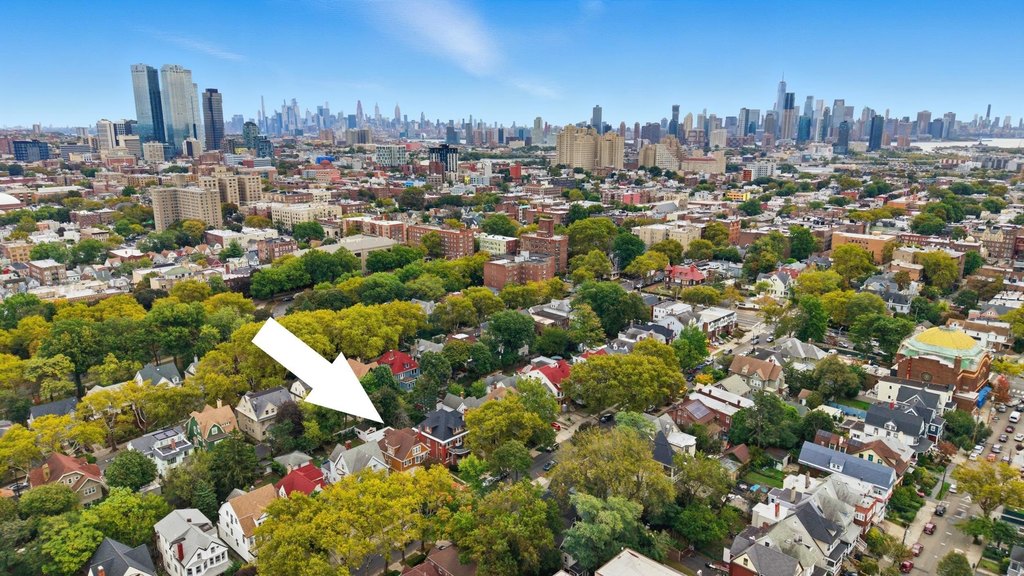
116 BENTLEY AVE, Jersey City, NJ 07304
MULTI_FAMILY - Jersey City, NJ
Property Size3,953 SF
Lot Size0.17 Acres
Price / SF$366.81
Days on Market96
Property Features for 116 BENTLEY AVE
General Information
Property type
Residential Multi Family
Property subtype
Other
Bedrooms
6
Bathrooms
4
Full bathrooms
3
Half bathrooms
1
Rooms
Bedroom 1, Bathroom 1, Bathroom 4, Bedroom 4, Bathroom 2, Bedroom 3, Bedroom 5, Basement, Bedroom 2, Bathroom 3, Bedroom 6
Directions
John F. Kennedy Blvd and West Side Ave.
Subdivision
JC, Journal Square
Standard status
Active
Lot size
0.17 Acres
Taxes and HOA fees
Tax Year
2025
Tax Annual Amount
16132
Building Details
Architectural style
Colonial
Listing Agency:
KELLER WILLIAMS CITY LIFE REALTY · Keller Williams Realty
(201) 659-8600
Listed By:
GLENN ANDREW · License #2441089
(201) 659-8600
Added: Apr 28
Changed: Jul 31
Last Checked: Aug 1 at 2:06AM
MLS# 260007795
Copyright © 2026 Realty MLS, Inc. All rights reserved. All information provided by the listing agent/broker is deemed reliable but is not guaranteed and should be independently verified.
Investment Insights
Based on property information with market context.
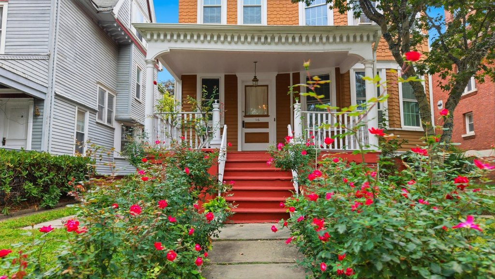
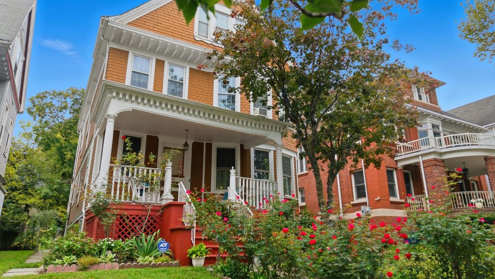
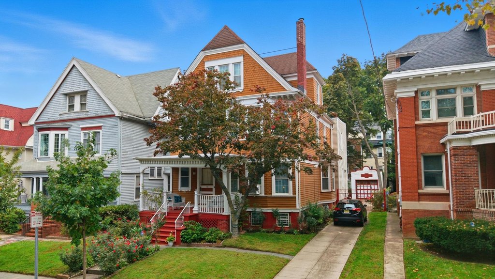
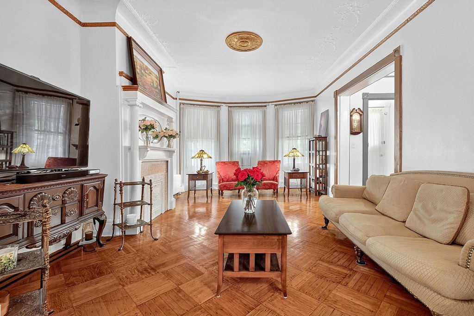
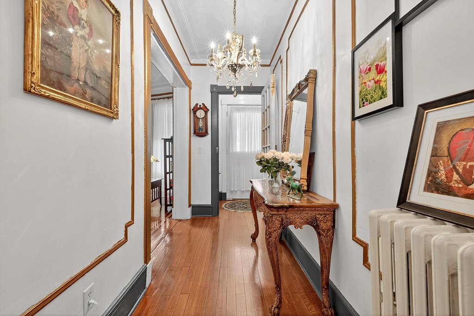
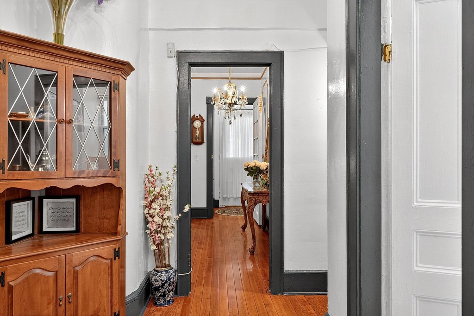
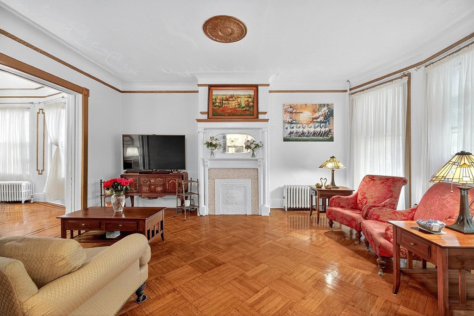
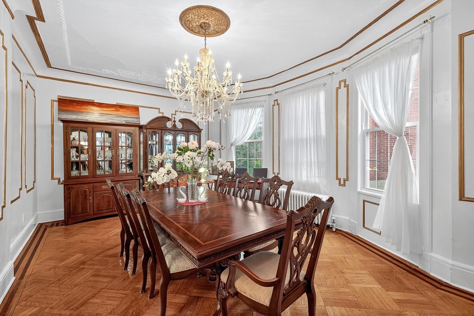
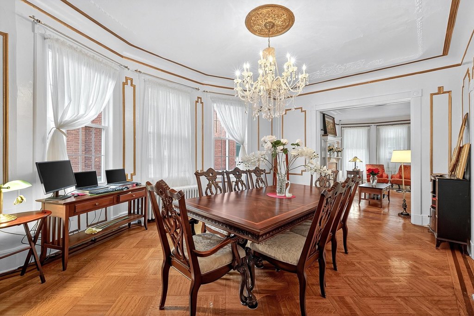
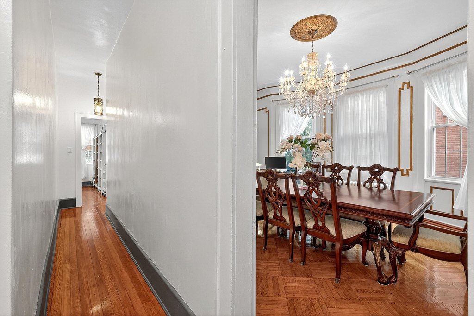
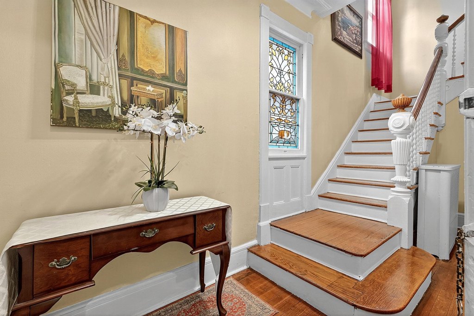
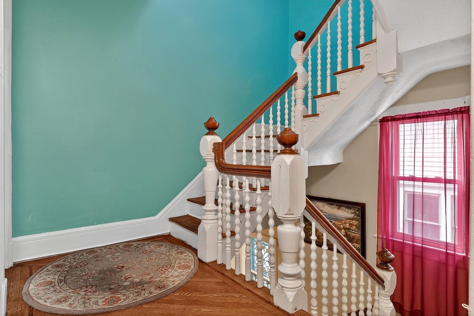
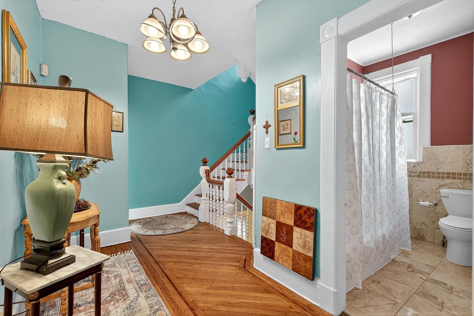
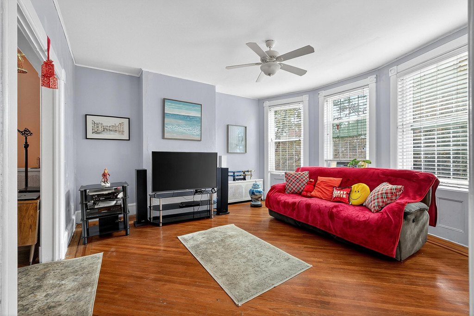
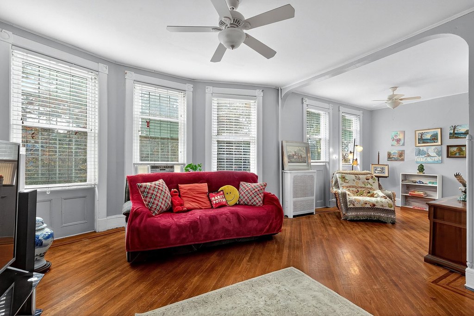
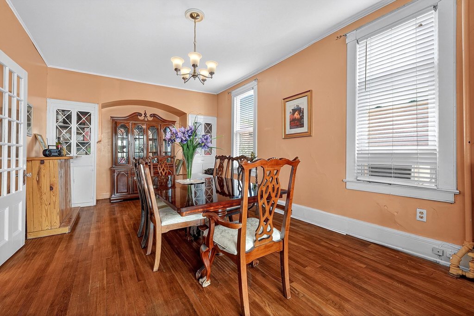
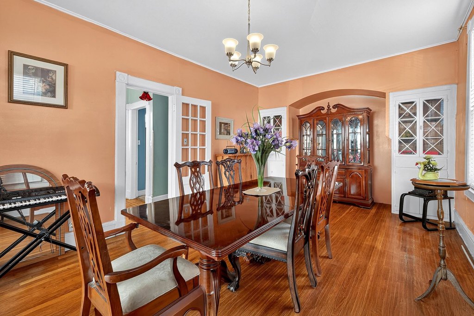
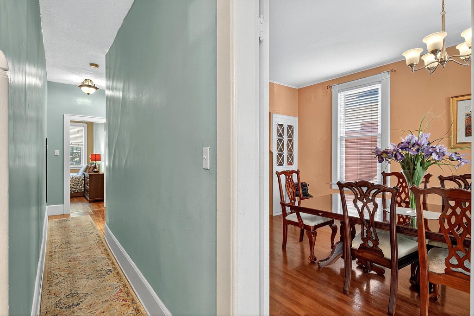
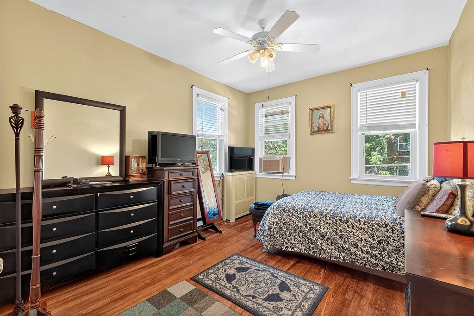
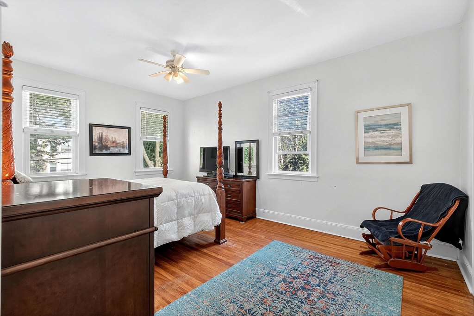
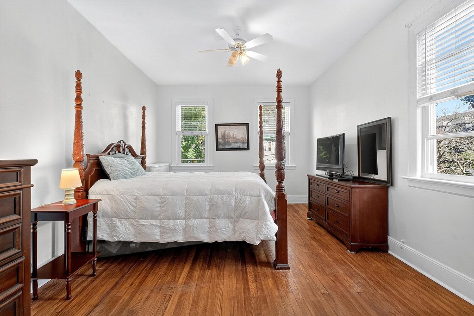
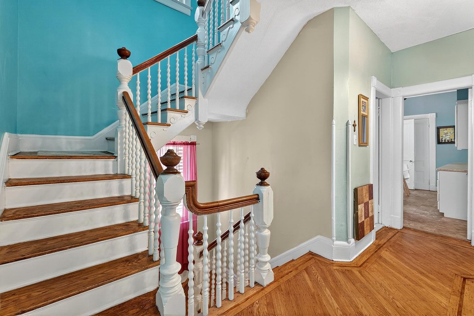
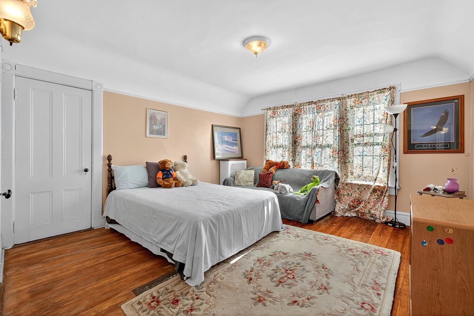
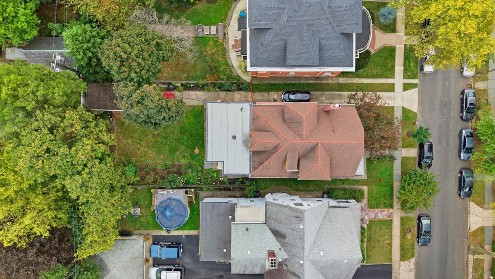
Located at 116 Bentley Avenue, this meticulously preserved 1925 colonial duplex spans three stories and totals 3,953 square feet, set on a 7,253-square-foot lot. The home features classic center-hall character with original pocket doors, hand-detailed plaster molding and crown work, and mahogany-inlaid parquet floors. An original staircase rises beneath preserved stained-glass windows.
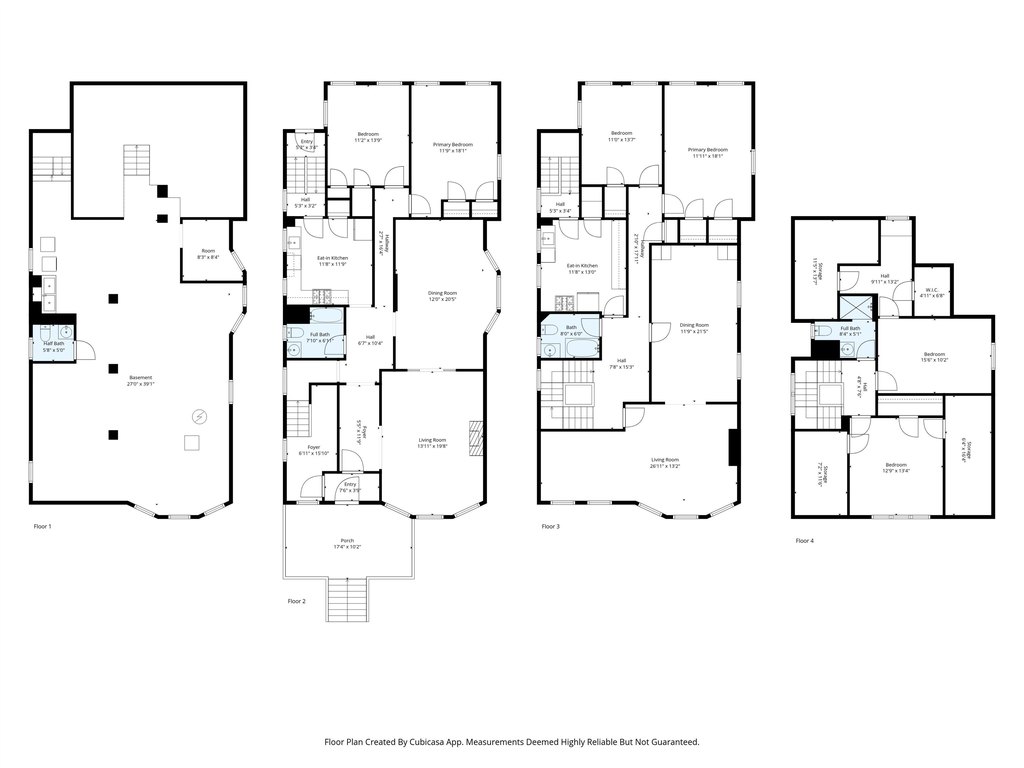
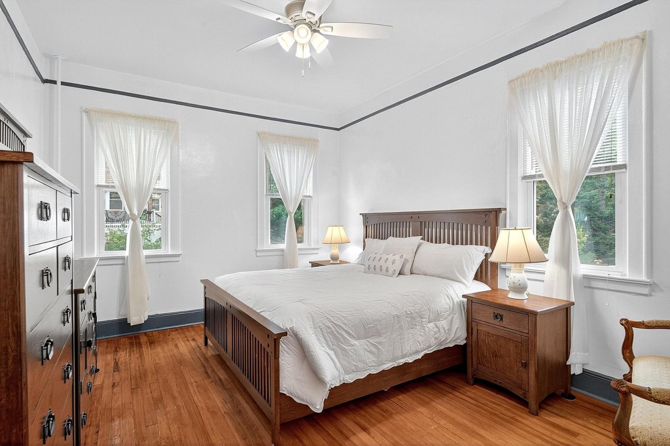
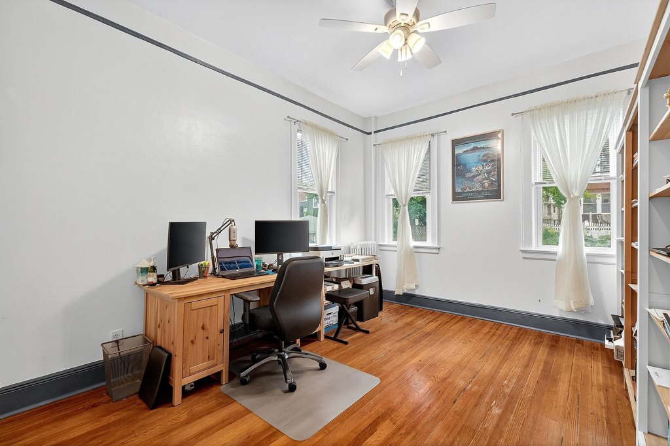
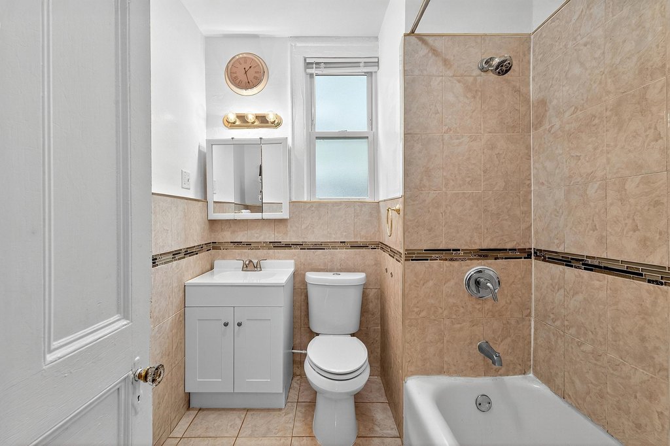
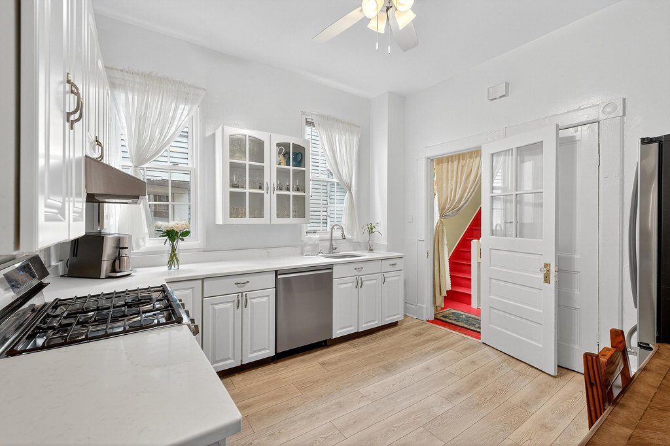
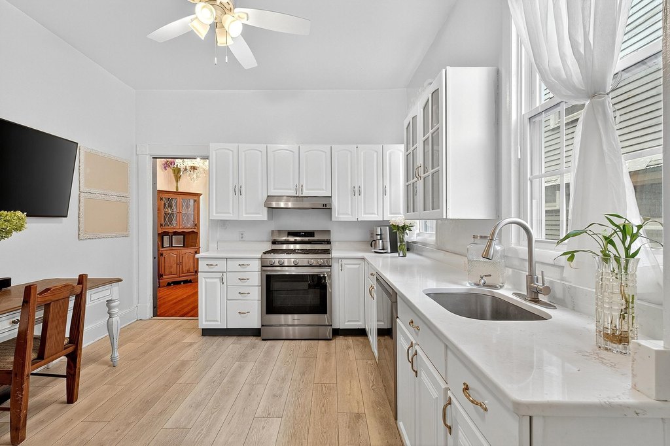
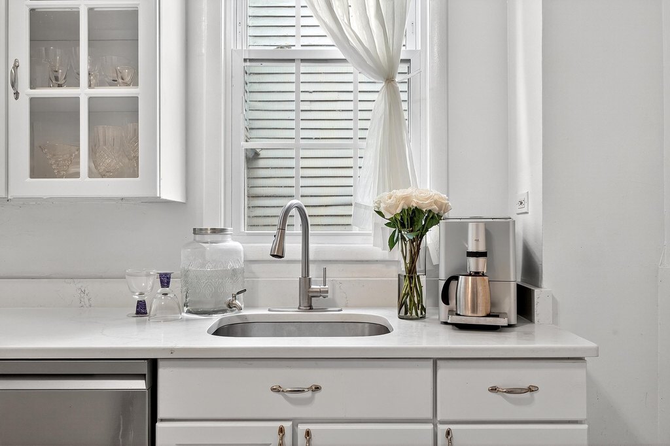
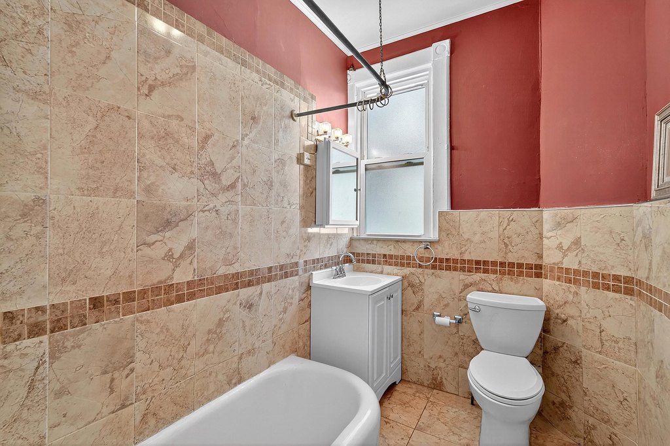
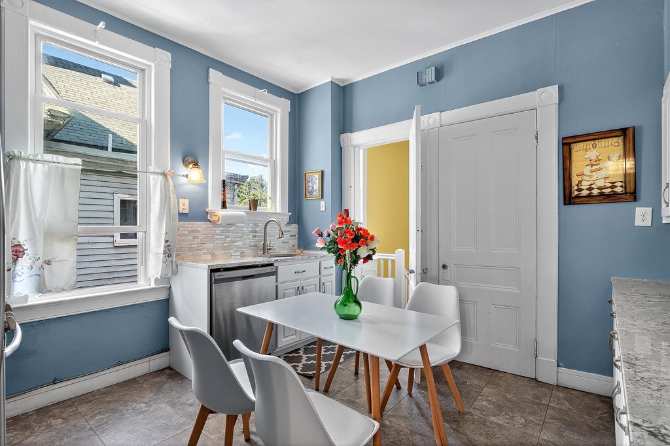
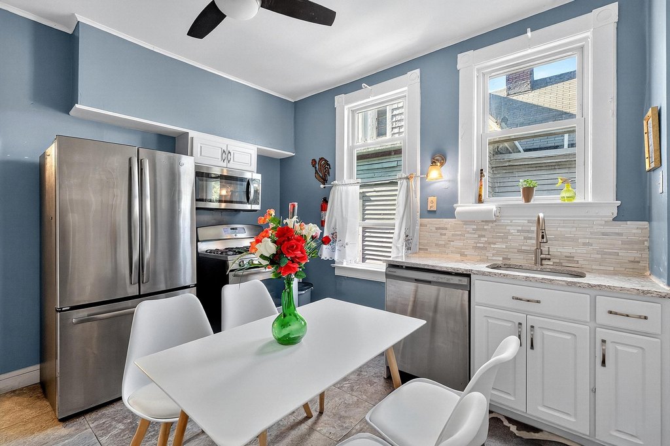
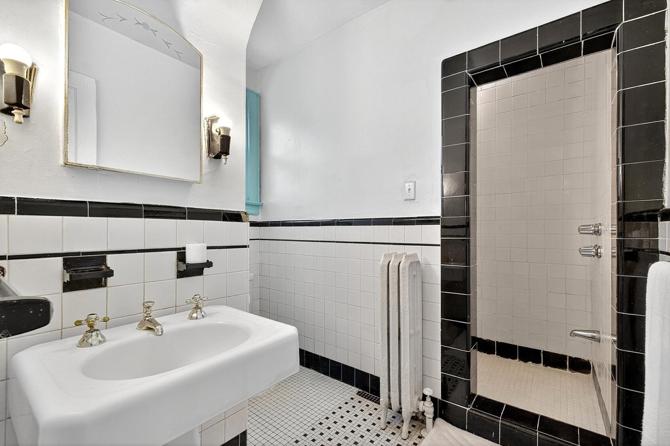
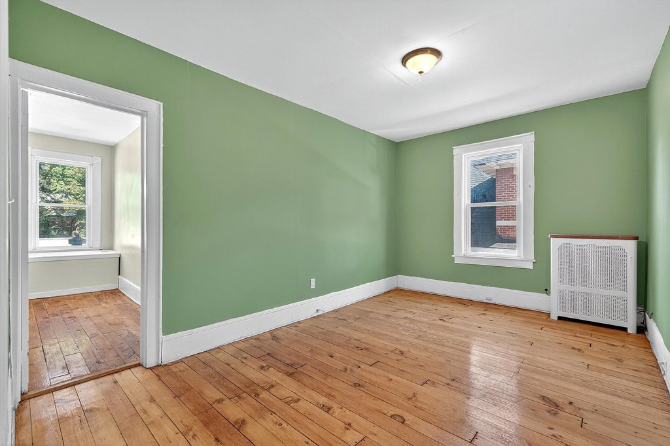
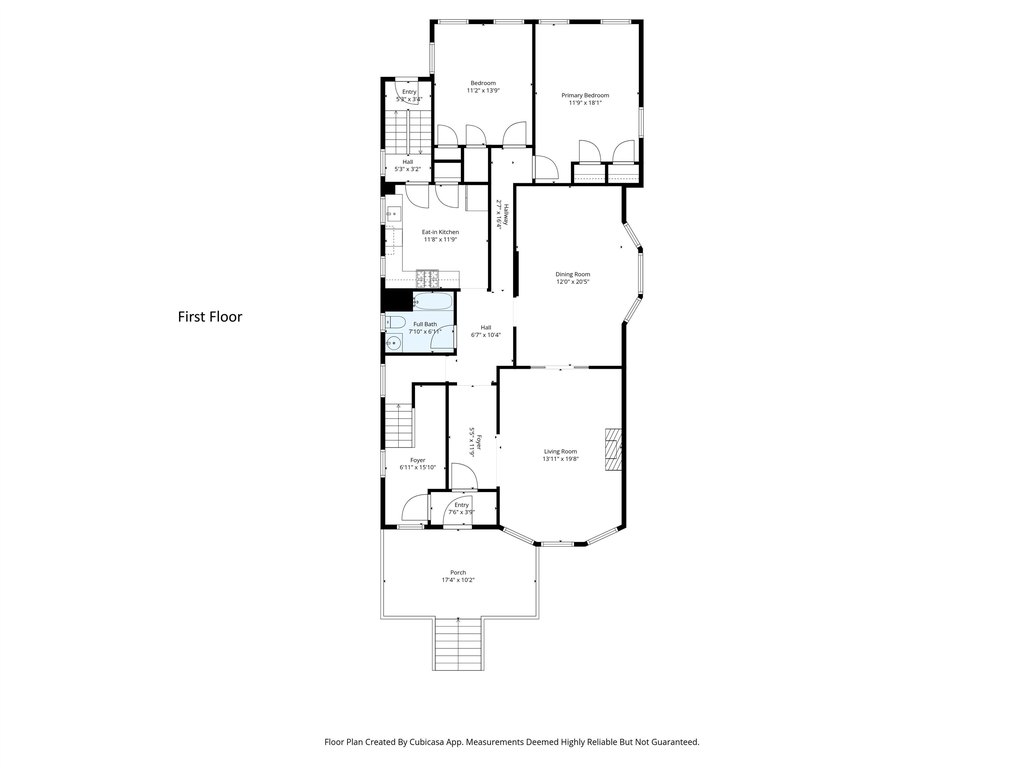
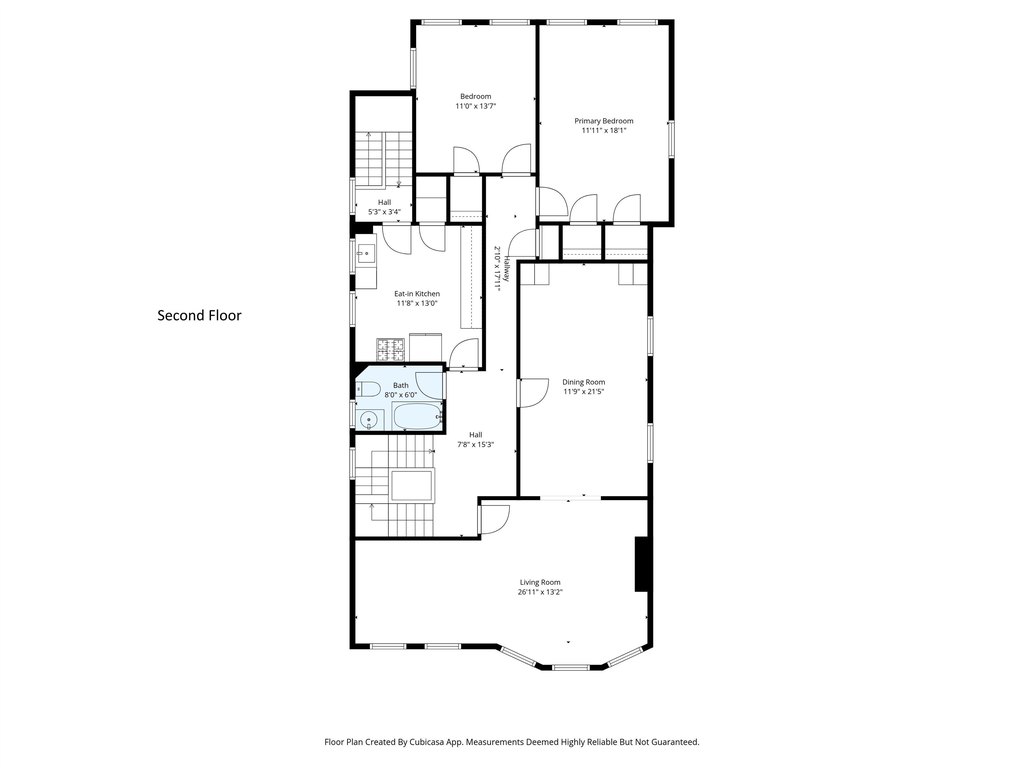
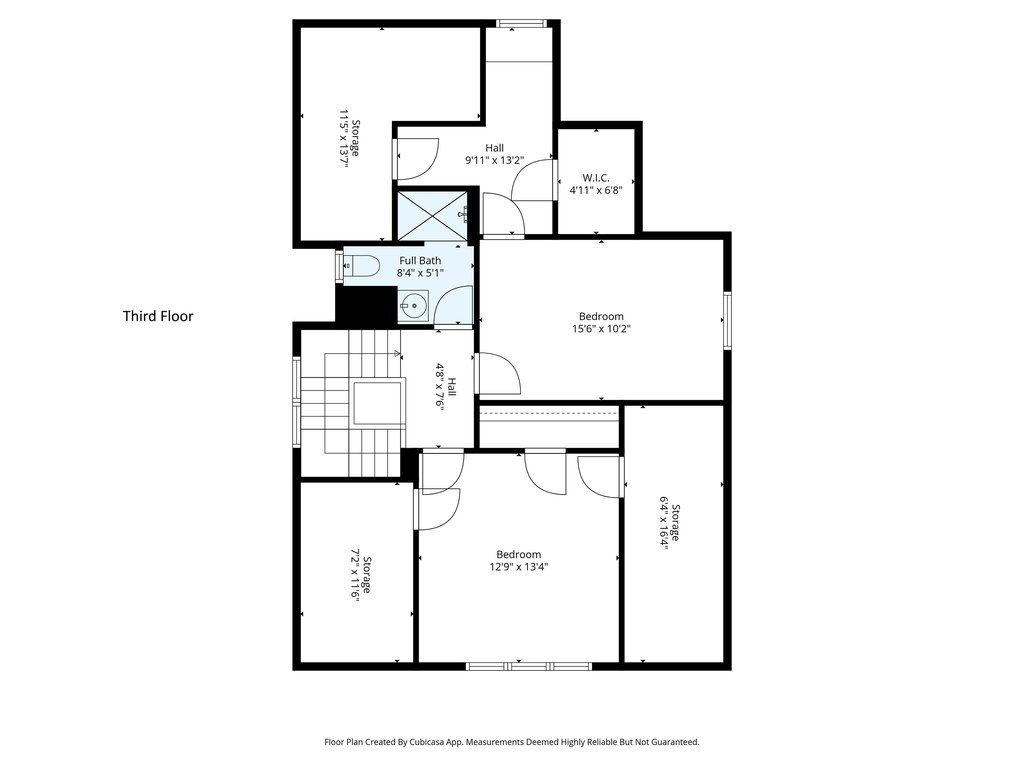
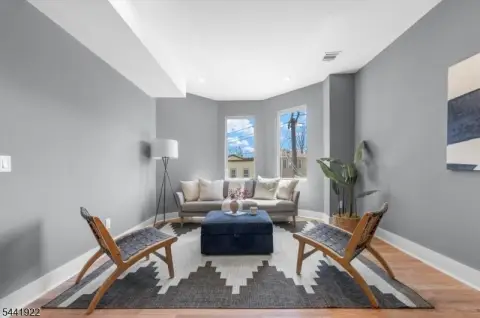
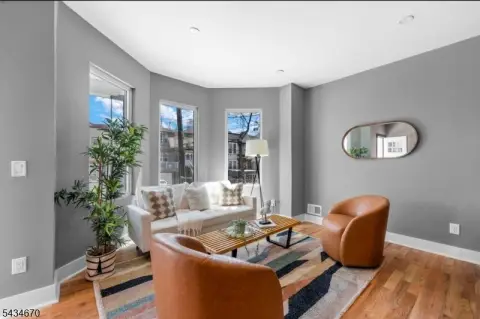
The first-floor residence includes two bedrooms and one bathroom with an updated kitchen finished in white quartz. The upper duplex offers four bedrooms and two bathrooms, with a granite kitchen and updated stainless-steel appliances throughout.
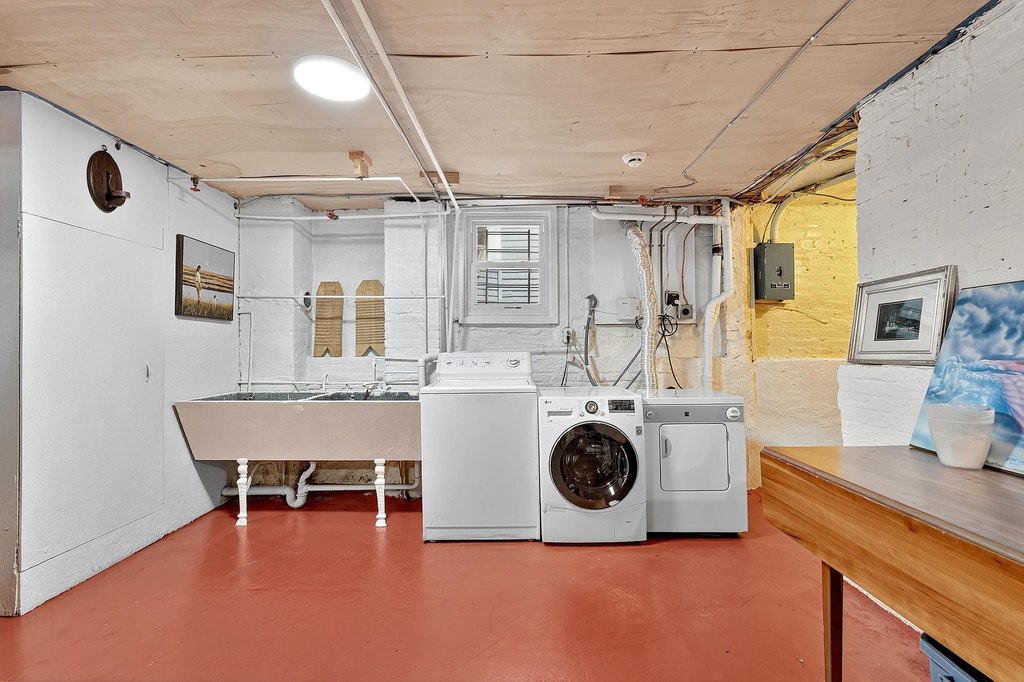
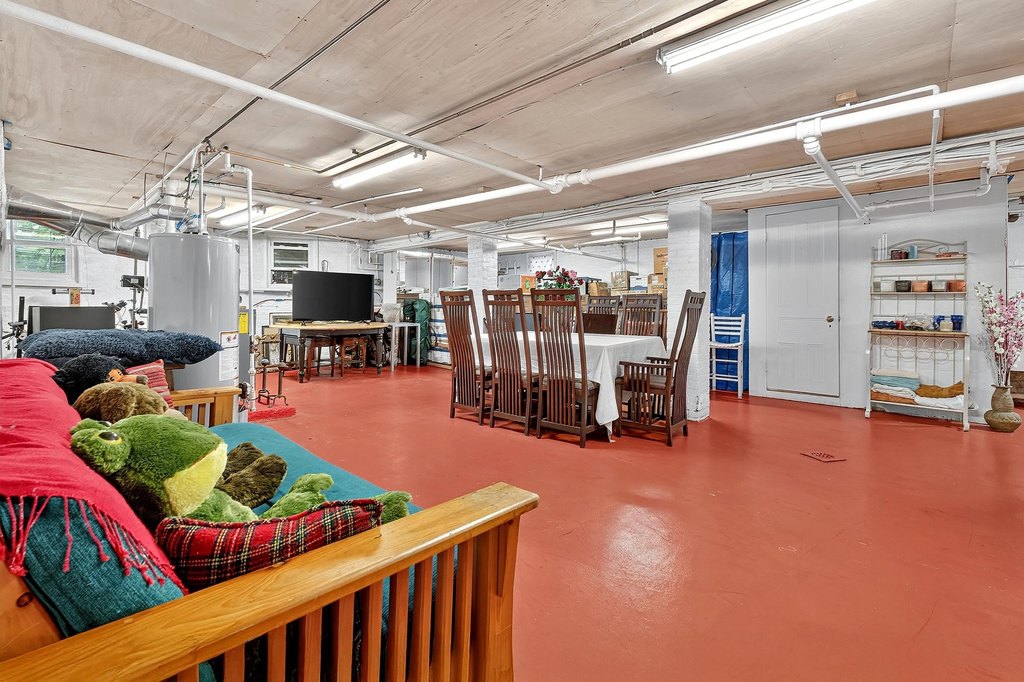
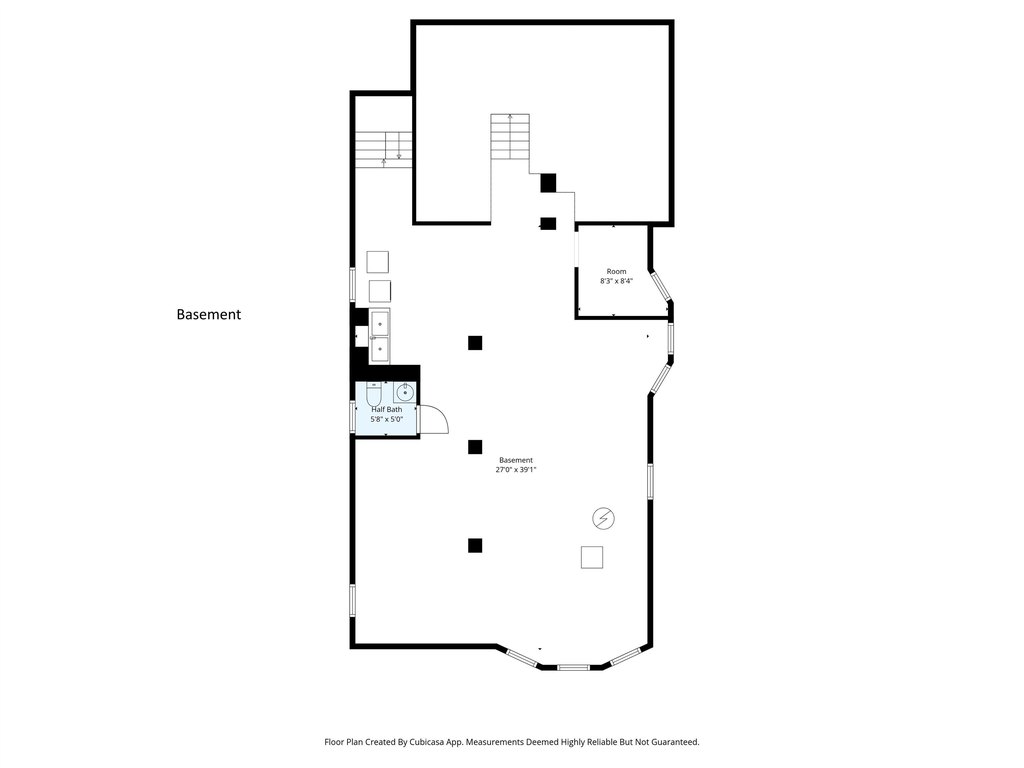
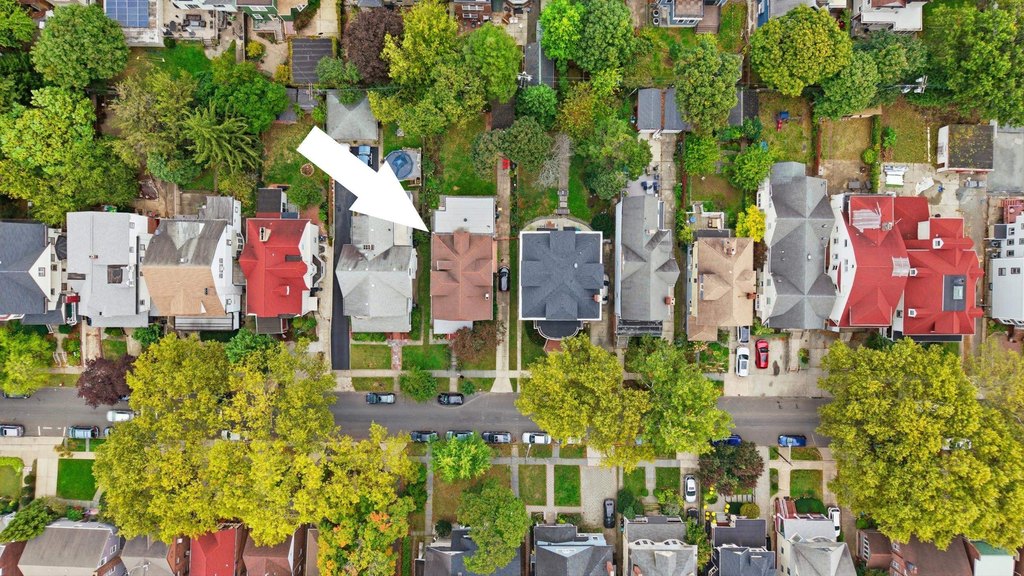
Downstairs, there is an expansive semi-finished basement with high ceilings and a half bath, plus a substantial crawl space for storage. Recent capital improvements include replacement windows throughout, a roof approximately 10 years old, an ~8-year-old boiler, and a ~2-year-old hot water heater. Outside, a private driveway provides off-street parking for 5 or more vehicles and a single-car garage, with a fully fenced backyard and established gardens.
The first-floor residence includes two bedrooms and one bathroom with an updated kitchen finished in white quartz. The upper duplex offers four bedrooms and two bathrooms, with a granite kitchen and updated stainless-steel appliances throughout.
Downstairs, there is an expansive semi-finished basement with high ceilings and a half bath, plus a substantial crawl space for storage. Recent capital improvements include replacement windows throughout, a roof approximately 10 years old, an ~8-year-old boiler, and a ~2-year-old hot water heater. Outside, a private driveway provides off-street parking for 5 or more vehicles and a single-car garage, with a fully fenced backyard and established gardens.
Key Highlights
- 3,953 SF across three stories on a 7,253‑square‑foot lot
- First‑floor unit: two bedrooms, one bathroom; updated white quartz kitchen
- Upper duplex: four bedrooms, two bathrooms; granite kitchen plus updated stainless‑steel appliances
Financial Insights For Multifamily LT 5
Simulate Cap Rate and NOI
NOI Build-Up
- Vacancy
- income lost from leasable area expected to sit empty during the year — subtracted from gross rent.
- EGI (Effective Gross Income)
- gross rent minus vacancy losses — the realistic income before paying operating costs.
- OpEx (Operating Expenses)
- recurring costs to operate the property (property tax, insurance, utilities, maintenance, management) — excludes financing and capital improvements.
- NOI (Net Operating Income)
- income a property generates after operating costs but before financing and taxes.
| Component | $ | $/SF |
|---|---|---|
| Gross rent | $135.2k | $34.20 |
| − Vacancy | −$7.0k | −$1.78 |
| EGI | $128.2k | $32.42 |
| − OpEx | −$38.4k | −$9.73 |
| NOI | $89.7k | $22.70 |
3,953 SF · lease $34.20/SF/yr · vacancy 5.20% · expense 30.00%
Alternative Uses
Best Use
Multifamily LT 5
$1.28M
$1.12M – $1.50M
NOI $89,714 @ 7.0% cap · market cap 6.19%
Second Best
Apartment 5plus
$1.15M
$1.01M – $1.34M
NOI $80,473 @ 7.0% cap · market cap 5.55%
Theoretical Best
—
—
same as Best Use
Zoning and permitted uses should be independently verified with authorities.
Property Analytics
Property Profile
Current Use
Lease Details
Multi-tenant
Tenancy
Location Intelligence
Trade Area within ½ mile
2,767
Businesses Nearby
Explore this area
Business Placement
Demographics for 07304, NJ
48,681
Population
21,211
Households
2.3
Avg Household Size
35
Median Age
40%
College-Educated
90%
High-School Grad
2.1 sq mi
ZIP Area
23,181
Density / Sq Mi
$68,432
Median Household Income
$47,673
Median Earnings
$1,572
Median Rent
$489,400
Median Home Value
Market
Vacancy Rate% for Multifamily in Northeast region

Questions? Ask Rey
Realmo’s AI knows this listing — price, zoning, demand, history. Ask anything.




Frequently Asked Questions
What type of property is this?
Duplex - Three-story colonial duplex with updated kitchens, original millwork, and off-street parking for five or more vehicles.
Where is this duplex located?
The property is located at 116 BENTLEY AVE Jersey City, NJ.
What is the asking price?
The asking price for this property is $1,450,000.
What are key features of this property?
This property features: 3,953 SF across three stories on a 7,253‑square‑foot lot; First‑floor unit: two bedrooms, one bathroom; updated white quartz kitchen; Upper duplex: four bedrooms, two bathrooms; granite kitchen plus updated stainless‑steel appliances


