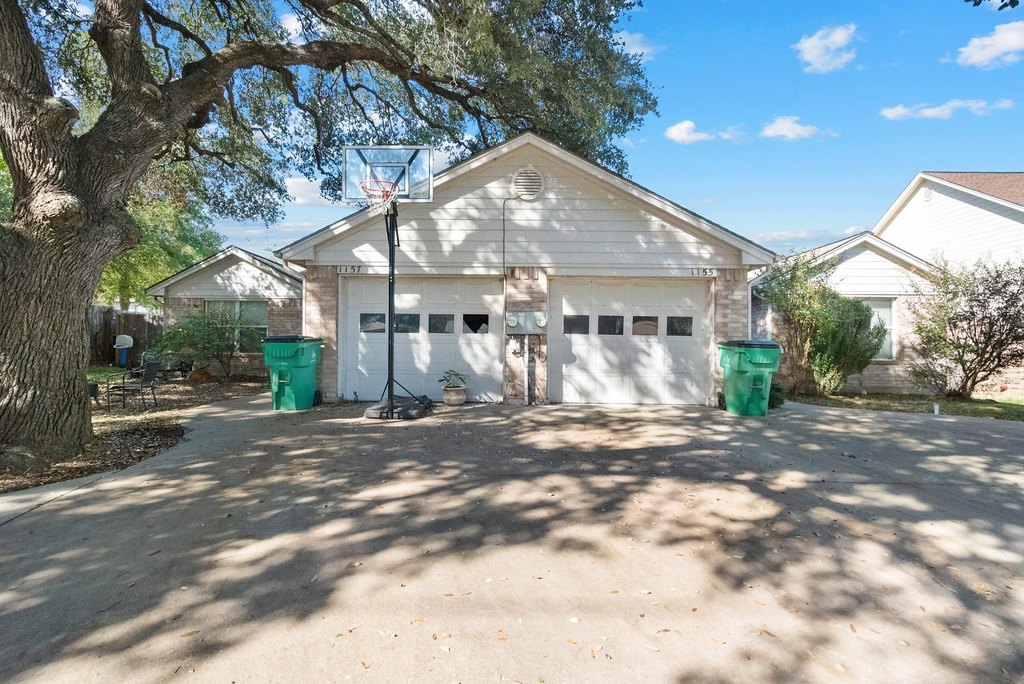
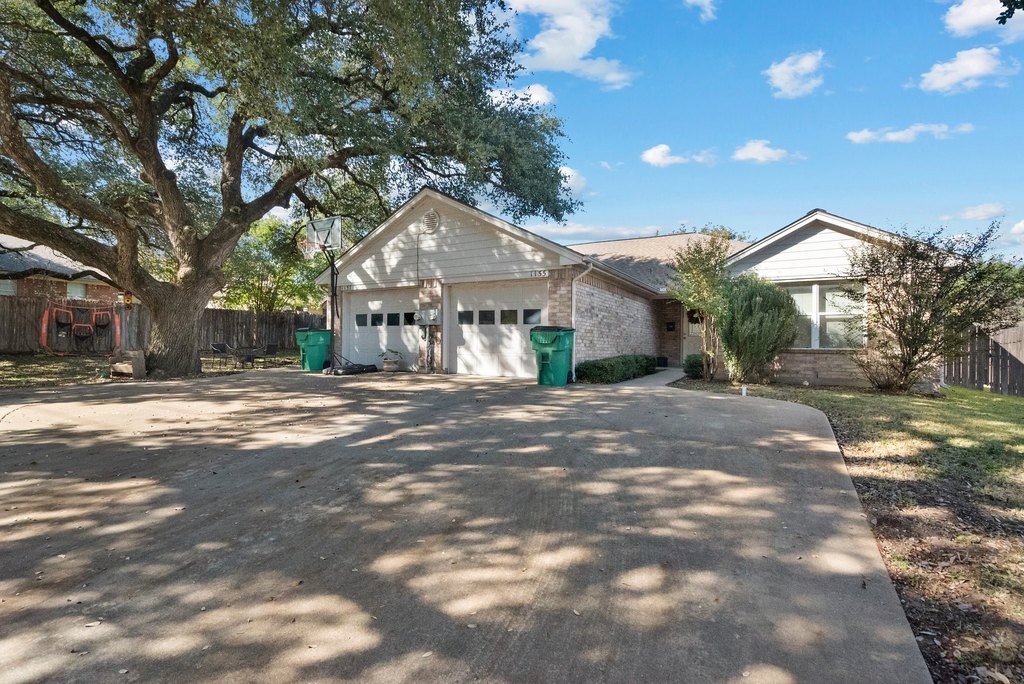
Brick Duplex with Private
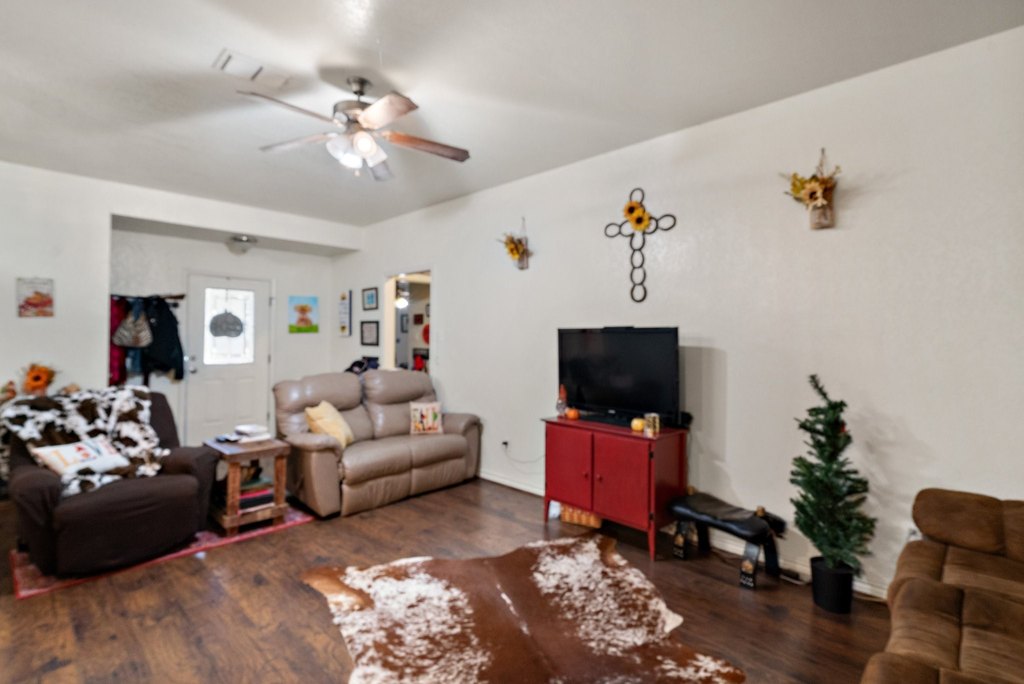
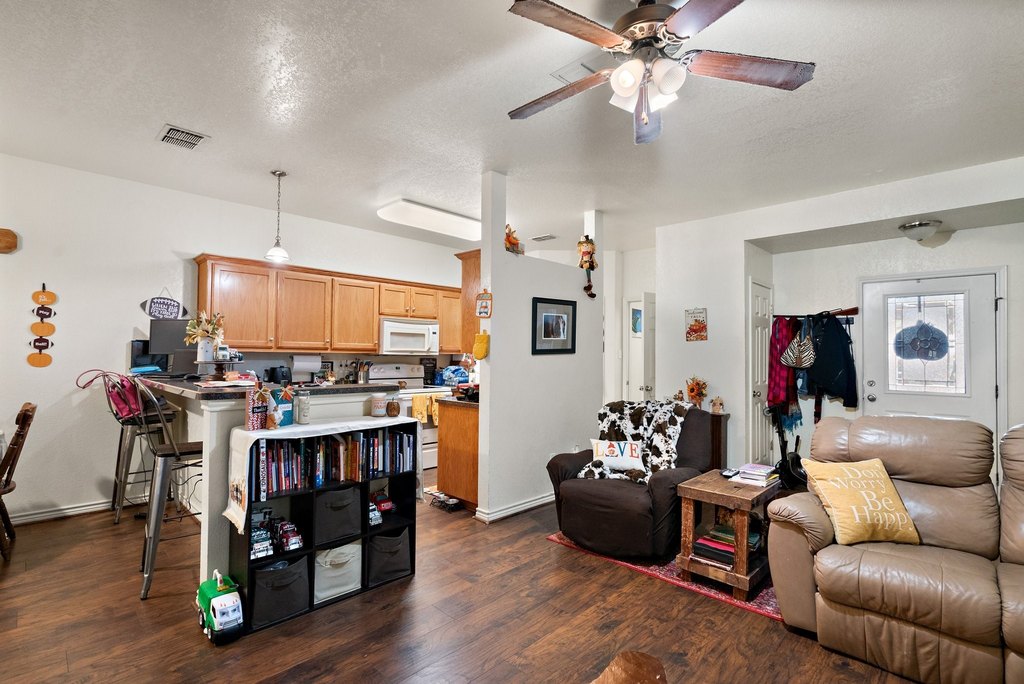
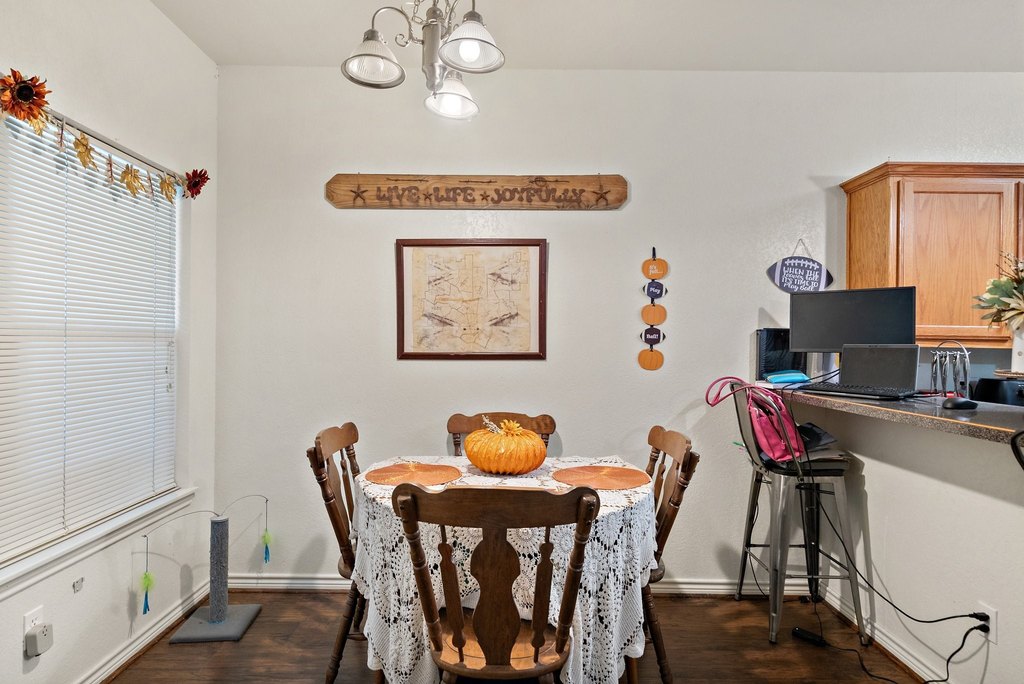
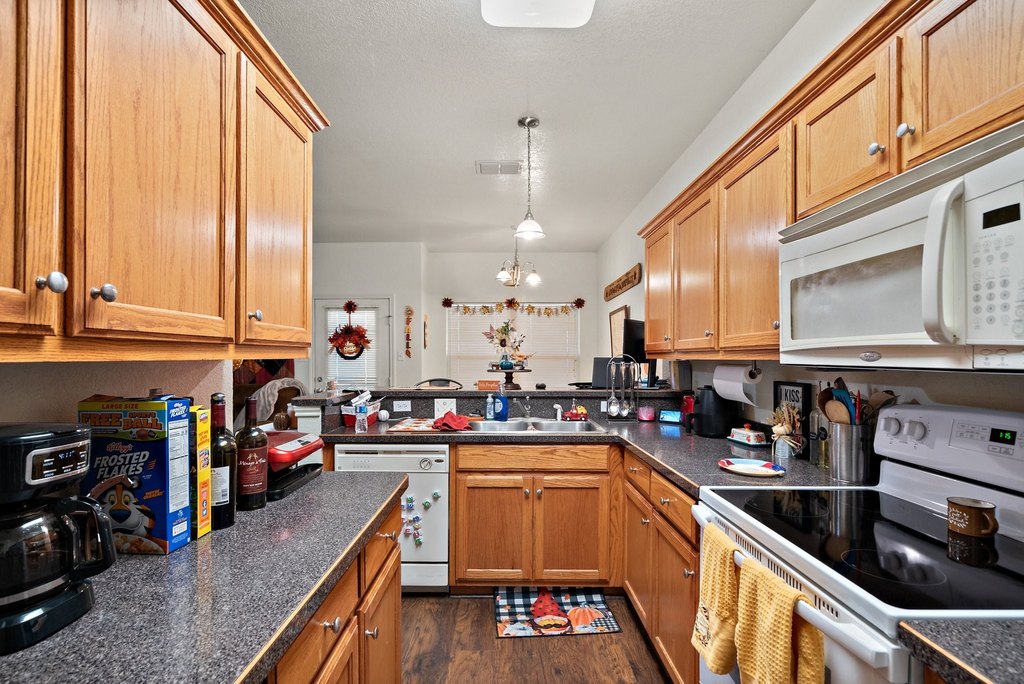
For Sale
$499,000
1155 W Cage Street, Stephenville, TX 76401
ResidentialIncome, Stephenville, TX
Property SizeContact for details
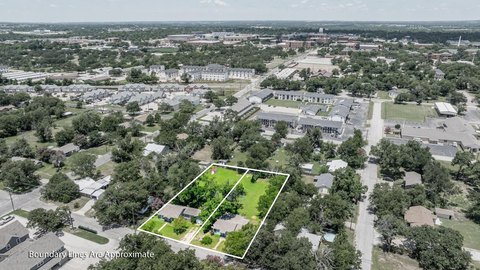
Lot Size0.17 Acres
Days on Market152
Property Features for 1155 W Cage Street
General Information
Property type
Residential Multi Family
Property subtype
Duplex
Bedrooms
4
Bathrooms
4
Full bathrooms
4
Rooms
Bedroom 3, Bedroom 4, Bathroom 1, Bathroom 2, Bedroom 1, Bathroom 4, Bathroom 3, Bedroom 2
Parking
4
Parking features
Garage, Driveway
Interior features
HighSpeedInternet
Appliances
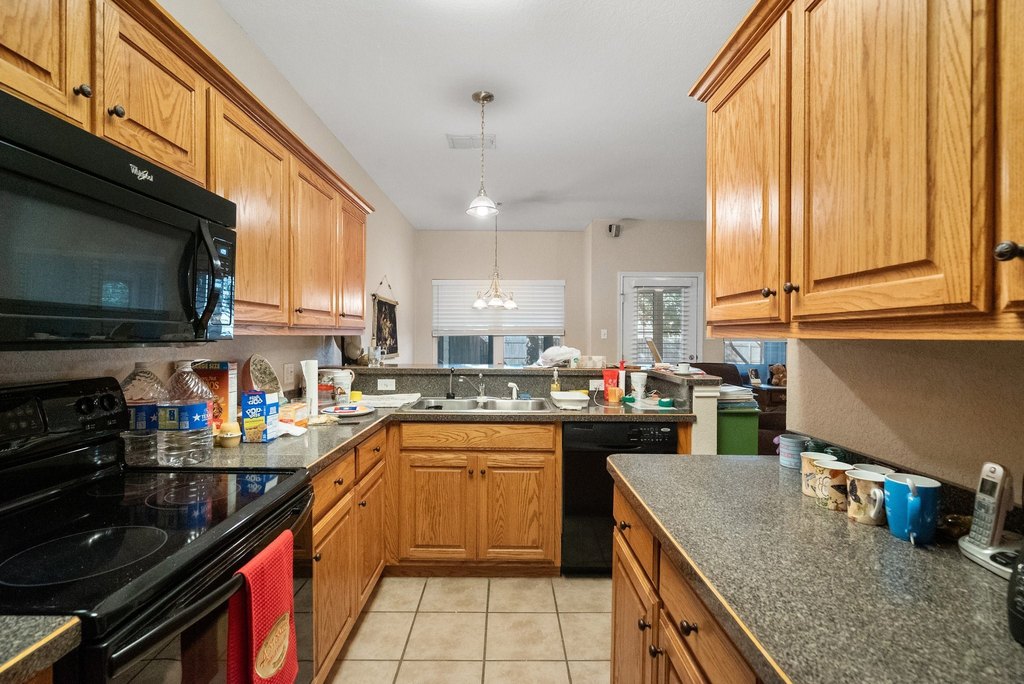
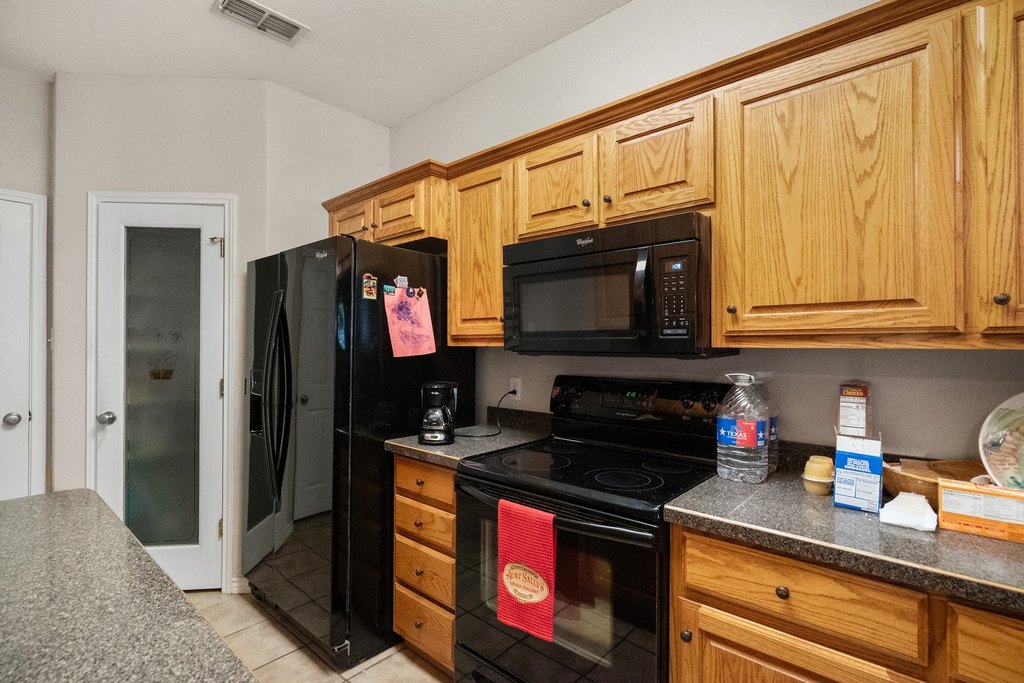
ElectricCooktop, ElectricOven, ElectricRange, ElectricWaterHeater, Refrigerator
Subdivision
South Side Add
Elementary school
Central
High school
Stephenvil
Elementary school district
Stephenville ISD
Middle school district
Stephenville ISD
High school district
Stephenville ISD
Directions
GPS Friendly address
Standard status
Active
APN
R000061796
Lot size
0.17 Acres
Taxes and HOA fees
Tax Description
S6200 SOUTH SIDE ADDITION BLOCK 18; LOT 29
Tax Annual Amount
6716
Legal Description
S6200 SOUTH SIDE ADDITION BLOCK 18; LOT 29
Utilities
Sewer type
Public Sewer
Heating system
Central, Electric (Heating)
Cooling system
Central Air, Electric
Water source
Public
Building Details
Year built
2006
Floors in Building
1
Number of units
2
Flooring type
Carpet, Tile
Building materials
Brick
Roof type
Composition
Listing Agency:
Keller Williams Brazos West · Keller Williams Realty
(254) 335-0500
Listed By:
Sam Byrd · License #0717388
(817) 441-4000
Added: Mar 26
Changed: Aug 19
Last Checked: Aug 24 at 10:06AM
MLS# 20780195
Copyright © 2026 North Texas Real Estate Information Systems, Inc. All rights reserved. All information provided by the listing agent/broker is deemed reliable but is not guaranteed and should be independently verified.
Investment Insights
Based on property information with market context.
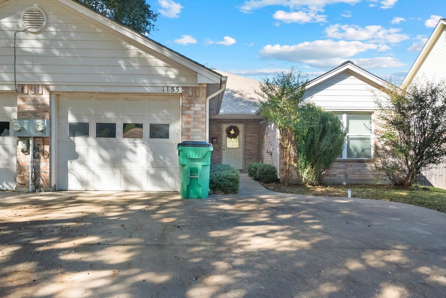
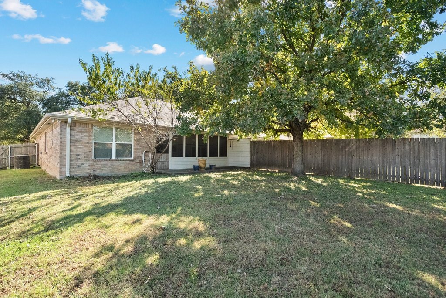
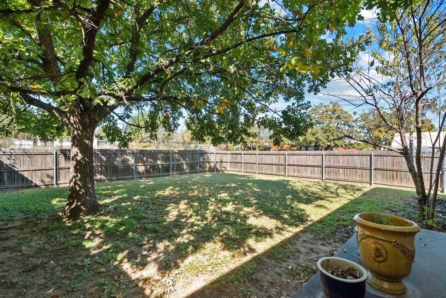
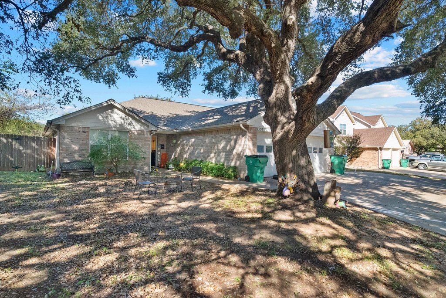
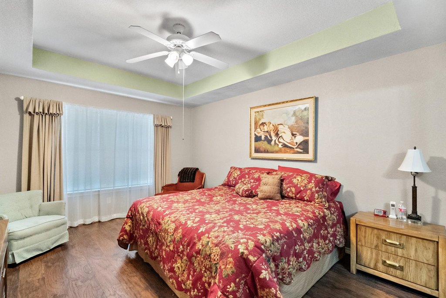
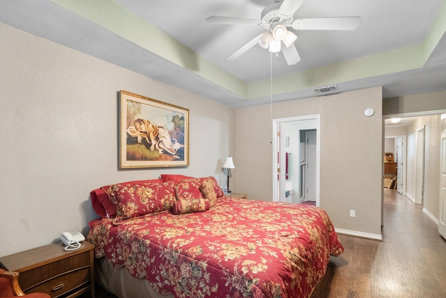
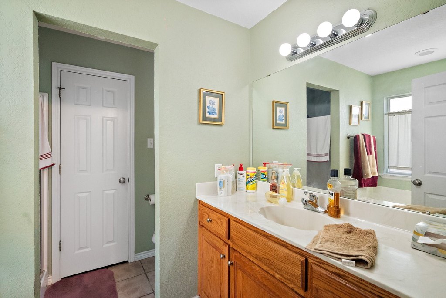
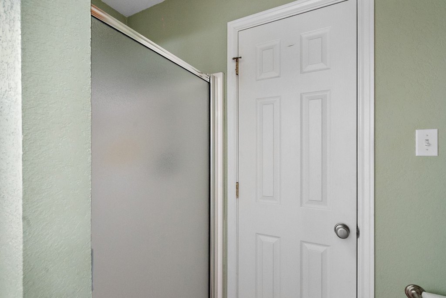
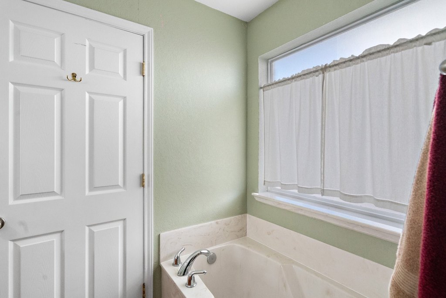
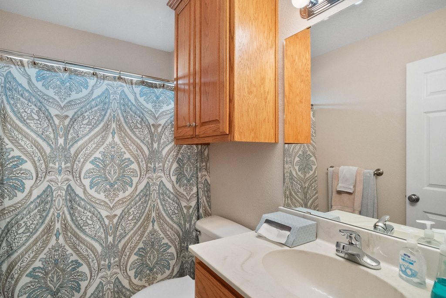
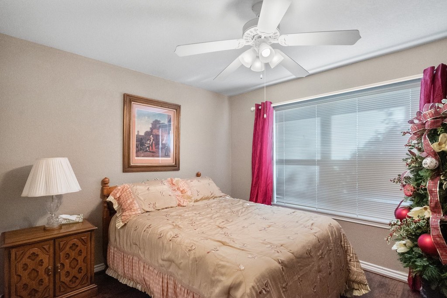
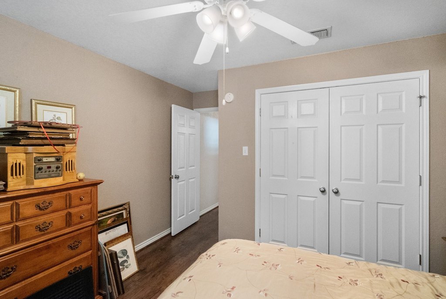
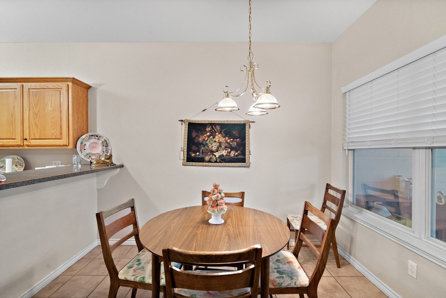
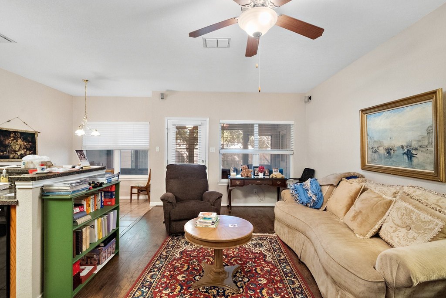
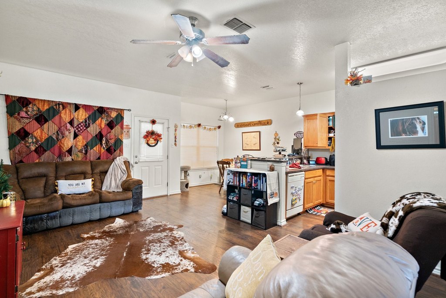
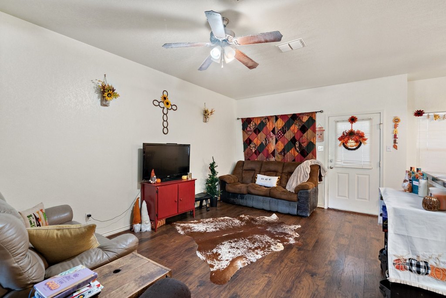
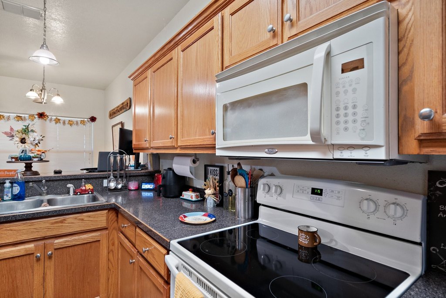
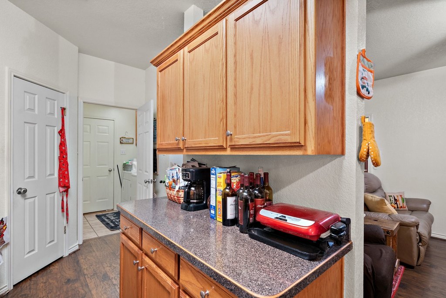
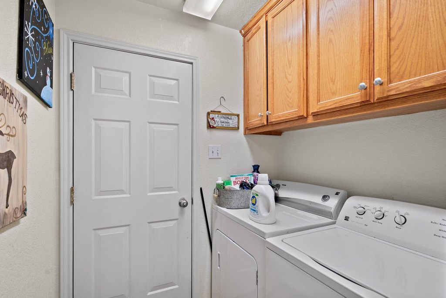
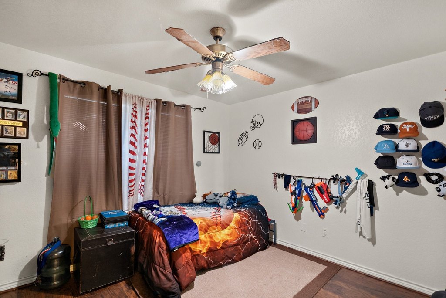
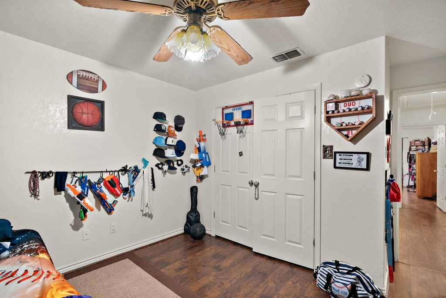
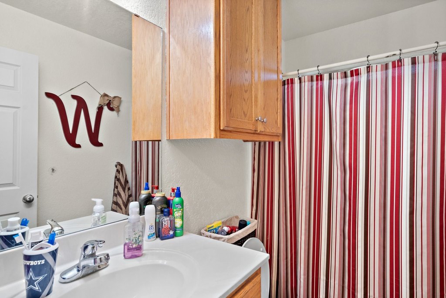
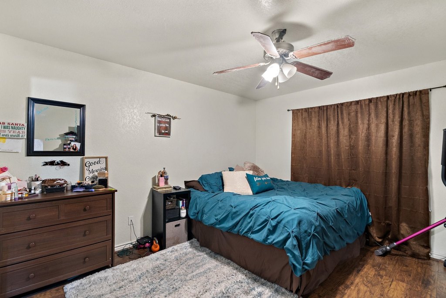
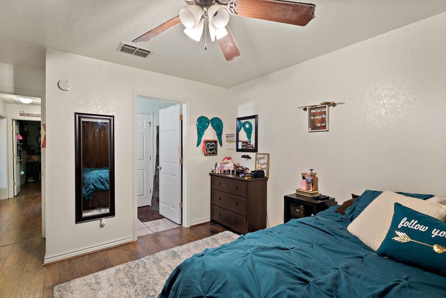
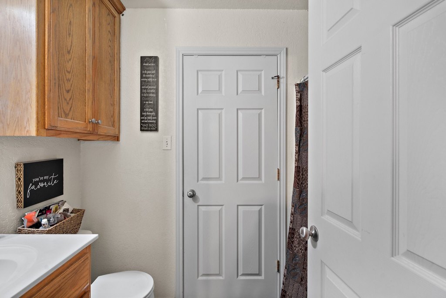
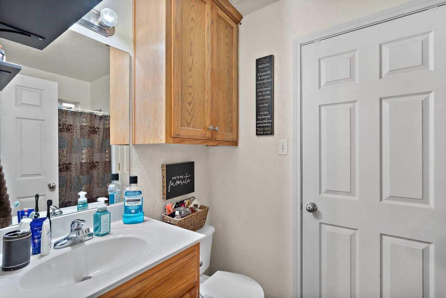
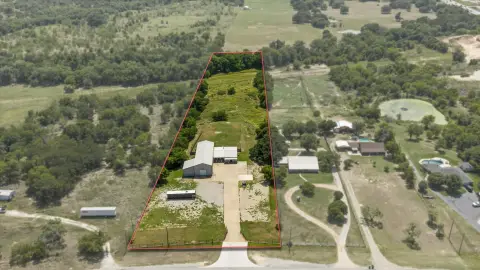
Brick duplex at 1155 W Cage Street in Stephenville built in 2006 on a 0.17-acre lot. Each unit is configured with two bedrooms and two baths. Off-street parking includes a garage for each unit, plus a concrete driveway and circle drive.
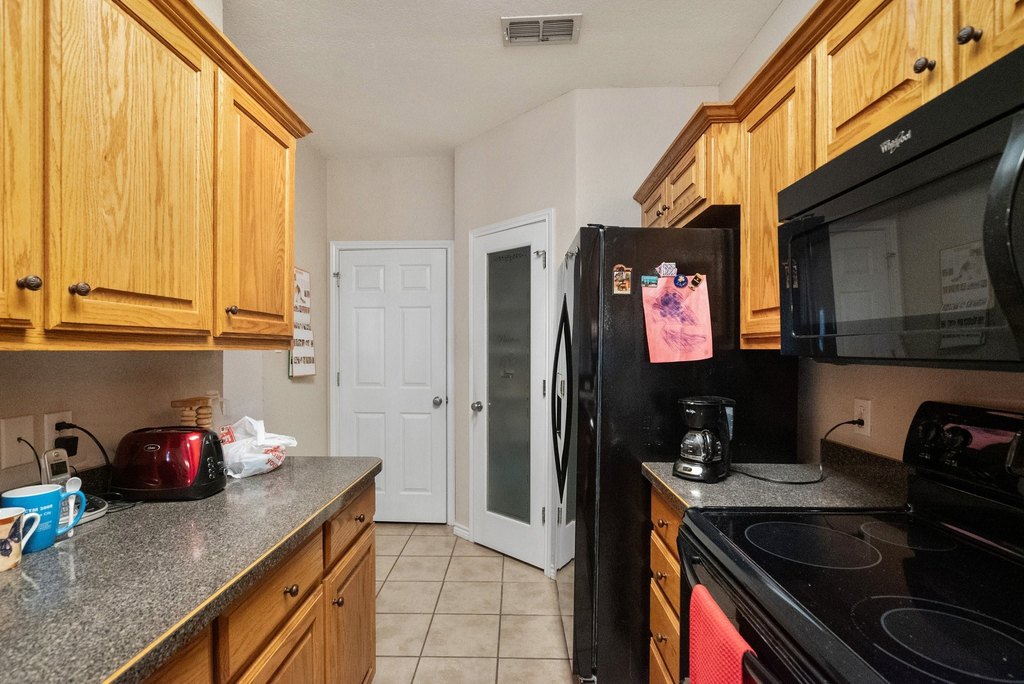
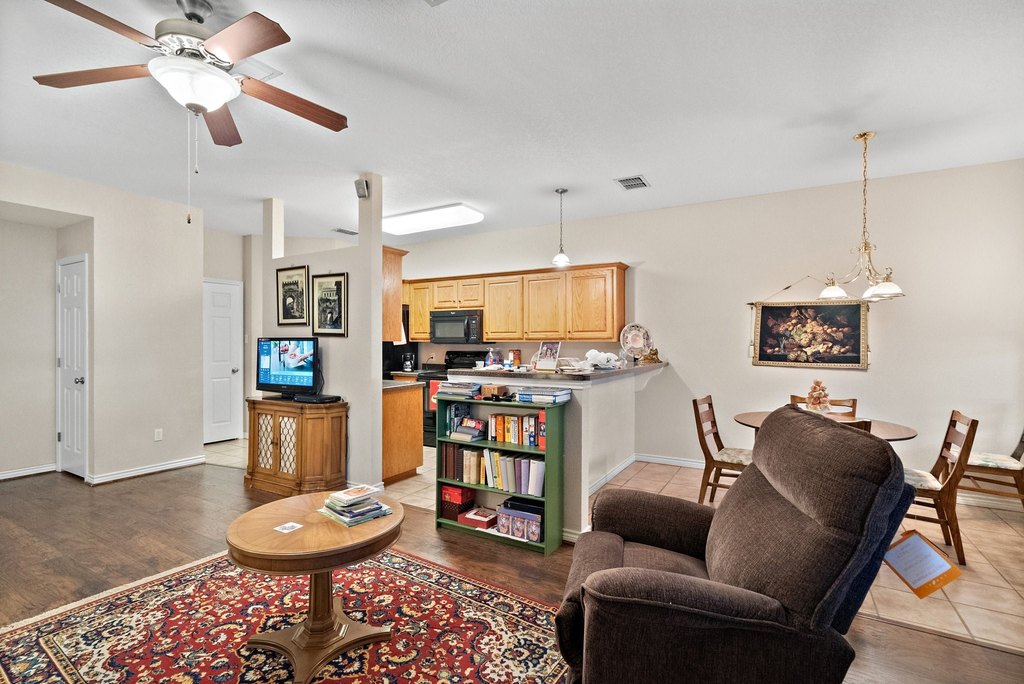
The property is served by public water and public sewer. Interior features include high-speed internet. Heating is electric with central heating, and cooling is central air with electric systems. Flooring includes carpet and tile, and the appliances list includes electric cooktop, electric oven, electric range, electric water heater, and a refrigerator. The roof is a composition roof.
The duplex has been rented by the same tenants for many years, supporting an investor-ready residential income profile.
The property is served by public water and public sewer. Interior features include high-speed internet. Heating is electric with central heating, and cooling is central air with electric systems. Flooring includes carpet and tile, and the appliances list includes electric cooktop, electric oven, electric range, electric water heater, and a refrigerator. The roof is a composition roof.
The duplex has been rented by the same tenants for many years, supporting an investor-ready residential income profile.
Key Highlights
- Two‑bedroom, two‑bath layout in each unit
- Brick exterior with garage parking plus concrete driveway and circle drive
- Built in 2006 on a 0.17‑acre lot
Property Analytics
Property Profile
Current Use
Lease Details
Multi-tenant
Tenancy
Location Intelligence
Trade Area within ½ mile
618
Businesses Nearby
Explore this area
Business Placement
Demographics for 76401, TX
30,144
Population
13,826
Households
2.2
Avg Household Size
30
Median Age
35%
College-Educated
90%
High-School Grad
411.3 sq mi
ZIP Area
73
Density / Sq Mi
$60,864
Median Household Income
$31,925
Median Earnings
$1,136
Median Rent
$252,000
Median Home Value
Market
Vacancy Rate% for Multifamily in South region

Questions? Ask Rey
Realmo’s AI knows this listing — price, zoning, demand, history. Ask anything.





Frequently Asked Questions
What type of property is this?
Duplex - Brick duplex built in 2006 with two-bedroom, two-bath units, each with garage and driveway parking.
Where is this duplex located?
The property is located at 1155 W Cage Street Stephenville, TX.
What is the asking price?
The asking price for this property is $499,000.
What are key features of this property?
This property features: Two‑bedroom, two‑bath layout in each unit; Brick exterior with garage parking plus concrete driveway and circle drive; Built in 2006 on a 0.17‑acre lot



