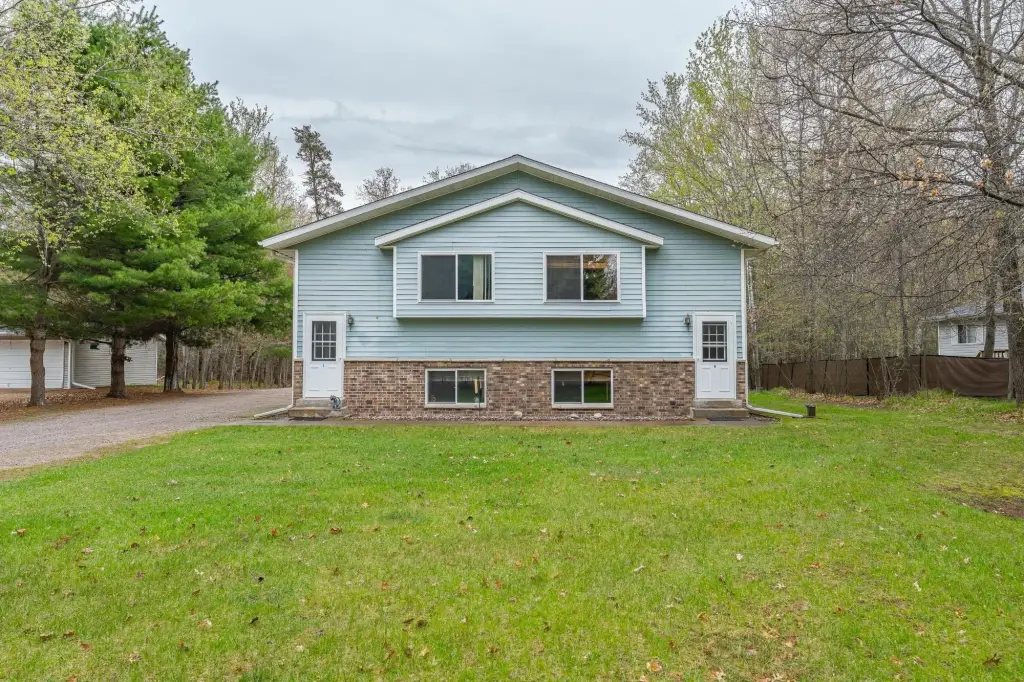
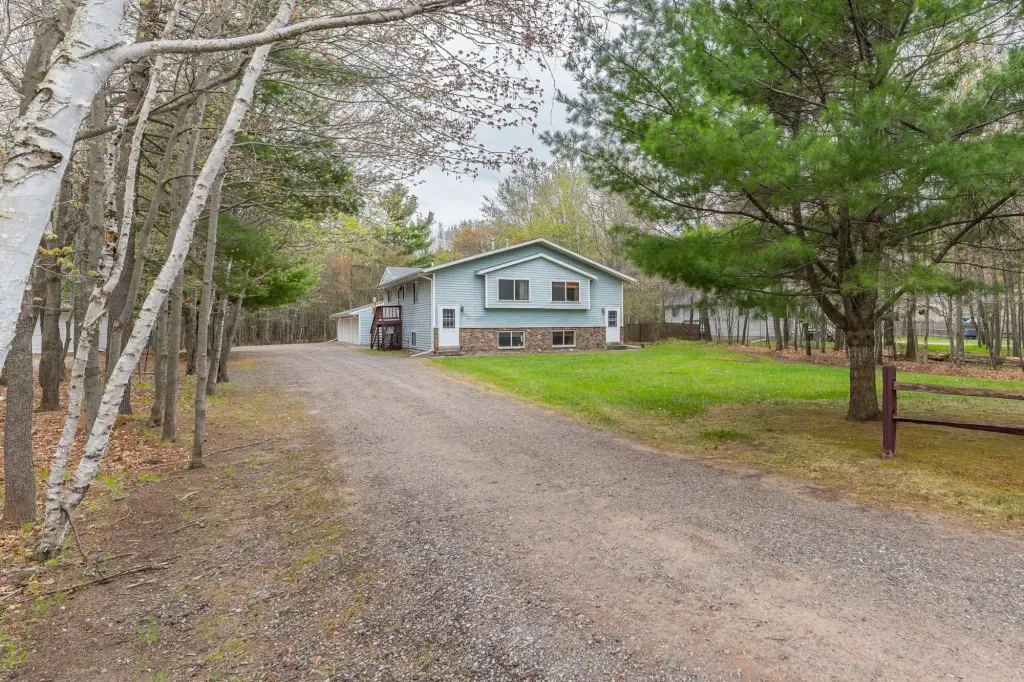
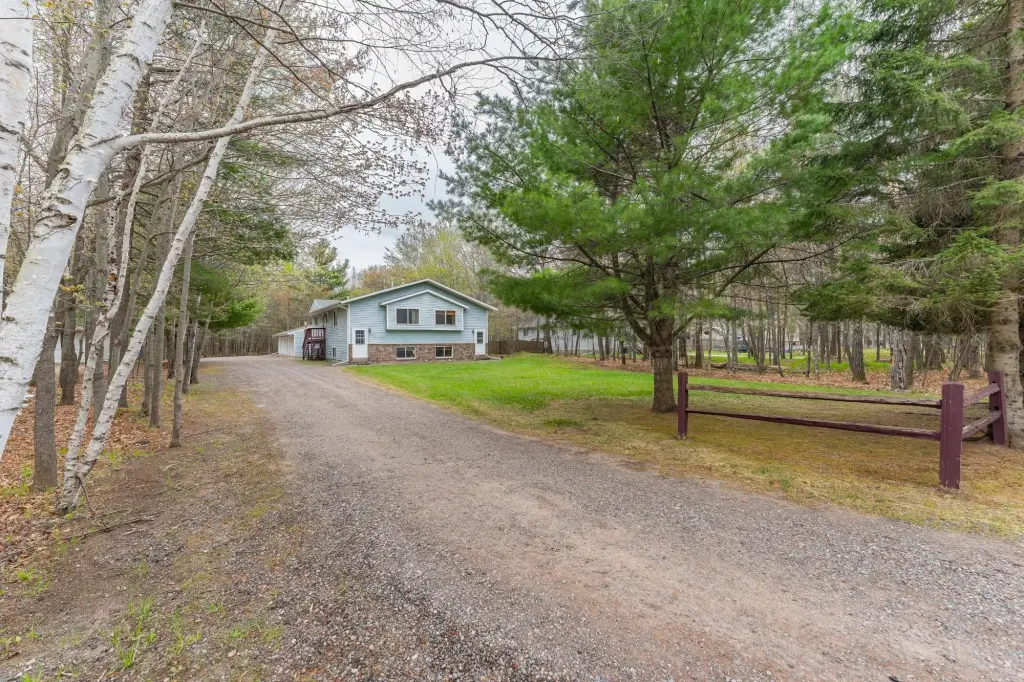
Updated Duplex With Five-Car
For Sale
$375,000
11525 HARMONY LN, Woodruff, WI 54568
Residential, Woodruff, WI
Property SizeContact for details
Lot Size0.69 Acres
Days on Market102
Property Features for 11525 HARMONY LN
General Information
Property type
Residential Multi Family
Property subtype
Duplex
Zoning description
All Purpose
Bedrooms
4
Bathrooms
4
Full bathrooms
4
Rooms
Bedroom 4, Bedroom 3, Bathroom 1, Bathroom 3, Bathroom 4, Basement, Family Room, Bedroom 1, Bedroom 2, Living Room, Bathroom 2
Parking features
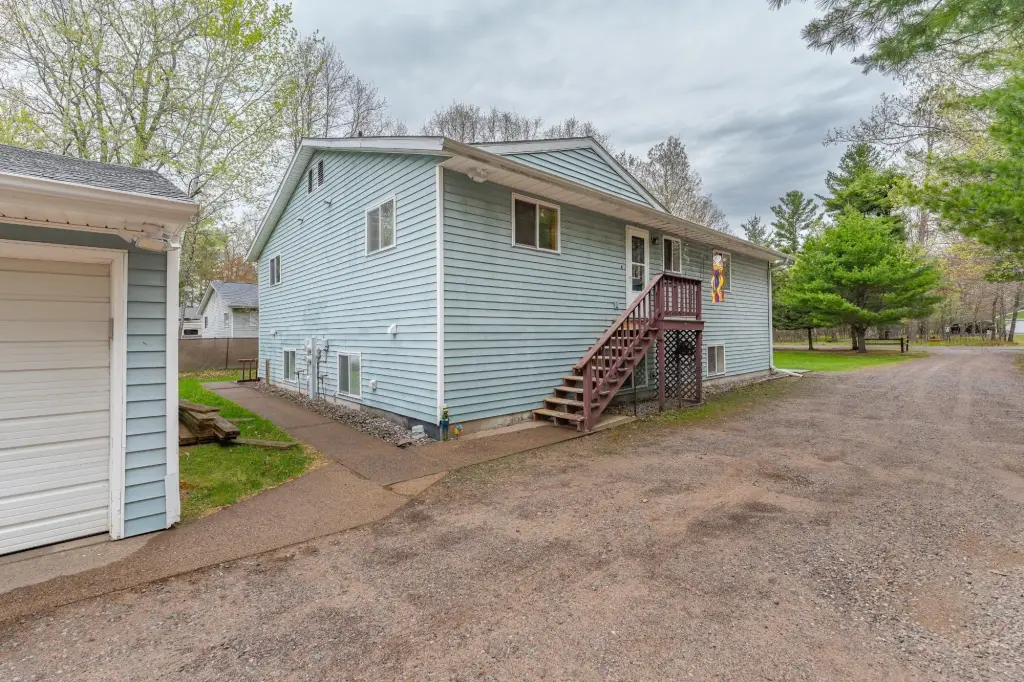
Garage, Driveway
Interior features
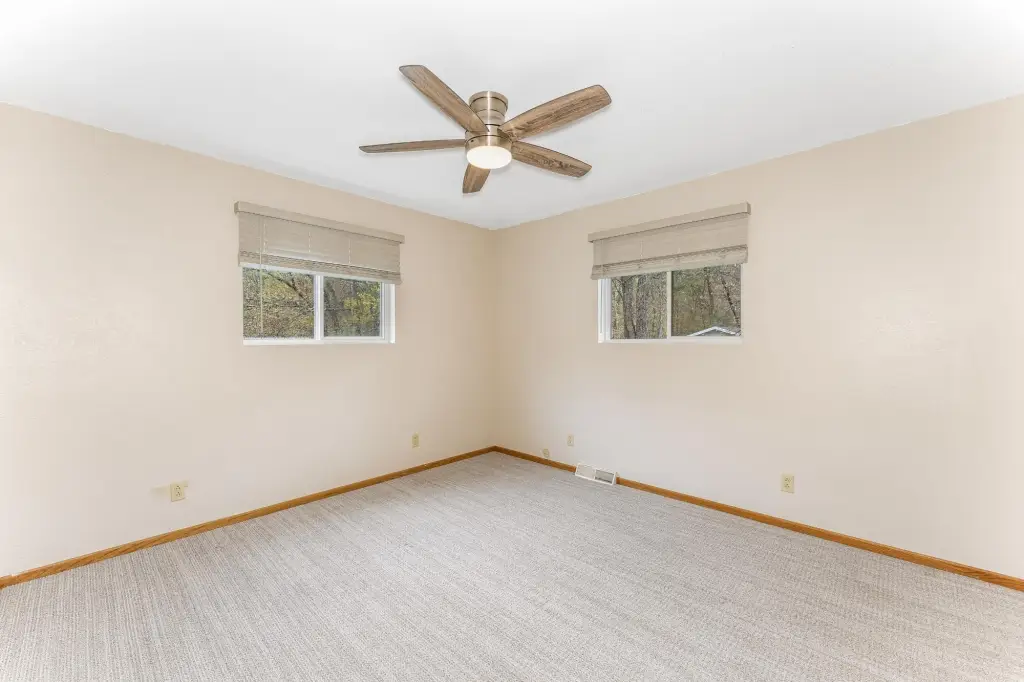
CeilingFans, CableTv
Exterior features
GravelDriveway, PropaneTankLeased
Appliances
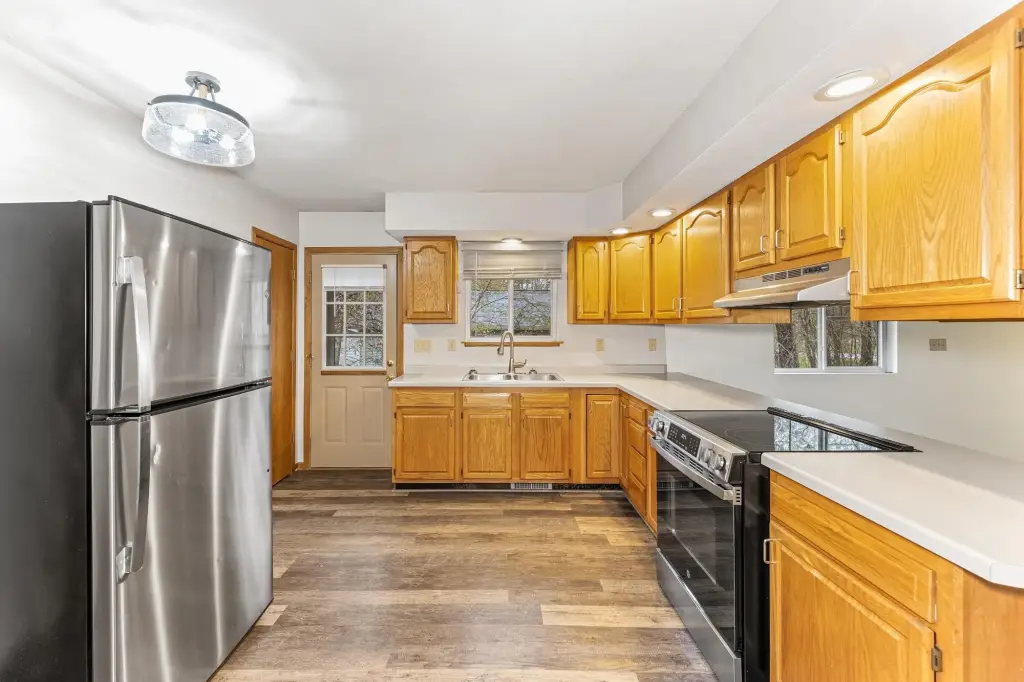
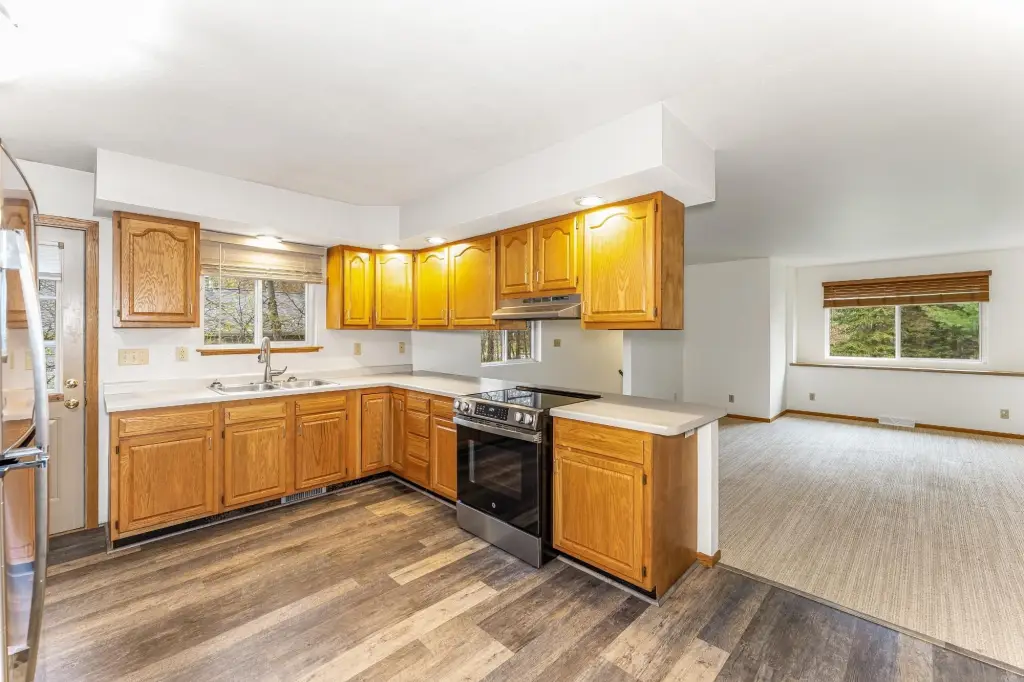
Dryer, Dishwasher, ElectricOven, ElectricRange, Microwave, PropaneWaterHeater, Refrigerator, Washer
Subdivision
Harmony Acres
Lot features
Level, Private, Rural Lot, Secluded, Wooded
Elementary school
ON Arbor Vitae-Woodruff
High school
ON Lakeland Union
Directions
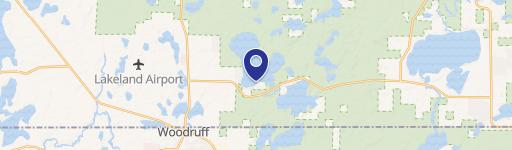
From Minocqua: North on Hwy 51 to (L) onto Hwy 47 1.7mi to (R) onto S Farming Rd 0.9mi to (R) onto Harmony Ln 800ft to property on (R)
Standard status
Active
APN
2-1371
Lot size
0.69 Acres
Taxes and HOA fees
Tax Year
2025
Tax Description
LOT 18 HARMONY ACRES PLAT
Tax Annual Amount
1691
Legal Description
LOT 18 HARMONY ACRES PLAT
Utilities
Heating system
Forced Air, Propane (Heating)
Cooling system
Central Air
Water source
Well
Amenities
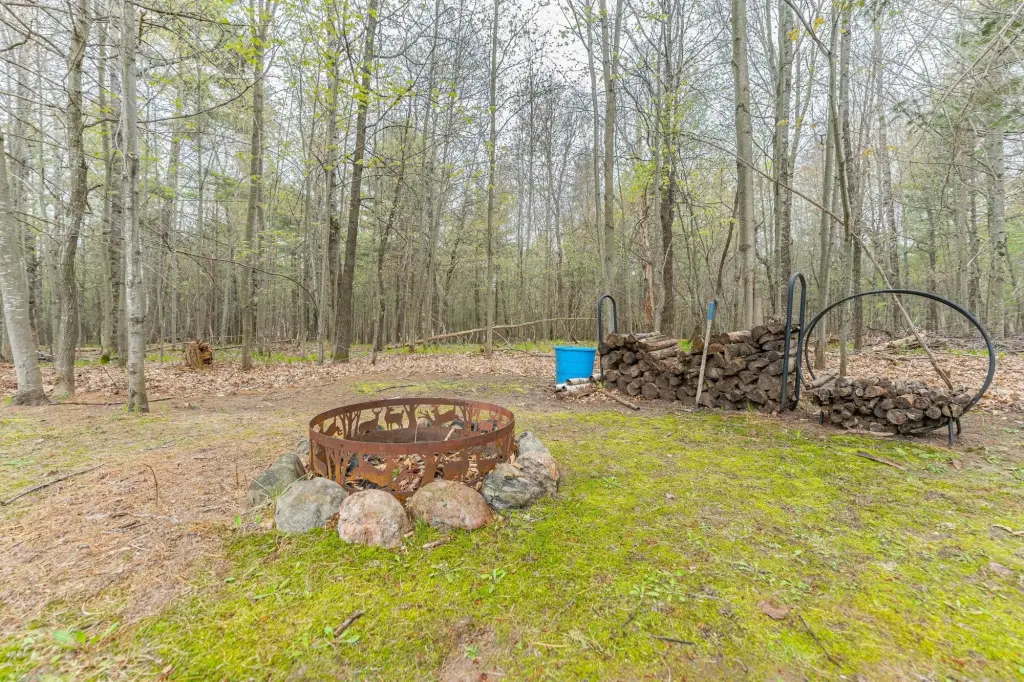
fire pit
Building Details
Year built
1995
Floors in Building
2
Flooring type
Carpet
Building materials
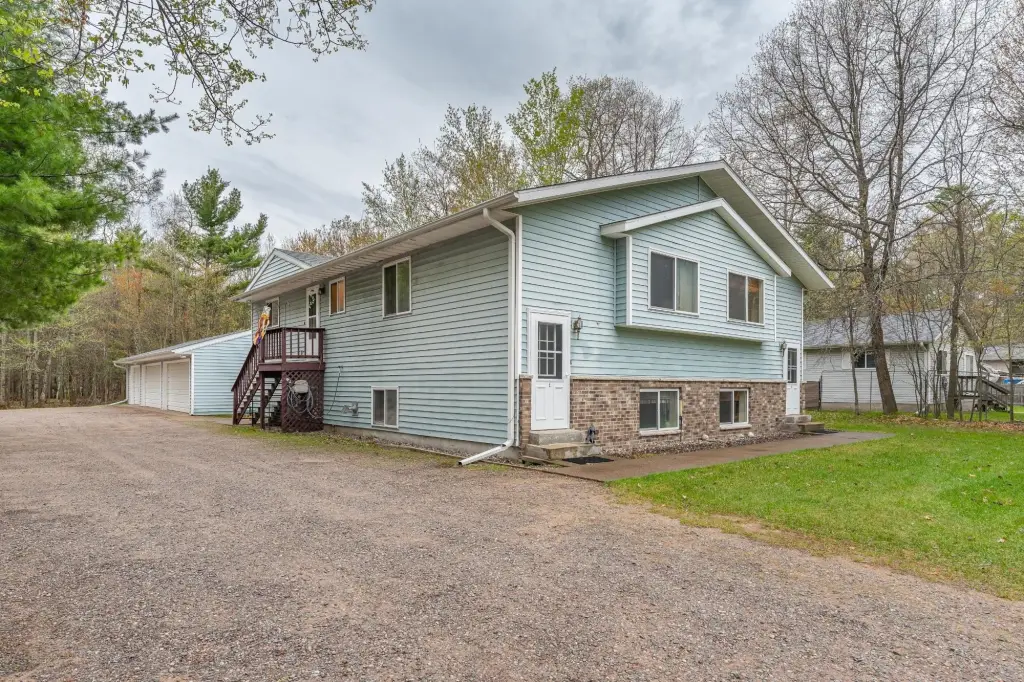
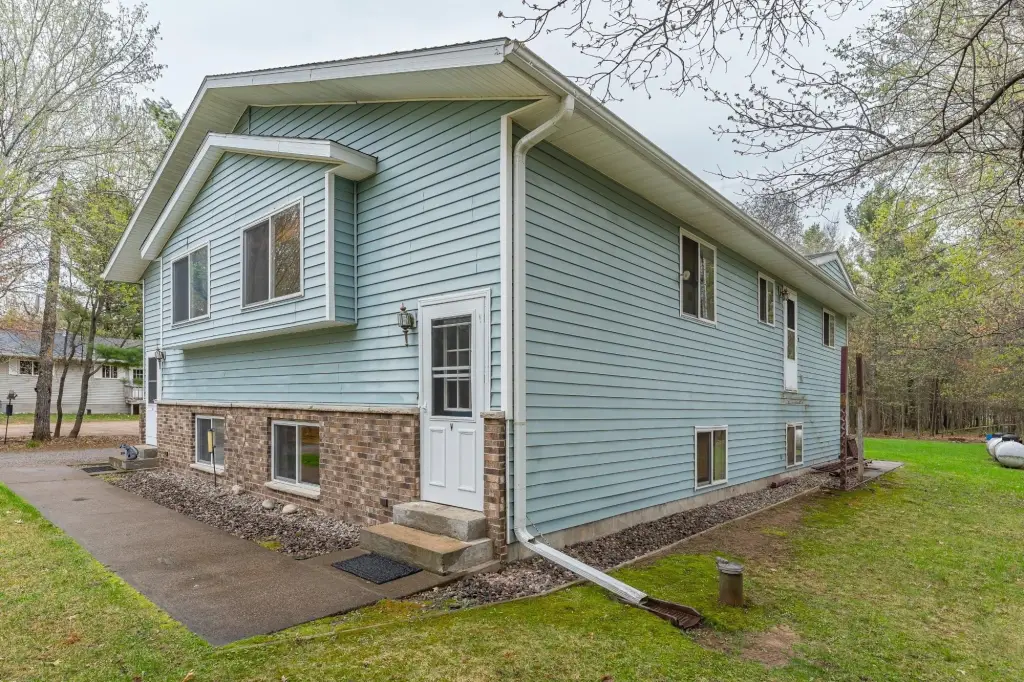
Frame, VinylSiding
Roof type
Composition, Shingle
Architectural style
Ranch
Listing Agency:
REDMAN REALTY GROUP, LLC
(715) 358-0450
Listed By:
ADAM REDMAN · License #56355 - 90
(715) 892-7325
Added: May 21
Changed: Aug 20
Last Checked: Aug 30 at 5:06AM
MLS# 217247
Copyright © 2026 Greater Northwoods MLS. All rights reserved. All information provided by the listing agent/broker is deemed reliable but is not guaranteed and should be independently verified.
Investment Insights
Based on property information with market context.
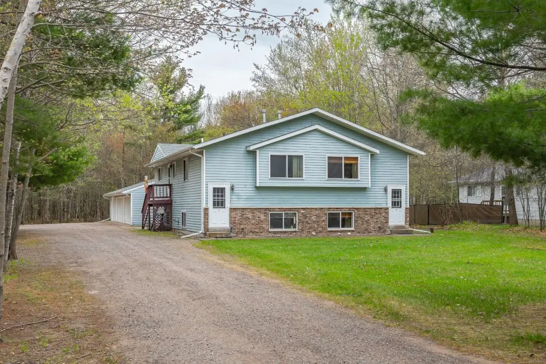
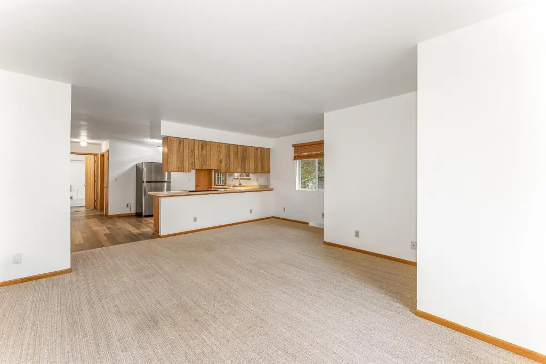
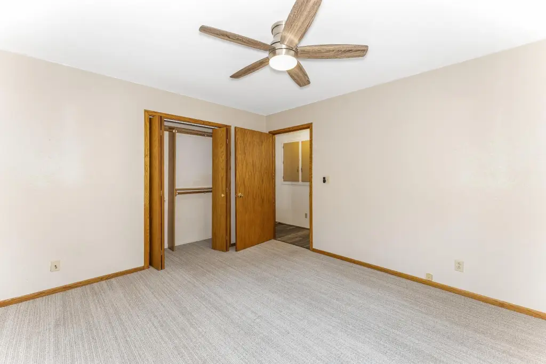
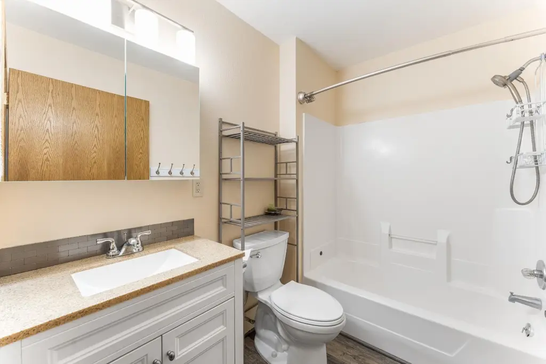
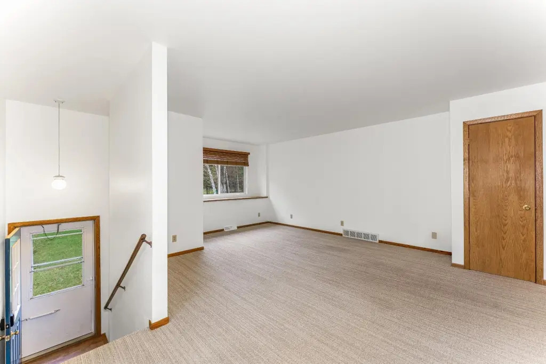
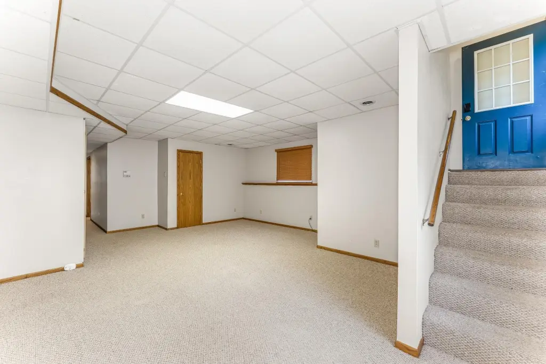
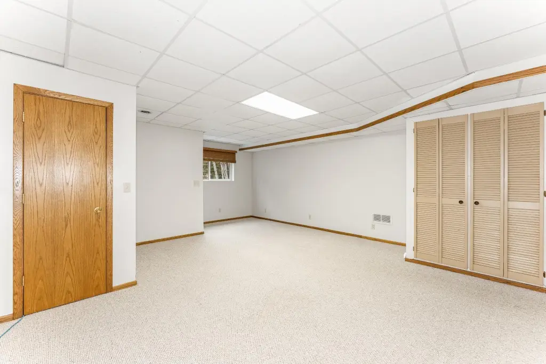
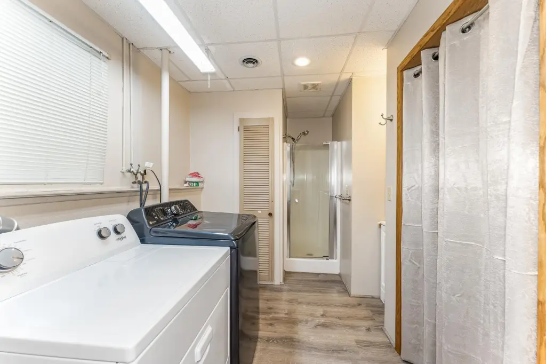
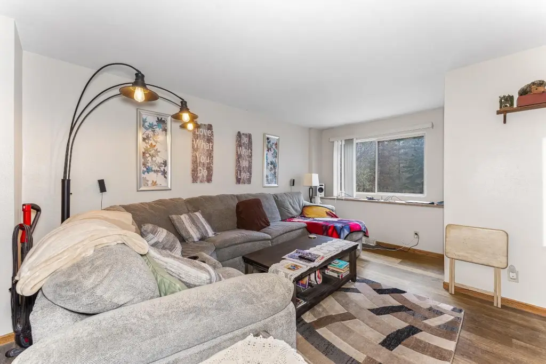
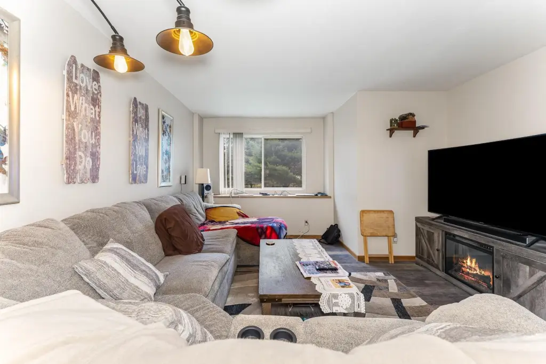
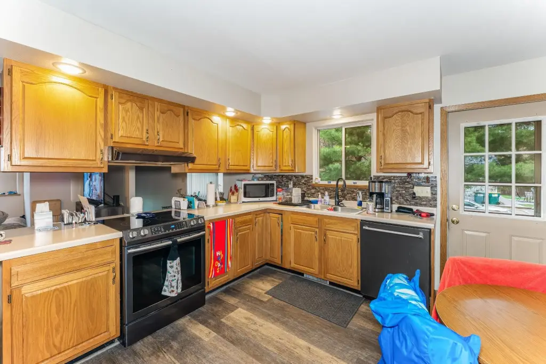
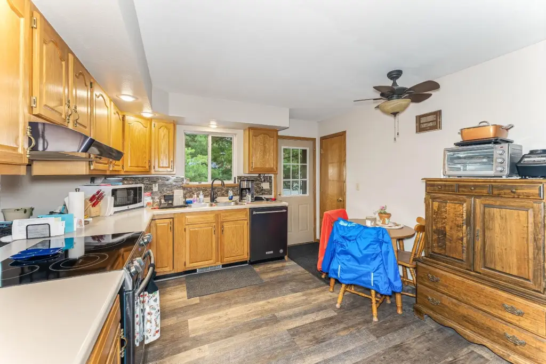
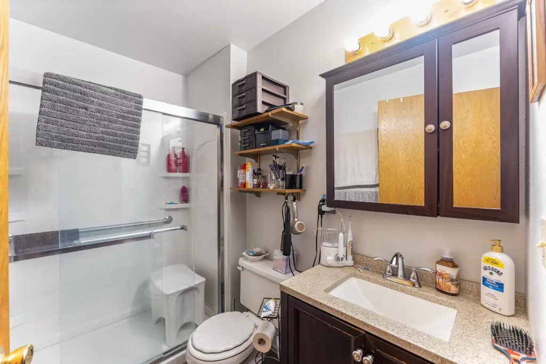
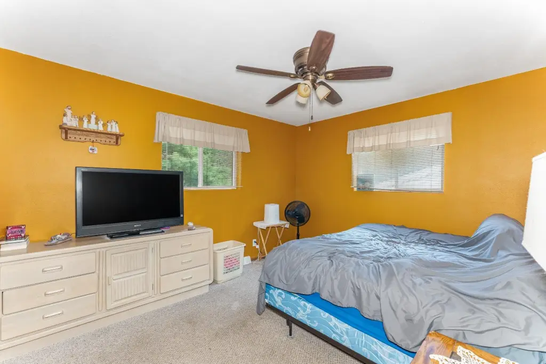
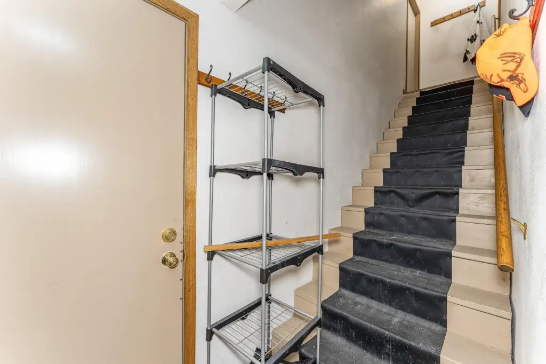
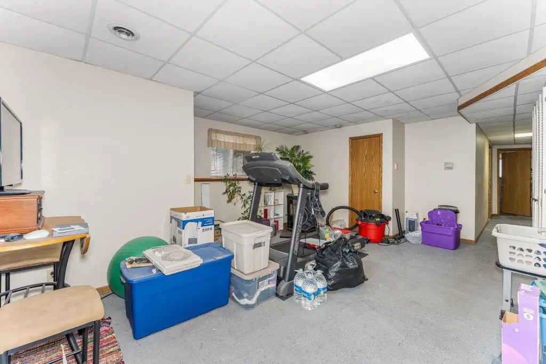
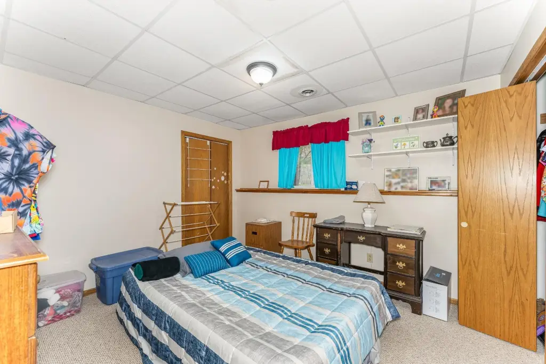
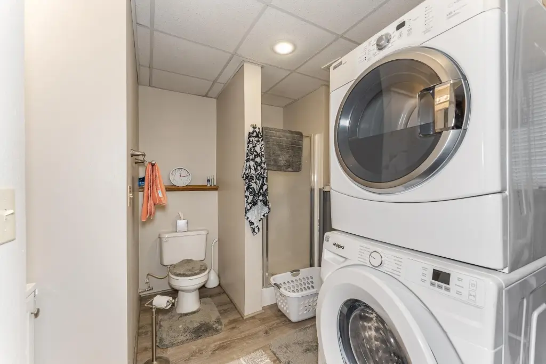
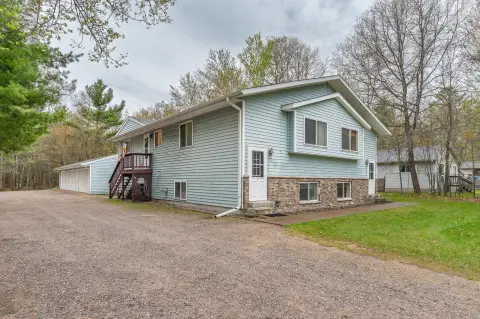
This 1995 duplex contains two bi-level residential units with mirrored layouts and separate living areas. Each side includes an upper-level kitchen, living room, bedroom, and full bath, while the lower level adds another bedroom, full bath with laundry, and family room space. Recent interior updates, central air, forced-air propane heat, and select stainless appliances enhance the property. The frame structure has vinyl siding, composition and shingle roofing, and a ranch-style design.
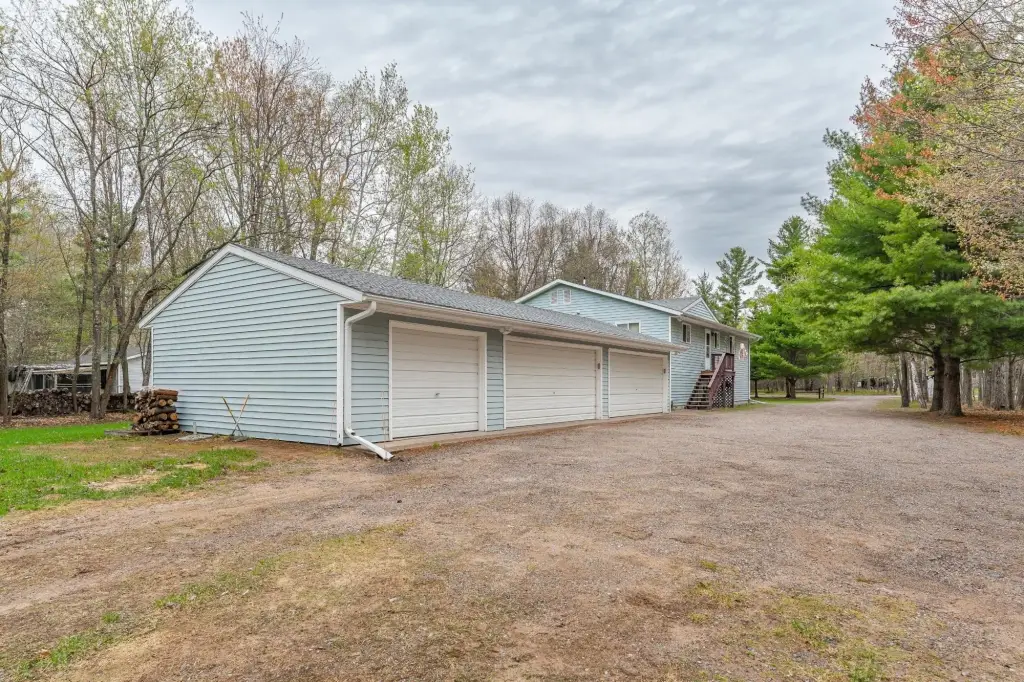
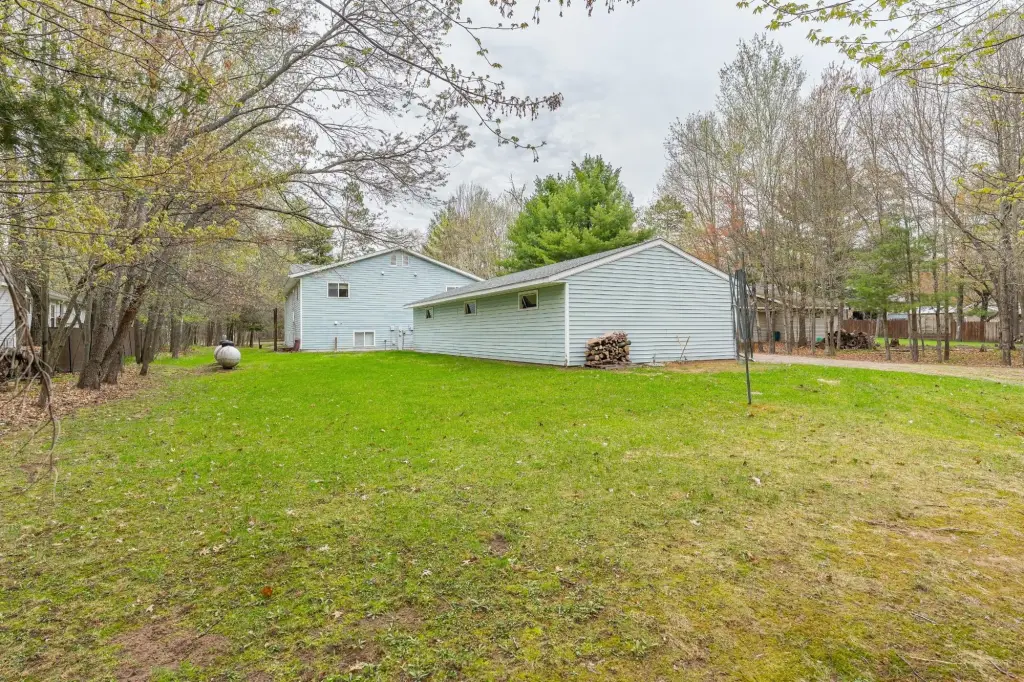
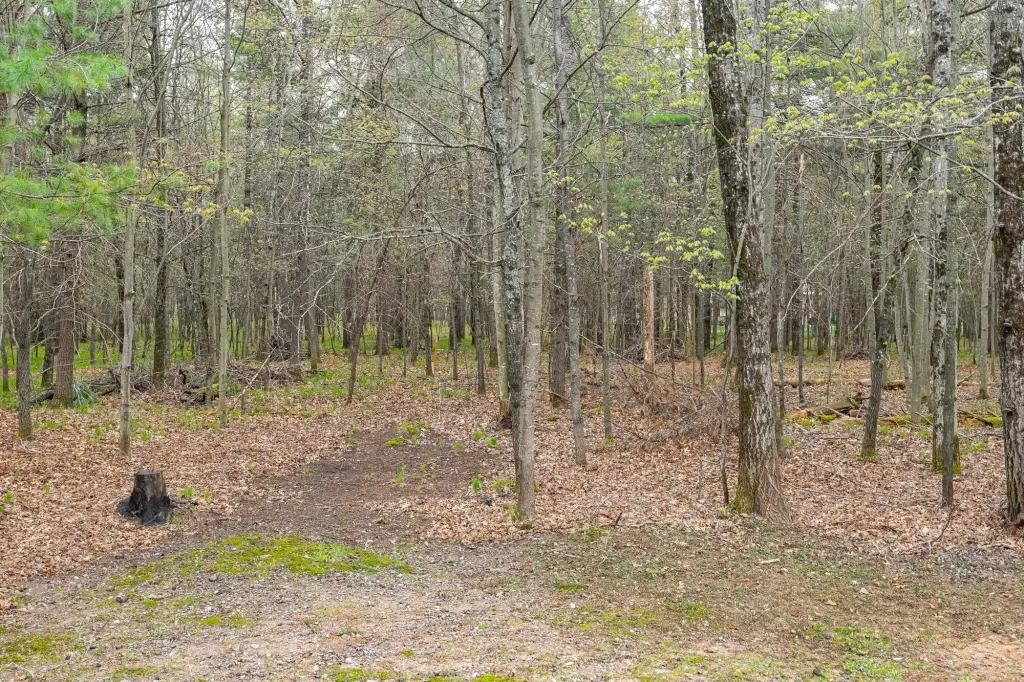
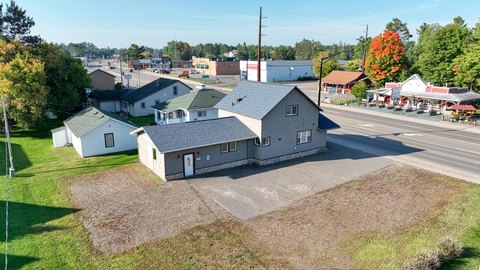
Set on 0.6948 acres, the property includes a flat yard with open lawn, wooded privacy to the south, and a fire pit area. A detached five-car garage provides designated spaces for both units along with additional parking and storage. The property is served by a private well, and tenants currently pay utilities. Shopping, restaurants, schools, lakes, and year-round recreation are described as nearby.
Set on 0.6948 acres, the property includes a flat yard with open lawn, wooded privacy to the south, and a fire pit area. A detached five-car garage provides designated spaces for both units along with additional parking and storage. The property is served by a private well, and tenants currently pay utilities. Shopping, restaurants, schools, lakes, and year-round recreation are described as nearby.
Key Highlights
- Two bi‑level residential units with mirrored floor plans
- Detached 5‑car garage with separate spaces designated for each unit
- 0.6948‑acre parcel with open lawn and wooded privacy to the south
Property Analytics
Property Profile
Current Use
Lease Details
2
Residential units
Location Intelligence
Trade Area within ½ mile
9
Businesses Nearby
Explore this area
Business Placement
Demographics for 54568, WI
5,175
Population
3,855
Households
1.3
Avg Household Size
55
Median Age
36%
College-Educated
96%
High-School Grad
71.2 sq mi
ZIP Area
73
Density / Sq Mi
$71,944
Median Household Income
$45,337
Median Earnings
$791
Median Rent
$262,100
Median Home Value
Market
Vacancy Rate% for Multifamily in Midwest region

Questions? Ask Rey
Realmo’s AI knows this listing — price, zoning, demand, history. Ask anything.



Frequently Asked Questions
What type of property is this?
Duplex - Bi-level units offer separate living areas, private utility responsibility, and flexible owner-occupancy or rental use.
Where is this duplex located?
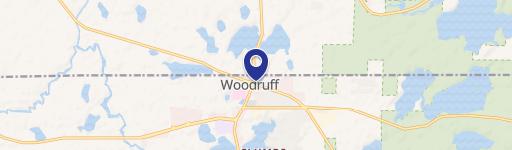
The property is located at 11525 HARMONY LN Woodruff, WI.
What is the asking price?
The asking price for this property is $375,000.
What are key features of this property?
This property features: Two bi‑level residential units with mirrored floor plans; Detached 5‑car garage with separate spaces designated for each unit; 0.6948‑acre parcel with open lawn and wooded privacy to the south



