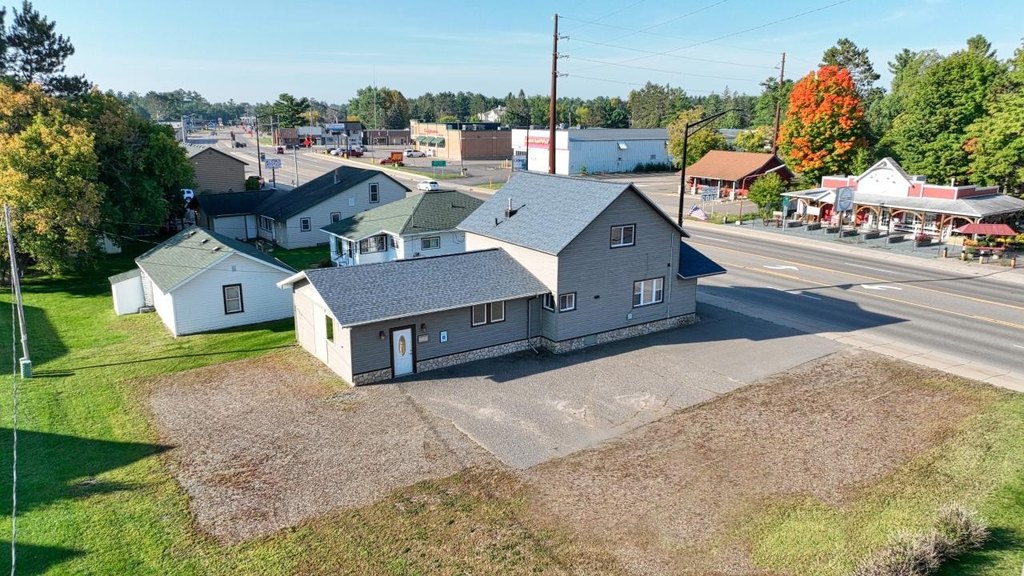
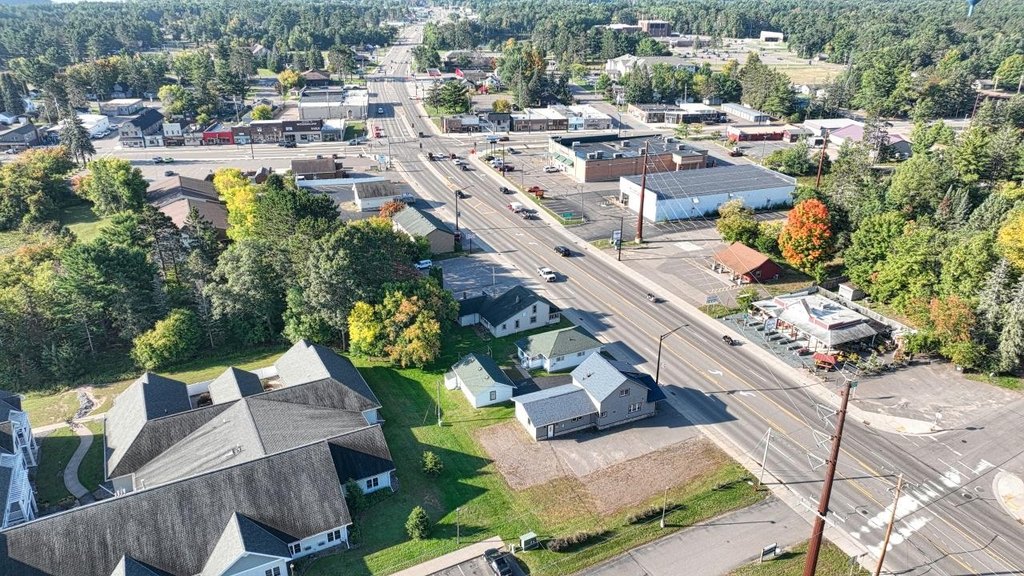
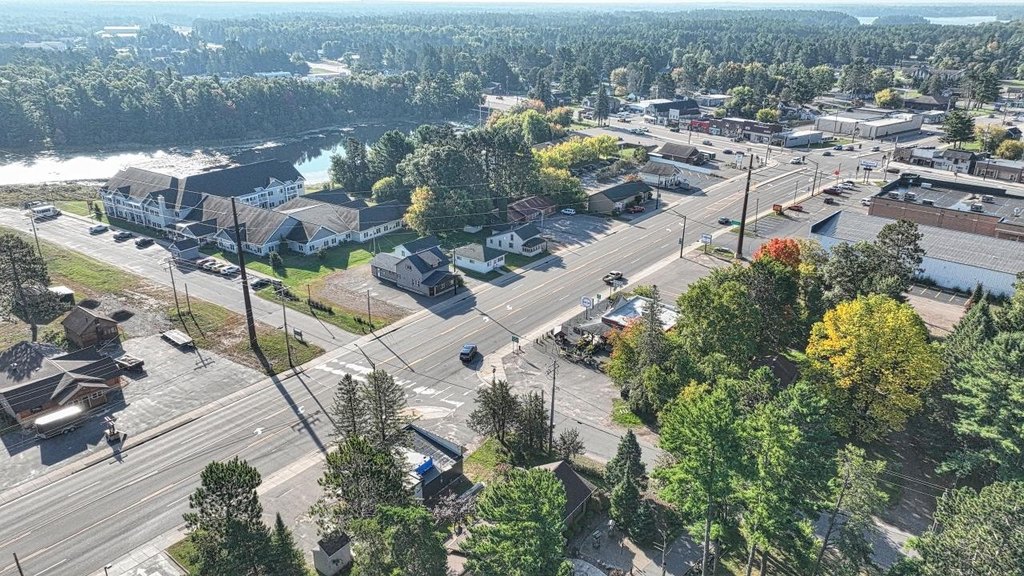
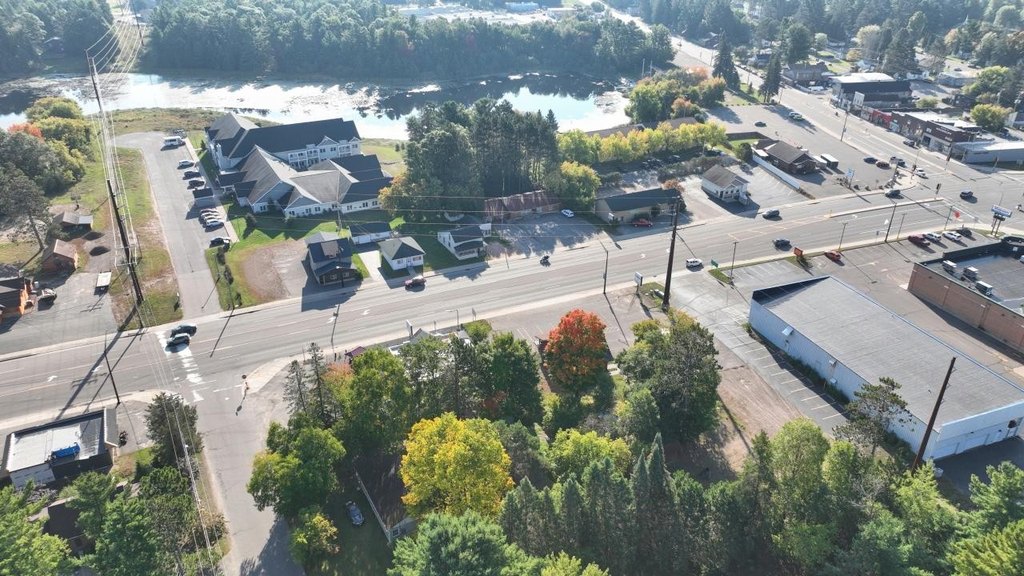
Medical Office Building with Living
For Sale
Under Contract
$255,000
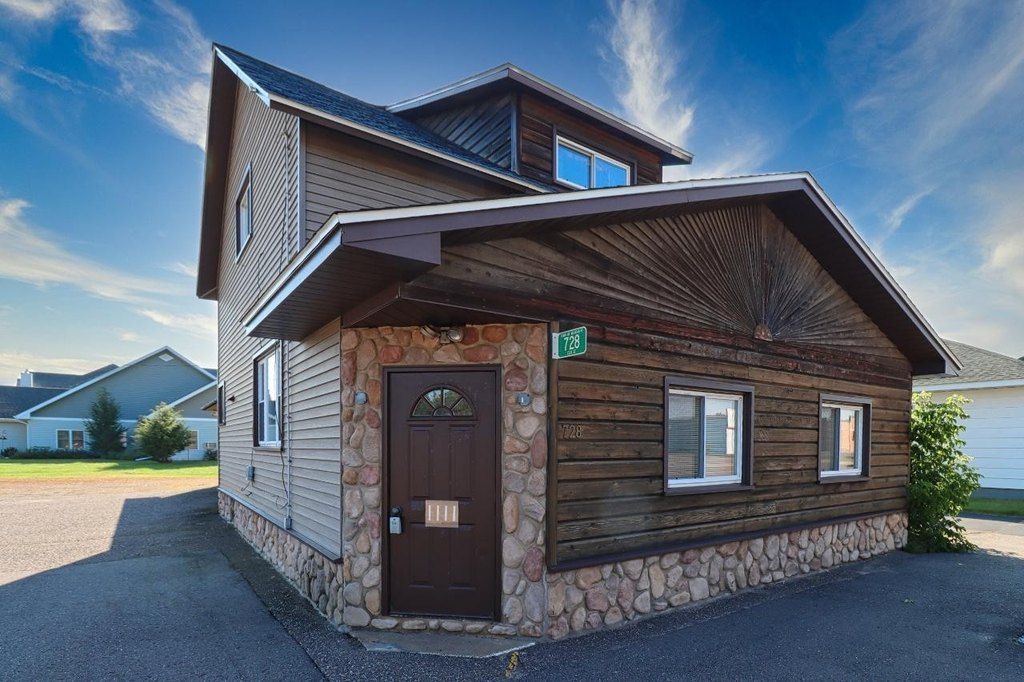
728 ELM ST, Woodruff, WI 54568
CommercialSale, Woodruff, WI
Property SizeContact for details
Lot Size0.20 Acres
Days on Market344
Property Features for 728 ELM ST
General Information
Property type
Commercial Sale
Property subtype
Office
Parking features
Paved or Surfaced
Interior features

Storage
Directions
51N to Address 728 Hwy 51 N ( Elm St ) in Woodruff on the right.
Standard status
Active Under Contract
APN
WR-698
Lot size
0.20 Acres
Taxes and HOA fees
Tax Year
2025
Tax Description
HELEN BRODOCK'S REPLAT OF BLKS B & E VLG OF WOODRUFF LOT 2 & PT LOT 1 EXC TPP #1170-19-21-4.07 PCL 53 SM C2096 SEE DOC 604994 SEE DOC 613523, 602477 & 585702
Tax Annual Amount
2846
Legal Description
HELEN BRODOCK'S REPLAT OF BLKS B & E VLG OF WOODRUFF LOT 2 & PT LOT 1 EXC TPP #1170-19-21-4.07 PCL 53 SM C2096 SEE DOC 604994 SEE DOC 613523, 602477 & 585702
Utilities
Sewer type
Public Sewer
Heating system
Natural Gas
Cooling system
Central Air
Water source
Public
Building Details
Floors in Building
2
Flooring type
Carpet, Wood, Vinyl
Building materials
Frame, VinylSiding
Roof type
Composition, Shingle
Additional Structures
Storage
Listing Agency:
RE/MAX PROPERTY PROS - MINOCQUA · RE/MAX International
(715) 356-3207
Listed By:
BOB COULMAN · License #41665 - 90
(715) 892-1428
Added: Sep 11, 2025
Changed: Aug 19
Last Checked: Aug 20 at 5:06AM
MLS# 214283
Copyright © 2026 Greater Northwoods MLS. All rights reserved. All information provided by the listing agent/broker is deemed reliable but is not guaranteed and should be independently verified.
Investment Insights
Based on property information with market context.

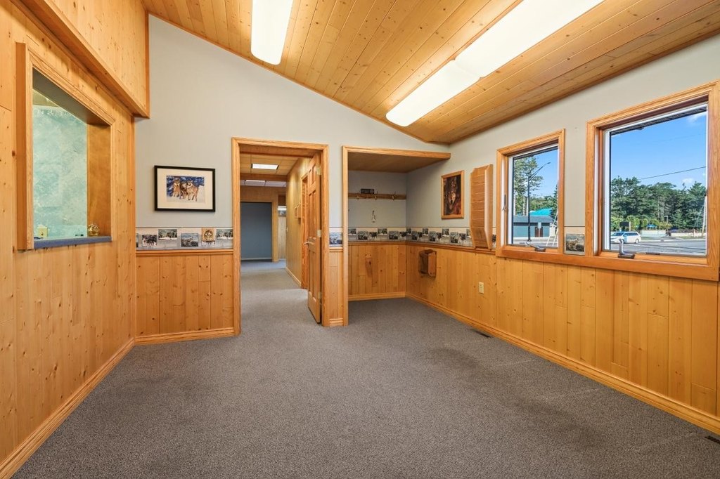

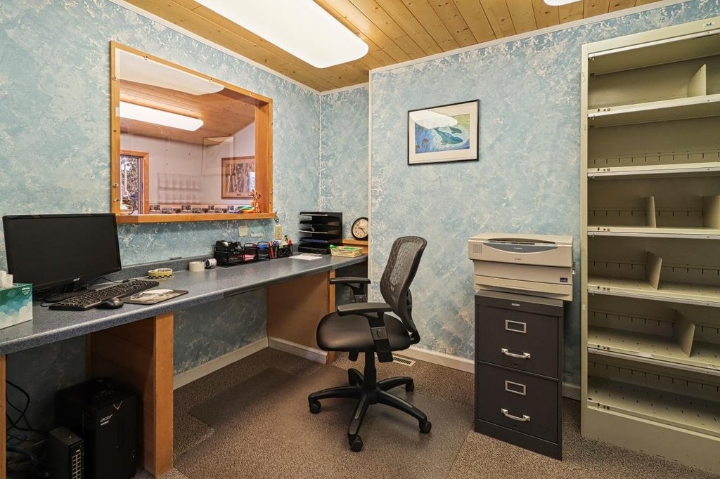
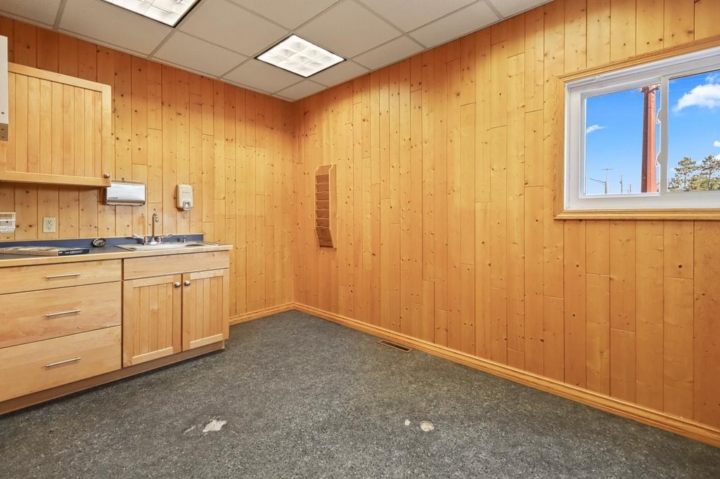

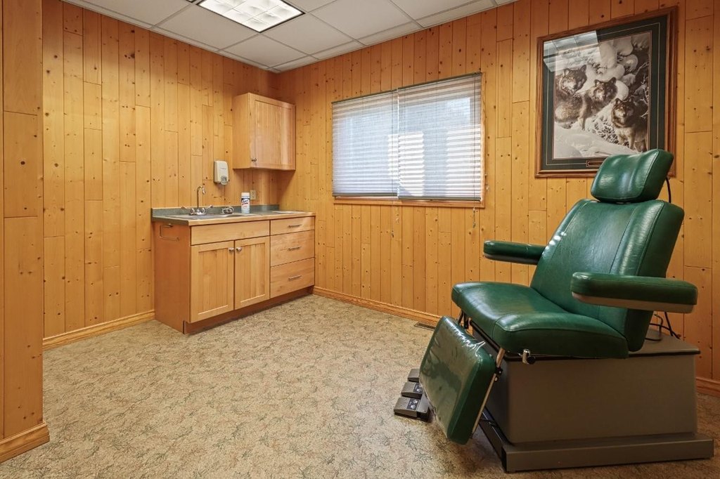
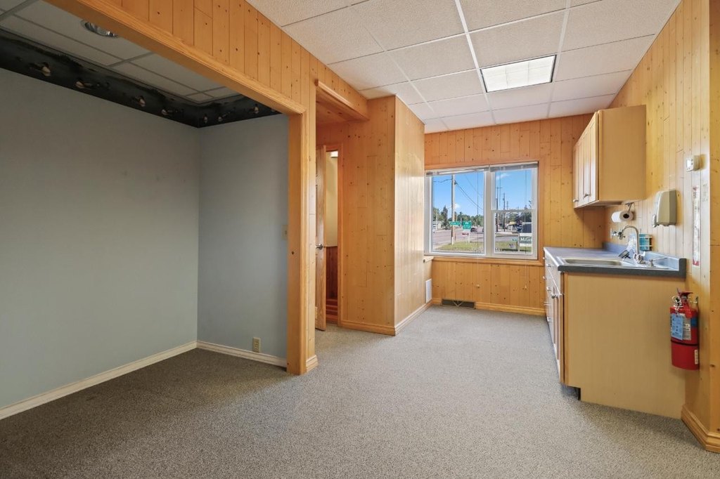
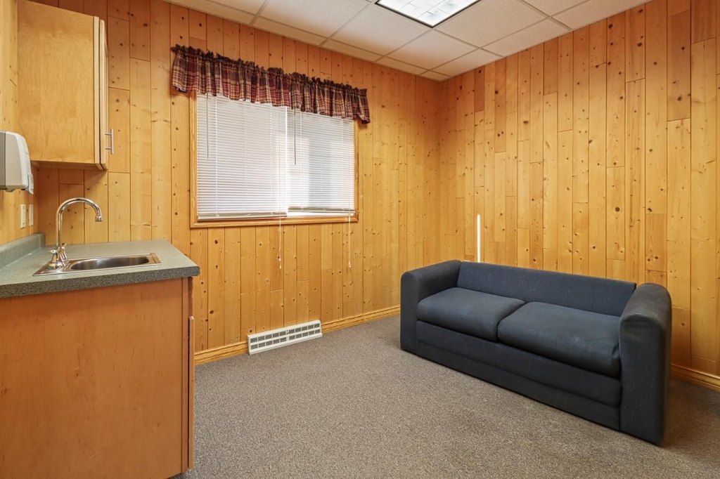

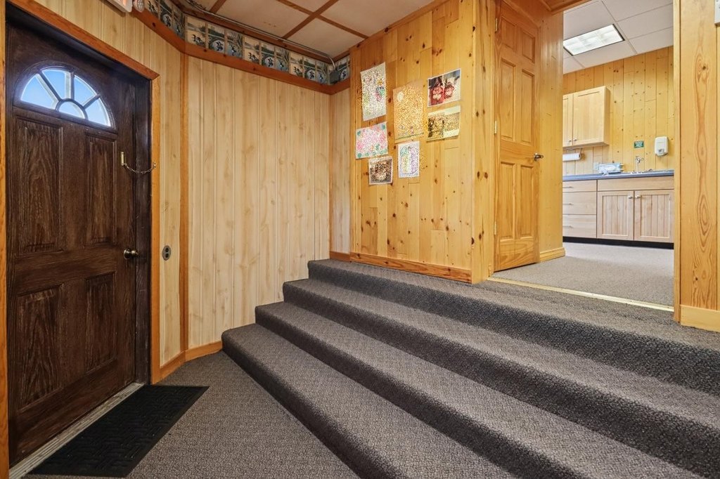
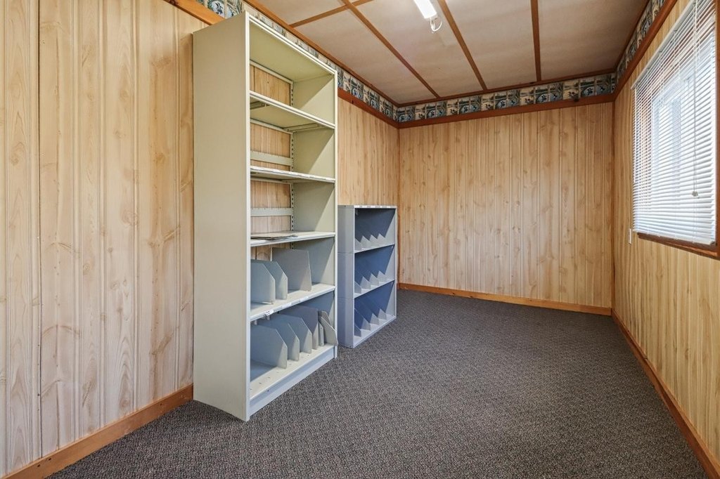
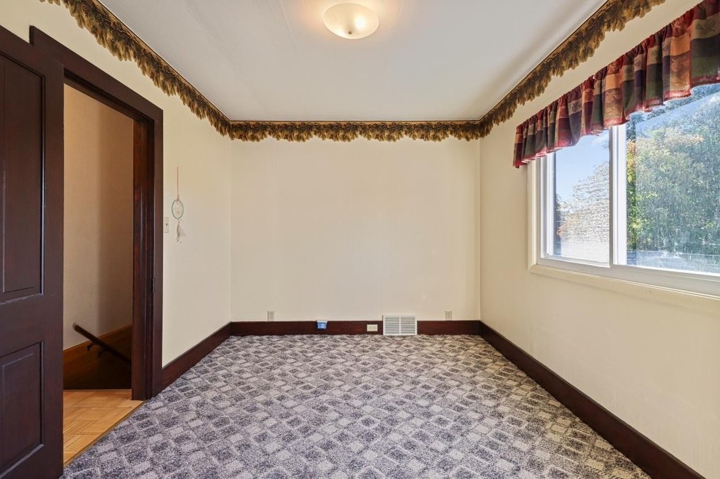
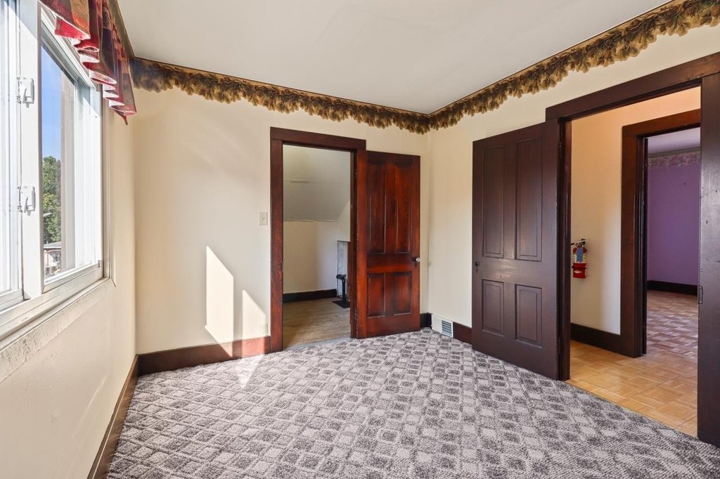


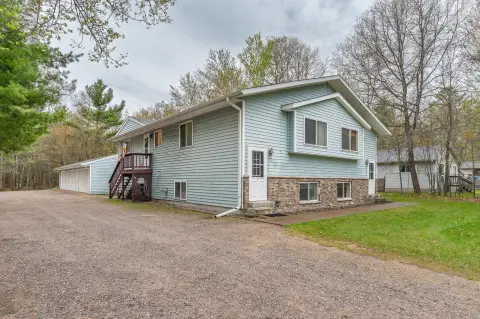
This medical office building was previously used as a doctors office and offers a flexible two-level layout. The upstairs includes two bedrooms with several walk-in closets and a bathroom with a shower. The main level can support business use, and the property is described as capable of being reconfigured into living quarters and business space at the same time.



The building includes storage and features frame construction with vinyl siding. Flooring includes vinyl, carpet, and wood, and the home is served by natural gas heating and central air conditioning. Parking is paved or surfaced, and the property has public water and public sewer.
Set on a 0.197-acre lot in Woodruff, the roof was replaced in 2023 with shingle composition roofing.
The building includes storage and features frame construction with vinyl siding. Flooring includes vinyl, carpet, and wood, and the home is served by natural gas heating and central air conditioning. Parking is paved or surfaced, and the property has public water and public sewer.
Set on a 0.197-acre lot in Woodruff, the roof was replaced in 2023 with shingle composition roofing.
Key Highlights
- Roof replaced in 2023
- Upstairs includes two bedrooms with several walk‑in closets
- Bathroom on upstairs includes a shower
Property Analytics
Property Profile
Current Use
Location Intelligence
Trade Area within ½ mile
467
Businesses Nearby
Well-served
Demand for This Use
Explore this area
Business Placement
Demographics for 54568, WI
5,175
Population
3,855
Households
1.3
Avg Household Size
55
Median Age
36%
College-Educated
96%
High-School Grad
71.2 sq mi
ZIP Area
73
Density / Sq Mi
$71,944
Median Household Income
$45,337
Median Earnings
$791
Median Rent
$262,100
Median Home Value
Market
Vacancy Rate% for Office in Midwest region

Questions? Ask Rey
Realmo’s AI knows this listing — price, zoning, demand, history. Ask anything.





Similar Off Market Nearby
- Schuff Veterinary Hospital LLC — 137 US-51 N, Woodruff, WI 54568
Frequently Asked Questions
What type of property is this?
Medical Office Space - Two-level doctors office with central air, natural gas heat, and public water and sewer, plus upstairs bedrooms.
Where is this medical office space located?
The property is located at 728 ELM ST Woodruff, WI.
What is the asking price?
The asking price for this property is $255,000.
What are key features of this property?
This property features: Roof replaced in 2023; Upstairs includes two bedrooms with several walk‑in closets; Bathroom on upstairs includes a shower