Heated Hangar with
1132 B Airport Road Minden, NV 89423

For Sale
Under Contract
$849,000
COMMERCIAL - Minden, NV
Property Size5,800 SF
Lot Size0.57 Acres
Price / SF$146.38
Days on Market95
Property Features for 1132 B Airport Road
General Information
- Property type
- Commercial Sale
- Property subtype
- Other
- Zoning
- Airport
- Parking
- 10
- Parking features
- Gated
- Window features
- Blinds, Single Pane Window(s), Double Pane Windows
- Fencing
- Chain Link
- Standard status
- Active Under Contract
- APN
- 1320-080-020-07
- Size
- 5,800 SF
- Lot size
- 0.57 Acres
Taxes and HOA fees
- Tax Annual Amount
- 785
Utilities
- Utilities
- Cable Available
- Sewer type
- Public Sewer
- Heating system
- Forced Air, Natural Gas
- Water source
- Public
Building Details
- Year built
- 1966
- Floors in Building
- 1
- Number of units
- 1
- Flooring type
- Concrete, Laminate
- Building materials
- Steel Frame, Steel Siding
- Roof type
- Metal
Listing Agency:
RE/MAX Realty Affiliates
(775) 782-8777
Listed By:
Samuel Whiteside · License #BS.36431
(775) 721-5958
Added: Apr 24
Changed: Jun 10
Last Checked: Jul 27 at 6:06AM
MLS# 260004992
Copyright © 2026 Northern Nevada Regional MLS, Inc. All rights reserved. All information provided by the listing agent/broker is deemed reliable but is not guaranteed and should be independently verified.
Investment Insights
Based on property information with market context.
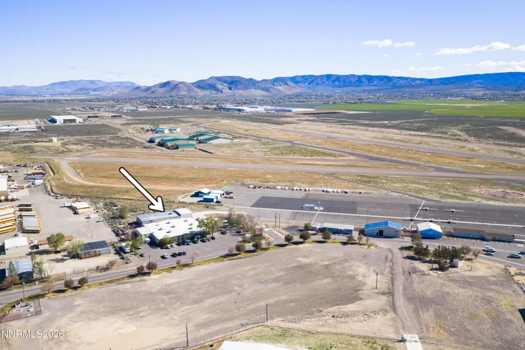
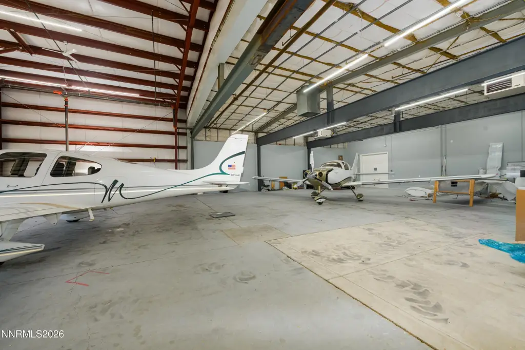
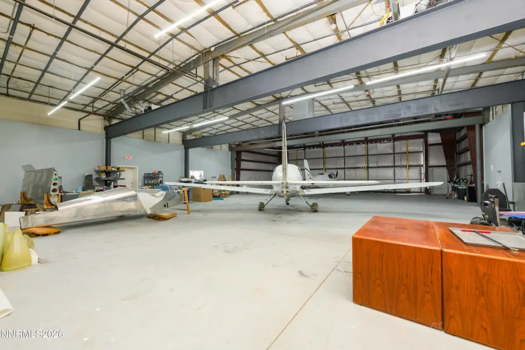
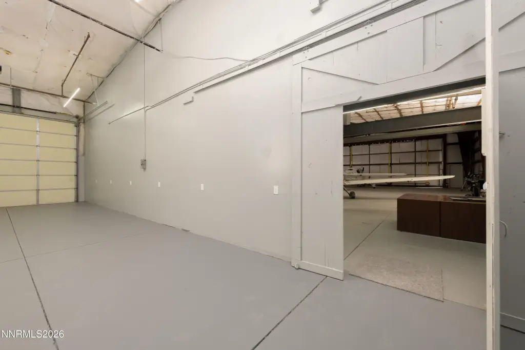
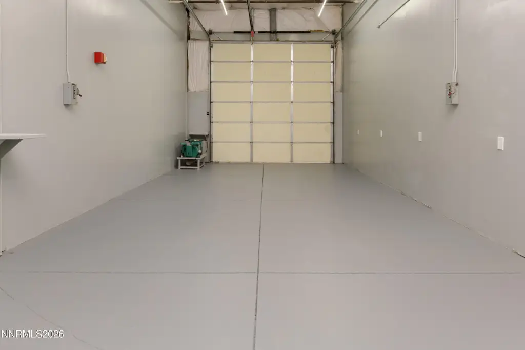
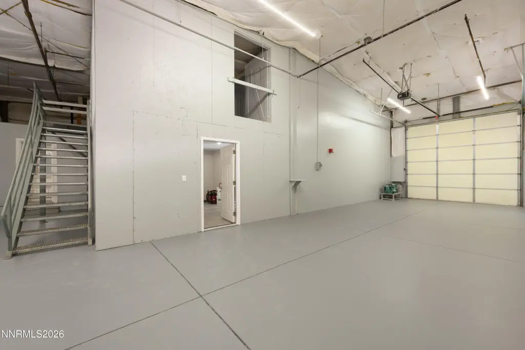
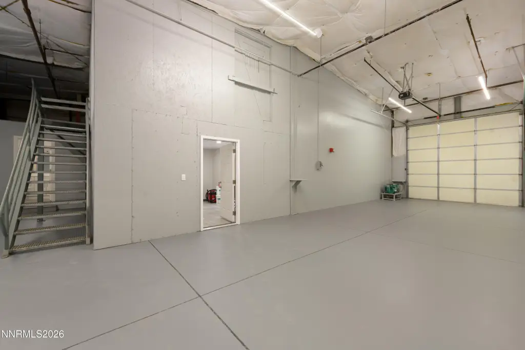
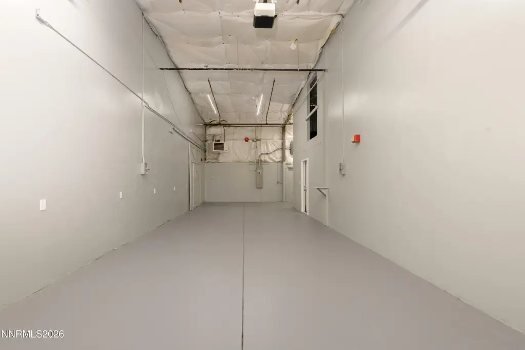
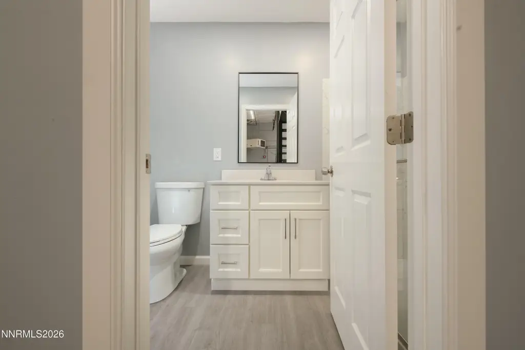
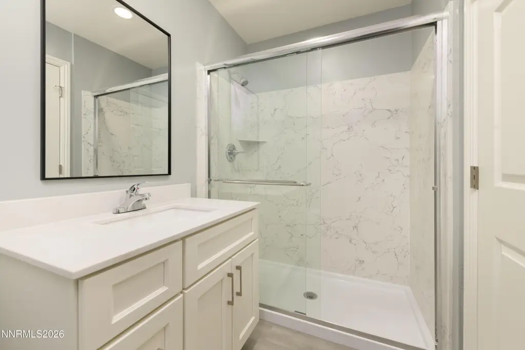
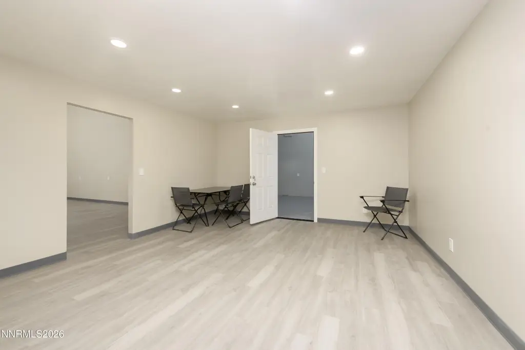
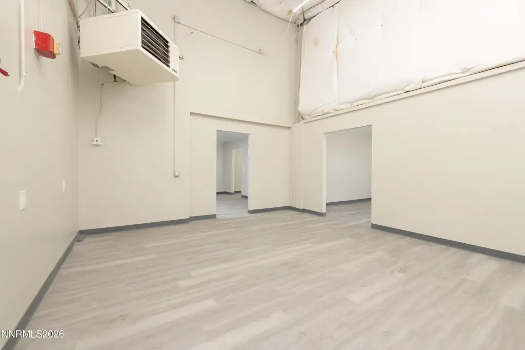
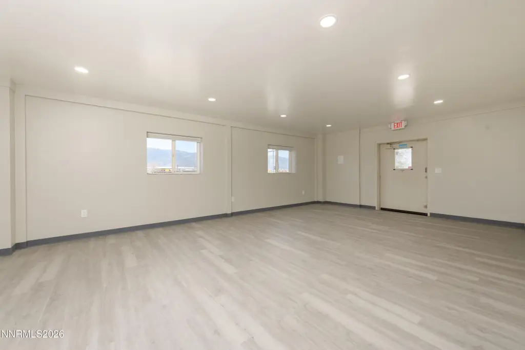
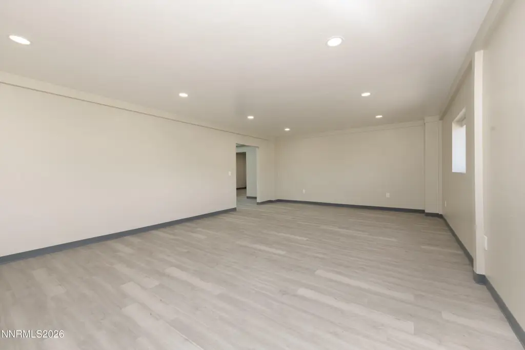
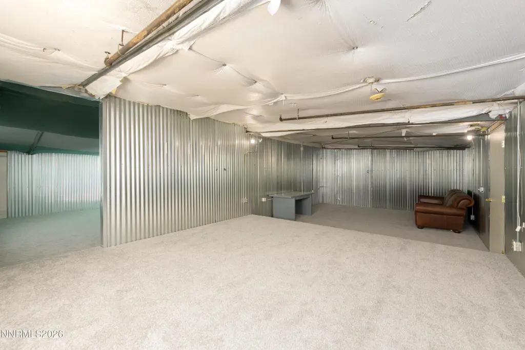
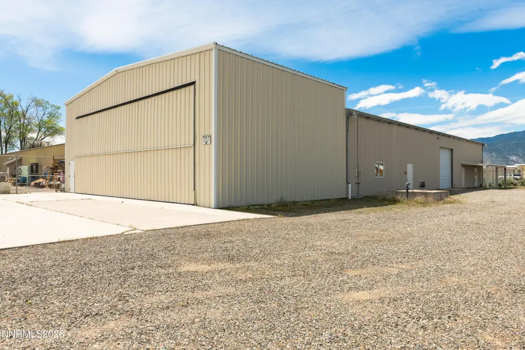
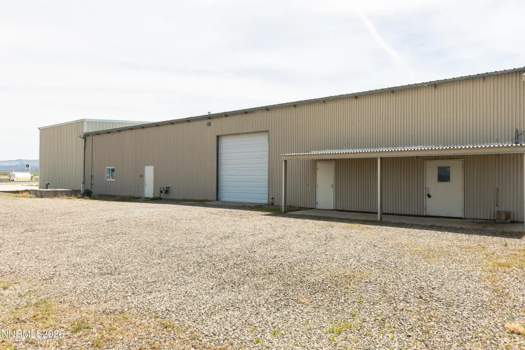
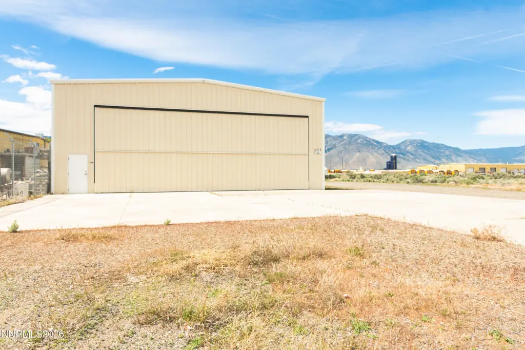
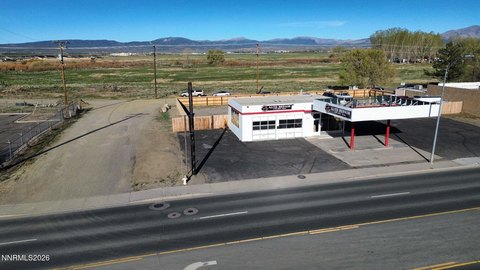
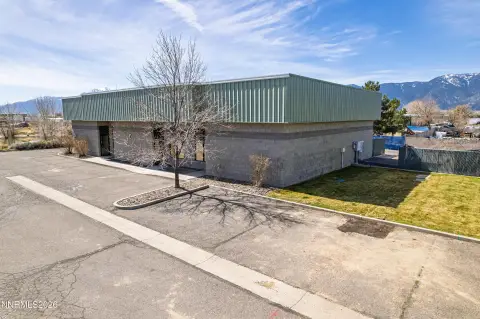
This combined-use facility features a heated aircraft hangar with a 41' door and approximately 12' height clearance. The hangar measures 51' x 78' and is paired with a business-space portion of about 2,400 square feet that includes a 15' x 50' truck bay with a 12' roll-up door, several office spaces, two bathrooms, a kitchen, and upper-level relaxation areas. The hangar was added to an existing building around 2000, and the entire building has been recently remodeled and upgraded for immediate business use.
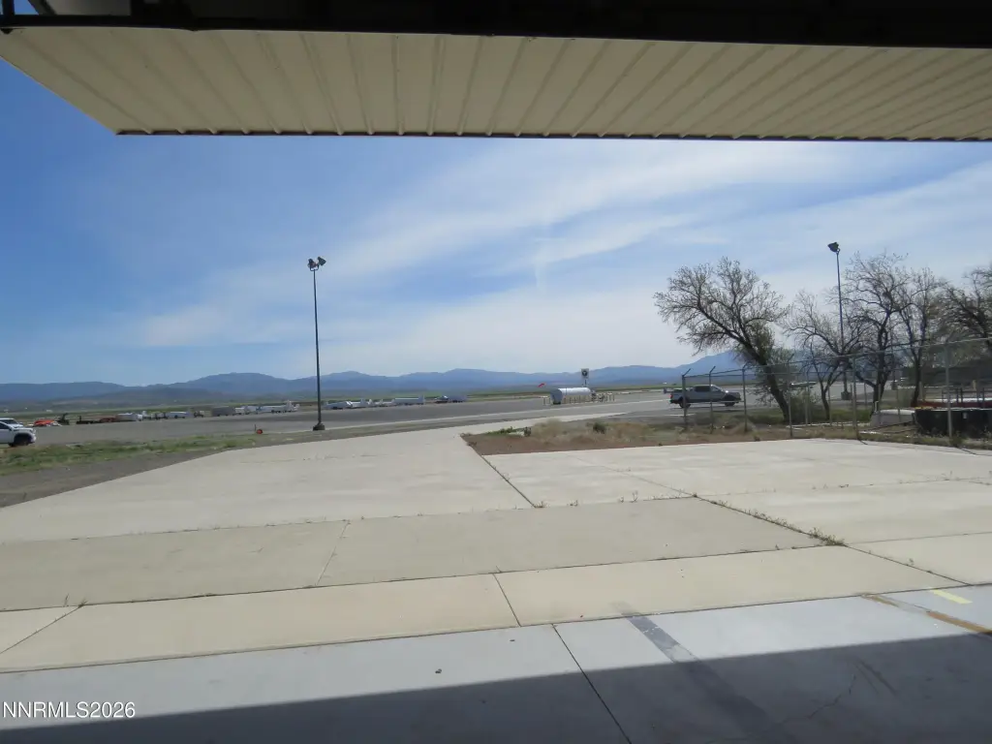
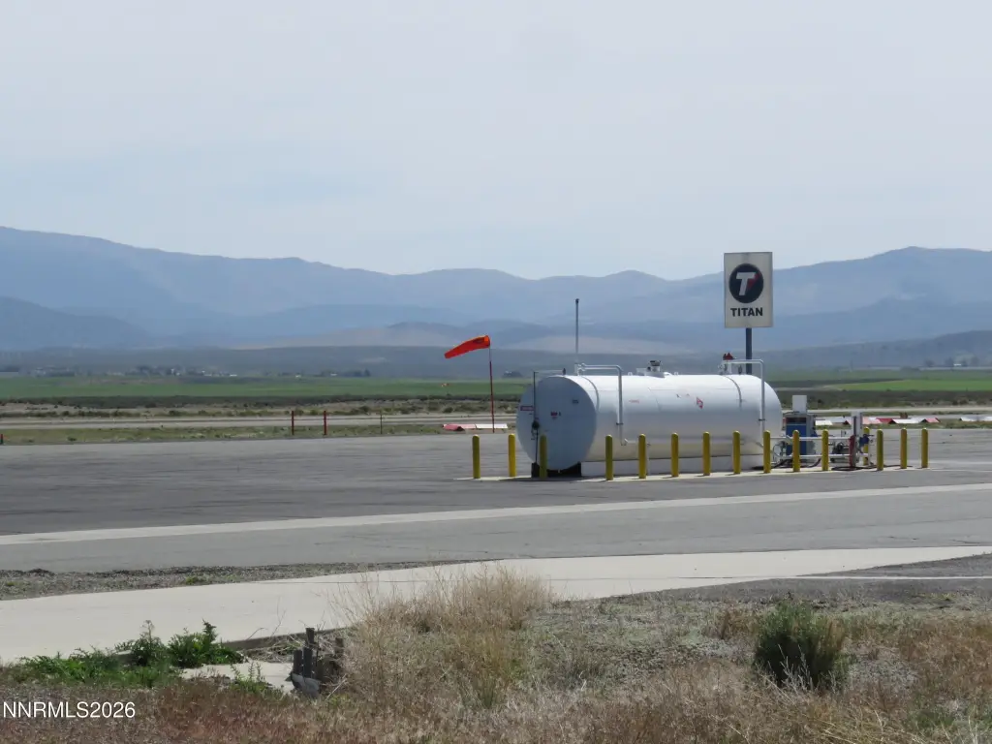
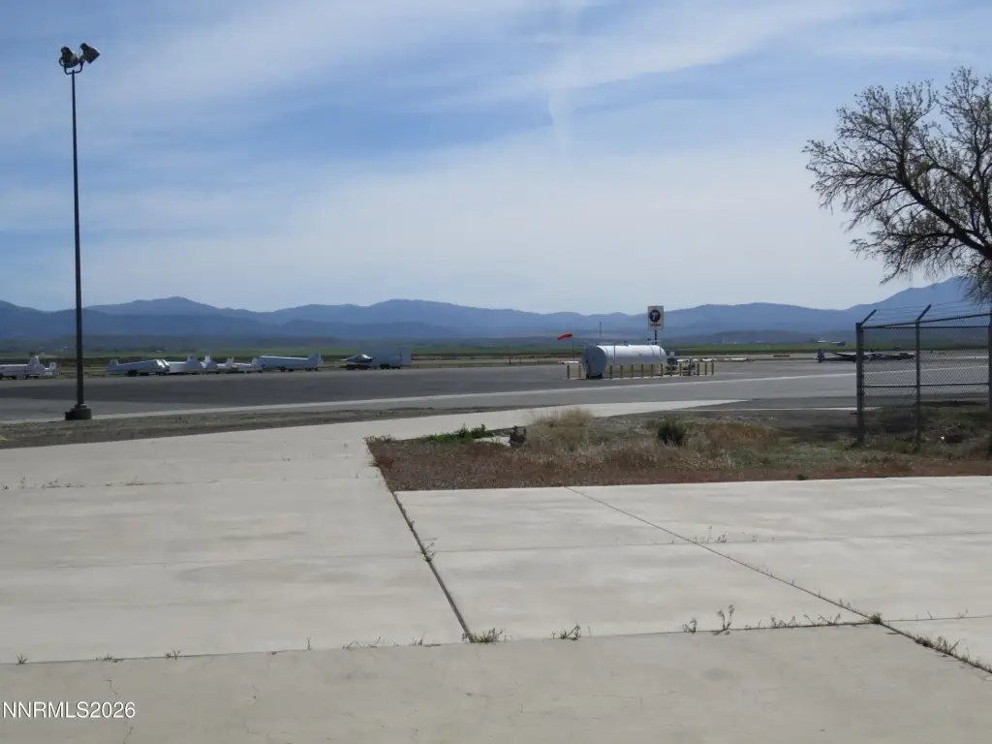
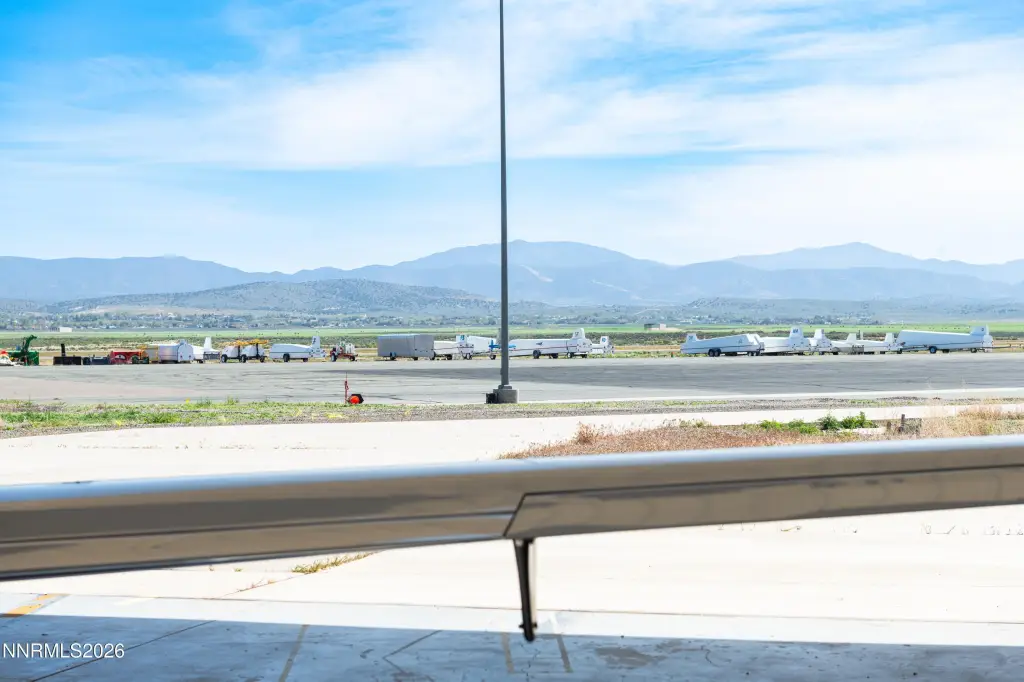
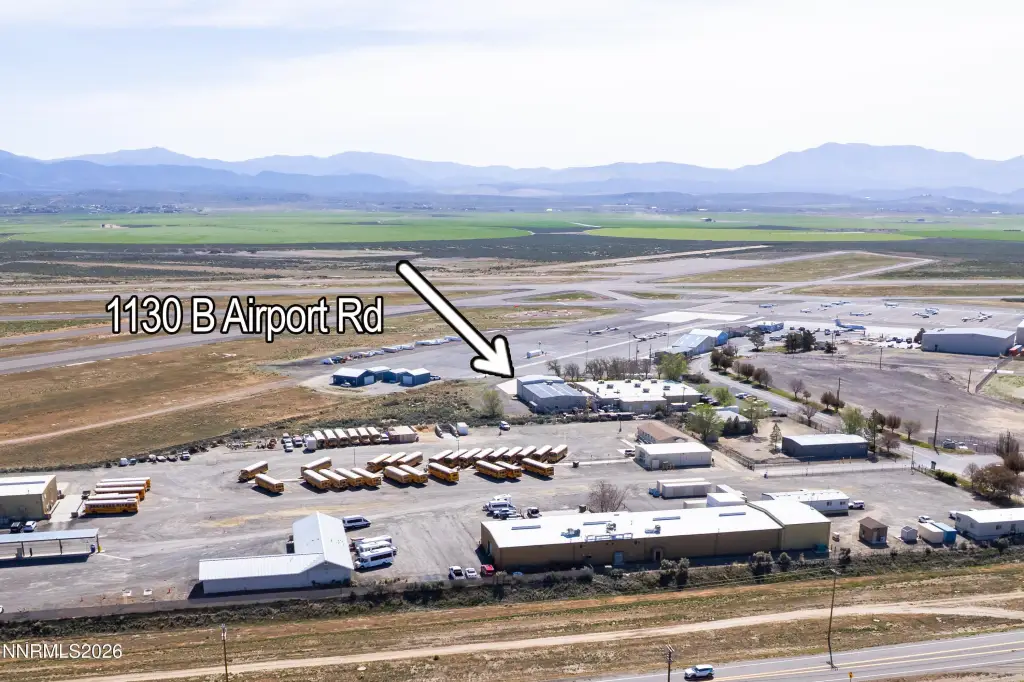
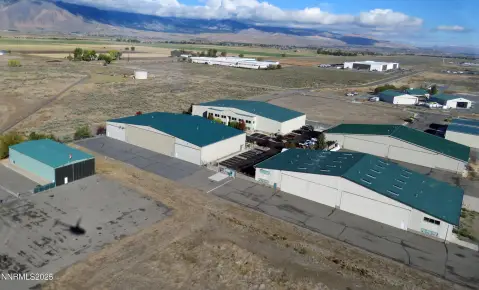
The property is located on the main ramp of Minden-Tahoe Airport, offering direct access to airport facilities. It includes proximity to a fuel island and an airport office and restaurant, with runway access described as easy without a long taxi.
For aviation-related operators, the building configuration supports aircraft storage and light business activity in one site, with both hangar access and a dedicated truck bay for day-to-day operations. Use of the hangar and other business space is subject to airport regulations, aligning the property with tenants who can meet those requirements.
The property is located on the main ramp of Minden-Tahoe Airport, offering direct access to airport facilities. It includes proximity to a fuel island and an airport office and restaurant, with runway access described as easy without a long taxi.
For aviation-related operators, the building configuration supports aircraft storage and light business activity in one site, with both hangar access and a dedicated truck bay for day-to-day operations. Use of the hangar and other business space is subject to airport regulations, aligning the property with tenants who can meet those requirements.
Key Highlights
- Heated aircraft hangar/office‑warehouse building with direct access to main ramp and airport facilities.
- 51' x 78' hangar with 41' door and 12' height clearance; added to an existing building around 2000.
- About 2,400 SF of business space includes a 15' x 50' truck bay with 12' roll‑up door, office spaces, 2 bathrooms, and a kitchen.
Property Analytics
Location Intelligence
Current Use by Public Records
Isalis
(Bike/Boat/Book/etc) Store
Party City
Party Supply Store
Skunk Funk
Big Box & Wholesale Store
Carl's Trading Co
Hat Shop
Bushka's Kitchen LLC
(Bike/Boat/Book/etc) Store




FAQs
What type of property is this?
Aviation real estate - Heated aircraft hangar and office-warehouse space on the main airport ramp with direct access to airport facilities.
Where is this aviation real estate located?
The property is located at 1132 B Airport Road Minden, NV.
What is the asking price?
The asking price for this property is $849,000.
What are key features of this property?
This property features: Heated aircraft hangar/office‑warehouse building with direct access to main ramp and airport facilities.; 51' x 78' hangar with 41' door and 12' height clearance; added to an existing building around 2000.; About 2,400 SF of business space includes a 15' x 50' truck bay with 12' roll‑up door, office spaces, 2 bathrooms, and a kitchen.


