Freestanding Industrial Condo
2562 Silver State Parkway Minden, NV 89423
For Sale
Under Contract
$799,000
COMMERCIAL - Minden, NV
Property Size4,740 SF
Lot Size0.15 Acres
Price / SF$168.57
Days on Market130
Property Features for 2562 Silver State Parkway
General Information
- Property type
- Commercial Sale
- Property subtype
- Other
- Zoning
- industrial/commercial
- Parking
- 6
- Parking features
- Parking Lot
- Window features
- Double Pane Windows
- Standard status
- Active Under Contract
- APN
- 1320-05-001-030
- Size
- 4,740 SF
- Lot size
- 0.15 Acres
Taxes and HOA fees
- Tax Annual Amount
- 2695
Utilities
- Sewer type
- Public Sewer
- Heating system
- Forced Air, Natural Gas
- Cooling system
- Evaporative Cooling
- Water source
- Public
Building Details
- Year built
- 1996
- Floors in Building
- 1
- Number of units
- 3
- Flooring type
- Carpet, Concrete
- Building materials
- Block, Metal Siding
- Roof type
- Metal
Listing Agency:
RE/MAX Realty Affiliates
(775) 782-8777
Listed By:
Samuel Whiteside · License #BS.36431
(775) 721-5958
Added: Mar 20
Changed: Jun 9
Last Checked: Jul 27 at 7:06AM
MLS# 260003247
Copyright © 2026 Northern Nevada Regional MLS, Inc. All rights reserved. All information provided by the listing agent/broker is deemed reliable but is not guaranteed and should be independently verified.
Investment Insights
Based on property information with market context.
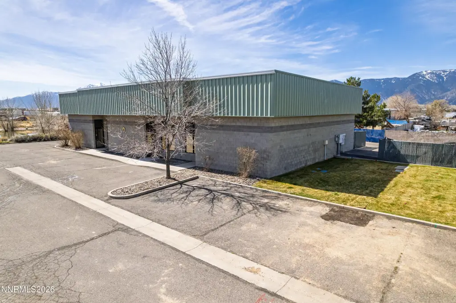
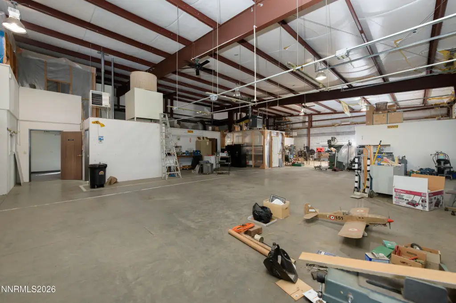
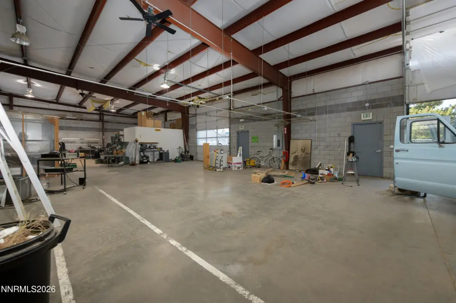
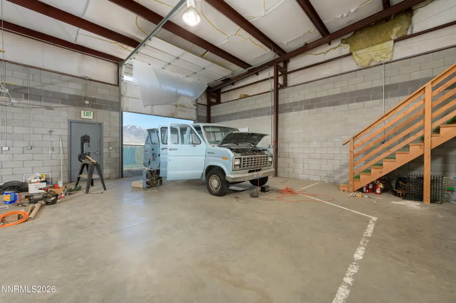
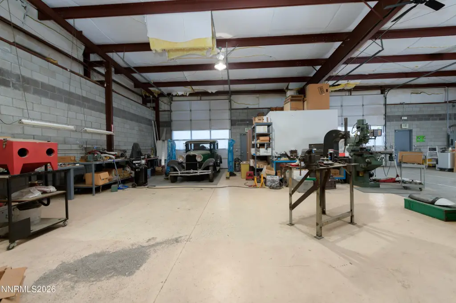
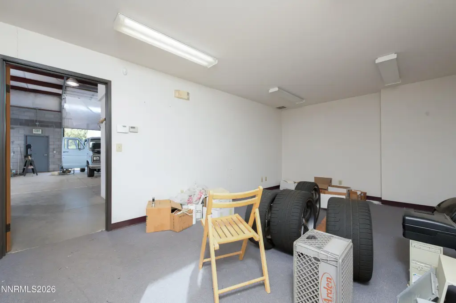
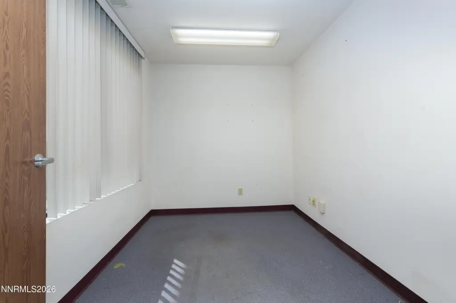
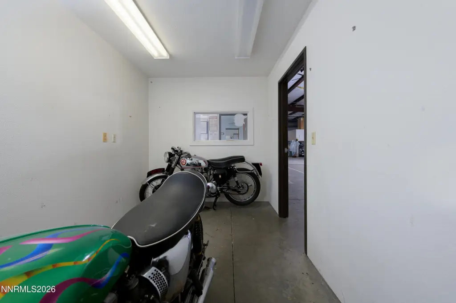
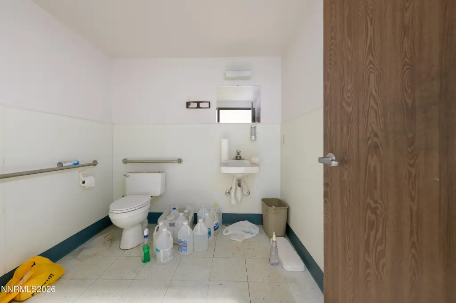
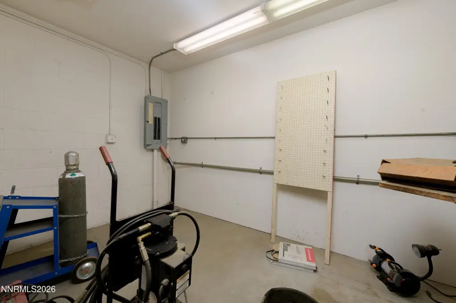
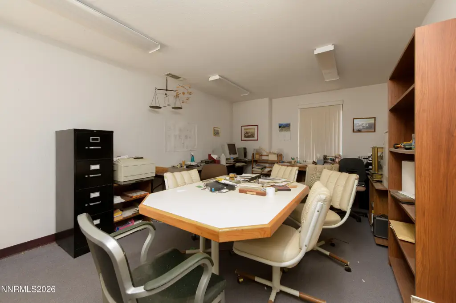
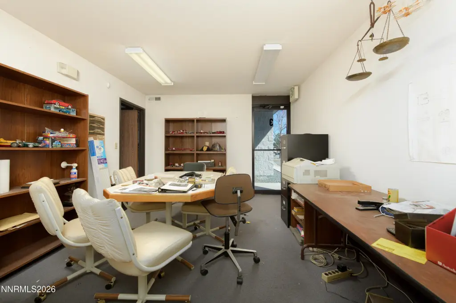
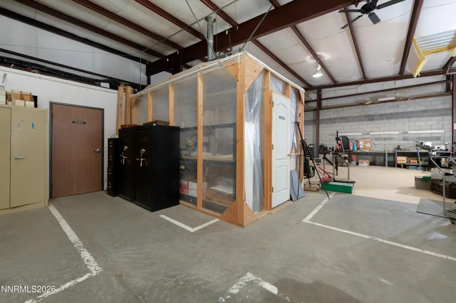
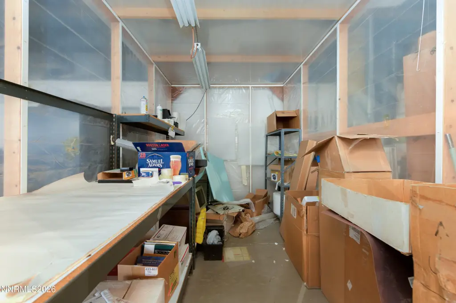
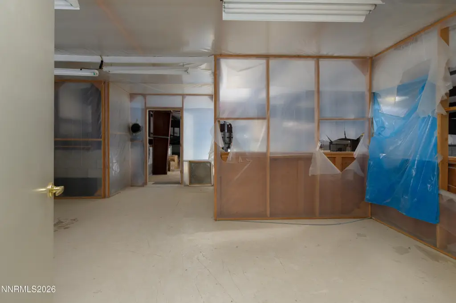
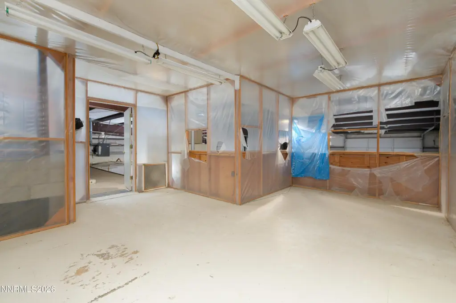

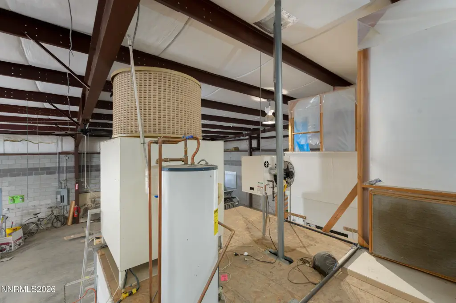

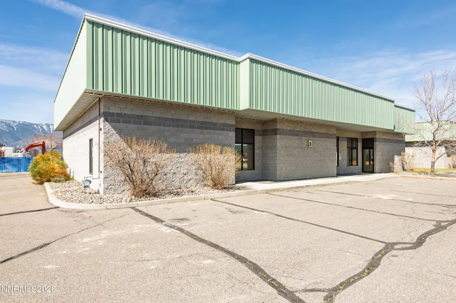
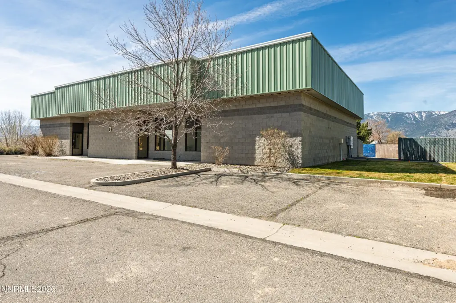

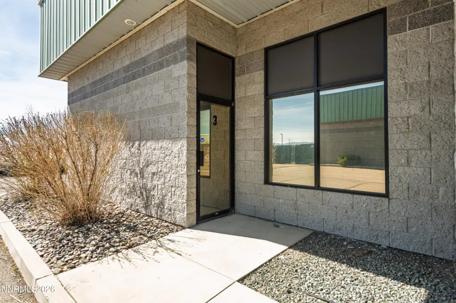
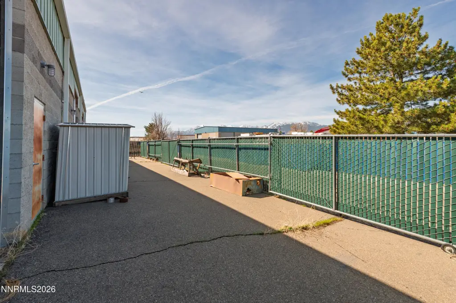
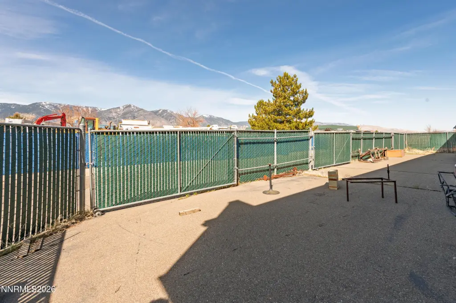
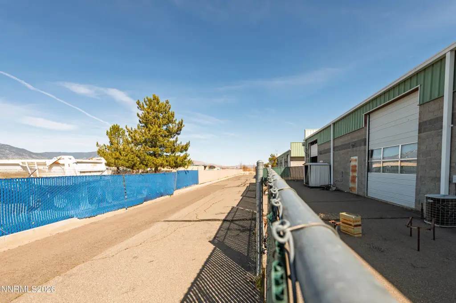
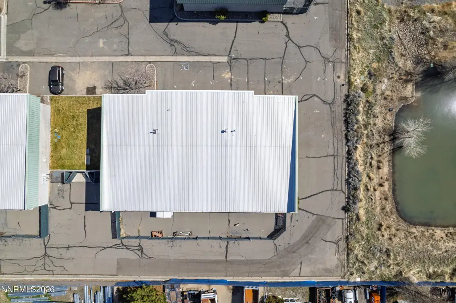
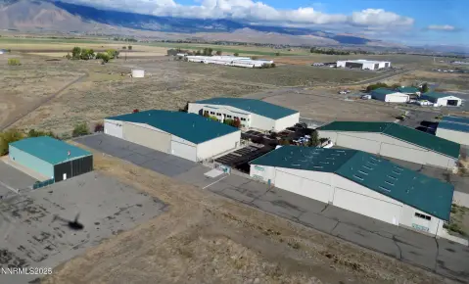
This freestanding industrial condo building consists of three separate 1,580-square-foot units, each with its own APN. Partition walls have been removed to create one combined space. The layout includes an air-conditioned and heated front office/reception area, with the remainder configured as production and work space. Each unit features a roll-up rear door for level access and includes an outdoor storage area. The property was previously used as the owners’ machine shop.

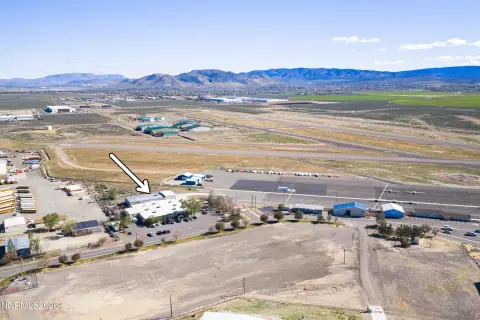
The facility is located within a business park just south of Johnson Lane. It is zoned for light industrial/commercial use. The property is vacant. The offering includes three parcel numbers to be sold in one transaction, and quoted property taxes, association dues, and square footage are presented as totals for the three units.
The combined configuration can support users who need both an office/reception component and an open production/work area with convenient roll-up rear access. Outdoor storage is also available on-site, which can help accommodate equipment or materials associated with light industrial operations. The seller would like a rent-back of unit D1, so buyers should plan for occupancy terms as part of the transaction.
The facility is located within a business park just south of Johnson Lane. It is zoned for light industrial/commercial use. The property is vacant. The offering includes three parcel numbers to be sold in one transaction, and quoted property taxes, association dues, and square footage are presented as totals for the three units.
The combined configuration can support users who need both an office/reception component and an open production/work area with convenient roll-up rear access. Outdoor storage is also available on-site, which can help accommodate equipment or materials associated with light industrial operations. The seller would like a rent-back of unit D1, so buyers should plan for occupancy terms as part of the transaction.
Key Highlights
- Free‑standing industrial condo building with 1, combined space created by removing partition walls across 3 units
- Each unit includes an air‑conditioned/heated front office/reception area plus production/work space
- Roll‑up rear door with level access and an outdoor storage area for each unit
Property Analytics
Property Profile
Location Intelligence
Current Use by Public Records
Timberline Electric
Electrical Service
award quality speed ...
(Bike/Boat/Book/etc) Store
James Taylor
Big Box & Wholesale Store
Bitts of Steel
Factory
Award Quality Speed ...
(Bike/Boat/Book/etc) Store



FAQs
What type of property is this?
Flex space - Freestanding industrial space with air-conditioned front office, production/work area, roll-up level-access door, and outdoor storage.
Where is this flex space located?
The property is located at 2562 Silver State Parkway Minden, NV.
What is the asking price?
The asking price for this property is $799,000.
What are key features of this property?
This property features: Free‑standing industrial condo building with 1, combined space created by removing partition walls across 3 units; Each unit includes an air‑conditioned/heated front office/reception area plus production/work space; Roll‑up rear door with level access and an outdoor storage area for each unit


