Drive-Through Retail and Storage
113 S Washington Avenue Henderson, TN 38340
For Sale
$795,000
COMMERCIAL - Henderson, TN
Property Size5,600 SF
Price / SF$141.96
Days on Market58
Property Features for 113 S Washington Avenue
General Information
Property type
Commercial Sale
Property subtype
Other
Standard status
Active
APN
046D F 016.00 000, 046D F 017.00 046D F 015.00
Size
5,600 SF
Taxes and HOA fees
Tax Annual Amount
2483
Utilities
Utilities
Cable Available
Sewer type
Public Sewer
Cooling system
Central Air, Ductless
Water source
Public
Building Details
Year built
1900
Floors in Building
2
Flooring type
Concrete
Building materials
Brick
Roof type
Flat
Listing Agency:
Casey Realtors
(731) 989-5166
Listed By:
Linda G Carter · License #278976
(731) 608-0515
Added: Jun 2
Changed: Jun 8
Last Checked: Jul 29 at 10:06AM
MLS# 2602587
Copyright © 2026 Central West Tennessee Association of Realtors. All rights reserved. All information provided by the listing agent/broker is deemed reliable but is not guaranteed and should be independently verified.
Investment Insights
Based on property information with market context.
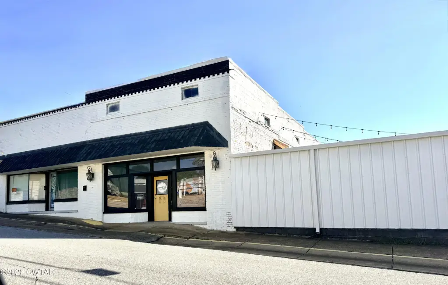
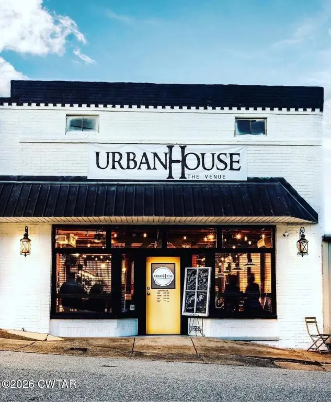
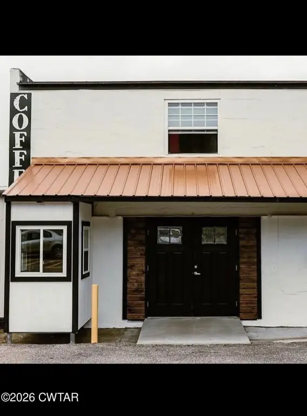
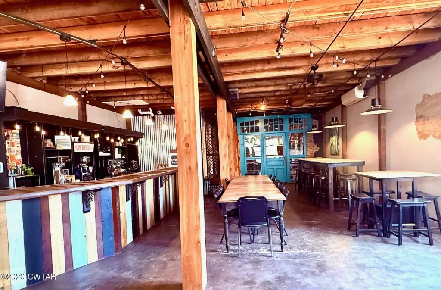
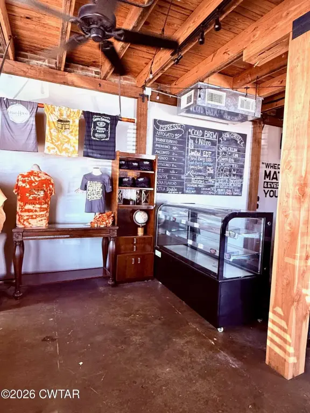
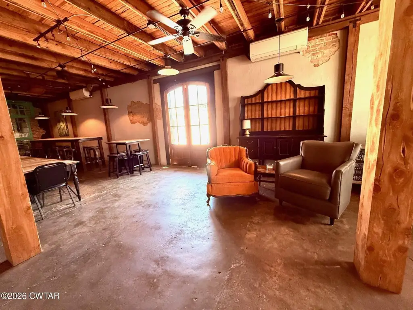
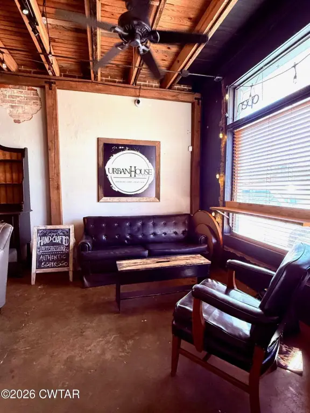
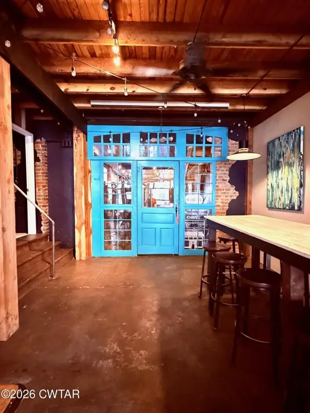
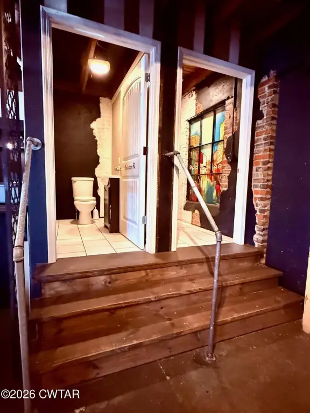
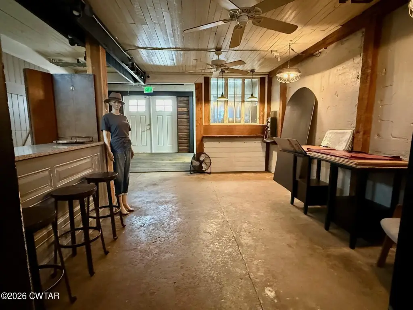
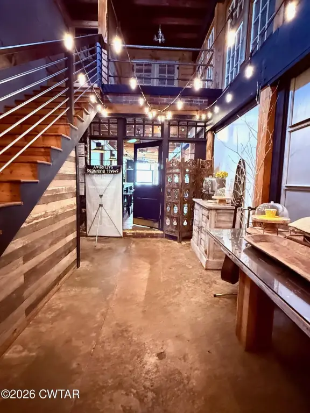
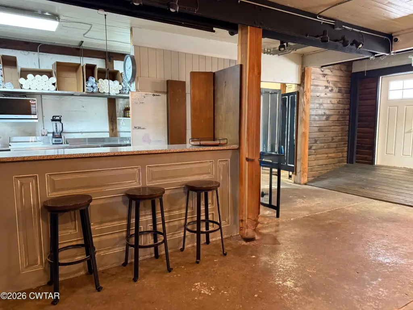
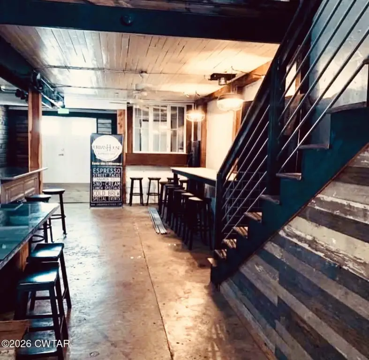
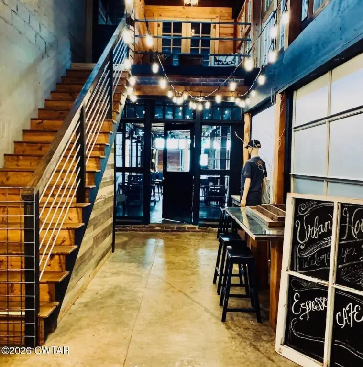
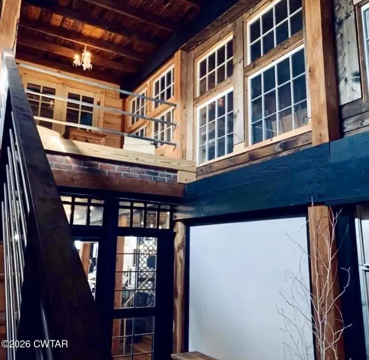
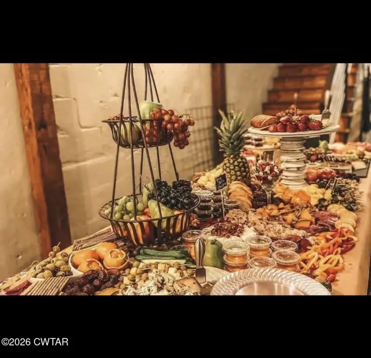
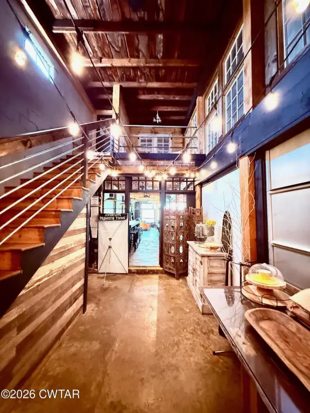
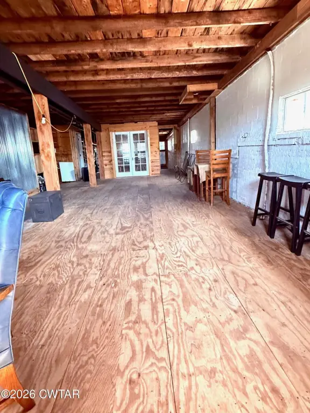
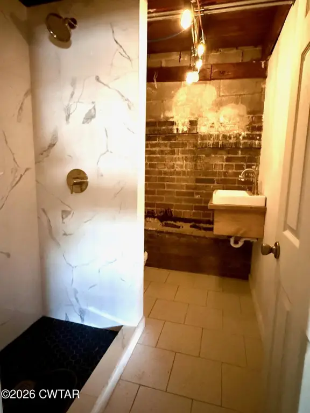
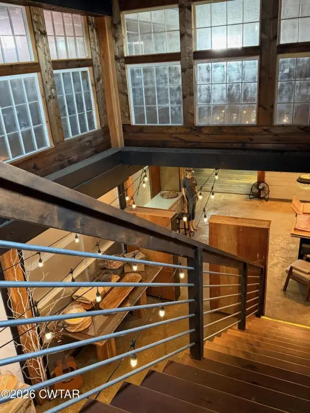
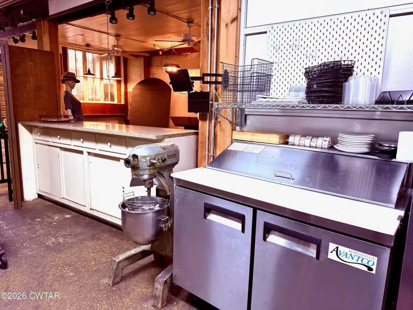
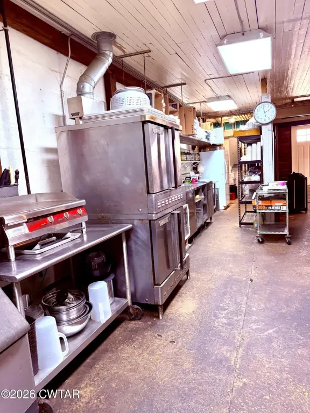
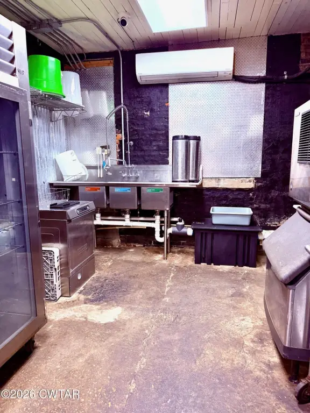
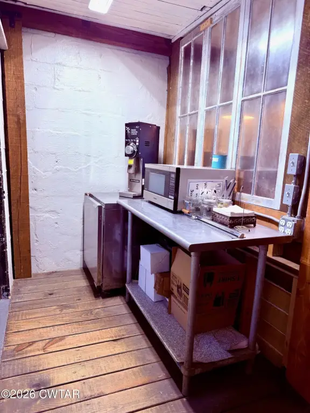
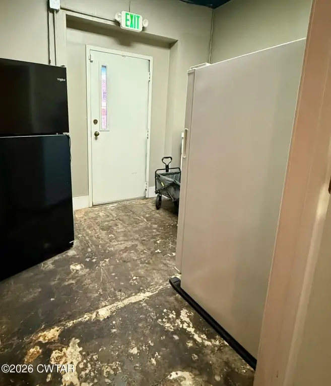
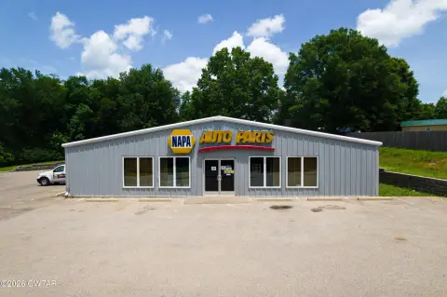
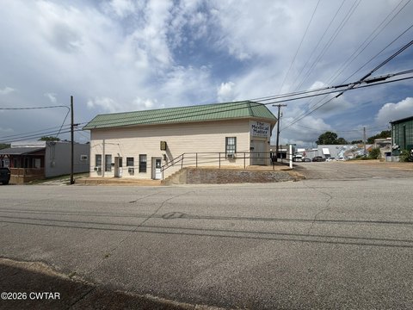
This turnkey commercial property features three adjoining buildings designed to operate together. The centerpiece is a two-story space with an open layout, a new roof, and a drive-thru window. It includes a full commercial kitchen, three bathrooms, an upstairs meeting room, and additional private space that can support back-of-house needs such as inventory.
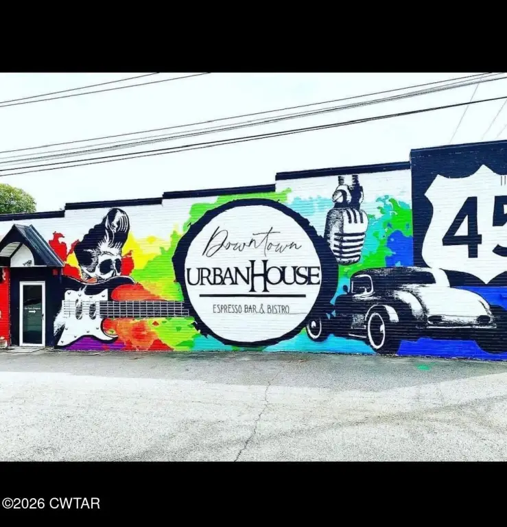
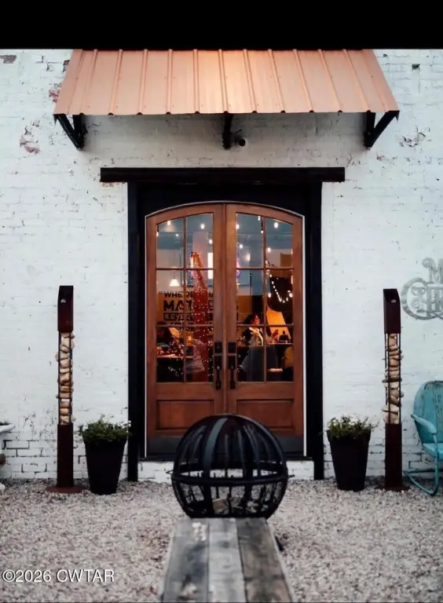
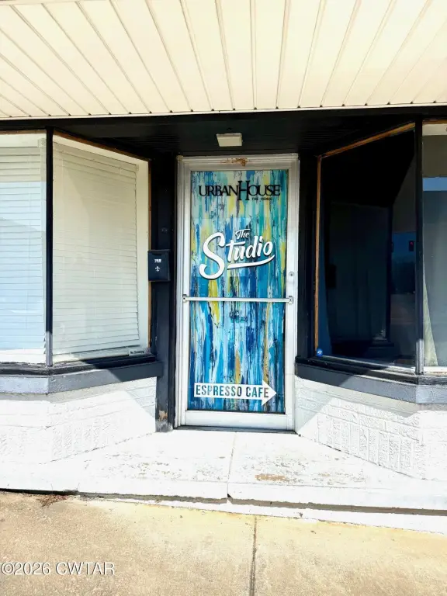
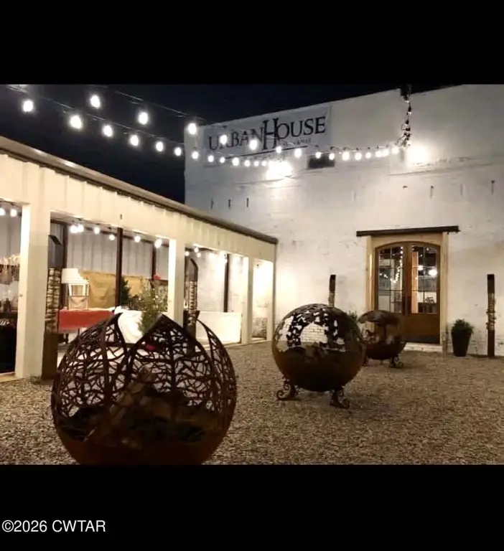
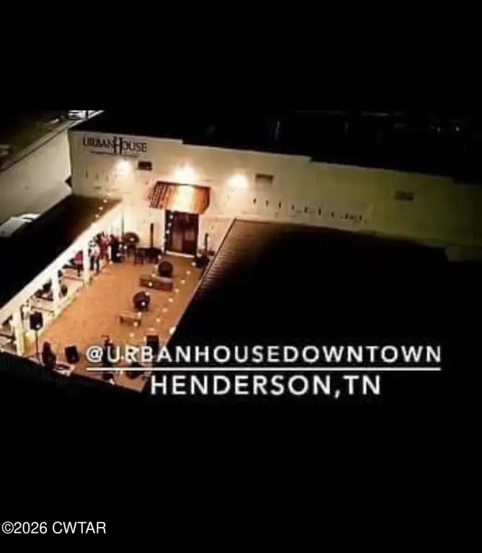
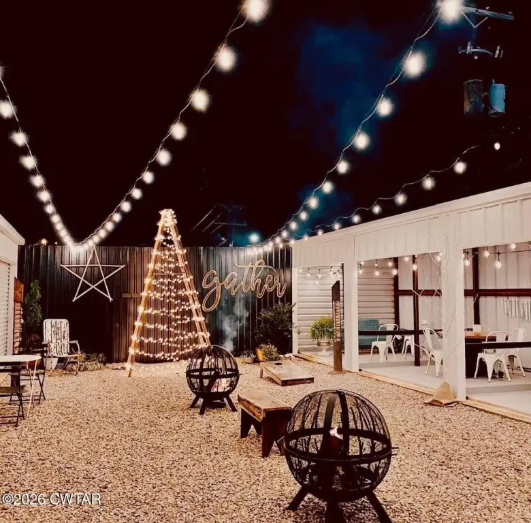
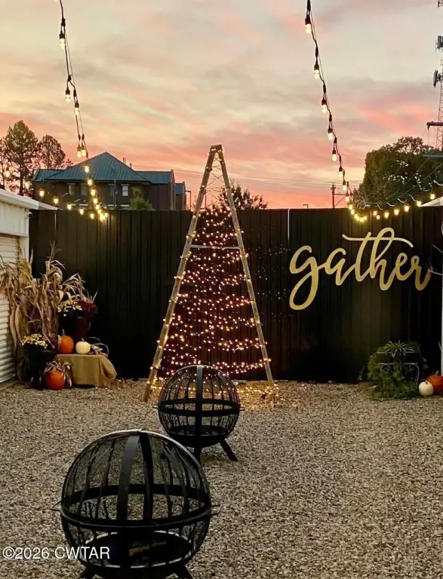
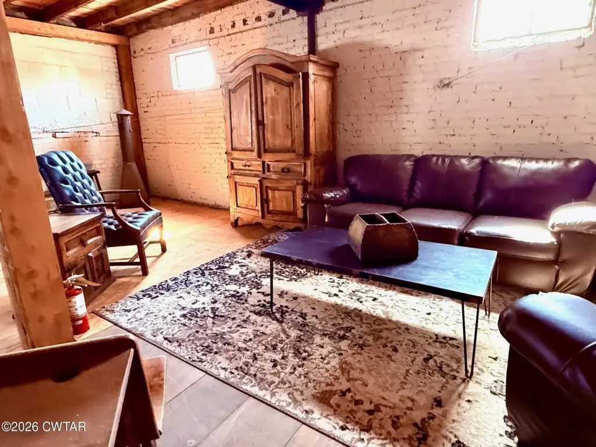
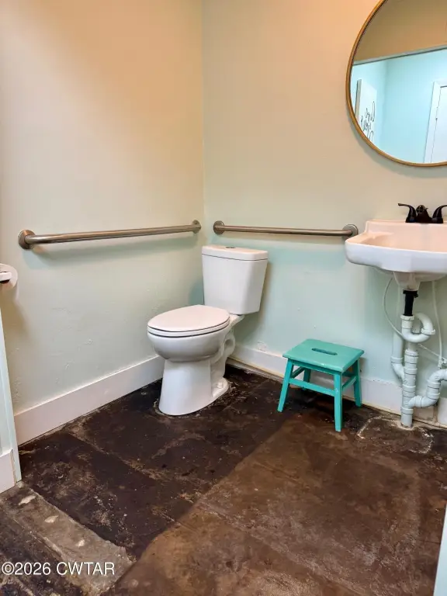
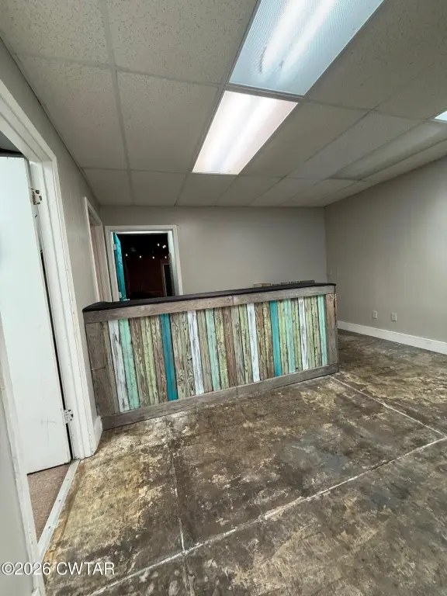
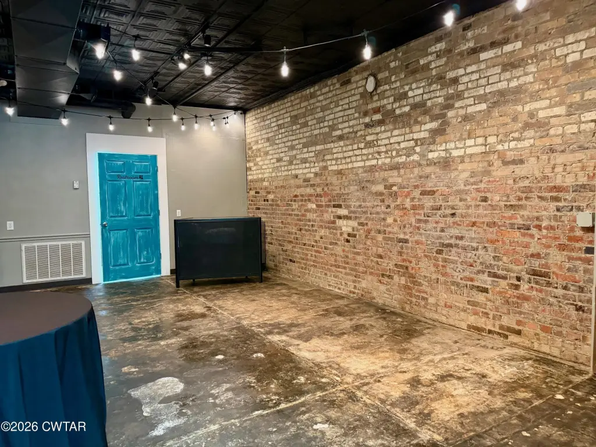
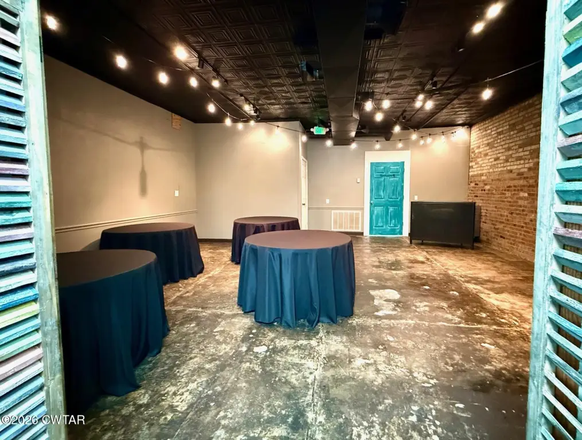
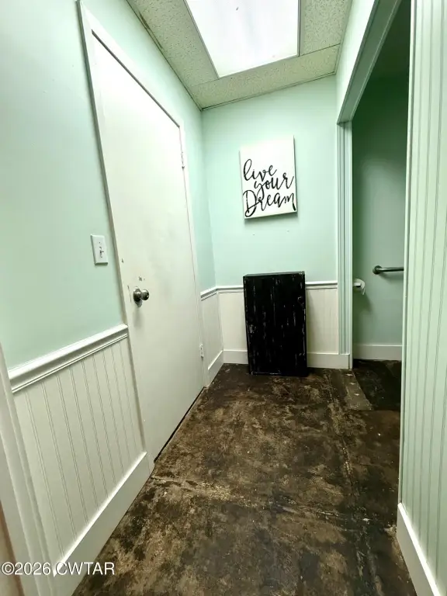
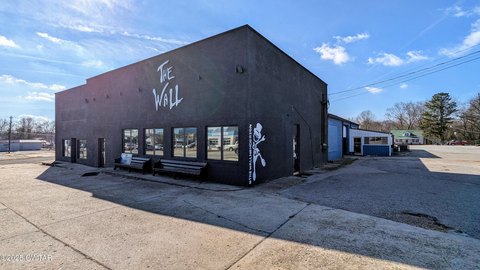
A second connected building provides approximately 1,200-plus square feet of versatile studio space, with a welcoming entry vestibule, two private offices, a spacious event room, a kitchenette, a bathroom, storage, and convenient rear access to dedicated parking. Between the buildings, there is a courtyard area.
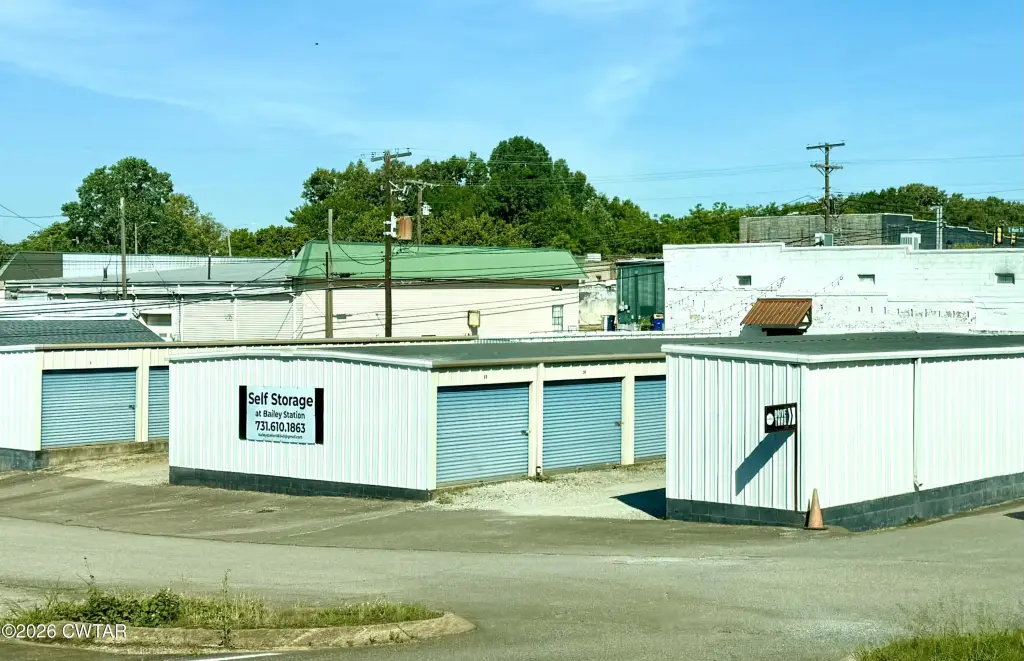
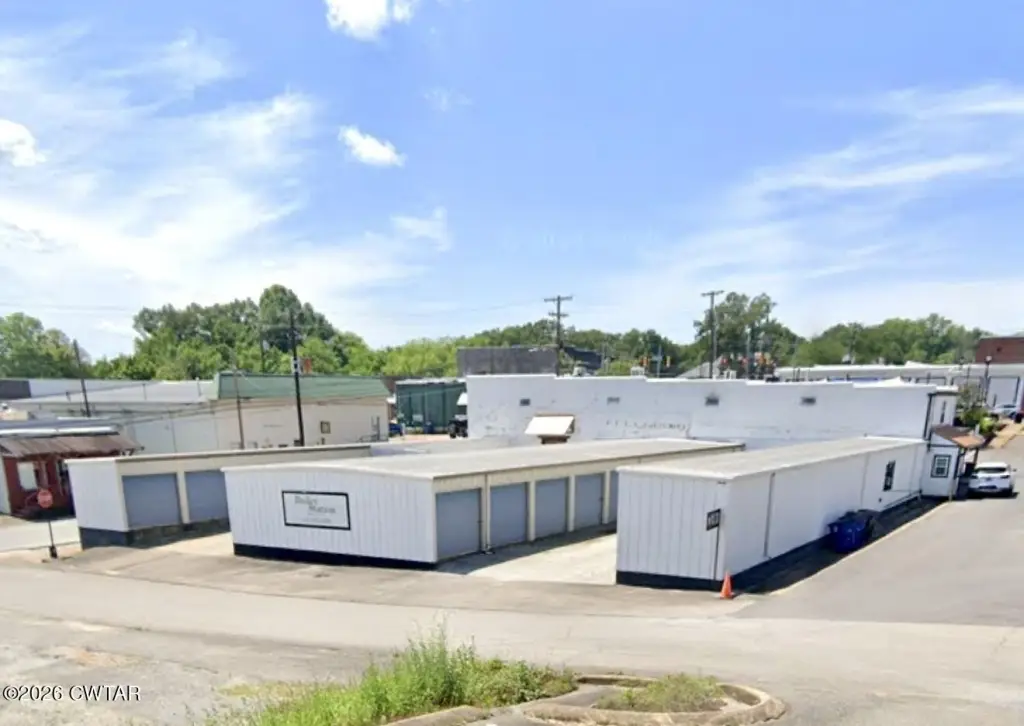
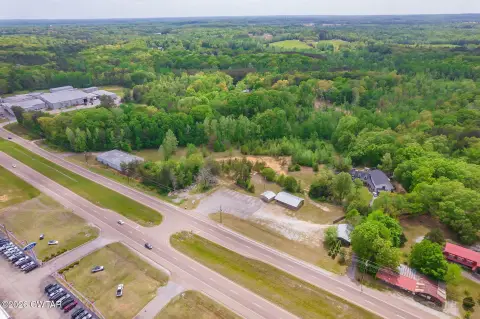
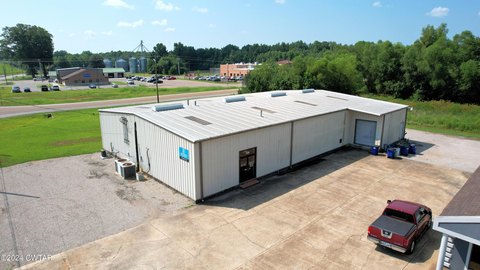
Completing the package is a storage unit business with 34 units that is described as connected to the overall setup. With restaurant-style kitchen improvements in the main building, flexible office and event space in the adjacent studio, and on-site storage units, the property can support operators looking for multiple revenue streams under one ownership. The offering is presented as turnkey for an owner or operator seeking to begin operations promptly at 113 S Washington Avenue in Henderson, Tennessee.
A second connected building provides approximately 1,200-plus square feet of versatile studio space, with a welcoming entry vestibule, two private offices, a spacious event room, a kitchenette, a bathroom, storage, and convenient rear access to dedicated parking. Between the buildings, there is a courtyard area.
Completing the package is a storage unit business with 34 units that is described as connected to the overall setup. With restaurant-style kitchen improvements in the main building, flexible office and event space in the adjacent studio, and on-site storage units, the property can support operators looking for multiple revenue streams under one ownership. The offering is presented as turnkey for an owner or operator seeking to begin operations promptly at 113 S Washington Avenue in Henderson, Tennessee.
Key Highlights
- Three adjoining buildings in the historic district, including a storage unit business with 34 units
- Two‑story main building with nearly 4,700+ SF, a drive‑thru window, full commercial kitchen, and 3 bathrooms
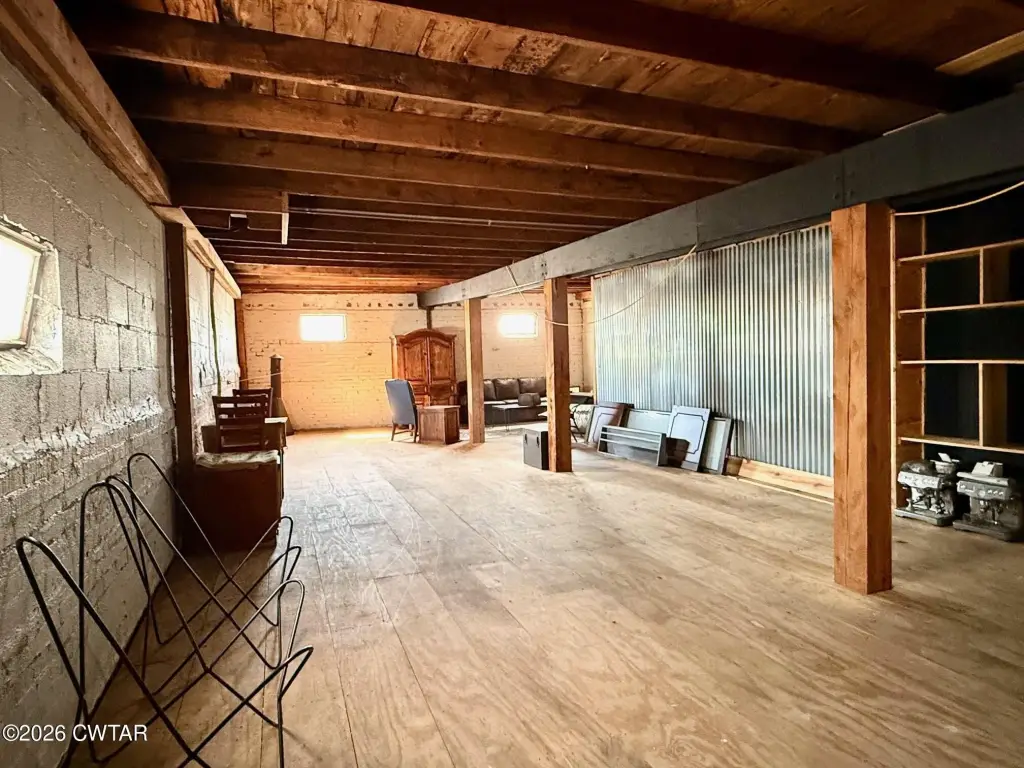
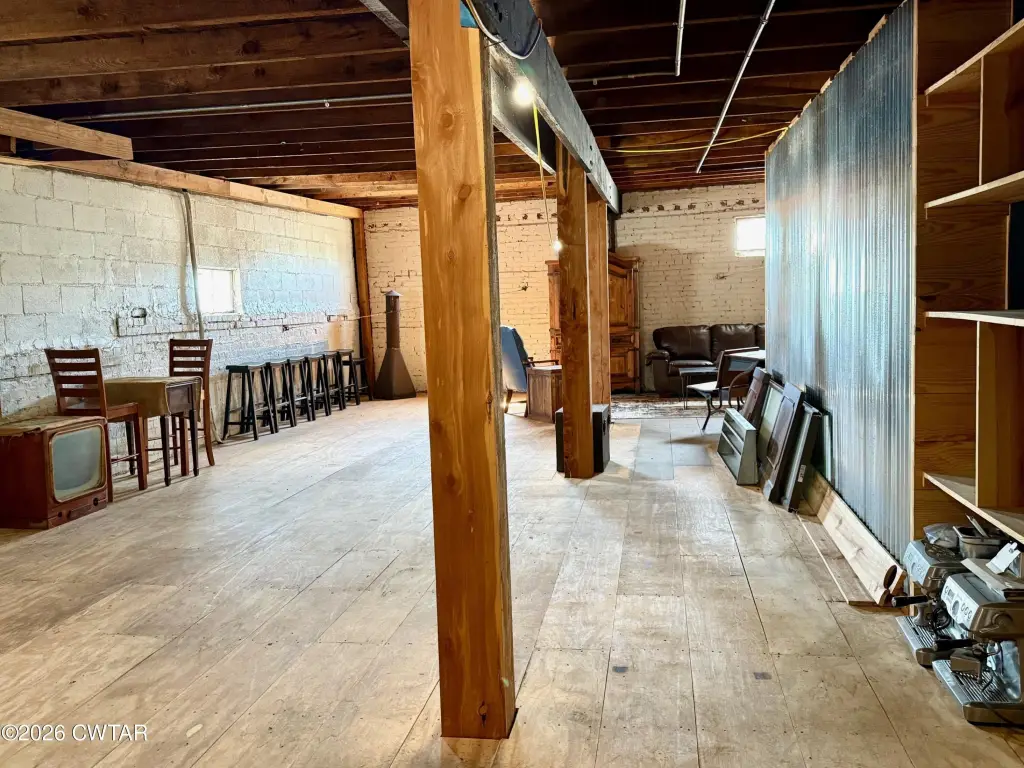
- Additional spaces in main building include an upstairs meeting room plus private space suited for inventory or a future apartment
Property Analytics
Property Profile
Location Intelligence
Current Use




Frequently Asked Questions
What type of property is this?
Self storage facility - Three adjoining buildings offering a two-story commercial kitchen space, studio/event space, and 34-unit storage business for turnkey operation.
Where is this self storage facility located?
The property is located at 113 S Washington Avenue Henderson, TN.
What is the asking price?
The asking price for this property is $795,000.
What are key features of this property?
This property features: Three adjoining buildings in the historic district, including a storage unit business with 34 units; Two‑story main building with nearly 4,700+ SF, a drive‑thru window, full commercial kitchen, and 3 bathrooms; Additional spaces in main building include an upstairs meeting room plus private space suited for inventory or a future apartment


