Multifamily Property with





For Sale
$375,000
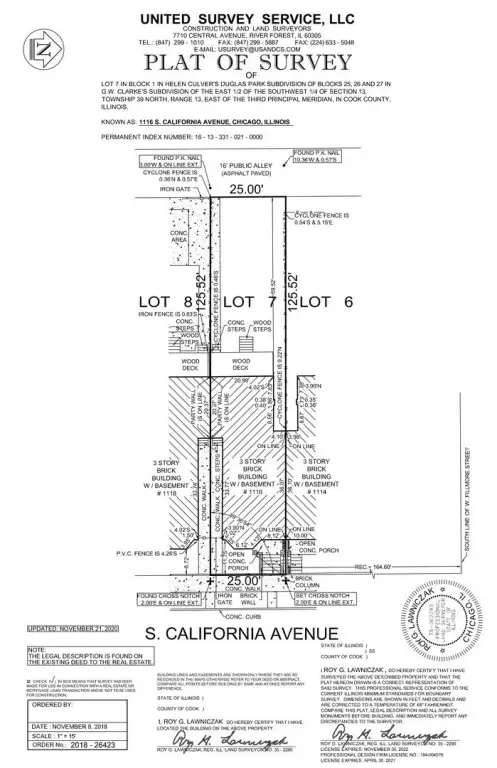
1116 S California Avenue, Chicago, IL 60612
Residential Income, Chicago, IL
Property SizeContact for details
Lot Size0.07 Acres
Days on Market83
Property Features for 1116 S California Avenue
General Information
Property type
Residential Multi Family
Property subtype
Other
Zoning
MULTI
Bedrooms
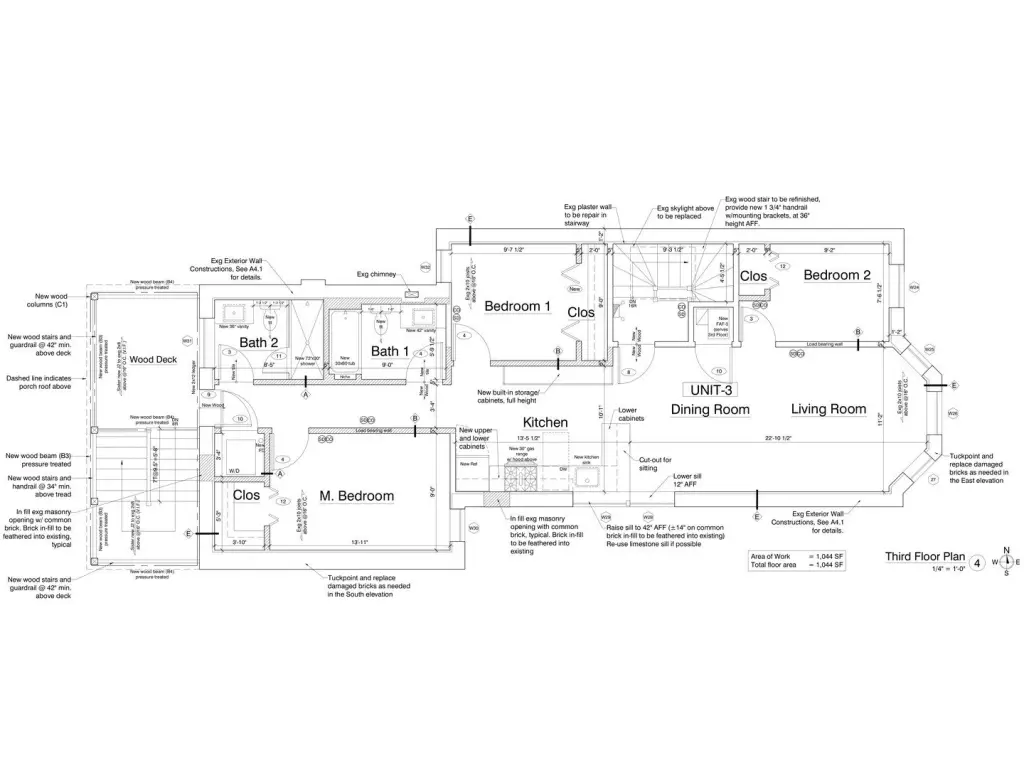
9
Bathrooms
6
Full bathrooms
6
Rooms
Bathroom 6, Bedroom 2, Bathroom 2, Bedroom 7, Bathroom 1, Bathroom 5, Bedroom 1, Bathroom 4, Bedroom 8, Basement, Bedroom 9, Bedroom 6, Bathroom 3, Bedroom 5, Bedroom 3, Bedroom 4
Parking
3
Parking features
Off Alley, Owned, Assigned
Exterior features
Balcony
Fencing
Fenced
Basement
Full, Unfinished
Subdivision
Lawndale
Elementary school district
299
Middle school district
299
High school district
299
Directions
Roosevelt to California, North to 1116
Standard status
Active
APN
16133310210000
Lot size
0.07 Acres
Taxes and HOA fees
Tax Year
2024
Tax Annual Amount
5889
Utilities
Sewer type
Public Sewer
Heating system
Natural Gas
Water source
Public
Building Details
Year built
1917
Building materials
Brick
Roof type
Asphalt
Listing Agency:
HomeSmart Connect LLC · HomeSmart International
(847) 495-5000
Listed By:
Mariusz Misiewicz · License #471020684
(773) 412-0517
Added: Jun 13
Changed: Sep 3
Last Checked: Sep 3 at 10:06PM
MLS# 12676727
Copyright © 2026 Midwest Real Estate Data, LLC. All rights reserved. All information provided by the listing agent/broker is deemed reliable but is not guaranteed and should be independently verified.
Investment Insights
Based on property information with market context.
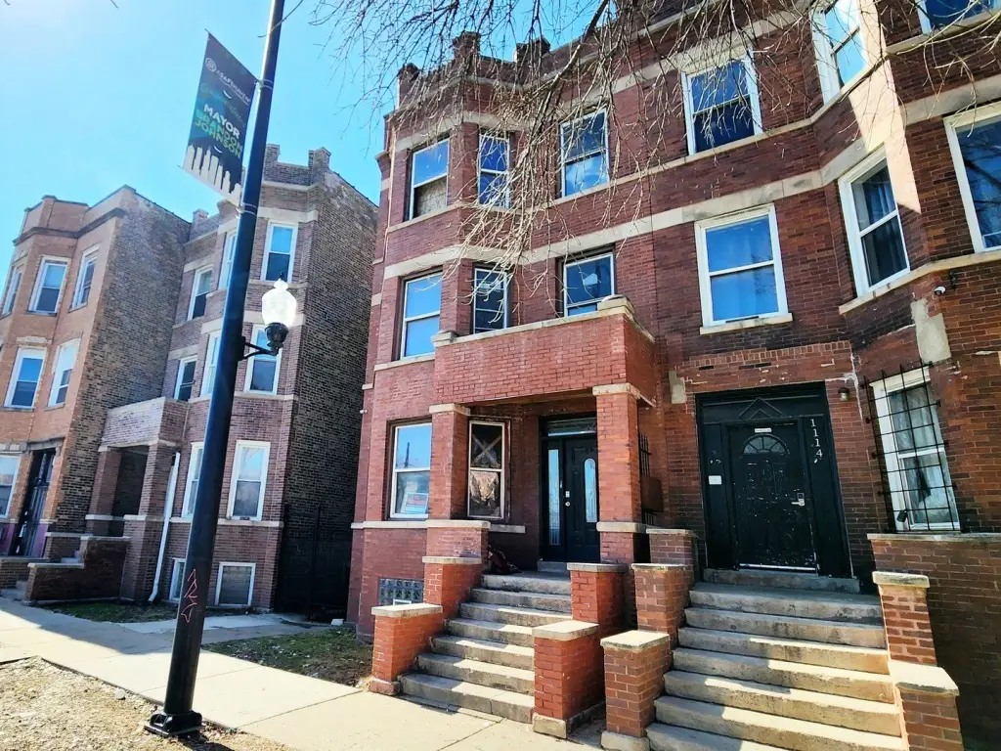
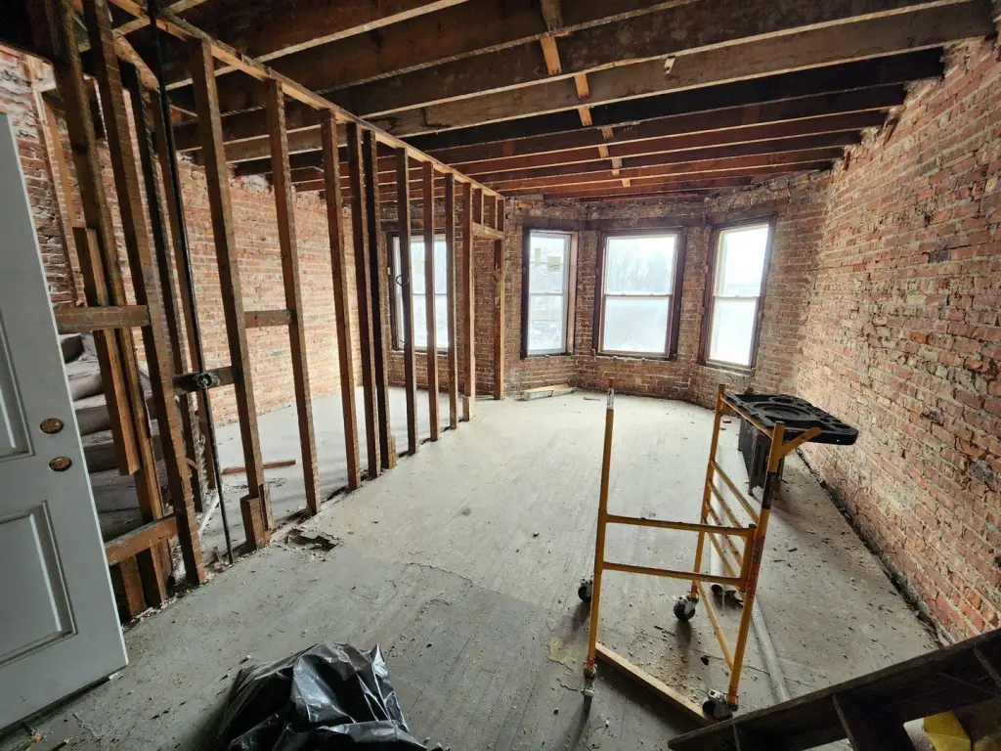
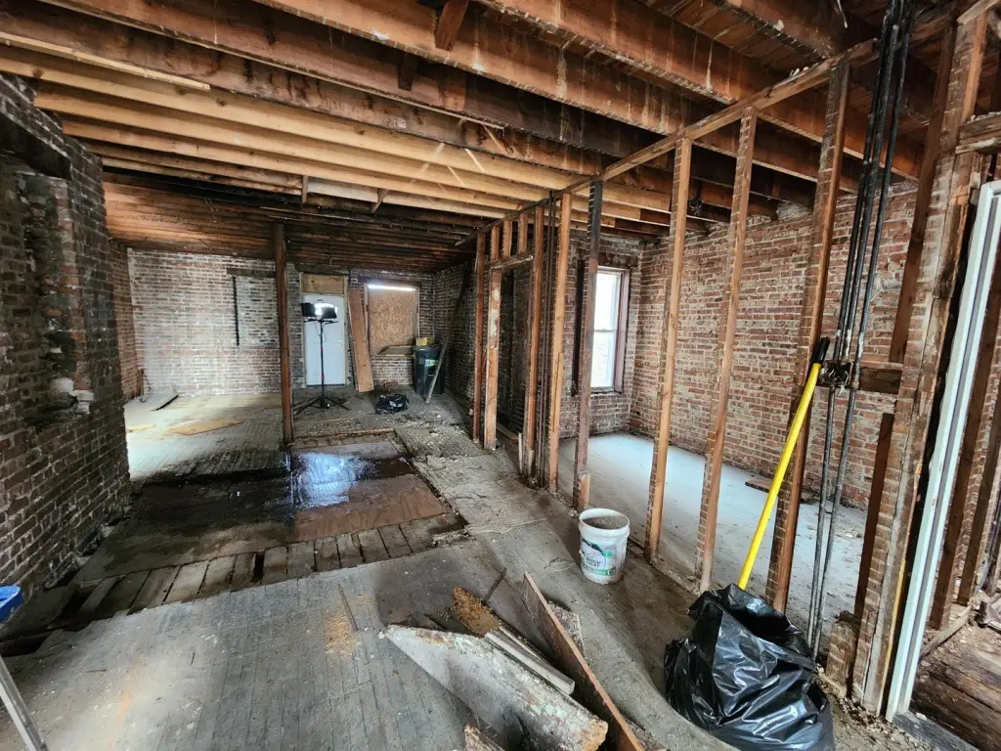
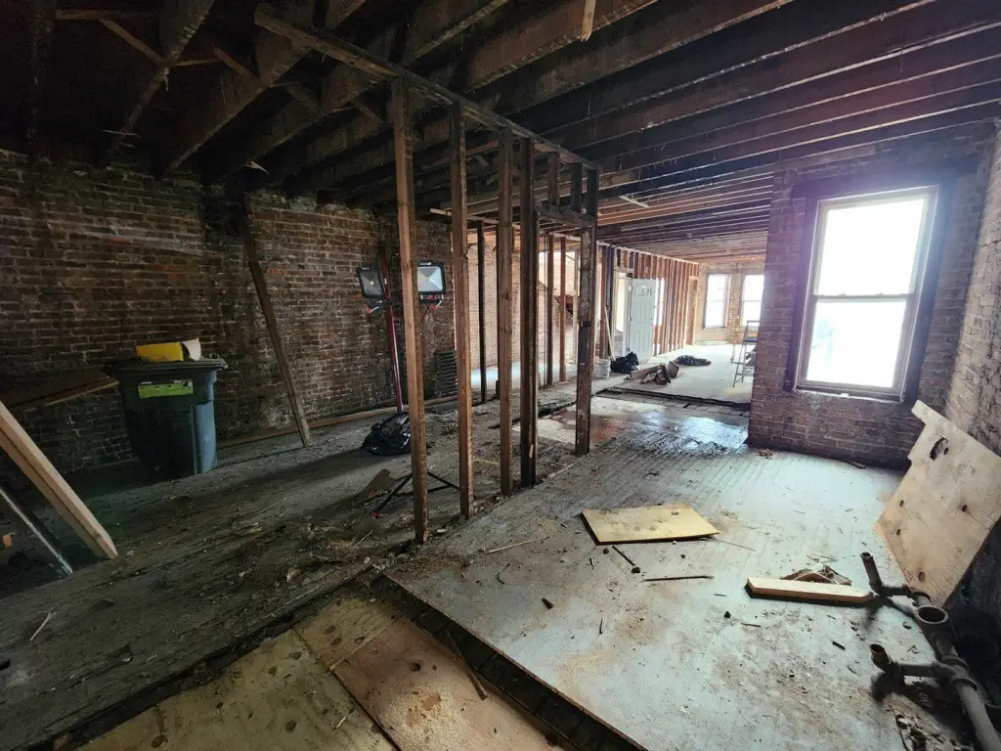
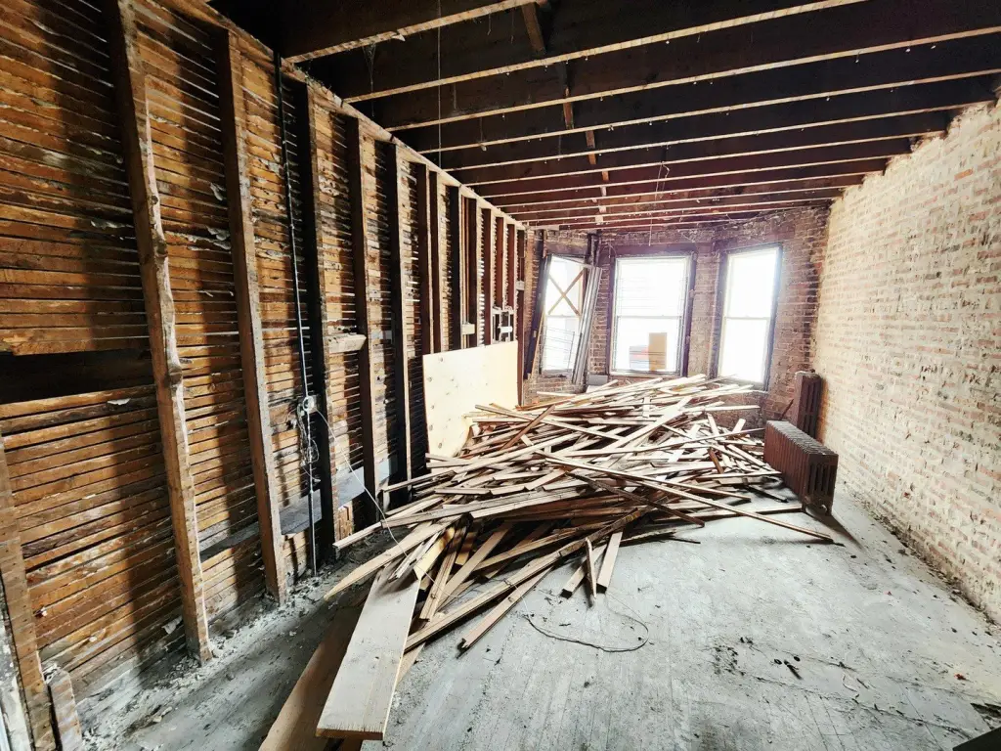
This multifamily property sits on a 0.07-acre lot and was built in 1917. The interior has been fully gutted, leaving the building cleared for a new renovation or redevelopment plan. Existing features include brick construction, a balcony, fenced grounds, and off-alley, assigned, and owned parking. The property is served by public water and public sewer, with natural gas heating and an asphalt roof.
The address is near Douglas Park, the Tri-Taylor area, and the Illinois Medical District. Public transportation options are nearby, while I-290 provides access toward downtown Chicago and surrounding neighborhoods. Major hospitals, universities, dining, and shopping destinations are also located within minutes.
The address is near Douglas Park, the Tri-Taylor area, and the Illinois Medical District. Public transportation options are nearby, while I-290 provides access toward downtown Chicago and surrounding neighborhoods. Major hospitals, universities, dining, and shopping destinations are also located within minutes.
Key Highlights
- 0.07‑acre multifamily property in Chicago
- Fully gutted interior prepared for renovation or redevelopment
- Brick construction with an existing balcony
Property Analytics
Property Profile
Current Use
Lease Details
Yes
Highway access
Location Intelligence
Trade Area within ½ mile
1,657
Businesses Nearby
Explore this area
Business Placement
Demographics for 60612, IL
34,402
Population
16,763
Households
2.1
Avg Household Size
34
Median Age
41%
College-Educated
89%
High-School Grad
3.7 sq mi
ZIP Area
9,298
Density / Sq Mi
$60,457
Median Household Income
$46,582
Median Earnings
$1,330
Median Rent
$331,600
Median Home Value
Market
Vacancy Rate% for Multifamily in Midwest region

Questions? Ask Rey
Realmo’s AI knows this listing — price, zoning, demand, history. Ask anything.


Frequently Asked Questions
What type of property is this?
Multifamily property - Fully cleared interior offers a flexible starting point for renovation or redevelopment planning.
Where is this multifamily property located?
The property is located at 1116 S California Avenue Chicago, IL.
What is the asking price?
The asking price for this property is $375,000.
What are key features of this property?
This property features: 0.07‑acre multifamily property in Chicago; Fully gutted interior prepared for renovation or redevelopment; Brick construction with an existing balcony