Live-Work Space with
For Sale
$300,000
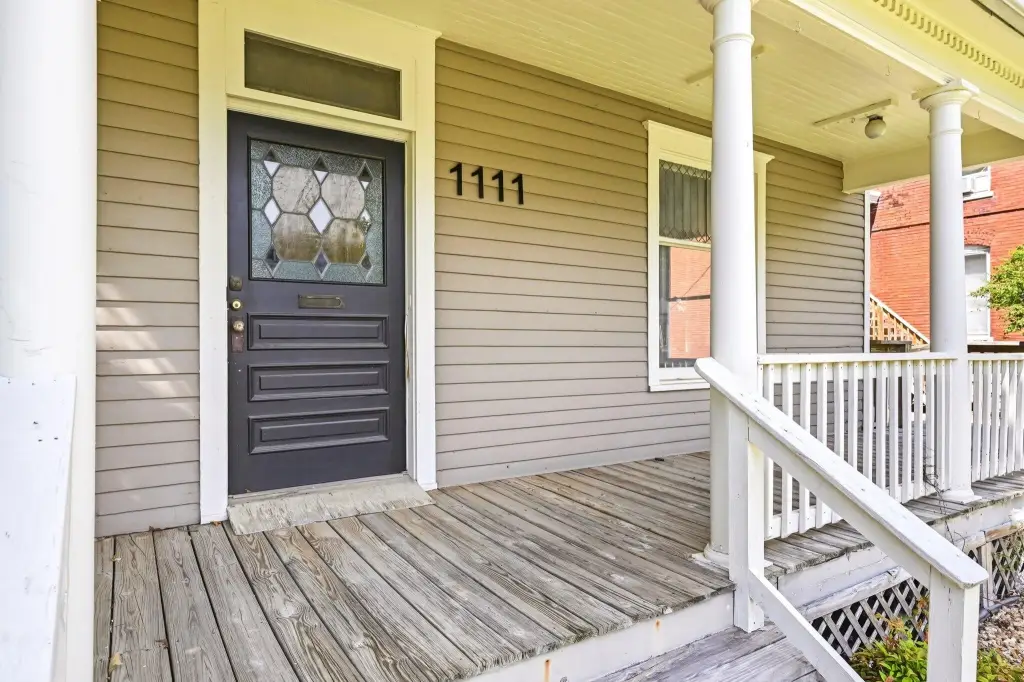
1111 E Walnut Street, Springfield, MO 65806
COMMERCIAL - Springfield, MO
Property SizeContact for details
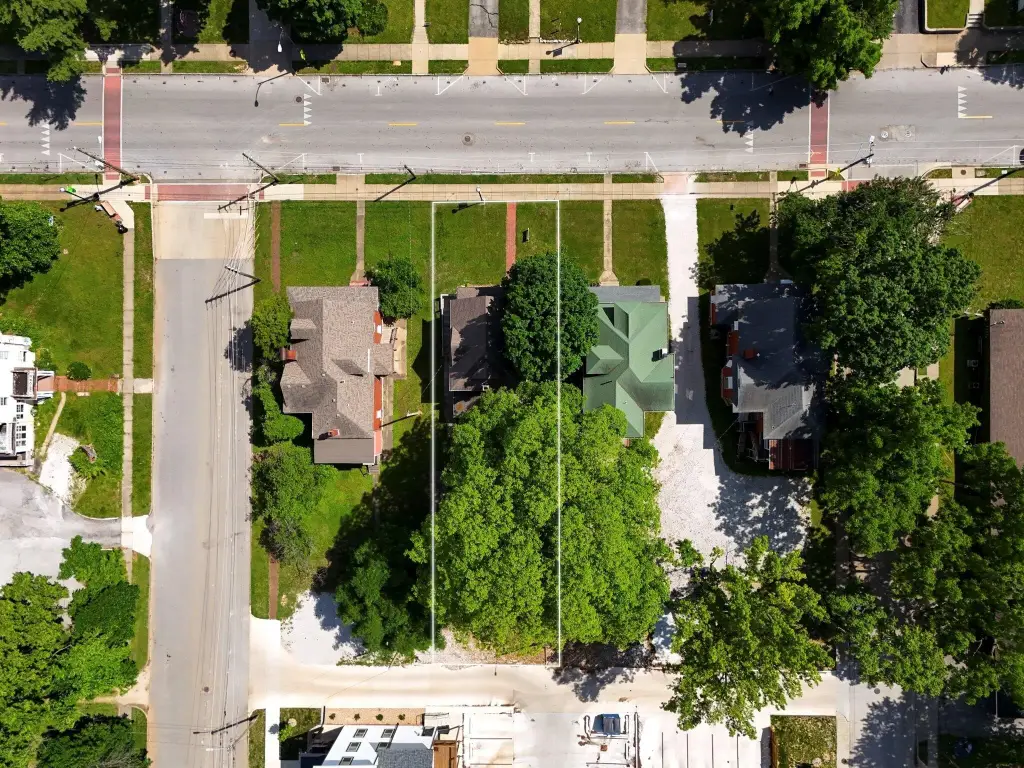
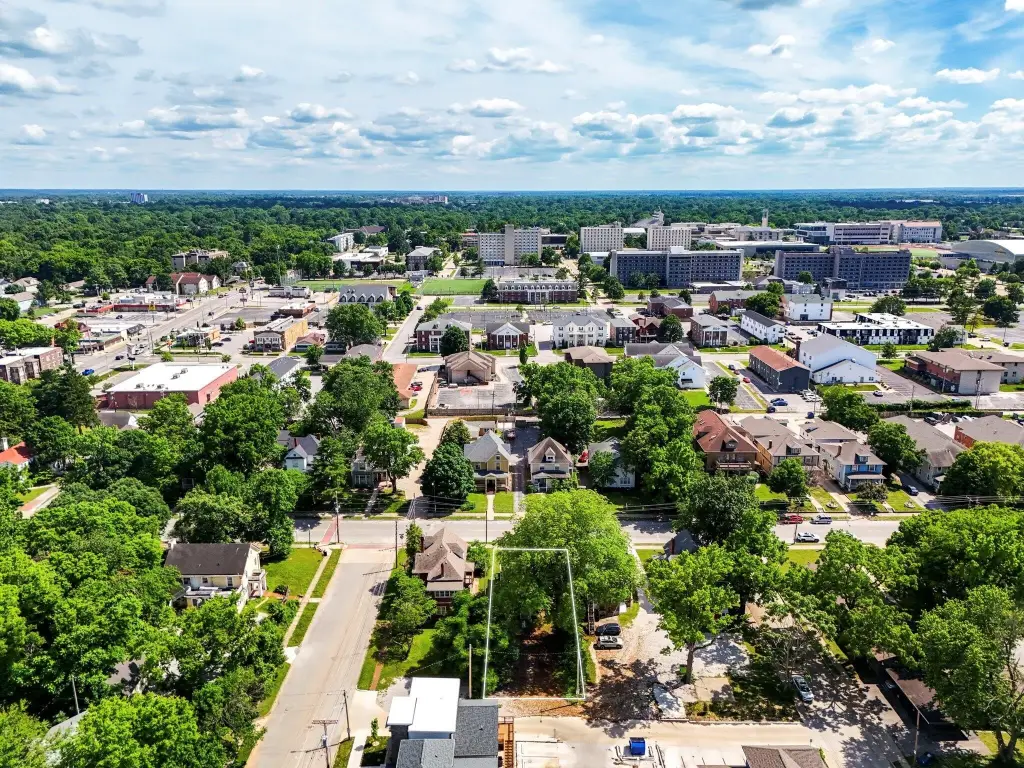
Lot Size0.20 Acres
Days on Market100
Property Features for 1111 E Walnut Street
General Information
Property type
Commercial Sale
Property subtype
Office
Zoning
INC
Bathrooms
2
Full bathrooms
2
Rooms
Bathroom 2, Bathroom 1
Subdivision
East Side
View
City
Directions
from national ave and e sunshine head north on national. walnut street light, turn left (west). 1111 East Walnut street is on the right side.
Standard status
Active
APN
1324114010
Lot size
0.20 Acres
Taxes and HOA fees
Tax Year
2025
Tax Description
EAST SIDE ADD LOT 49
Tax Annual Amount
3950
Legal Description
EAST SIDE ADD LOT 49
Utilities
Utilities
Water Available
Heating system
Forced Air, Natural Gas
Cooling system
Central Air
Building Details
Year built
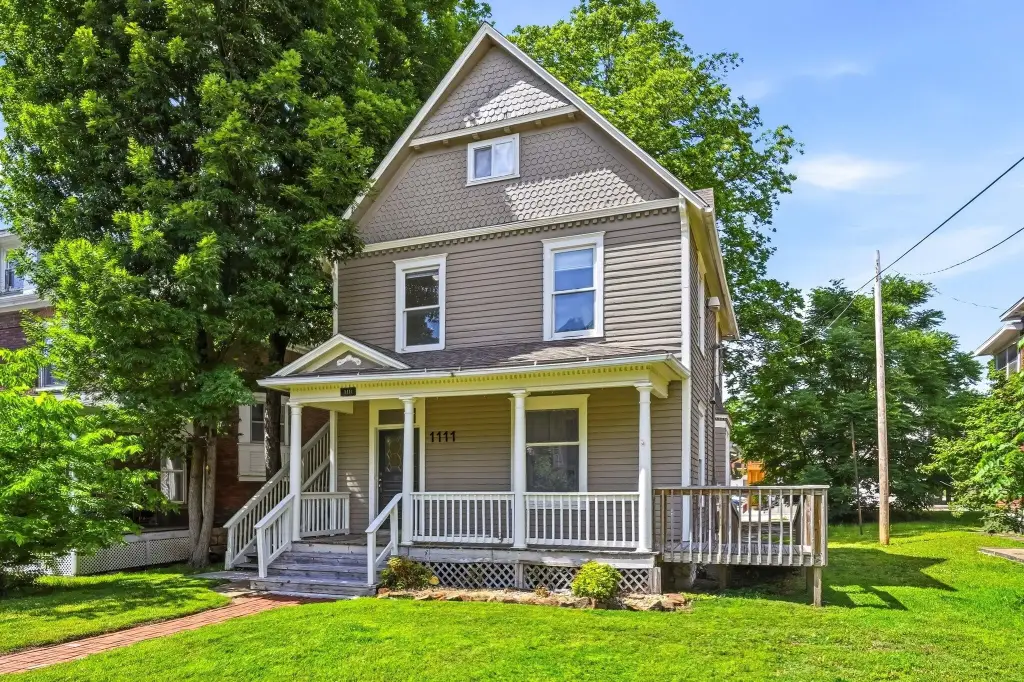
1894
Roof type
Composition
Listing Agency:
ReeceNichols - Springfield
(417) 883-6666
Listed By:
Tasha N Byrne
(417) 496-0352
Added: May 29
Changed: Aug 18
Last Checked: Sep 5 at 3:06PM
MLS# 60325004
Copyright © 2026 Southern Missouri Regional MLS, LLC (SOMO). All rights reserved. All information provided by the listing agent/broker is deemed reliable but is not guaranteed and should be independently verified.
Investment Insights
Based on property information with market context.
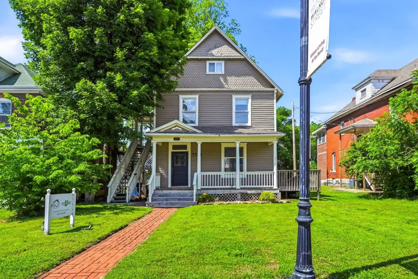
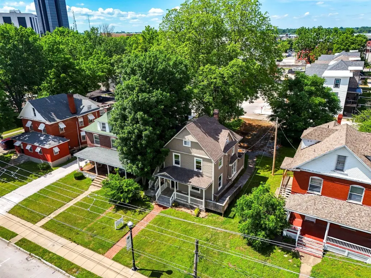
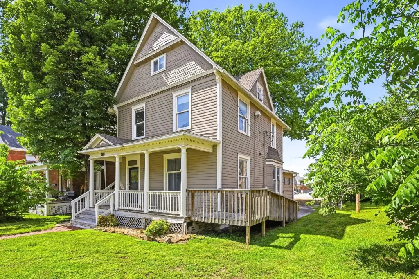
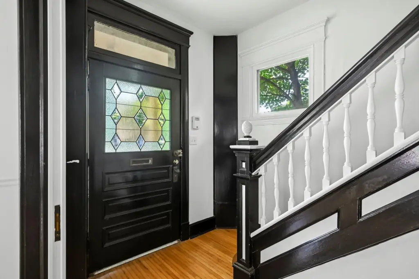
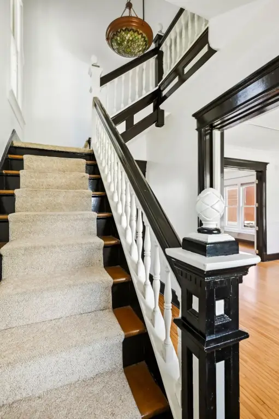
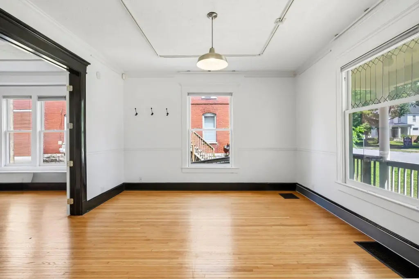
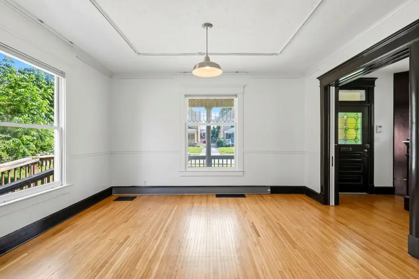
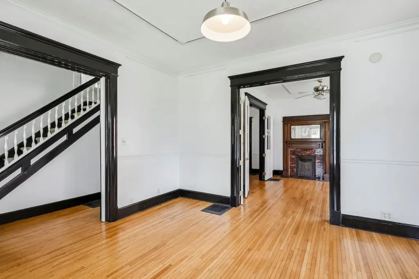
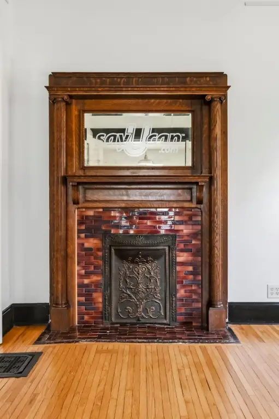
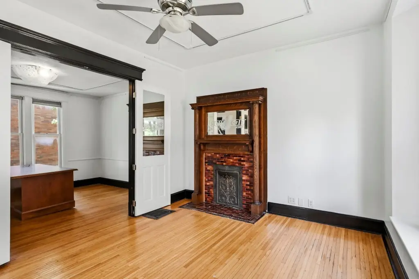
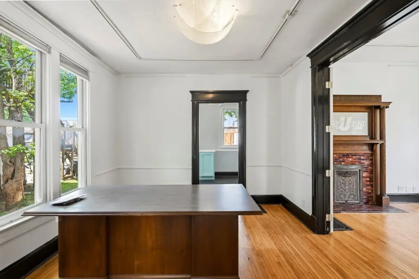
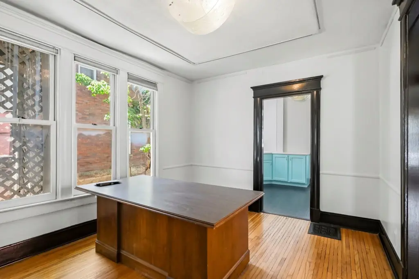
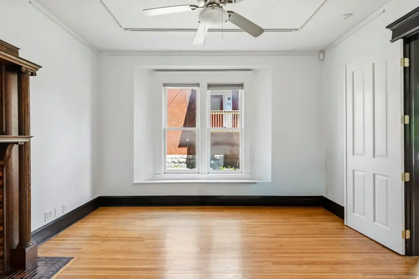
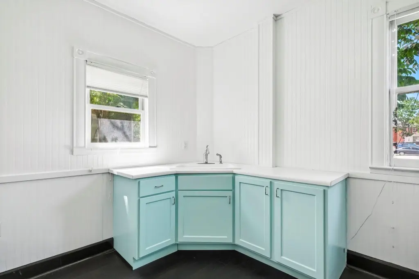
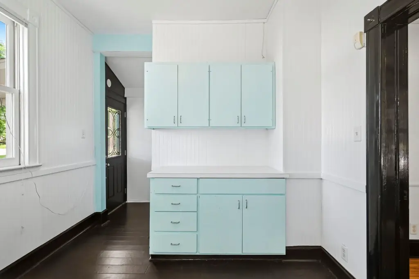
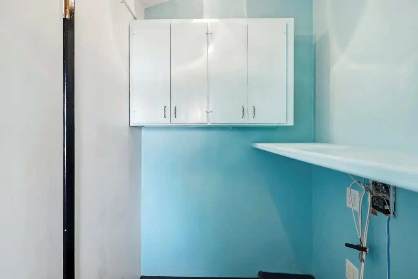
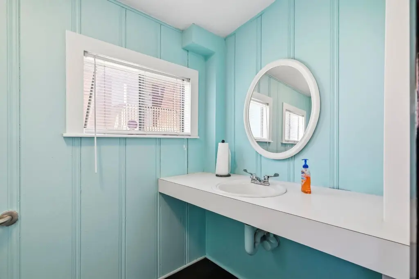
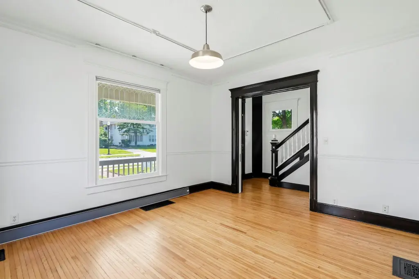
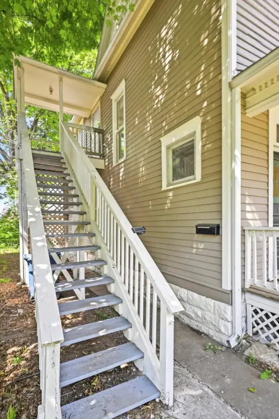
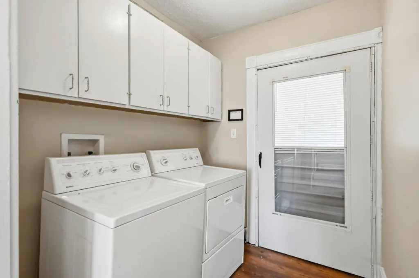
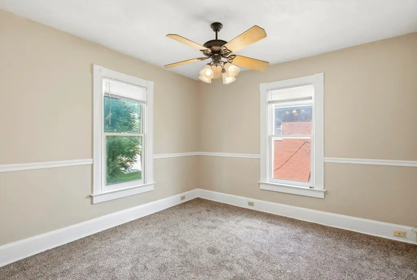
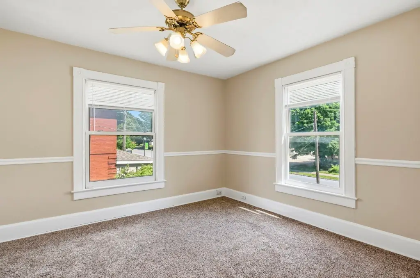
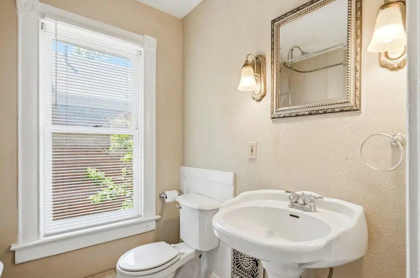
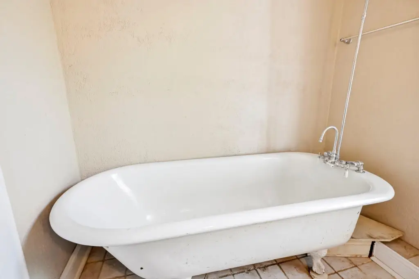
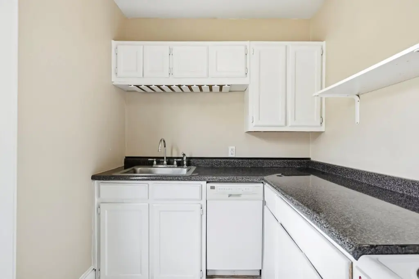
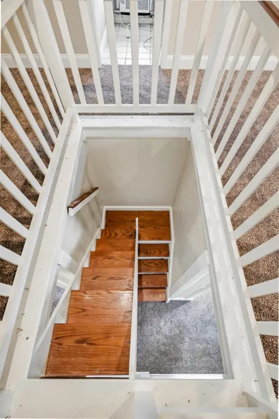
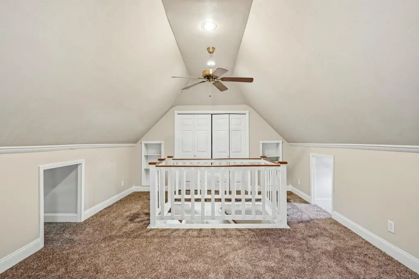
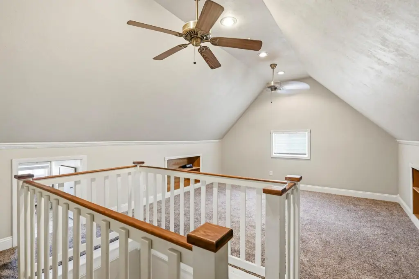
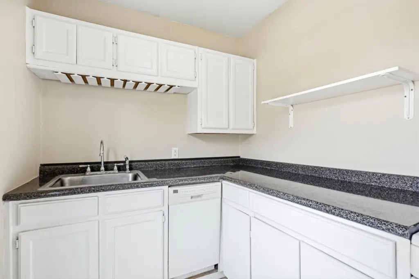
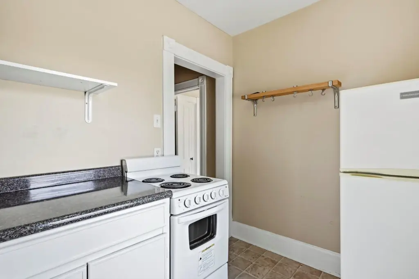
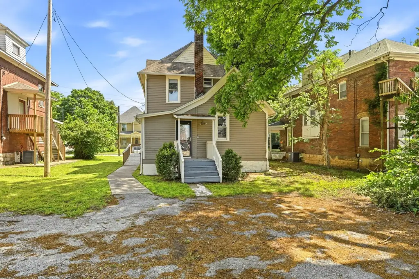
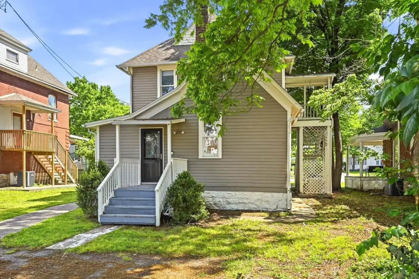
Built in 1894, this live-work property combines a professional ground-floor layout with a separately accessed apartment above. The main level includes a reception area, two offices, a kitchenette, and a half bathroom. Upstairs, the residential portion offers two bedrooms, a full bathroom, a kitchen, and loft-style living space. Recent interior improvements include fresh paint and new carpet, while the building is served by forced-air natural gas heat and central air conditioning.
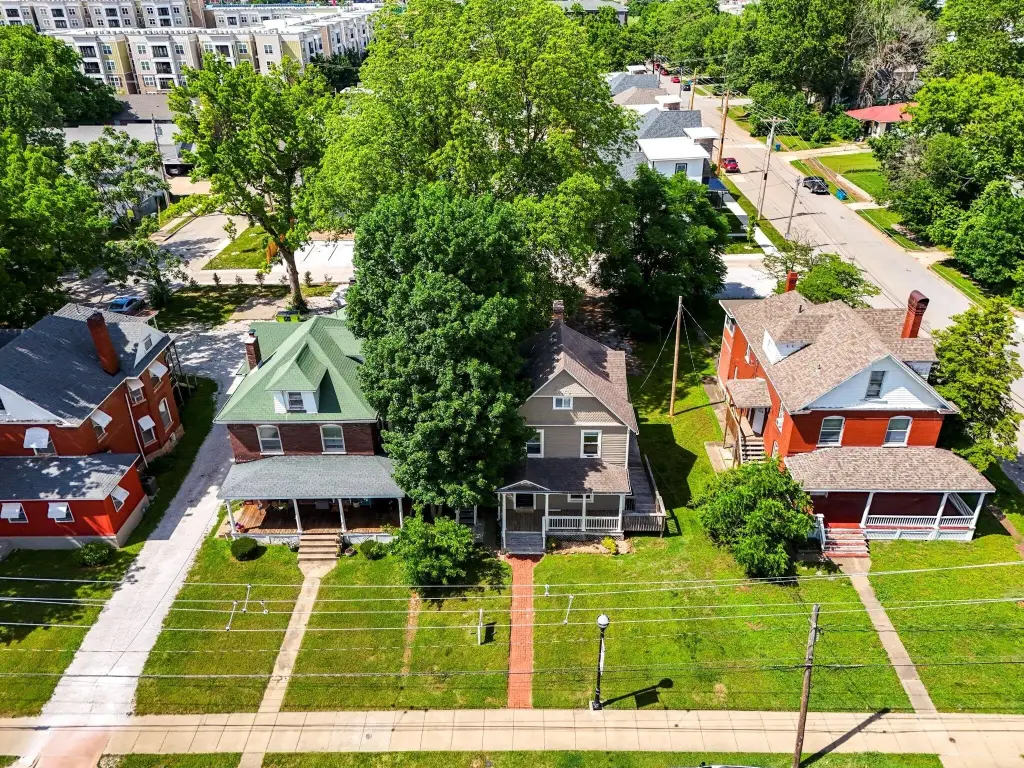
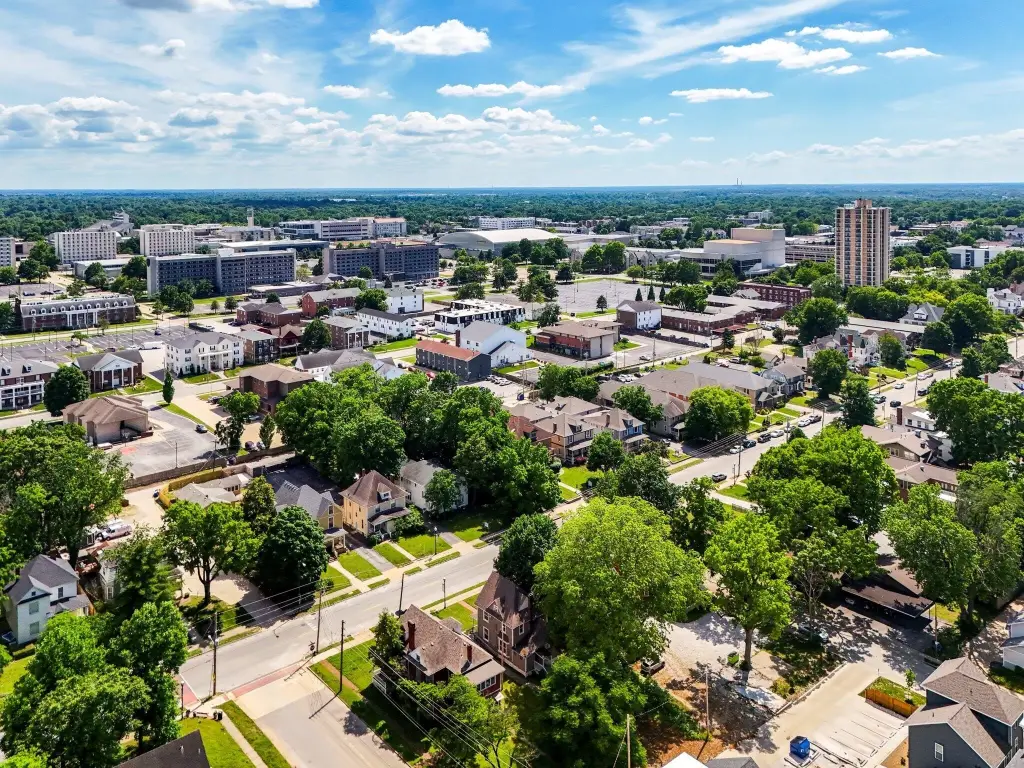
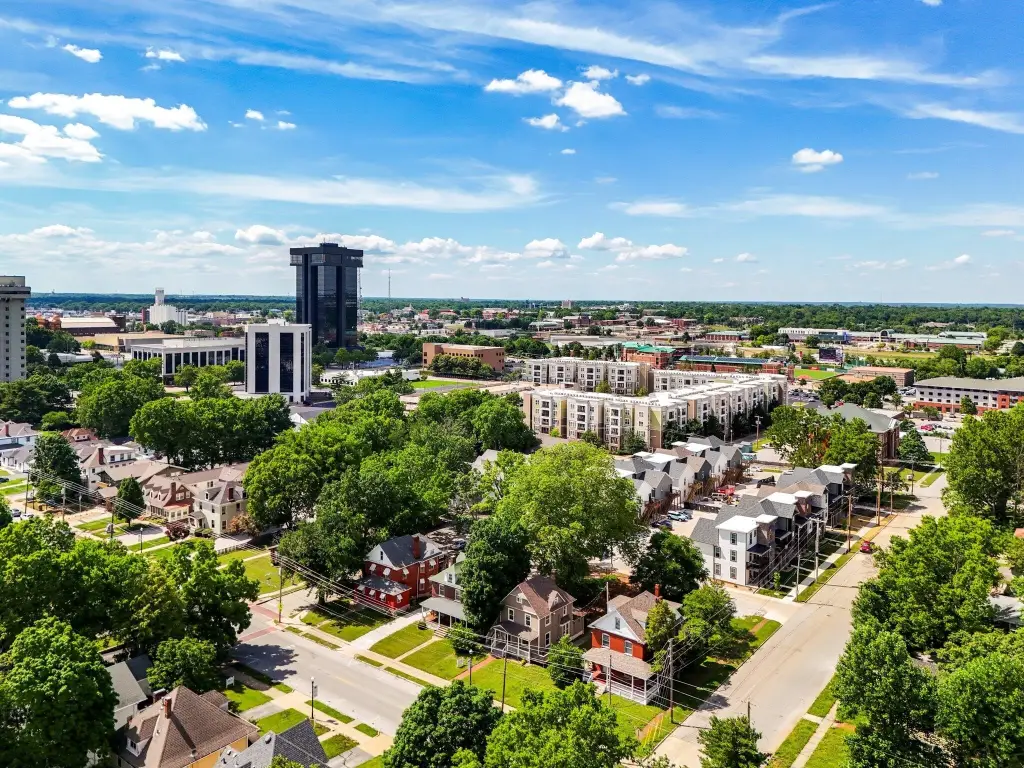
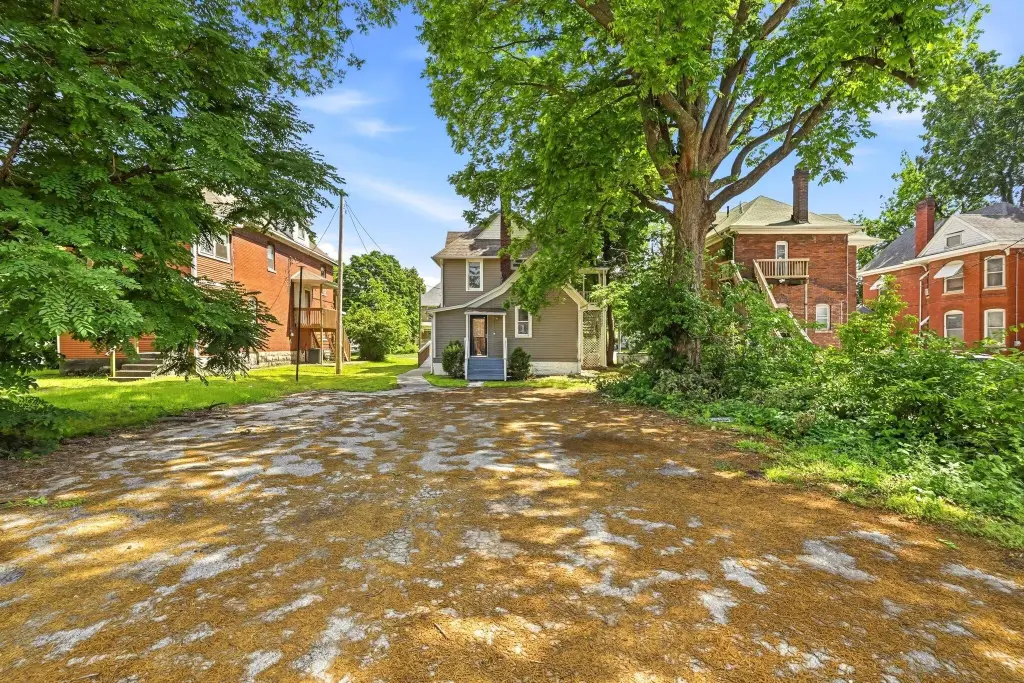
The property occupies 0.2 acres on E Walnut Street in Springfield, within walking distance of Missouri State University, shops, and restaurants. A private lot provides room for 6–8 cars, with additional street-front parking available. Zoned INC, the space can support continued office use, residential conversion, or a combined commercial and residential configuration as permitted.
The property occupies 0.2 acres on E Walnut Street in Springfield, within walking distance of Missouri State University, shops, and restaurants. A private lot provides room for 6–8 cars, with additional street-front parking available. Zoned INC, the space can support continued office use, residential conversion, or a combined commercial and residential configuration as permitted.
Key Highlights
- Live‑work configuration with office space below and a separately entered apartment above
- Upper apartment includes 2 bedrooms, full bathroom, kitchen, and loft living area
- Main level has reception area, 2 offices, kitchenette, and half bathroom
Property Analytics
Property Profile
Current Use
Lease Details
Yes
Paved road access
Location Intelligence
Trade Area within ½ mile
1,313
Businesses Nearby
Explore this area
Business Placement
Demographics for 65806, MO
12,529
Population
8,049
Households
1.6
Avg Household Size
27
Median Age
22%
College-Educated
87%
High-School Grad
2.1 sq mi
ZIP Area
5,966
Density / Sq Mi
$28,450
Median Household Income
$21,090
Median Earnings
$840
Median Rent
$85,700
Median Home Value
Market
Vacancy Rate% for Office in Midwest region

Questions? Ask Rey
Realmo’s AI knows this listing — price, zoning, demand, history. Ask anything.


Frequently Asked Questions
What type of property is this?
Live-work space - Main-level office accommodations pair with a separate upper-floor apartment and private parking.
Where is this live-work space located?
The property is located at 1111 E Walnut Street Springfield, MO.
What is the asking price?
The asking price for this property is $300,000.
What are key features of this property?
This property features: Live‑work configuration with office space below and a separately entered apartment above; Upper apartment includes 2 bedrooms, full bathroom, kitchen, and loft living area; Main level has reception area, 2 offices, kitchenette, and half bathroom