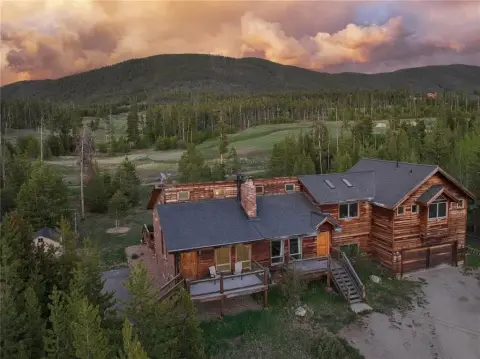
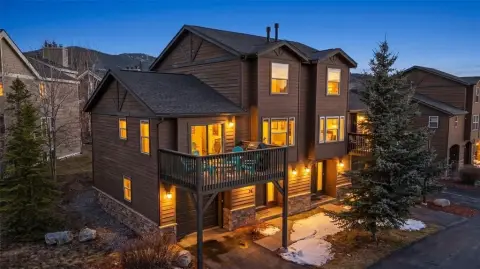
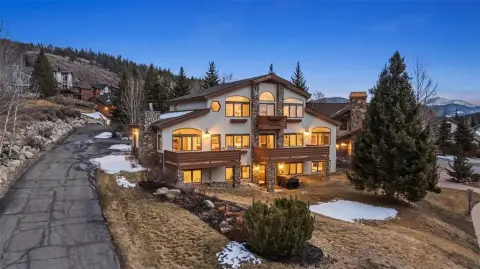
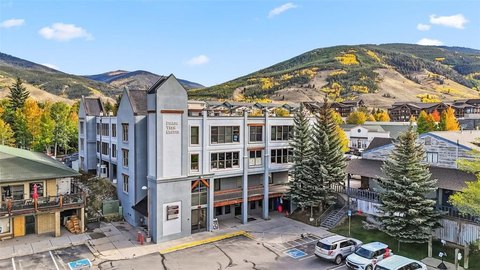
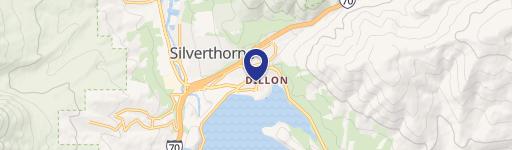
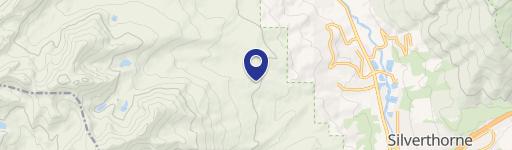
1109 Royal Coachman Boulevard Dillon, CO 80435
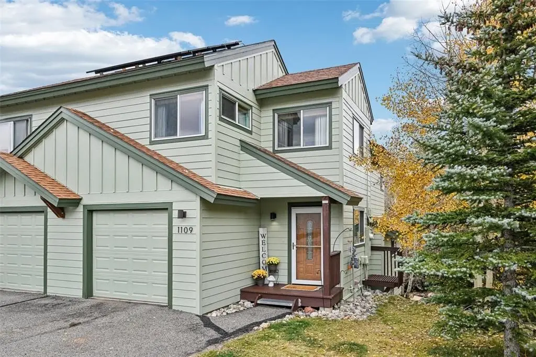
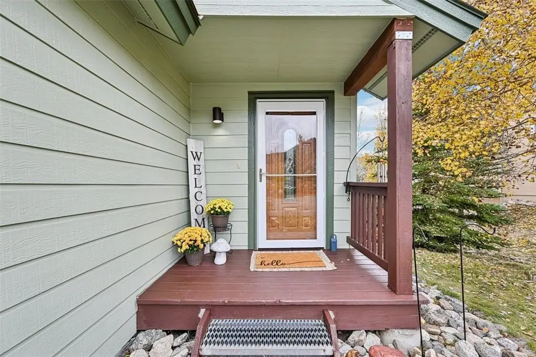
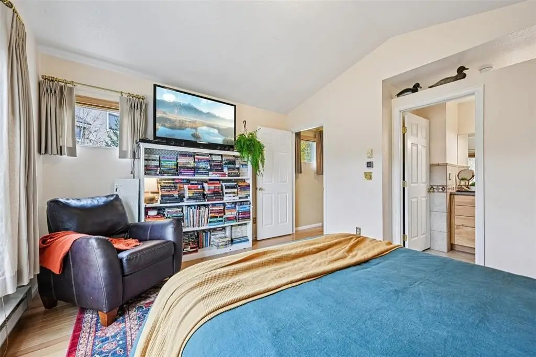
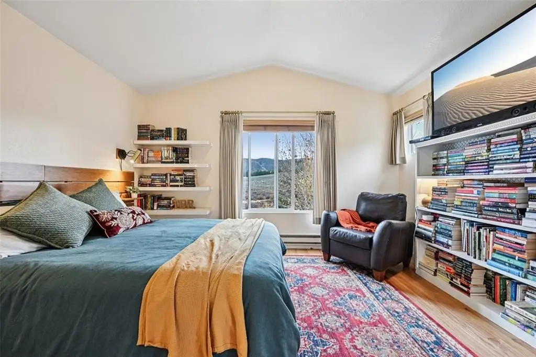
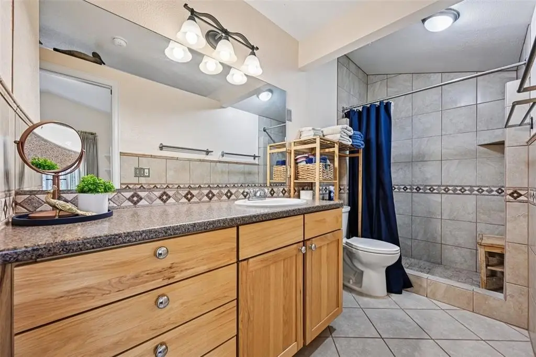
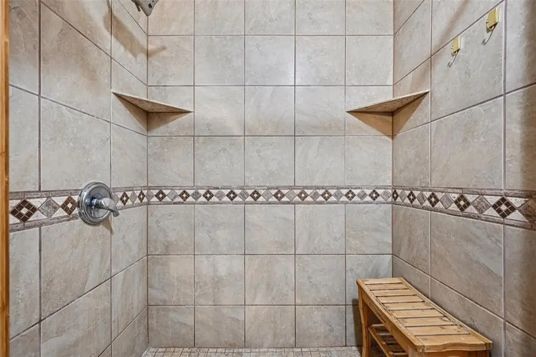
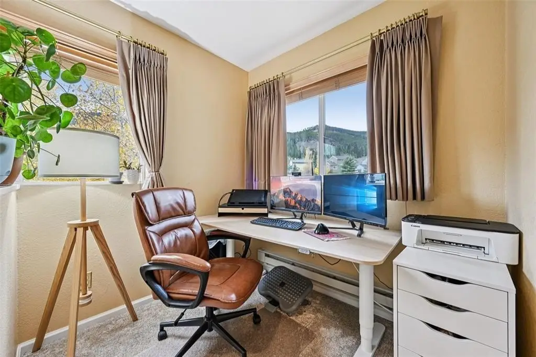
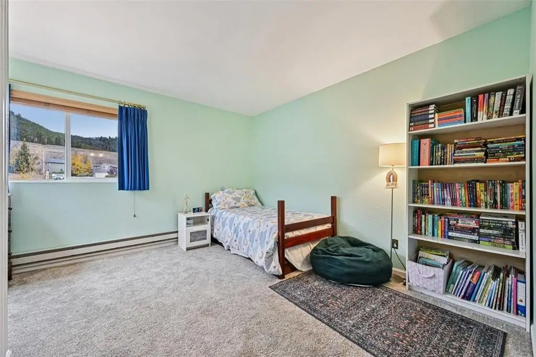
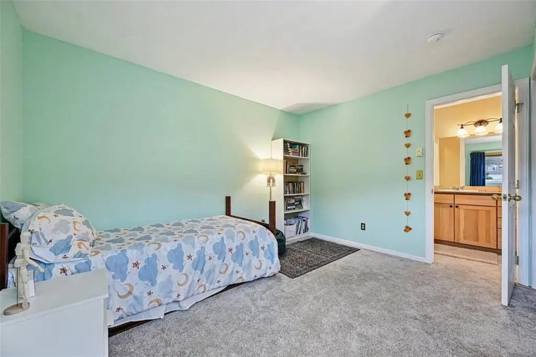
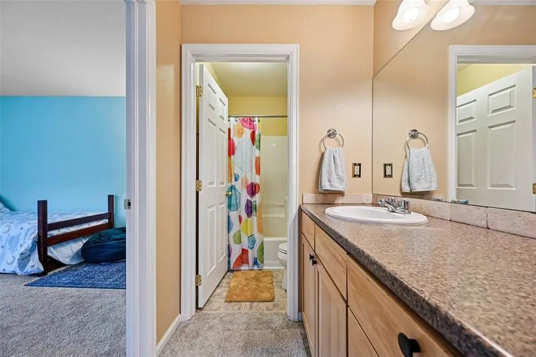
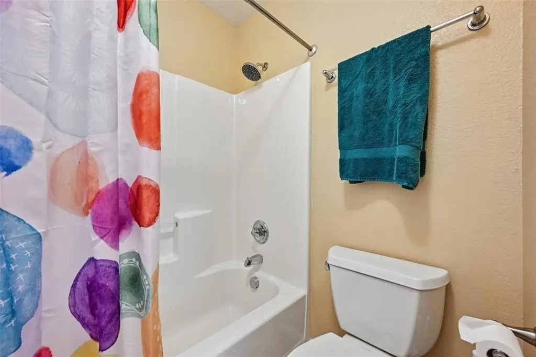
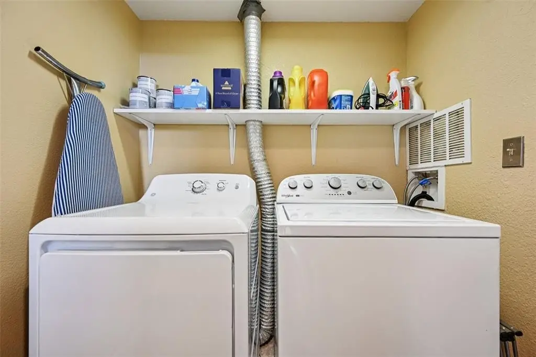
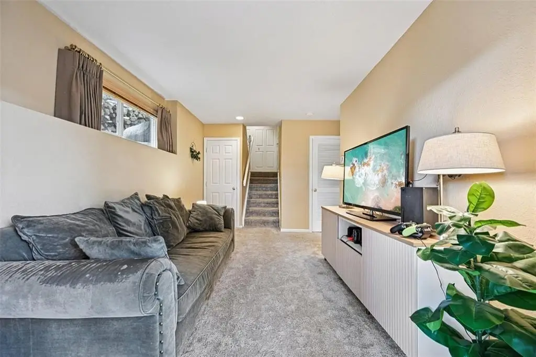
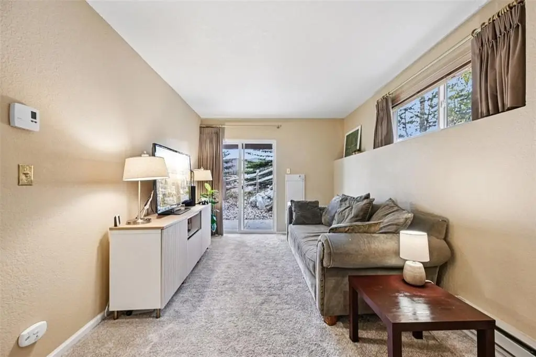
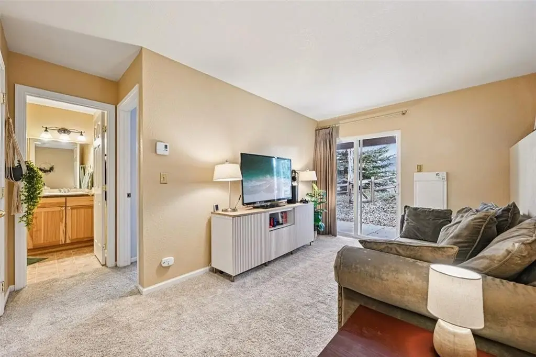
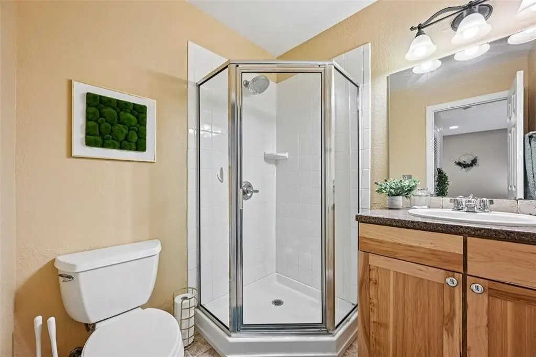
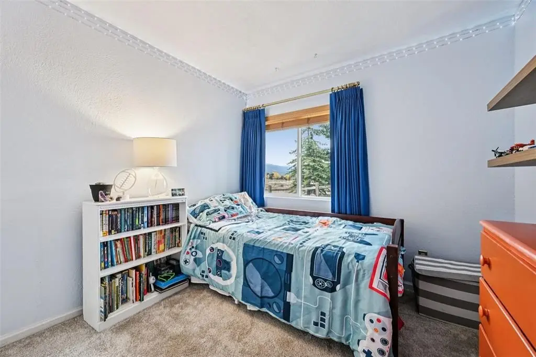
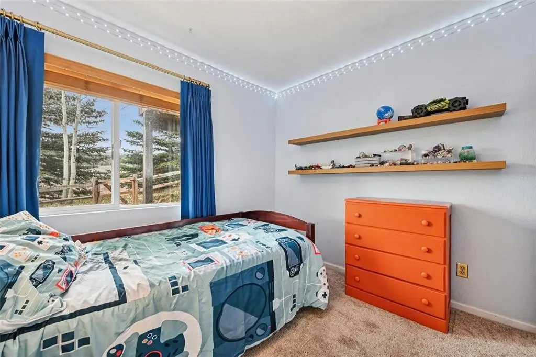
MULTI_FAMILY - DILLON, CO
- Added:
- Oct 11, 2025
- Days on Market:
- 274
- Last Refresh:
- Jul 11 at 2:06 pm
Property Features for 1109 Royal Coachman Boulevard
General Information
- Property type
- Residential Multi Family
- Property subtype
- Other
- Bedrooms
- 3
- Bathrooms
- 3
- Rooms
- Bedroom 1, Bathroom 3, Bathroom 1, Bedroom 3, Bedroom 2, Bathroom 2
- Appliances
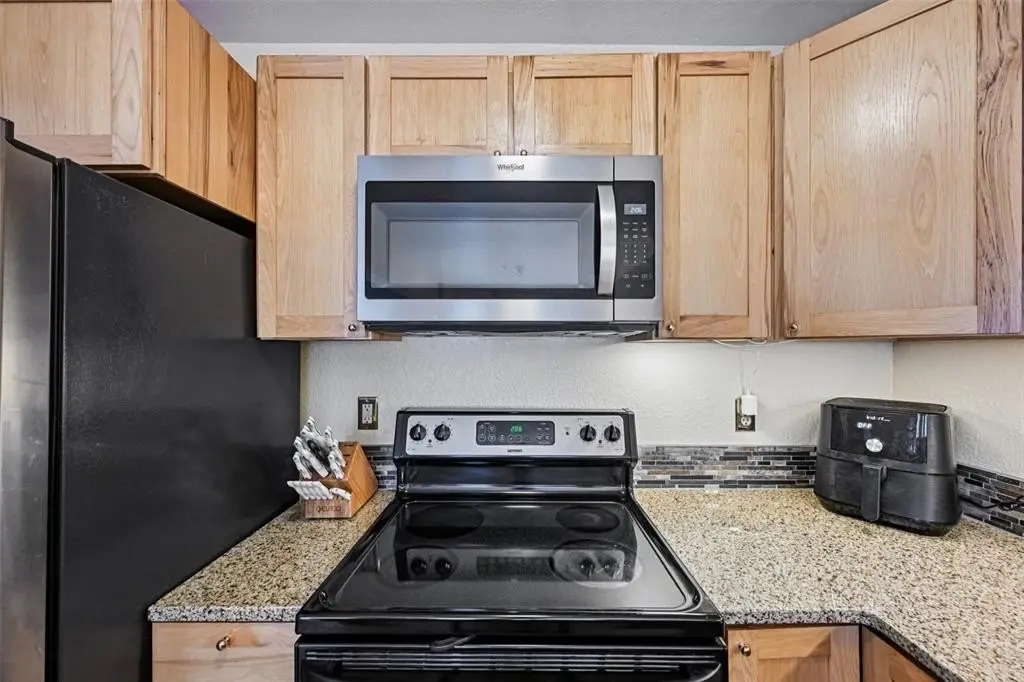
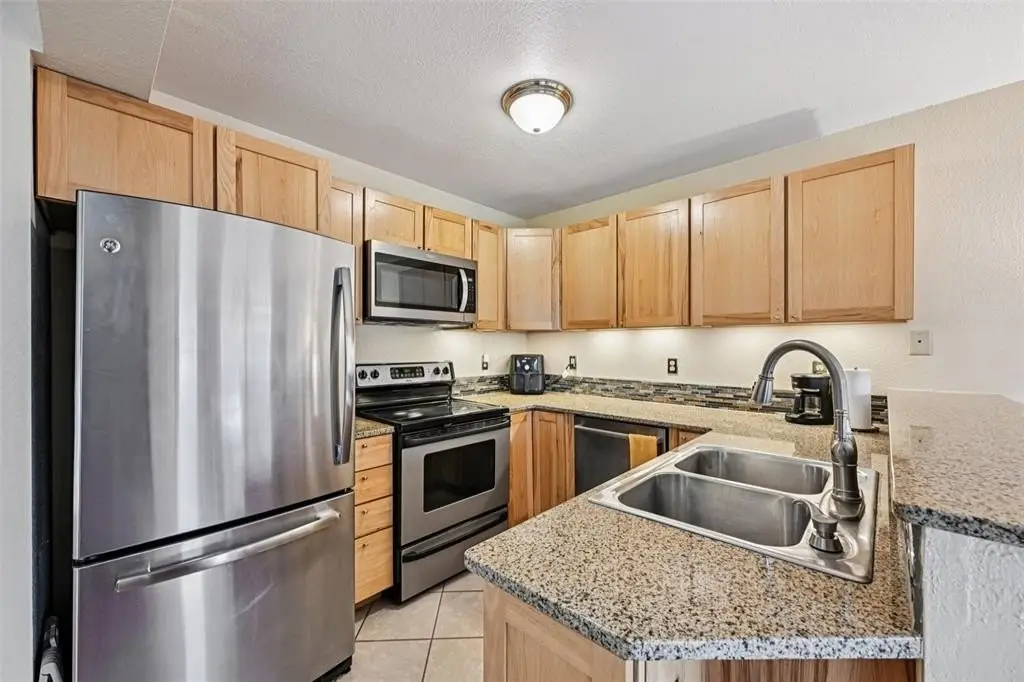
- Dishwasher, Disposal, Microwave, Range Electric, Refrigerator, Washer / Dryer
- Standard status
- Active
- APN
- 6512917
- Size
- 1,601 SF
- Lot size
- 0.03 Acres
Taxes and HOA fees
- Tax Year
- 2024
- Tax Annual Amount
- 3166
Utilities
- Heating system
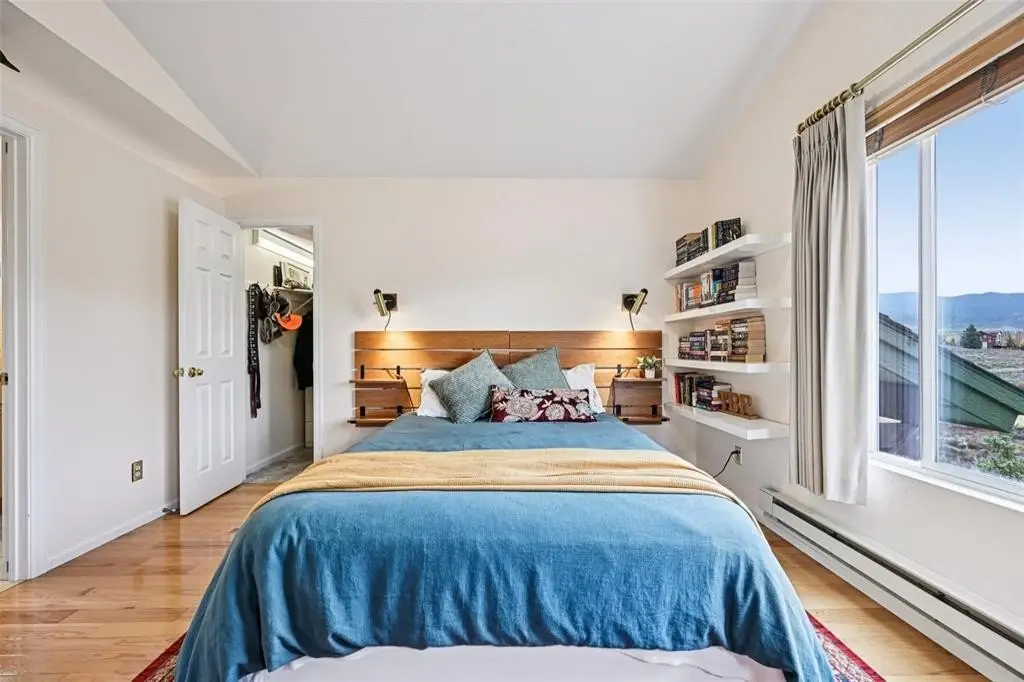
- Baseboard, Electric (Heating)
Building Details
- Year built
- 2005
- Flooring type
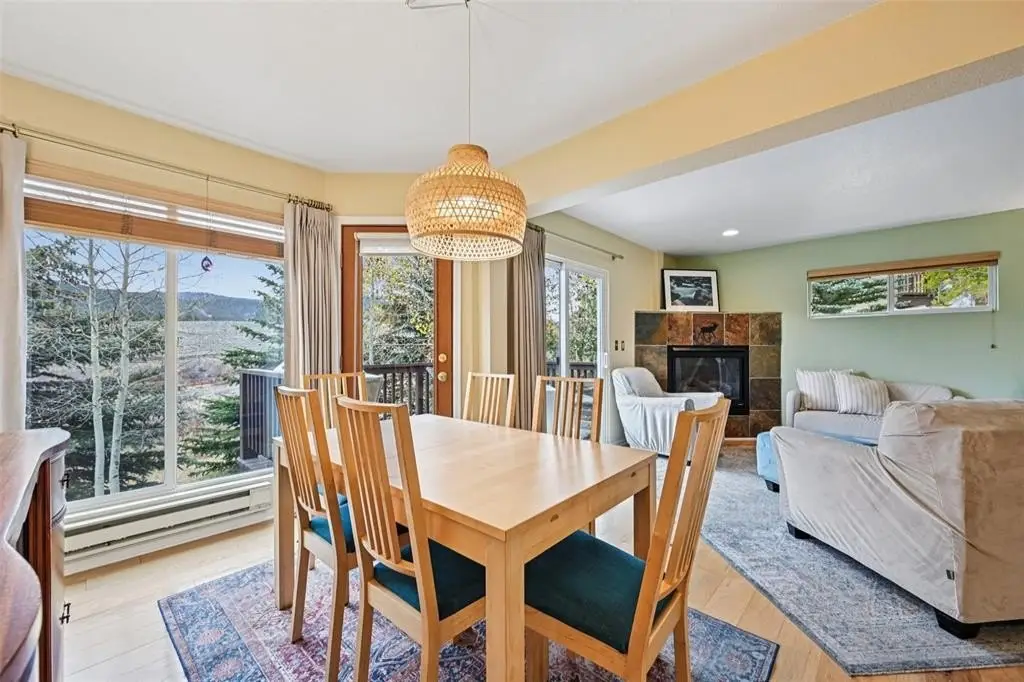
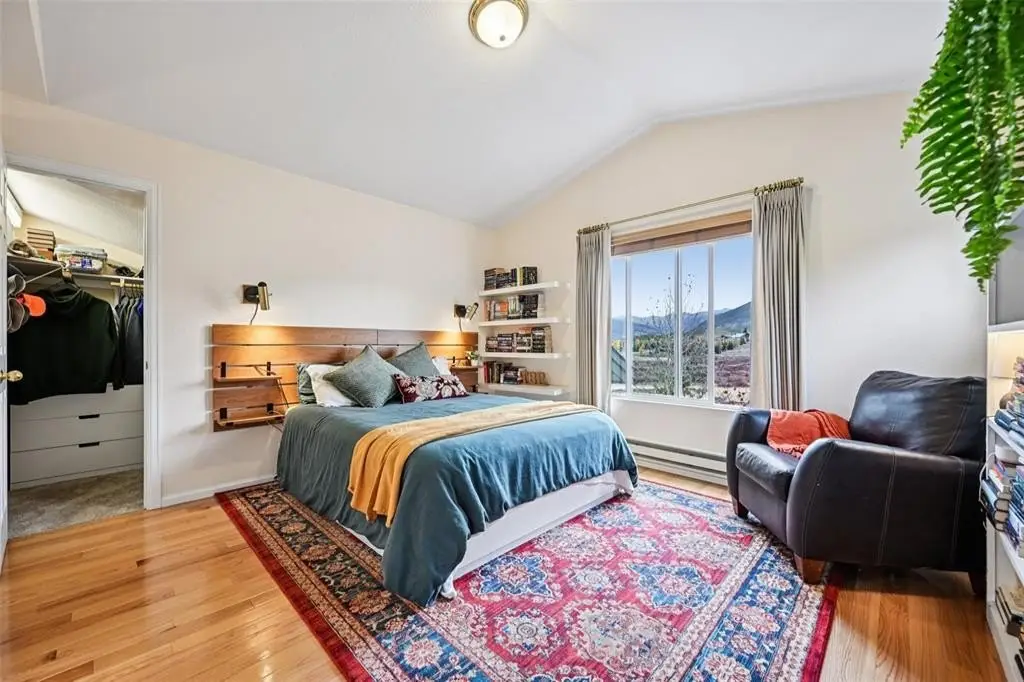
- Carpet - Full, Wood
- Roof type
- Asphalt
Listing agent Tony Giacone License #100003739 (970) 368-7000
Listing office Keller Williams Top Of Rockies P.O. Box 4802 605 Main Street, Frisco, CO (970) 368-7000
Listing date Oct 11, 2025
Copyright © 2026 Altitude REALTORS ®. All rights reserved. All information provided by the listing agent/broker is deemed reliable but is not guaranteed and should be independently verified.
Investment Insights
Based on property information with market context.
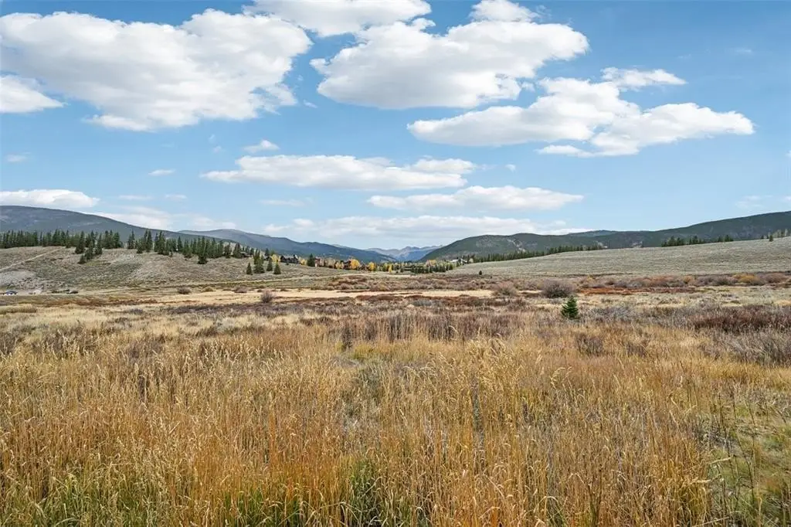
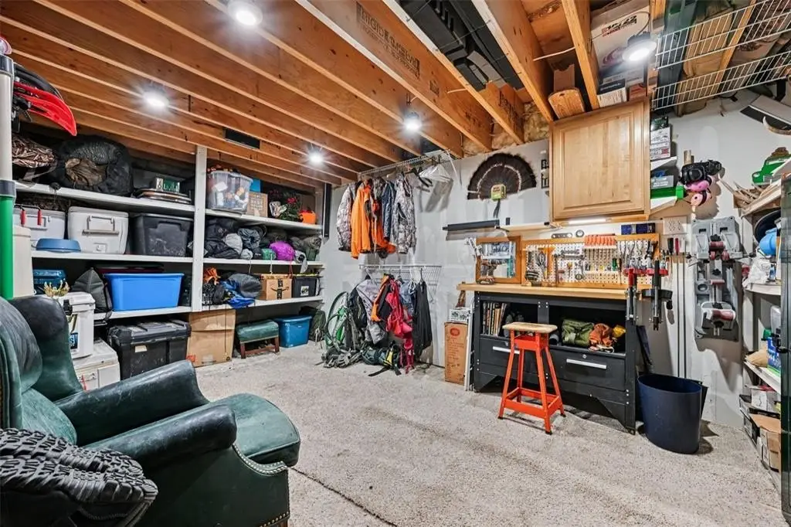
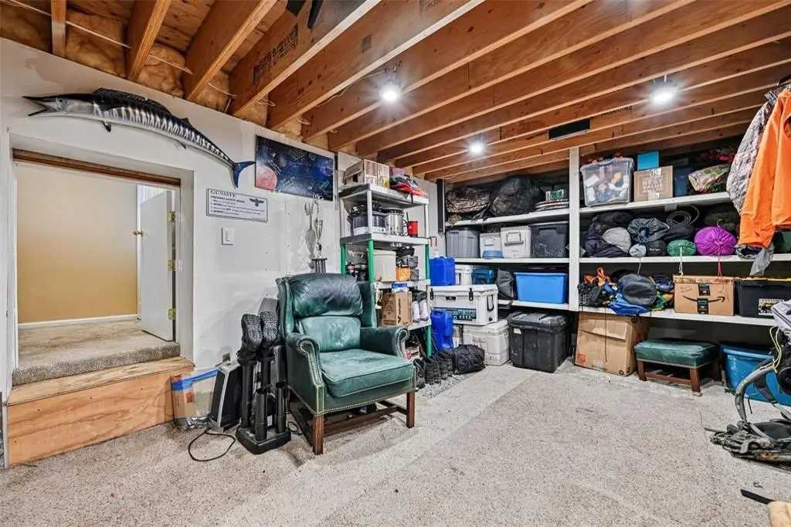
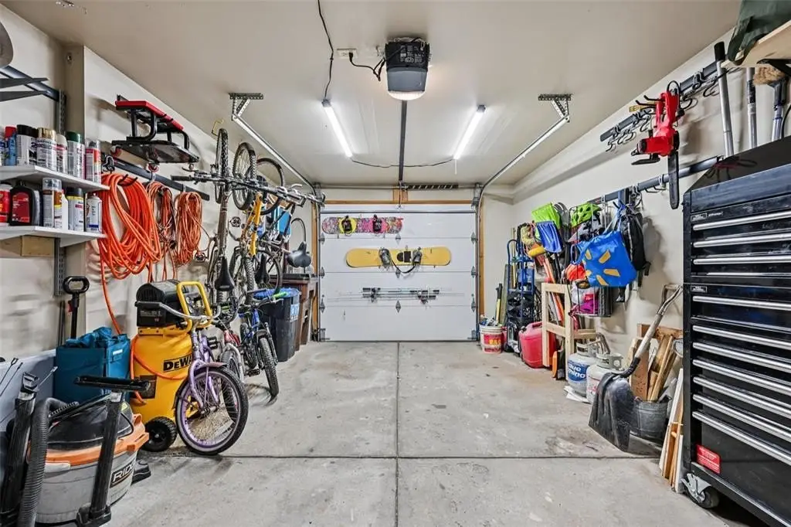
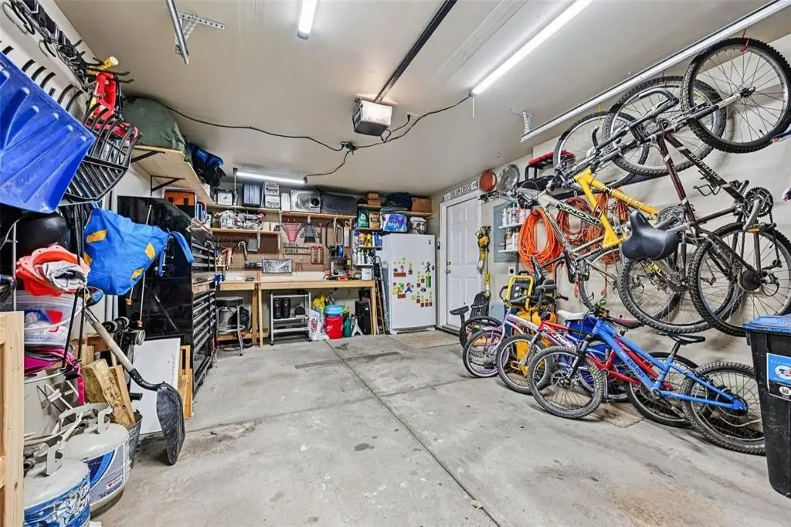
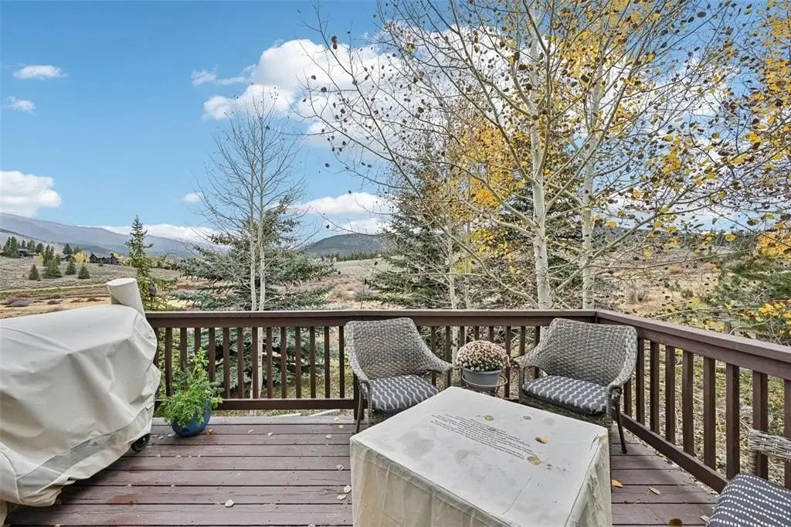
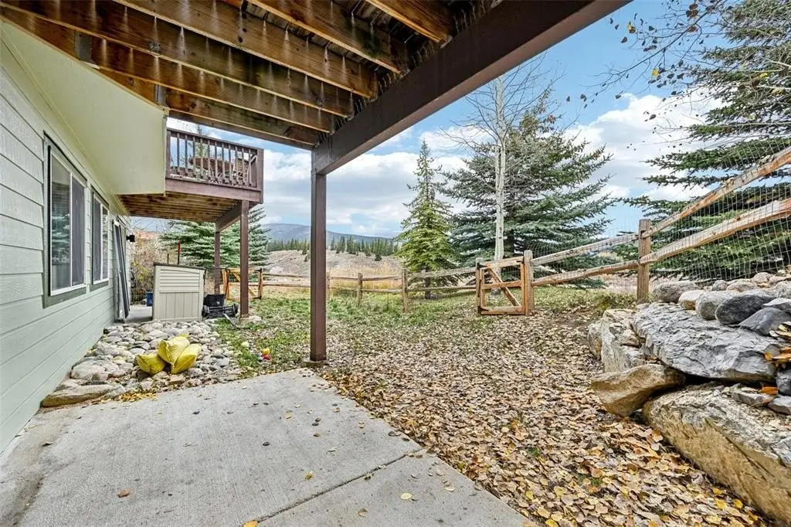
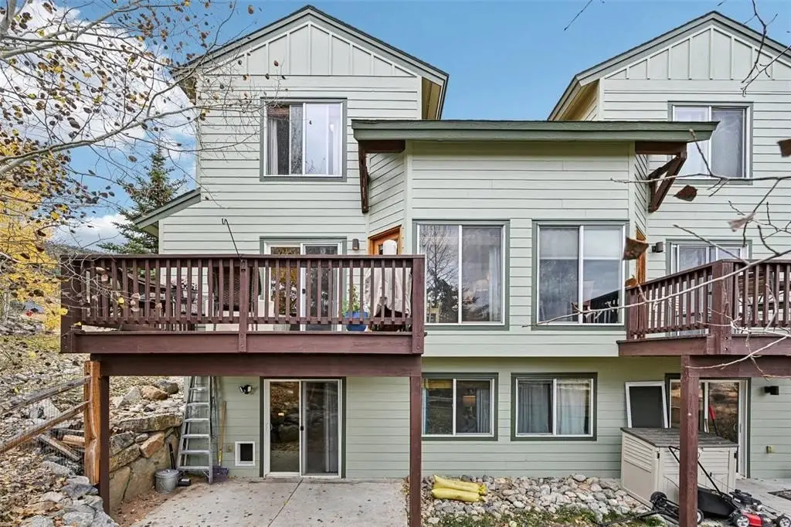
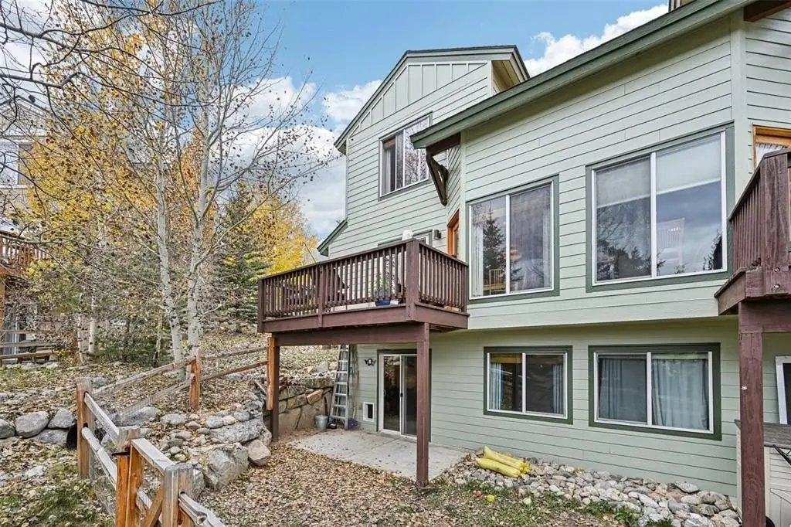
The property backs to open space and provides direct access to National Forest land, with hiking and mountain biking trails described nearby. The home also includes a one-car garage with EV charging and a large bonus storage room. Solar panels are listed for energy efficiency, and the property comes with three additional parking spots.
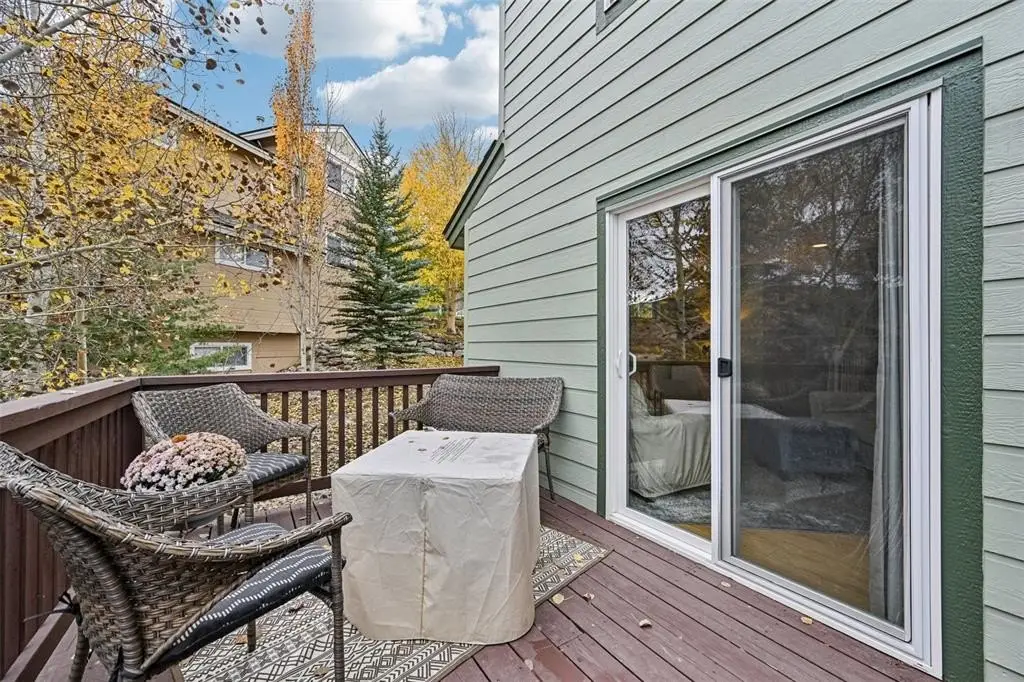
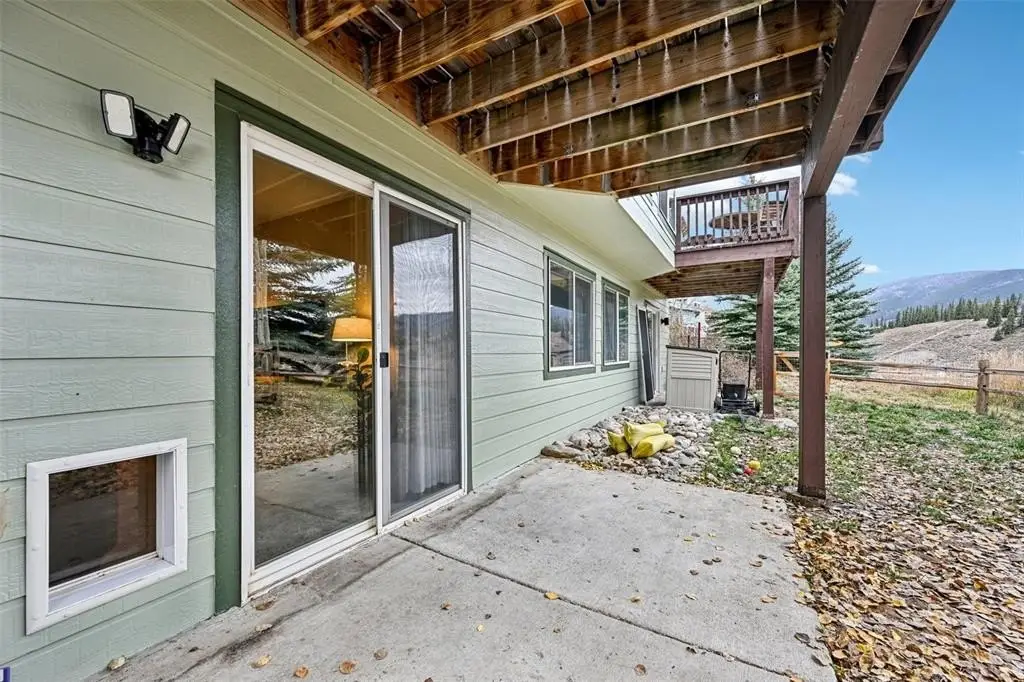
For buyers seeking a residential income property with multiple living spaces and defined bedroom separation, this configuration can support flexible day-to-day use. The deck, fenced yard, and patio provide practical outdoor options, while direct National Forest access may appeal to tenants or occupants who value recreation close to home. On-site parking and EV charging further support convenience for occupants and guests.
Key Highlights
- 2005‑built duplex with solar panels and electric baseboard heating
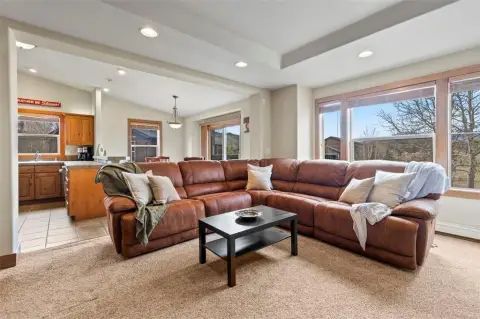
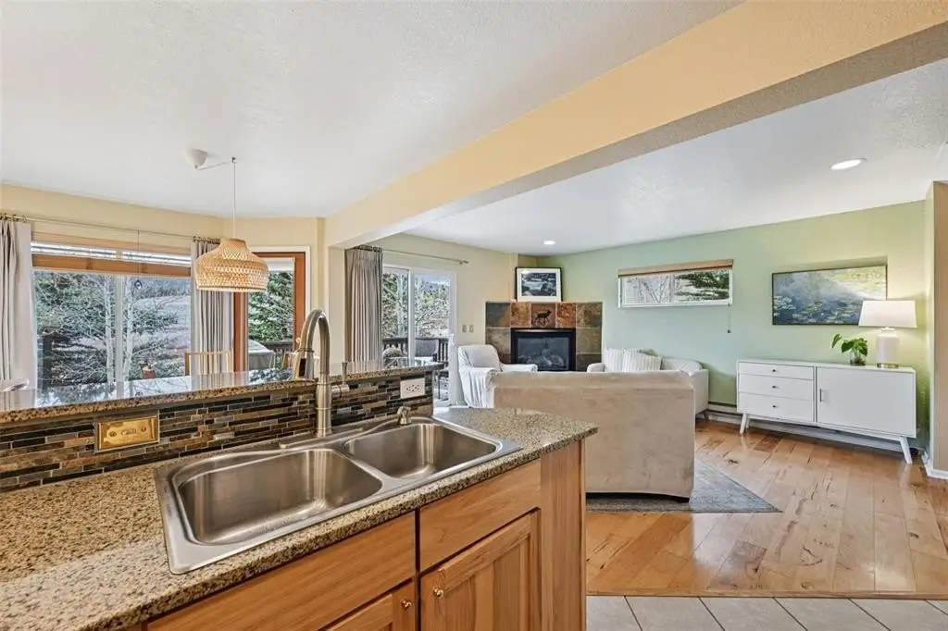
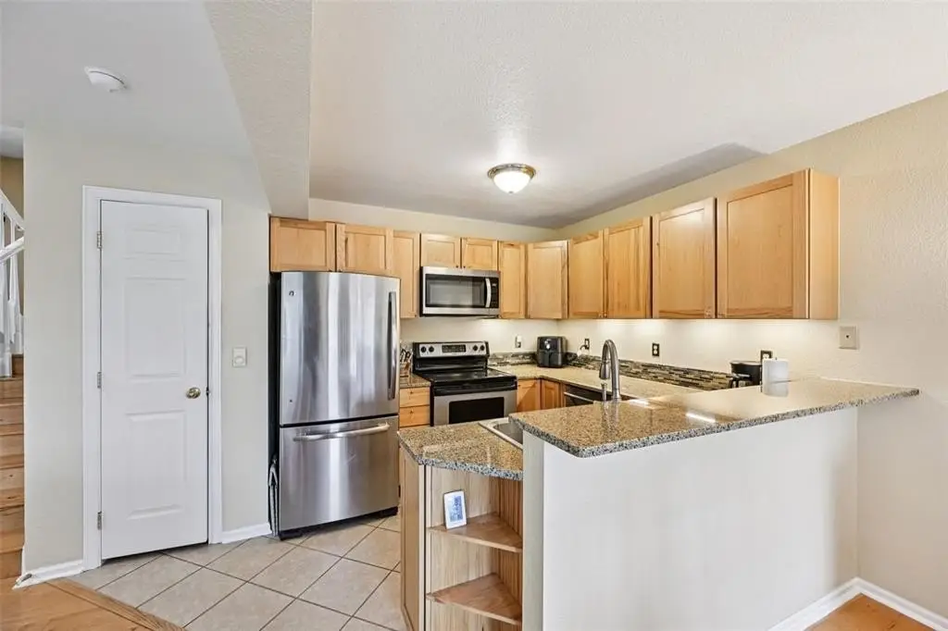
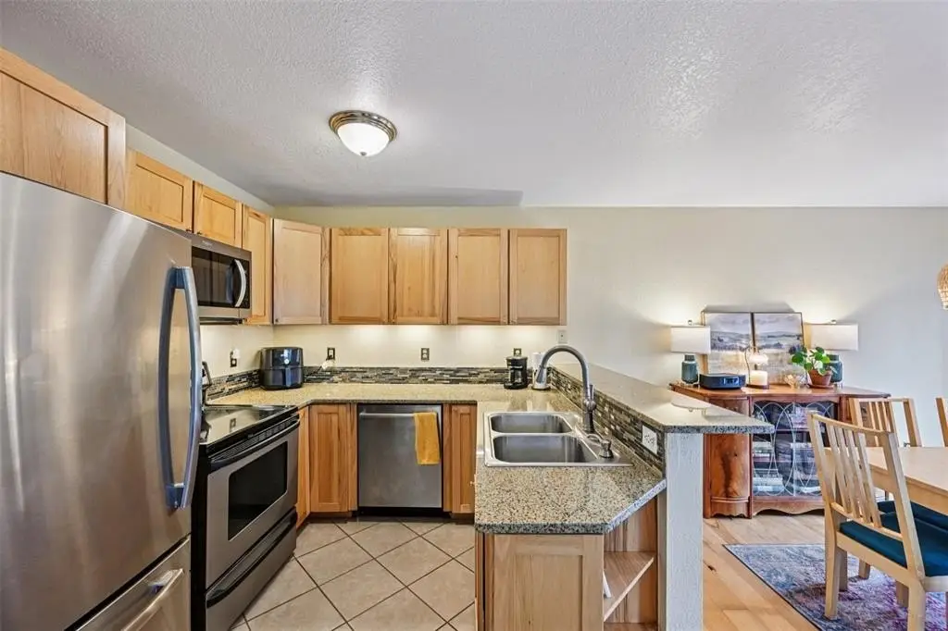
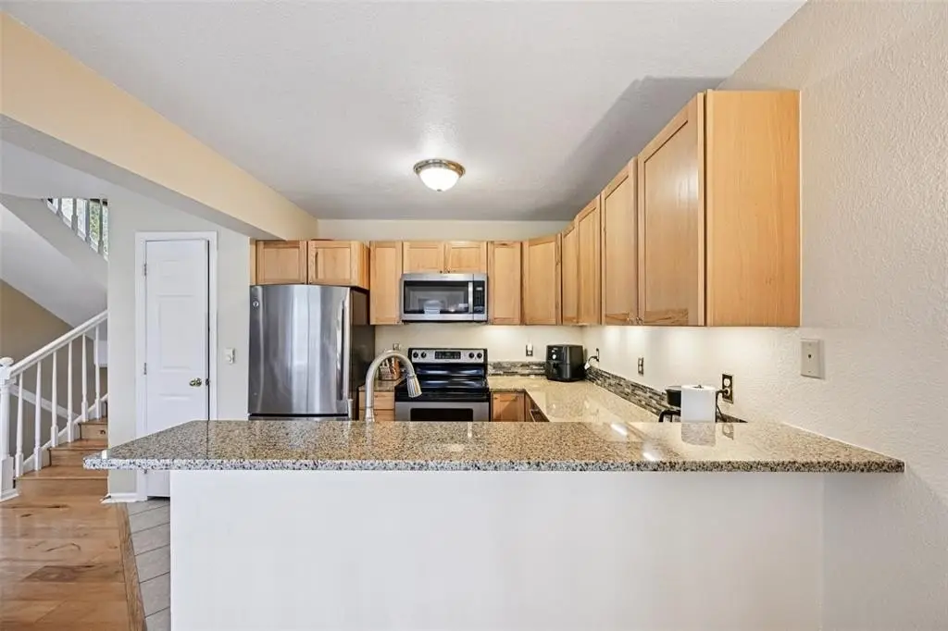
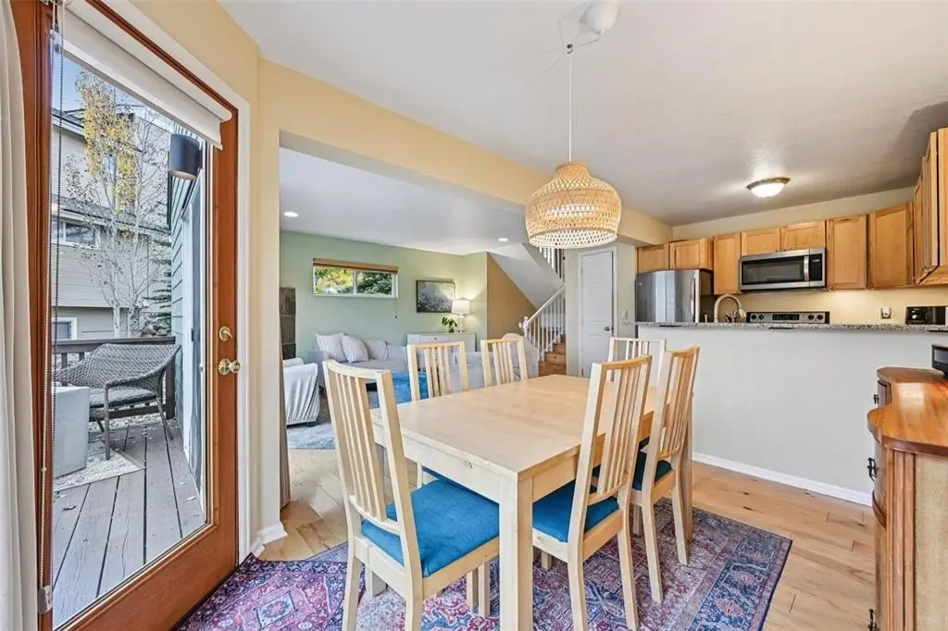
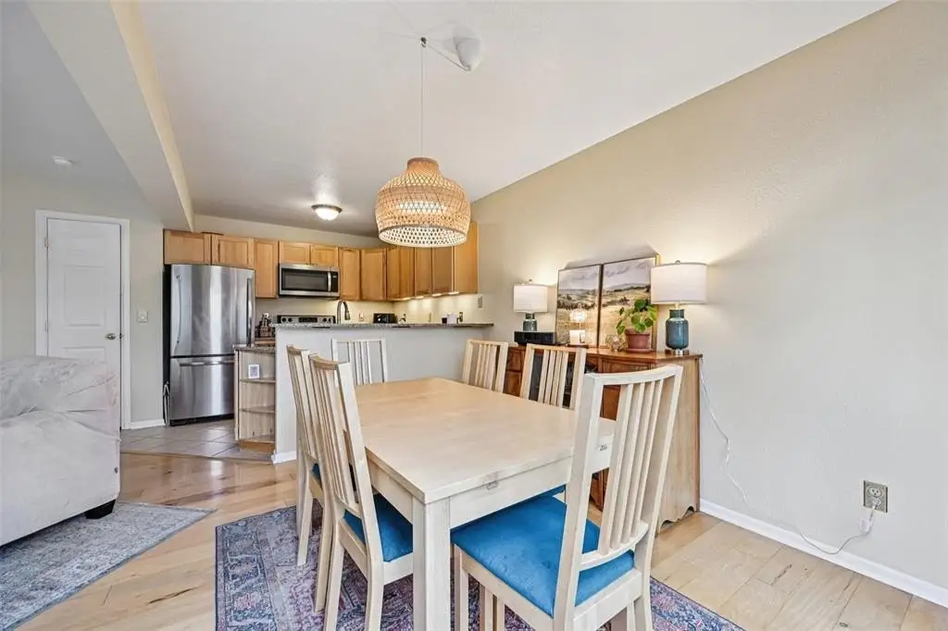
- Hardwood and full carpet flooring; kitchen includes granite countertops
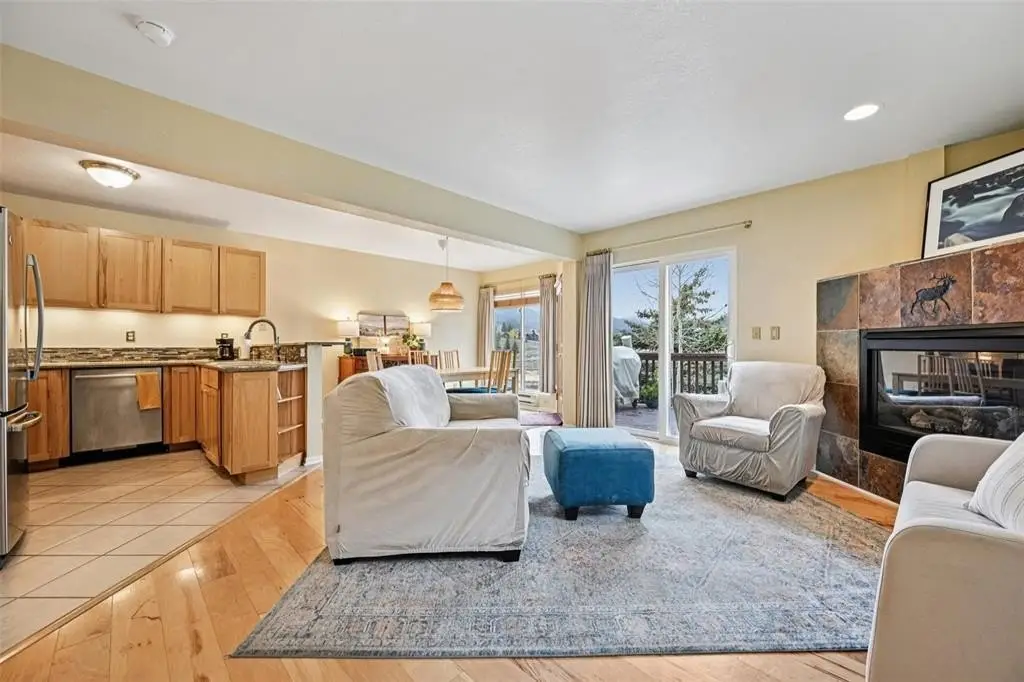
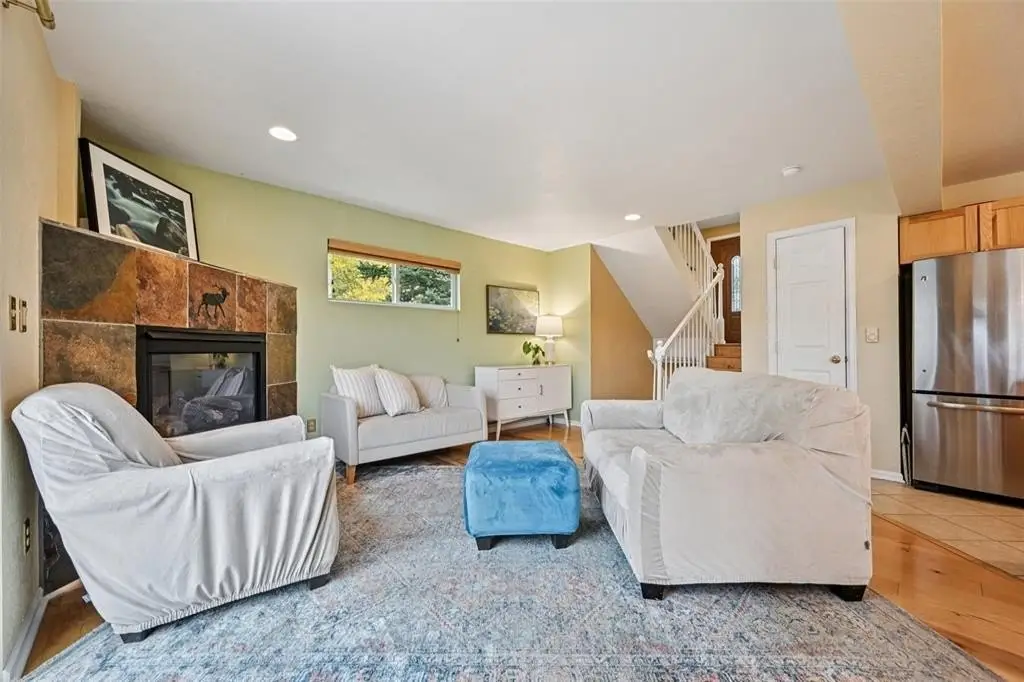
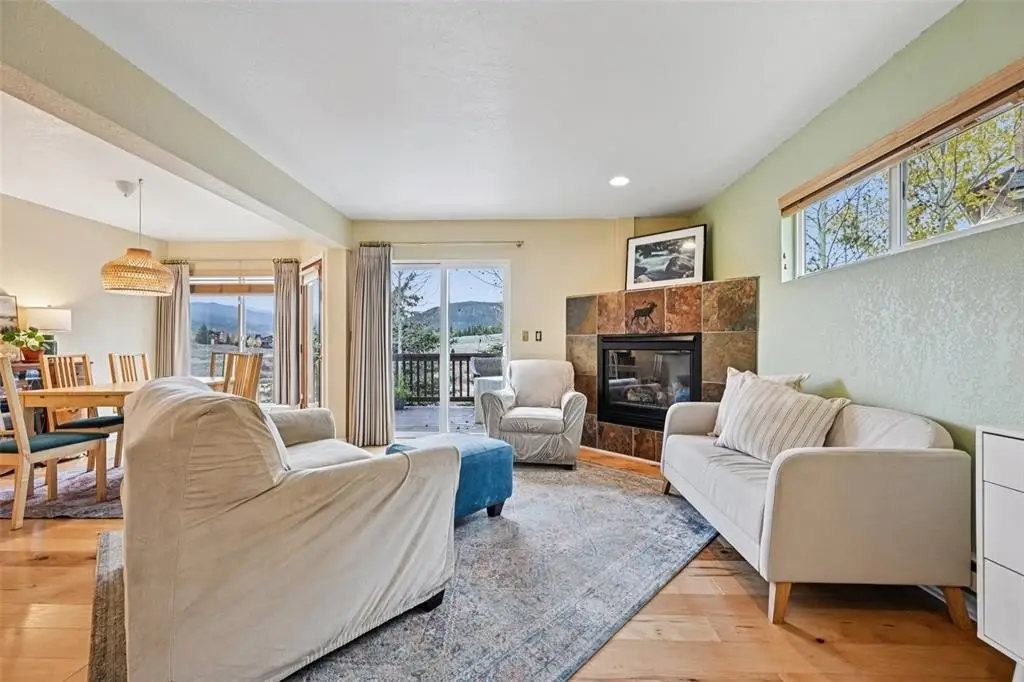
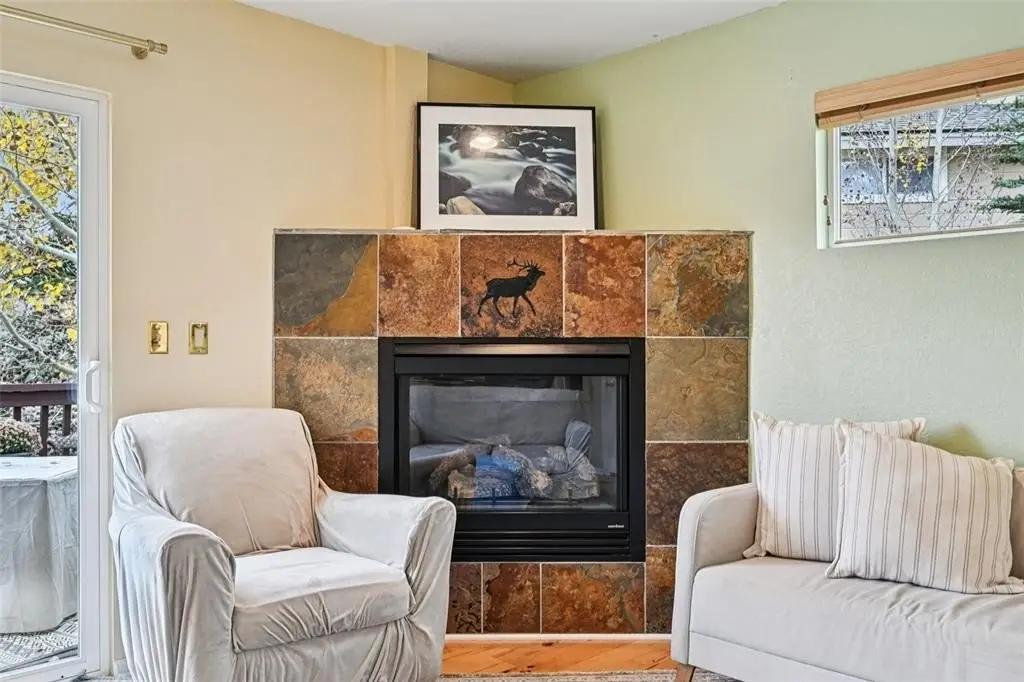
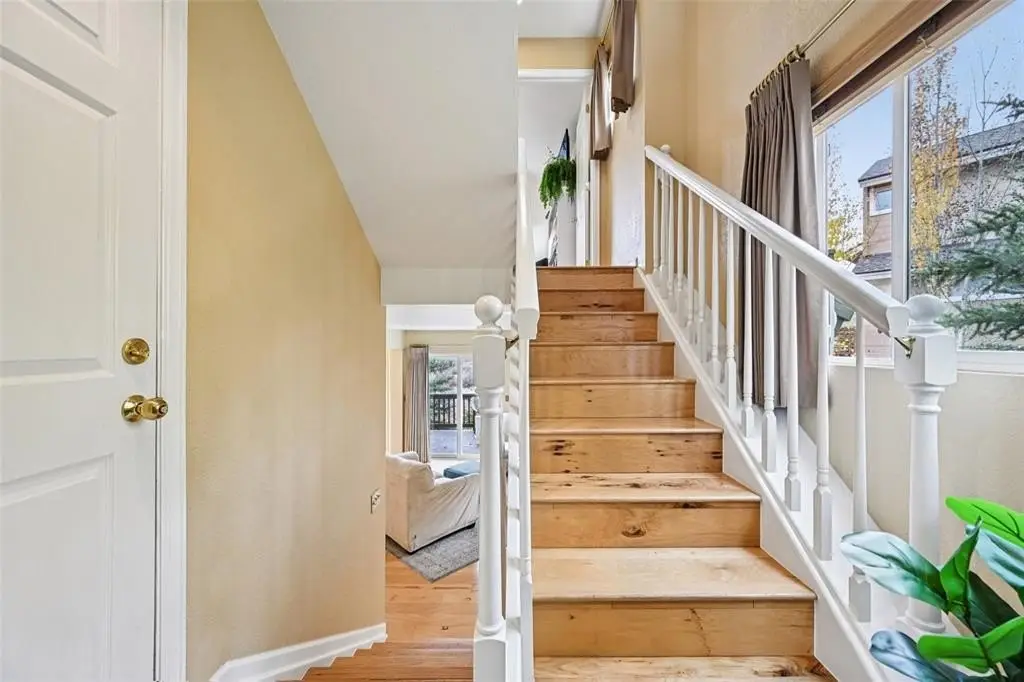
- Main‑level living area with gas fireplace and access to a deck