Nursing Home with Expansion
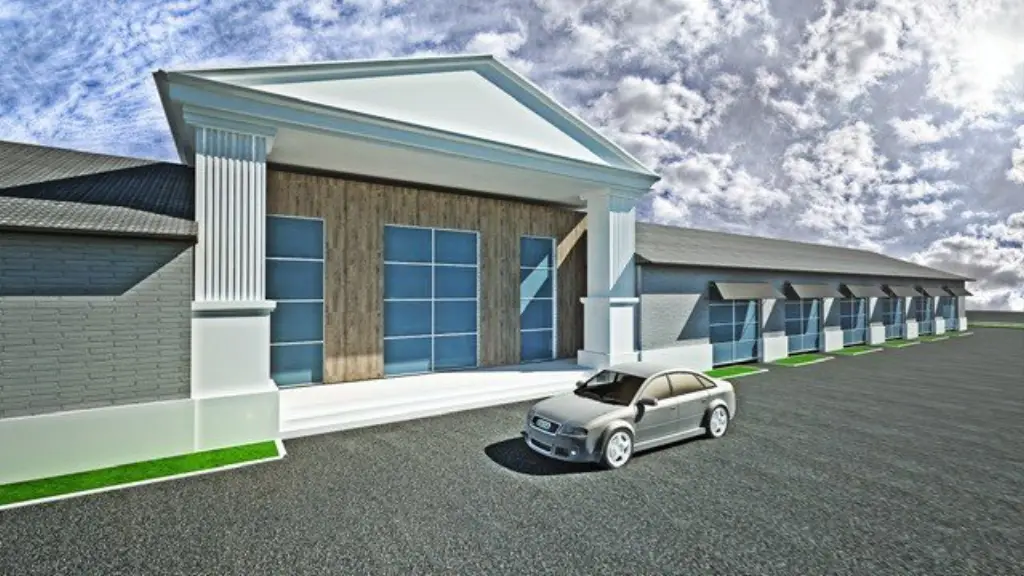
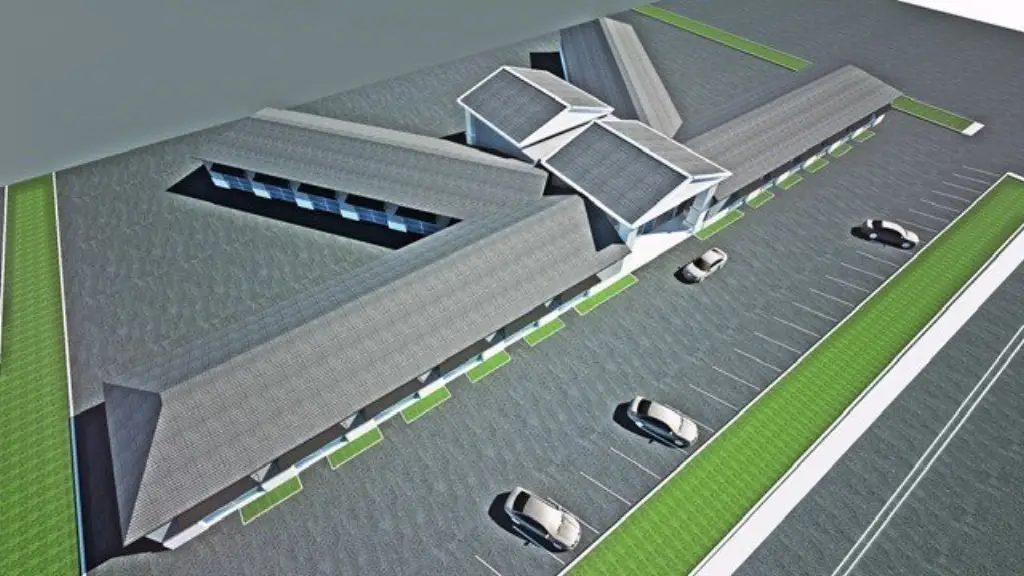
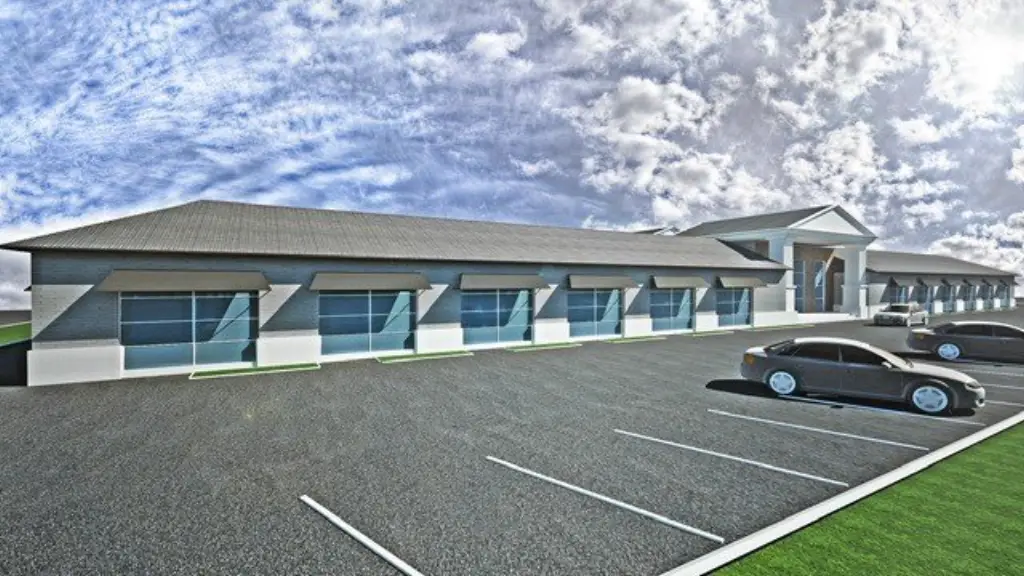
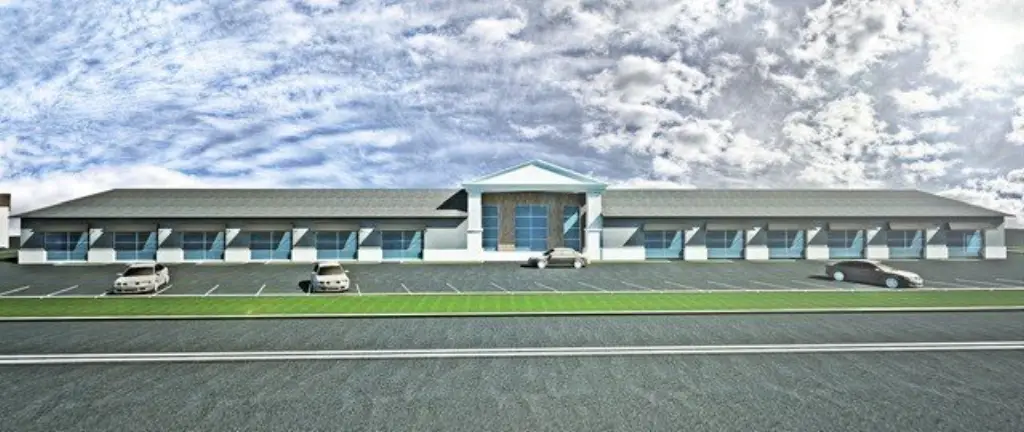
For Sale
$497,500
1108 W Kilpatrick Street, Cleburne, TX 76033
CommercialSale, Cleburne, TX
Property Size25,000 SF
Lot Size3.00 Acres
Price / SF$19.90
Days on Market74
Property Features for 1108 W Kilpatrick Street
General Information
Property type
Commercial Sale
Property subtype
Other
Zoning description
commercial
Parking features
Parking Lot
Subdivision
Alexander Mcanear Surv Abs 537
Directions
Located on West Kilpatrick, north side of Cleburne, close to Chisholm Trail and hwy 67
Standard status
Active
APN
126053700720
Lot size
3.00 Acres
Taxes and HOA fees
Tax Description
ABST 537 TR 96 A MCANIER
Tax Annual Amount
3535
Legal Description
ABST 537 TR 96 A MCANIER
Utilities
Sewer type
Public Sewer
Heating system
Central, Zoned, Electric (Heating)
Cooling system
Central Air, Electric, Zoned
Water source
Public
Building Details
Year built
1975
Floors in Building
1
Number of units
1
Flooring type
Vinyl
Building materials
Brick, Frame
Roof type
Built-Up
Listing Agency:
Keller Williams Realty DPR
(972) 732-6000
Listed By:
Lori Ward · License #0420930
(972) 732-6000
Added: Jun 17
Changed: Aug 22
Last Checked: Aug 29 at 7:06PM
MLS# 21300031
Copyright © 2026 North Texas Real Estate Information Systems, Inc. All rights reserved. All information provided by the listing agent/broker is deemed reliable but is not guaranteed and should be independently verified.
Investment Insights
Based on property information with market context.
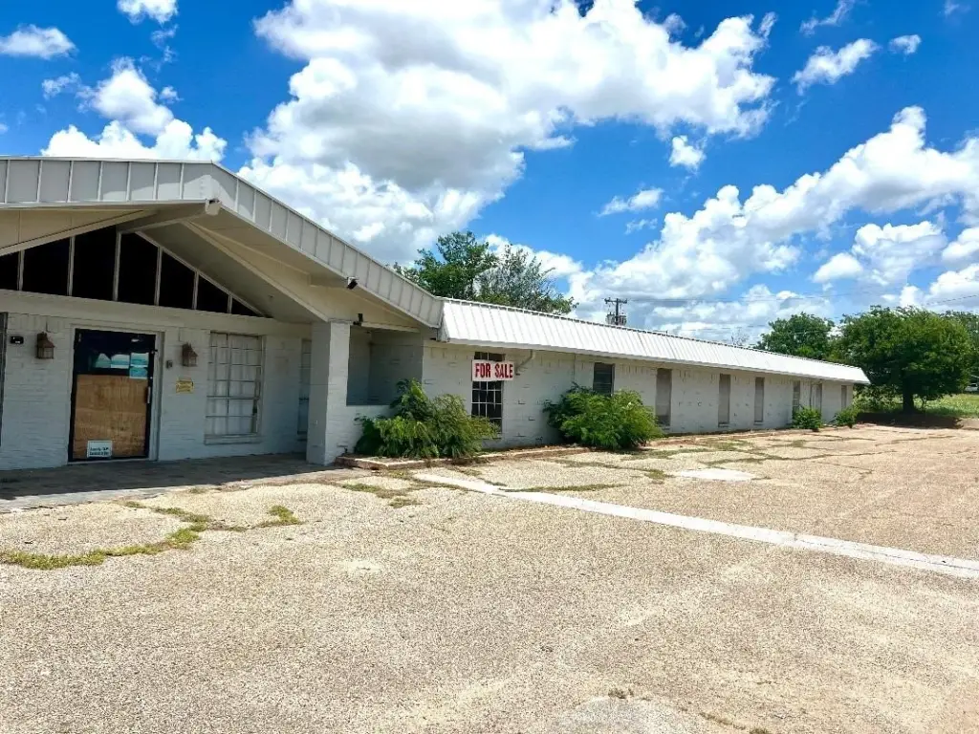
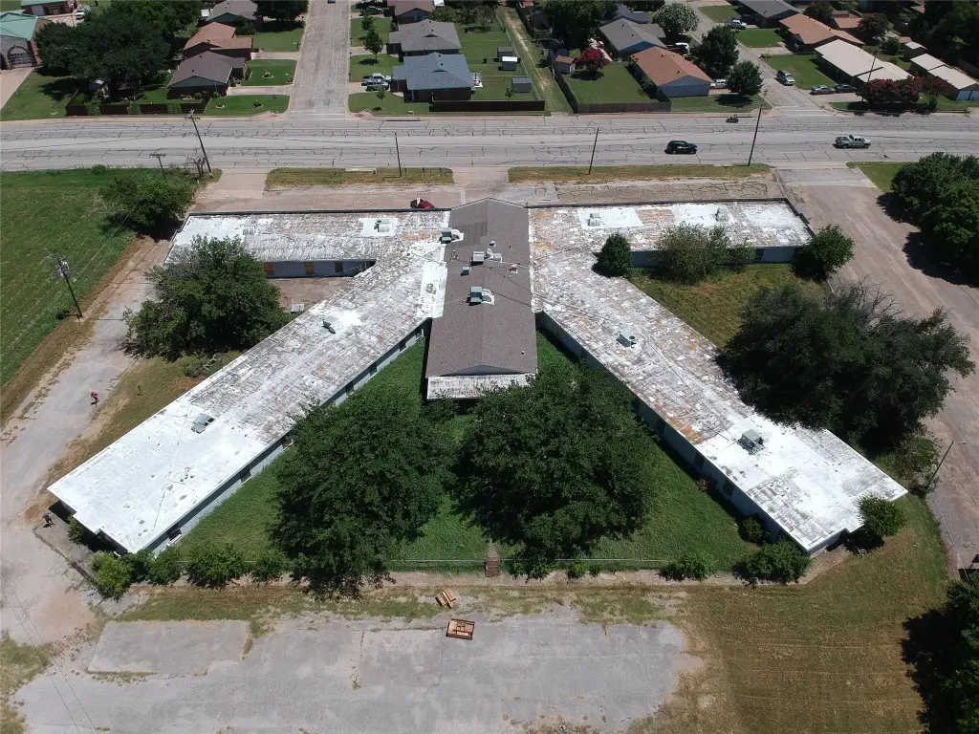
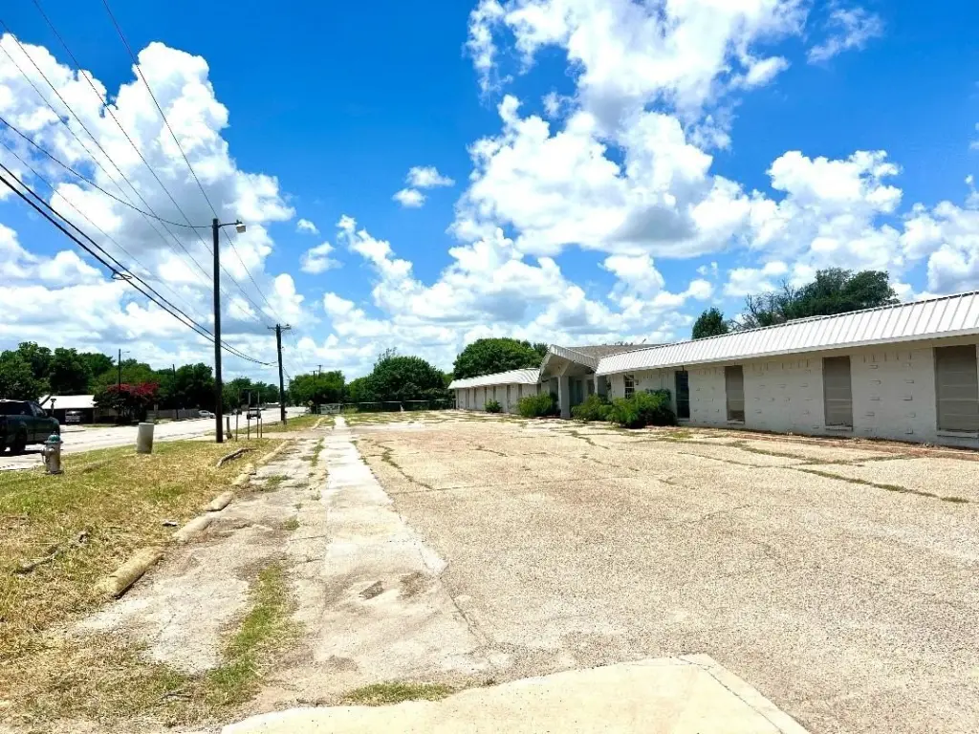
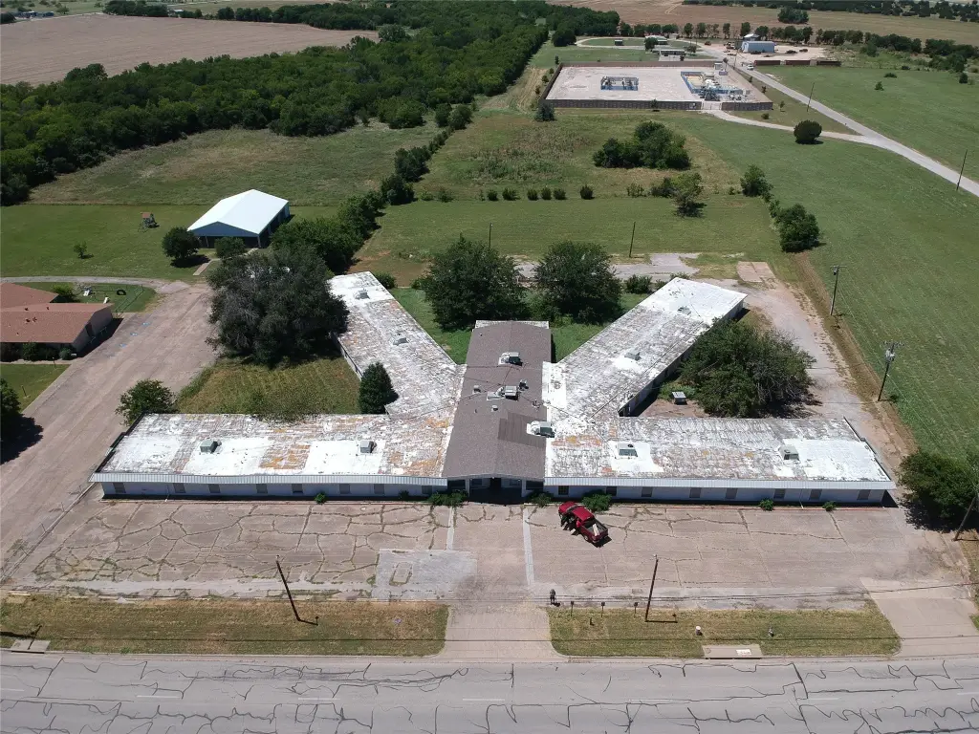
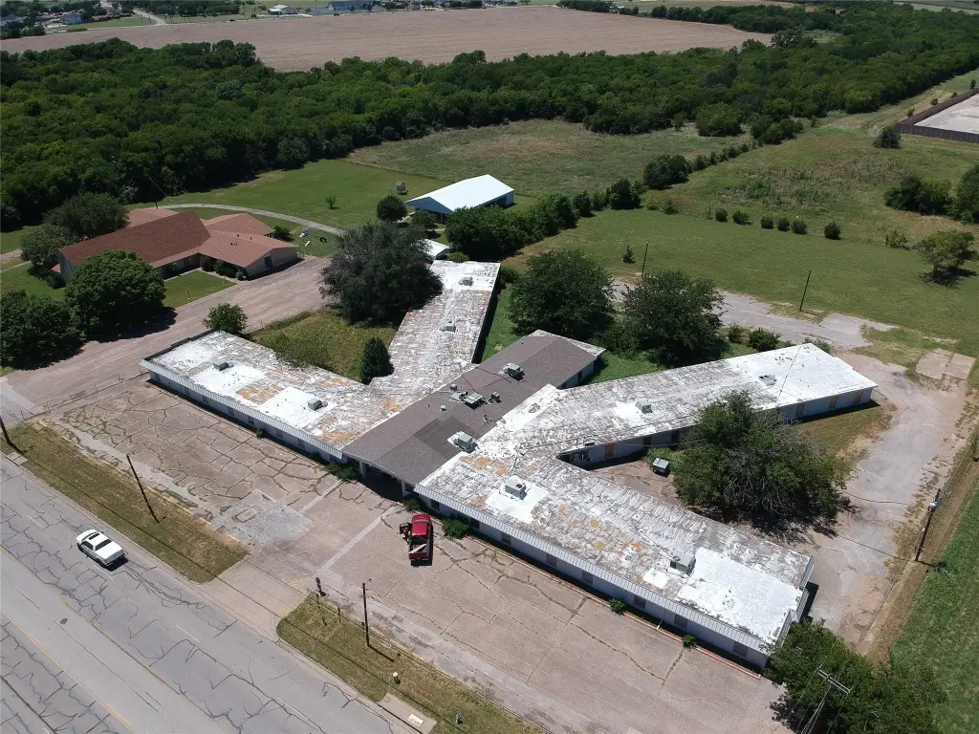
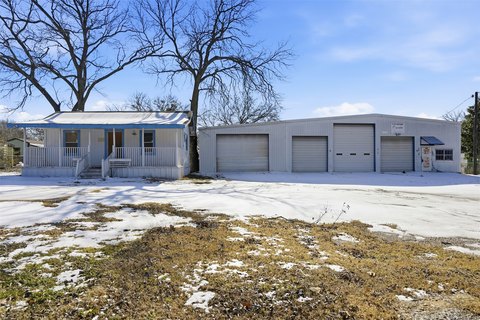
This former nursing home occupies 3 acres and includes 60 rooms, each with a half bath and closet. The building also contains sizable common areas, offices, and a kitchen. Brick and frame construction, vinyl flooring, a built-up roof, public water, and public sewer are documented. The property was built in 1975 and needs substantial work; electric service is currently off. Exterior painting was completed recently.
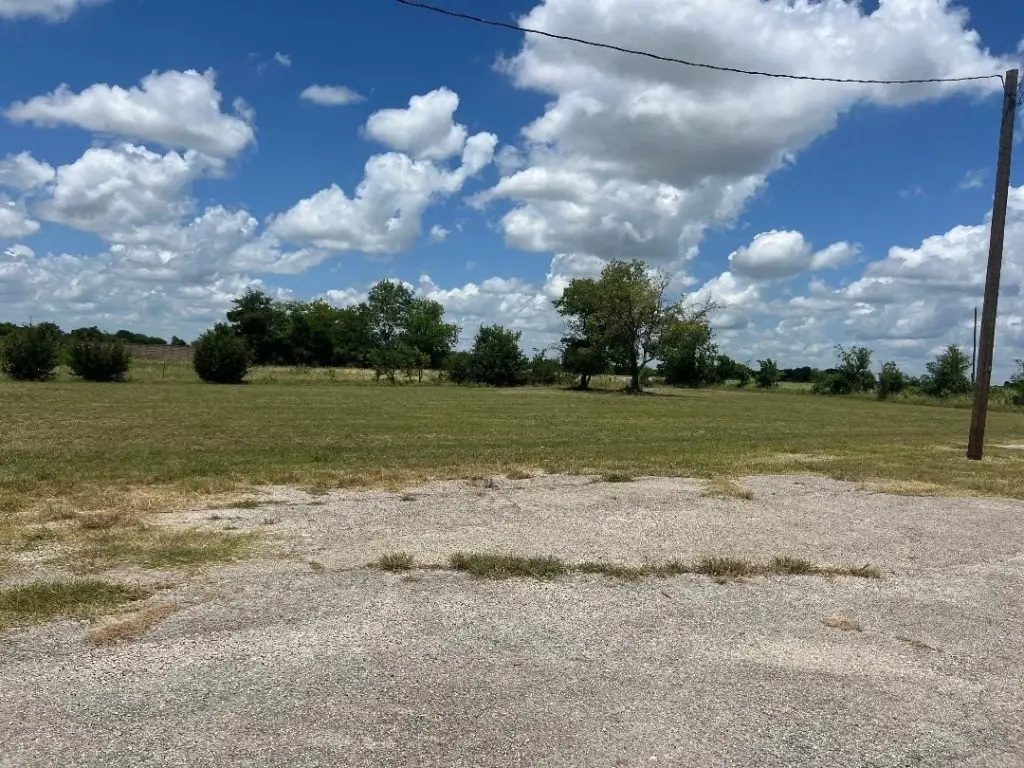
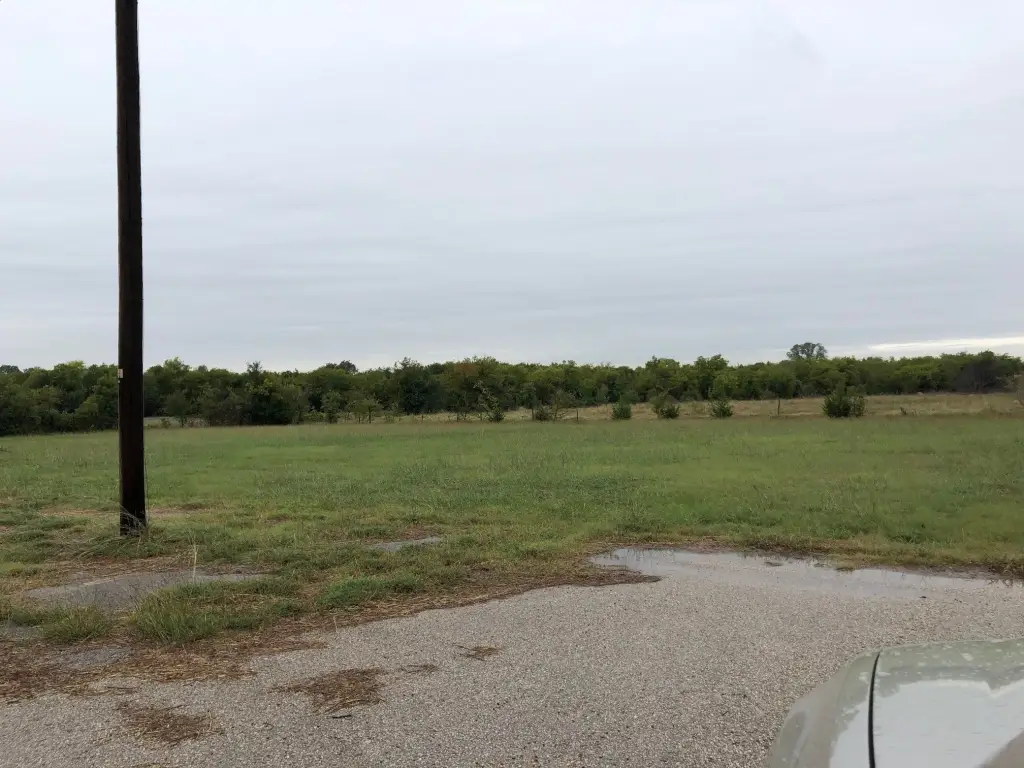
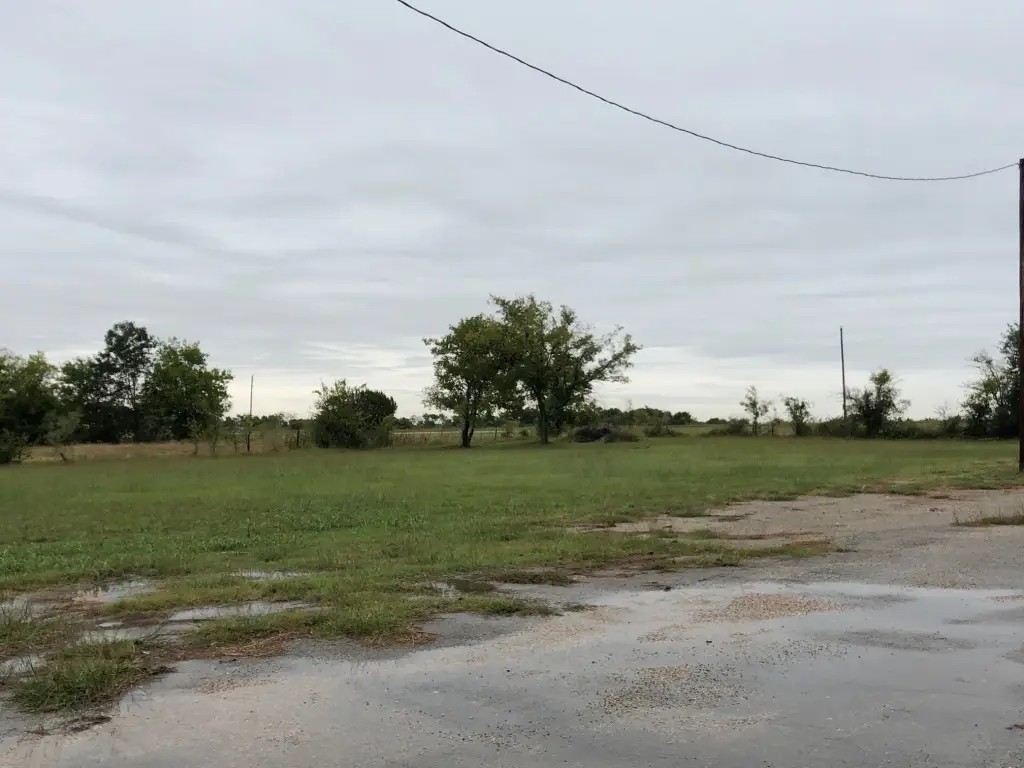
C3 commercial zoning supports a range of potential directions identified for the property, including office, retail, assisted living, office suites, warehouse, self-storage, or school use. Approximately 1 acre at the rear provides room for additional construction. The site is near a ballpark, The Depot, Hwy 67, and the Chisholm Trail in North Cleburne.
C3 commercial zoning supports a range of potential directions identified for the property, including office, retail, assisted living, office suites, warehouse, self-storage, or school use. Approximately 1 acre at the rear provides room for additional construction. The site is near a ballpark, The Depot, Hwy 67, and the Chisholm Trail in North Cleburne.
Key Highlights
- 3‑acre site with approximately 1 acre at the rear for additional construction
- Former nursing home with 60 rooms, each featuring a half bath and closet
- Large common areas plus offices and an on‑site kitchen
Property Analytics
Property Profile
Current Use
Lease Details
Yes
Highway access
Location Intelligence
Trade Area within ½ mile
144
Businesses Nearby
Under-served
Demand for This Use
Explore this area
Business Placement
Demographics for 76033, TX
27,243
Population
10,962
Households
2.5
Avg Household Size
39
Median Age
21%
College-Educated
88%
High-School Grad
176.1 sq mi
ZIP Area
155
Density / Sq Mi
$69,870
Median Household Income
$40,168
Median Earnings
$1,287
Median Rent
$230,600
Median Home Value

Questions? Ask Rey
Realmo’s AI knows this listing — price, zoning, demand, history. Ask anything.




Similar Off Market Nearby
- Cleburne Rehabilitation Health — 1108 W Kilpatrick St, Cleburne, TX 76033
Frequently Asked Questions
What type of property is this?
Nursing home - Former nursing home with 60 rooms, shared areas, offices, kitchen, and C3 commercial zoning.
Where is this nursing home located?
The property is located at 1108 W Kilpatrick Street Cleburne, TX.
What is the asking price?
The asking price for this property is $497,500.
What are key features of this property?
This property features: 3‑acre site with approximately 1 acre at the rear for additional construction; Former nursing home with 60 rooms, each featuring a half bath and closet; Large common areas plus offices and an on‑site kitchen