Medical Office With Reception
For Lease
$2,700/Mo
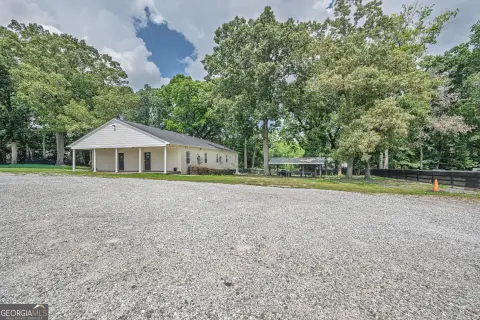
1105 Upper Hembree Road, Alpharetta, GA 30076
Commercial Lease, Alpharetta, GA
Space SizeContact for details
Lot Size0.04 Acres
Days on Market185
Property Features for 1105 Upper Hembree Road
General Information
Property type
Commercial Lease
Property subtype
Office
Zoning
OI
Parking
25
Parking features
Parking Lot
Security features
Security Lighting
Interior features
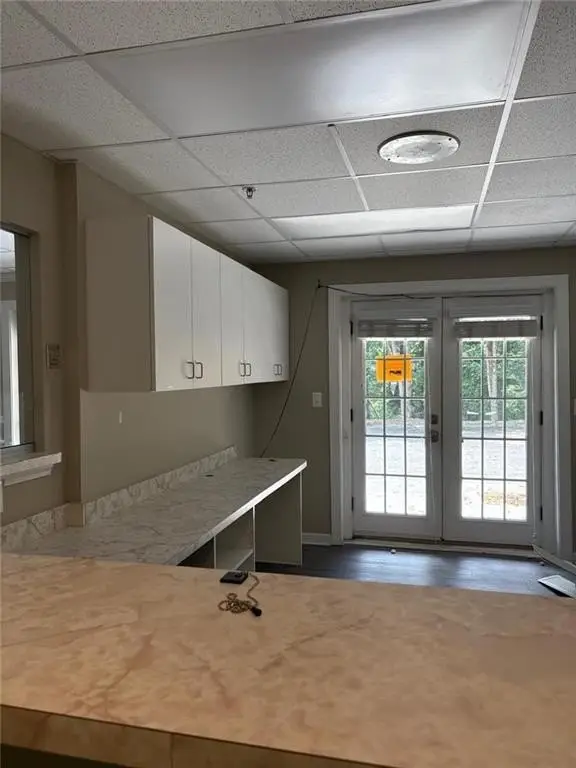
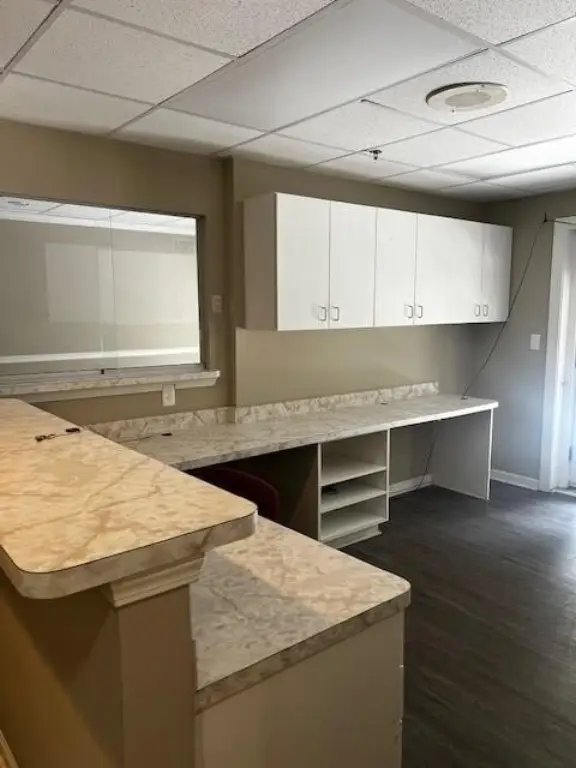
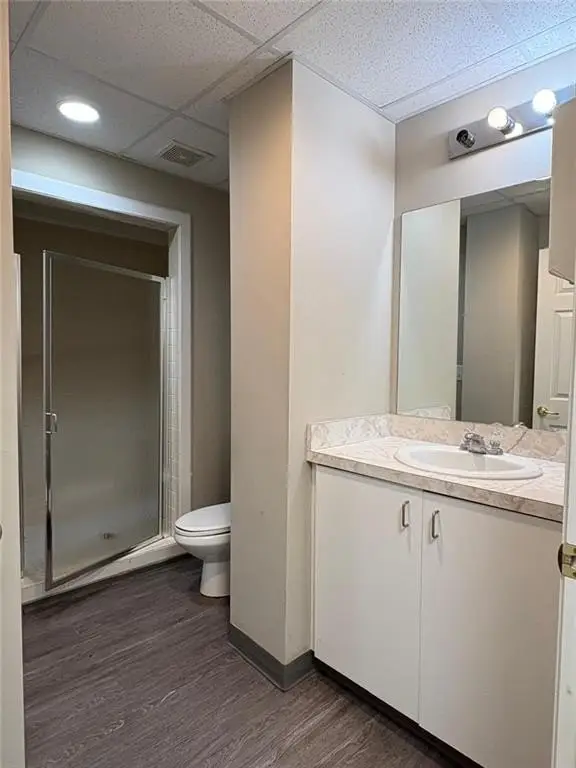
Reception Area, Recessed Lighting, Restrooms
Lot features
Business Park, Private
Directions
GPS friendly
Standard status
Active
APN
12 223605500068
Lot size
0.04 Acres
Utilities
Utilities
Water Available
Heating system
Electric (Heating), Forced Air
Cooling system
Central Air
Amenities
kitchen
waiting area
reception space
bathroom
Building Details
Year built
1995
Floors in Building
1
Flooring type
Hardwood
Building materials
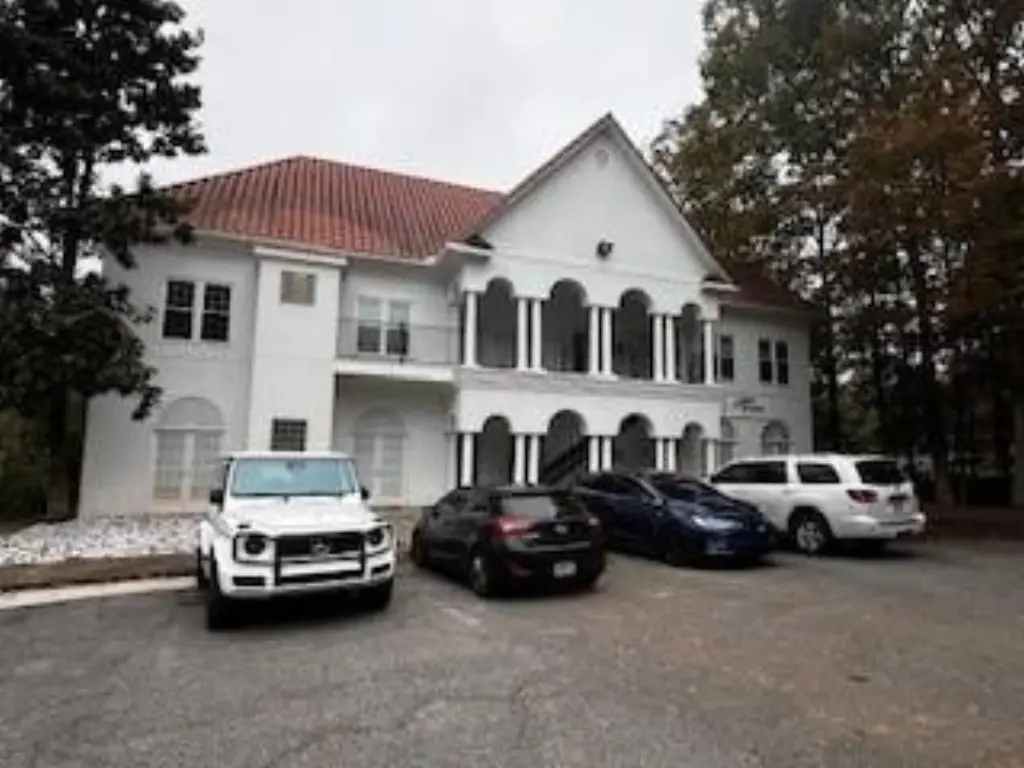
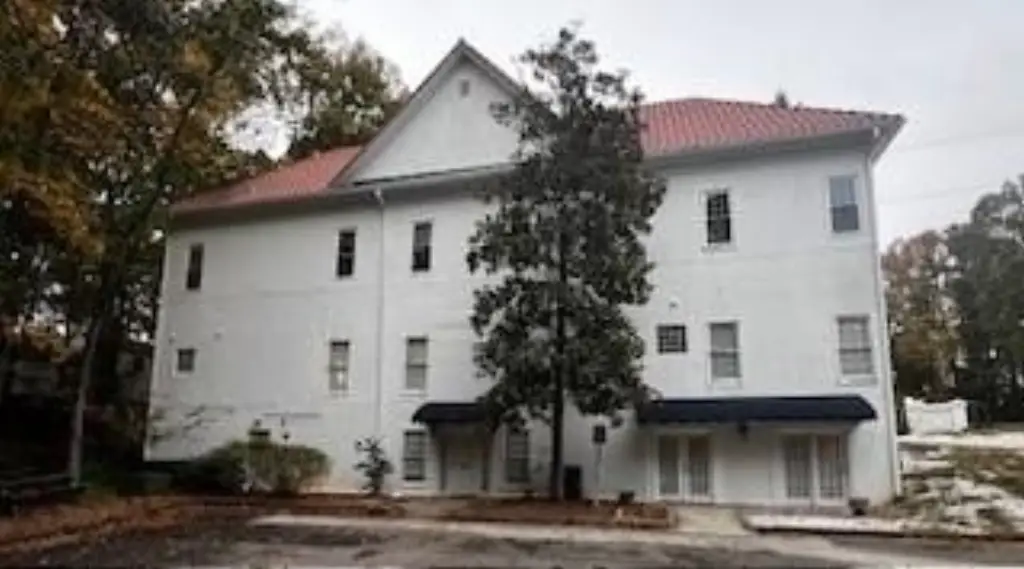
Stucco
Roof type
Asbestos Shingle, Tile
Listing Agency:
Keller Williams North Atlanta · Keller Williams Realty
(770) 663-7291
Listed By:
Wafa Abouassaf
(708) 737-0077
Added: Mar 25
Changed: Sep 12
Last Checked: Sep 25 at 2:06AM
MLS# 7741492
Copyright © 2026 First Multiple Listing Service, Inc. All rights reserved. All information provided by the listing agent/broker is deemed reliable but is not guaranteed and should be independently verified.
Investment Insights
Based on property information with market context.
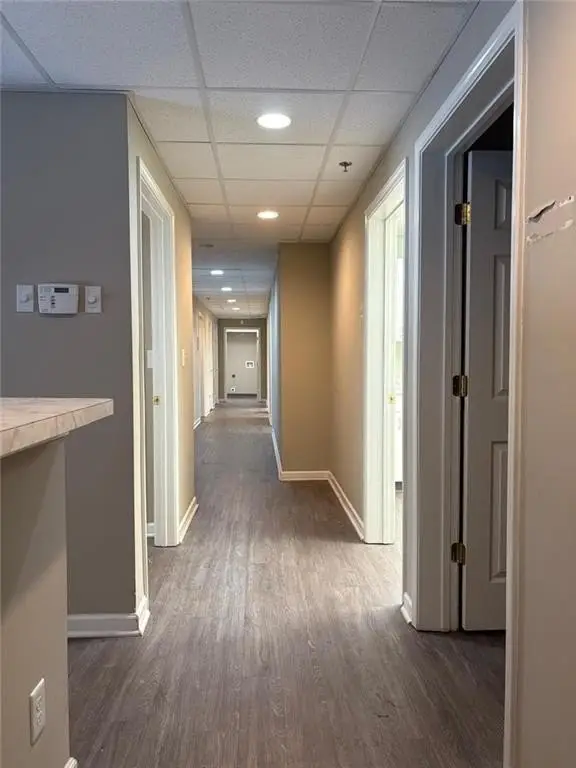
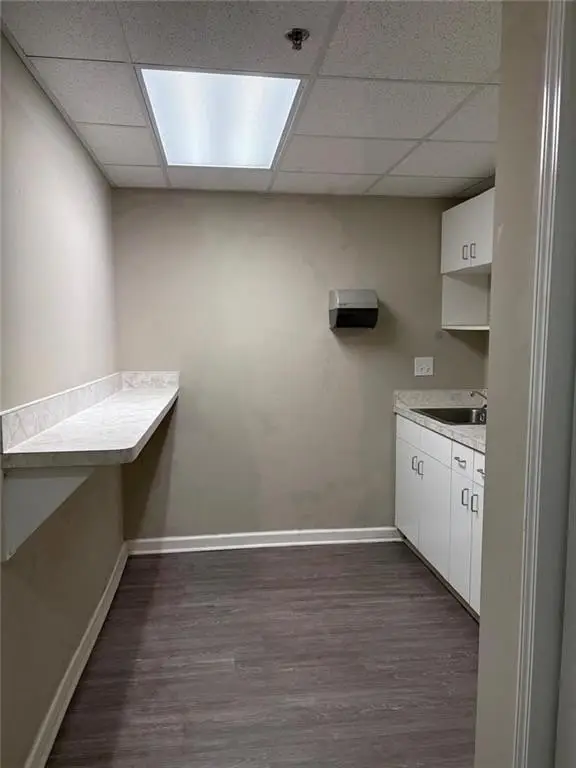
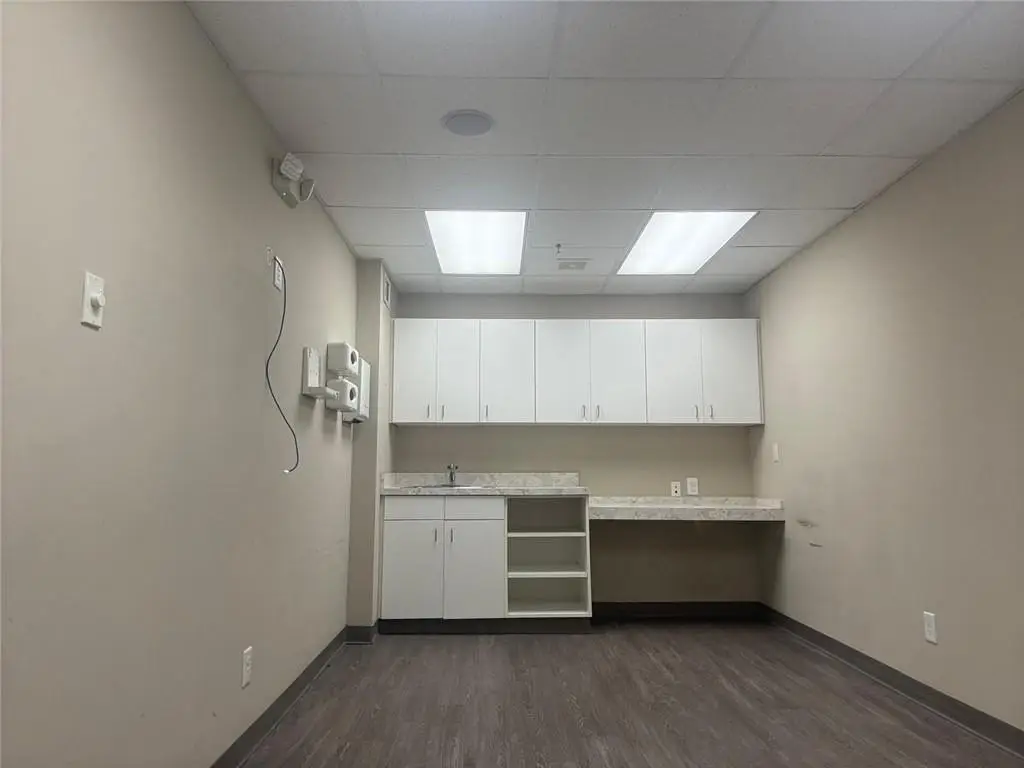
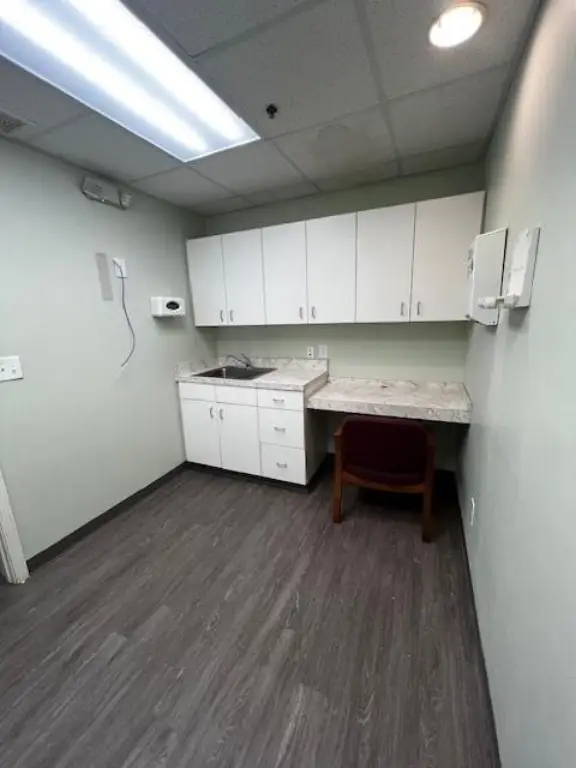
This medical office space offers a six-room layout with a designated reception area, waiting space, kitchen, and two bathrooms. Hardwood flooring, recessed lighting, central air, and forced-air electric heating are installed throughout the premises. Stucco construction and a tile and asbestos-shingle roof reflect the building’s existing improvements, while a parking lot serves the property. The space is available now and can be customized for the incoming occupant.
The property is located at 1105 Upper Hembree Road in Alpharetta, Georgia, near downtown Alpharetta. It carries OI zoning, includes water availability, and was built in 1995. The configuration supports medical office occupancy and other professional uses identified for the space.
The property is located at 1105 Upper Hembree Road in Alpharetta, Georgia, near downtown Alpharetta. It carries OI zoning, includes water availability, and was built in 1995. The configuration supports medical office occupancy and other professional uses identified for the space.
Key Highlights
- Six private rooms with reception and waiting areas
- Kitchen and 2 bathrooms included
- OI zoning supports the medical office classification
Property Analytics
Unlock full access to Insights
Subscribe to Realmo Intelligence
Open Analytics
Current Use
Lease Details
NNN (Triple Net)
Lease Type
Location Intelligence
Trade Area within ½ mile
1,448
Businesses Nearby
Under-served
Demand for This Use
Explore this area
Business Placement
Demographics for 30076, GA
43,786
Population
18,169
Households
2.4
Avg Household Size
38
Median Age
59%
College-Educated
92%
High-School Grad
16.0 sq mi
ZIP Area
2,737
Density / Sq Mi
$113,166
Median Household Income
$52,413
Median Earnings
$1,673
Median Rent
$461,300
Median Home Value
Check the figures for this property
Cap Rate, Value Estimation, Potential NOI and more
View Realmo Analytics
Market
Vacancy Rate% for Office in South region

Questions? Ask Rey
Realmo’s AI knows this listing — price, zoning, demand, history. Ask anything.





Similar Off Market Nearby
- Alternative Veterinary Care — 615 Hembree Pkwy, Roswell, GA 30076
- Paw Patch Animal Clinic — 1150 Upper Hembree Rd, Roswell, GA 30076
Frequently Asked Questions
What type of property is this?
Medical Office Space - Configured with private rooms, reception, waiting, kitchen, and restrooms for professional occupancy.
Where is this medical office space located?
The property is located at 1105 Upper Hembree Road Alpharetta, GA.
What is the lease rate?
The lease rate is $2,700/Mo.
What are key features of this property?
This property features: Six private rooms with reception and waiting areas; Kitchen and 2 bathrooms included; OI zoning supports the medical office classification


