Contemporary Condo with Attached
1101 AQUILA CT W Eagle River, WI 54521
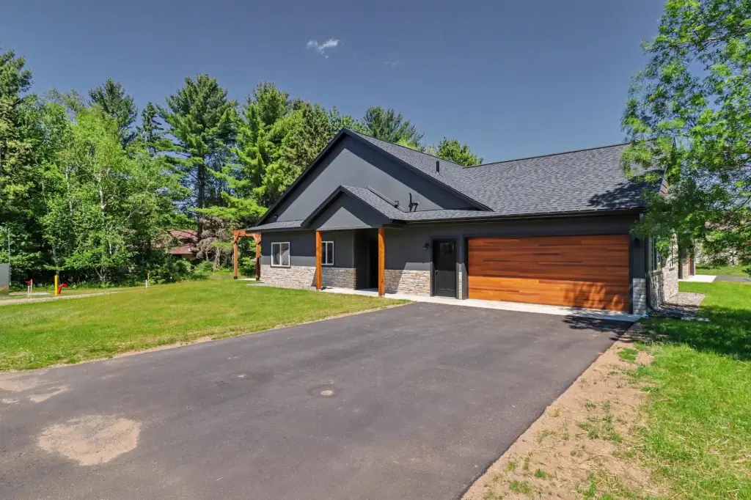
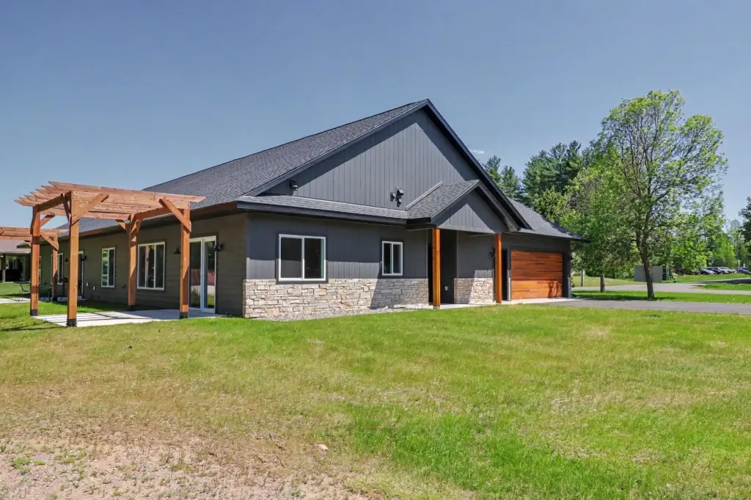
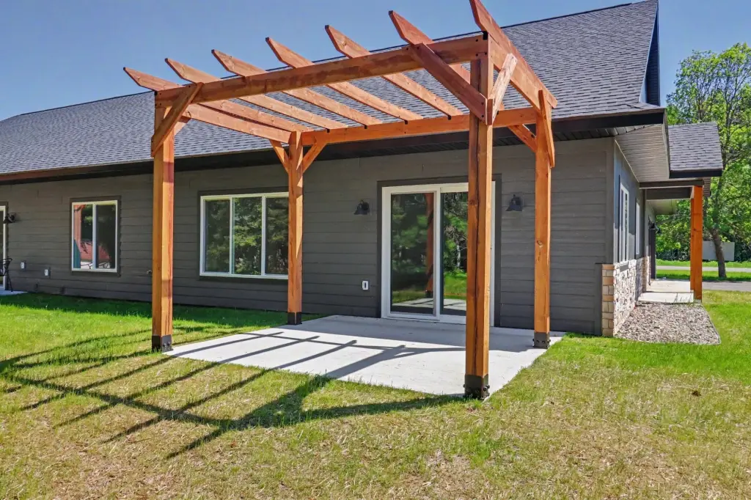
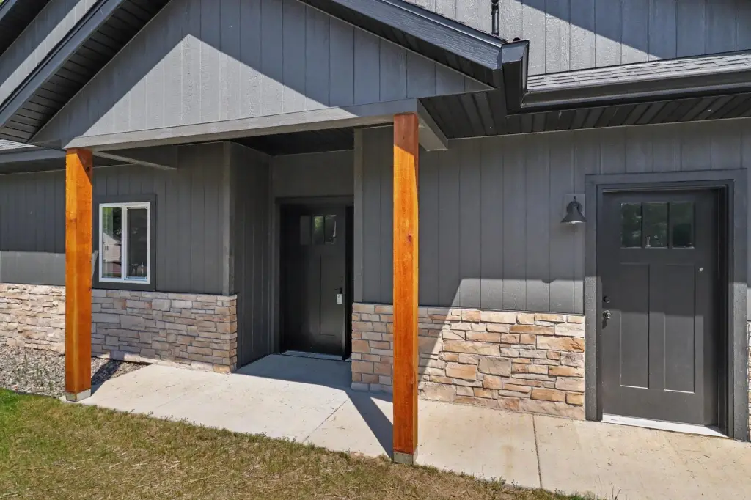
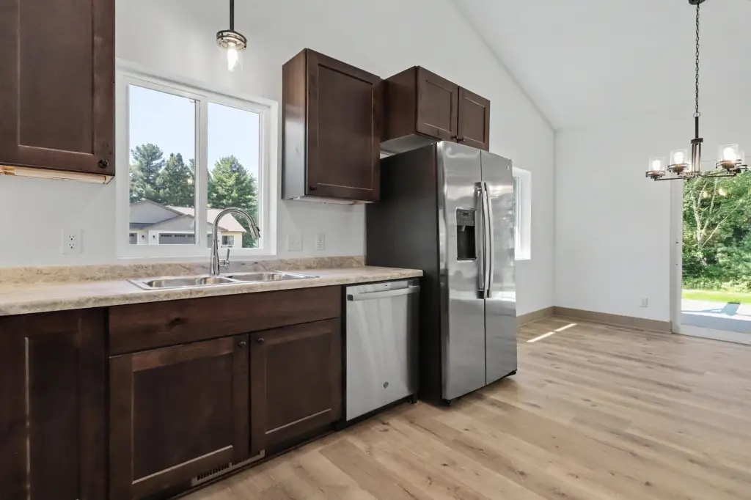
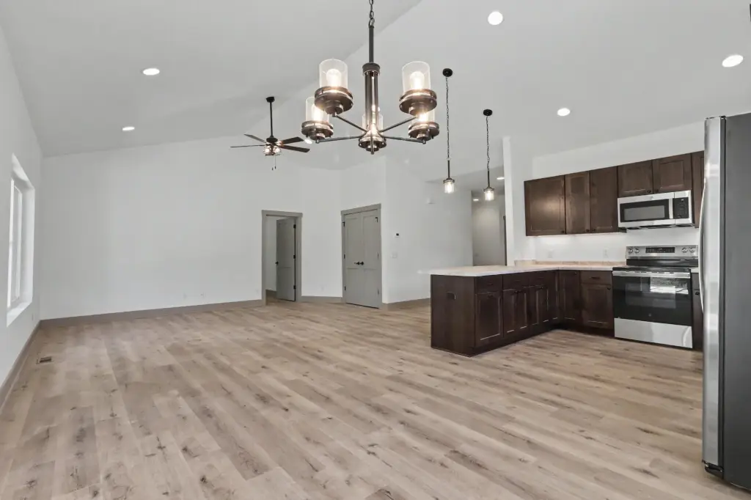
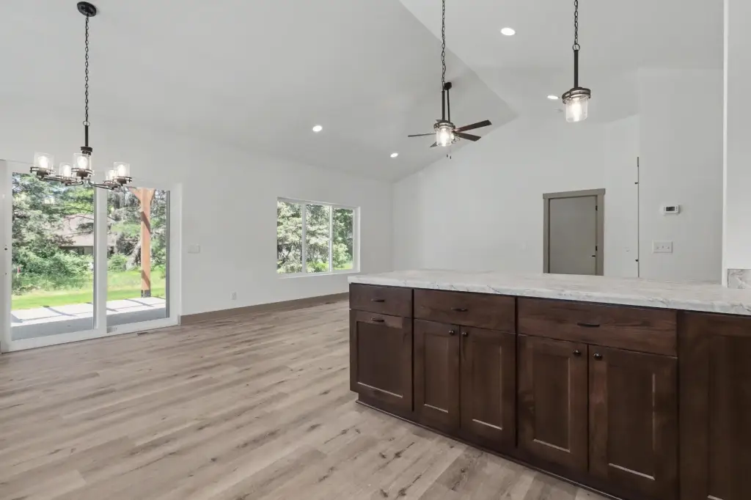
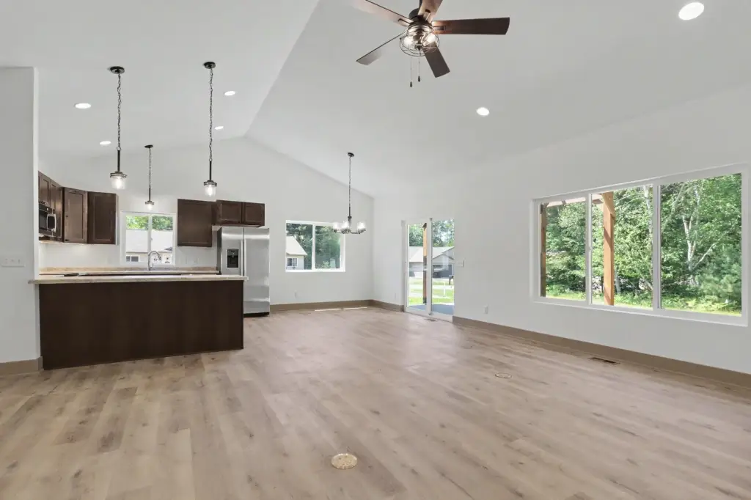
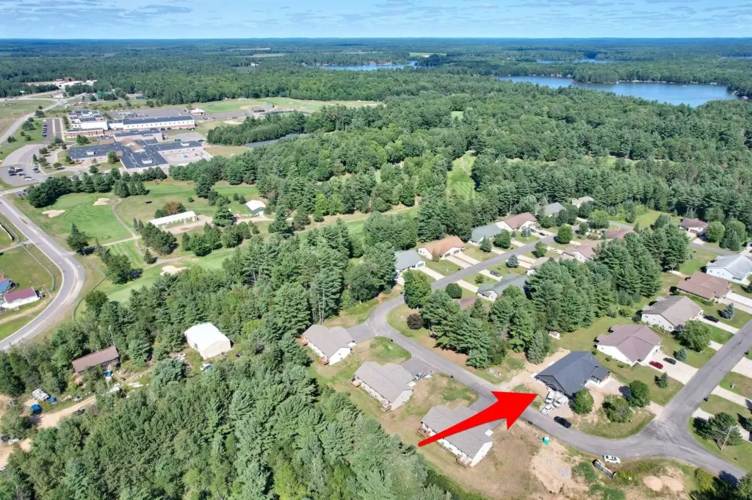
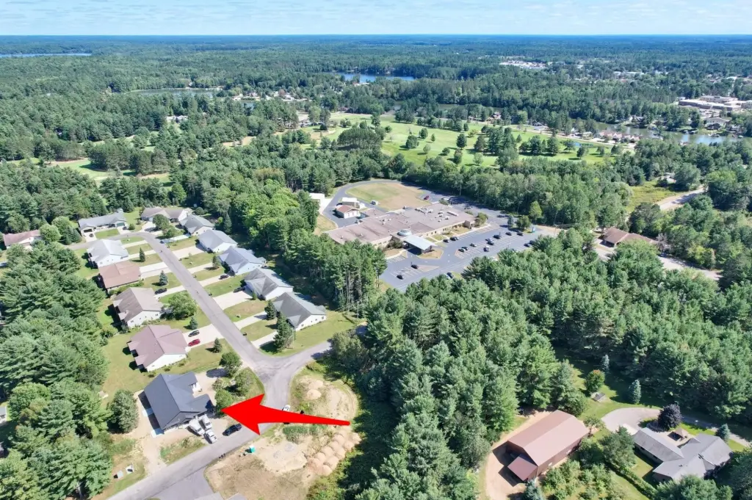
1101 AQUILA CT W, Eagle River, WI, 54521
$349,900
For Sale
Under Contract
$349,900
MULTI_FAMILY - Contemporary - Eagle River, WI
Lot Size0.52 Acres
Days on Market47
Property Features for 1101 AQUILA CT W
General Information
- Property type
- Residential Multi Family
- Property subtype
- Duplex
- Property condition
- Under Construction
- Bedrooms
- 2
- Bathrooms
- 2
- Rooms
- Bedroom 1, Laundry Room, Bathroom 2, Dining Room, Bathroom 1, Laundry Room, Bedroom 2
- Parking features
- Driveway, Garage
- Patio and Porch features
- Patio
- Interior features
- CathedralCeilings, HighCeilings, BathInPrimaryBedroom, MainLevelPrimary, VaultedCeilings
- Exterior features
- Patio, PavedDriveway
- Appliances
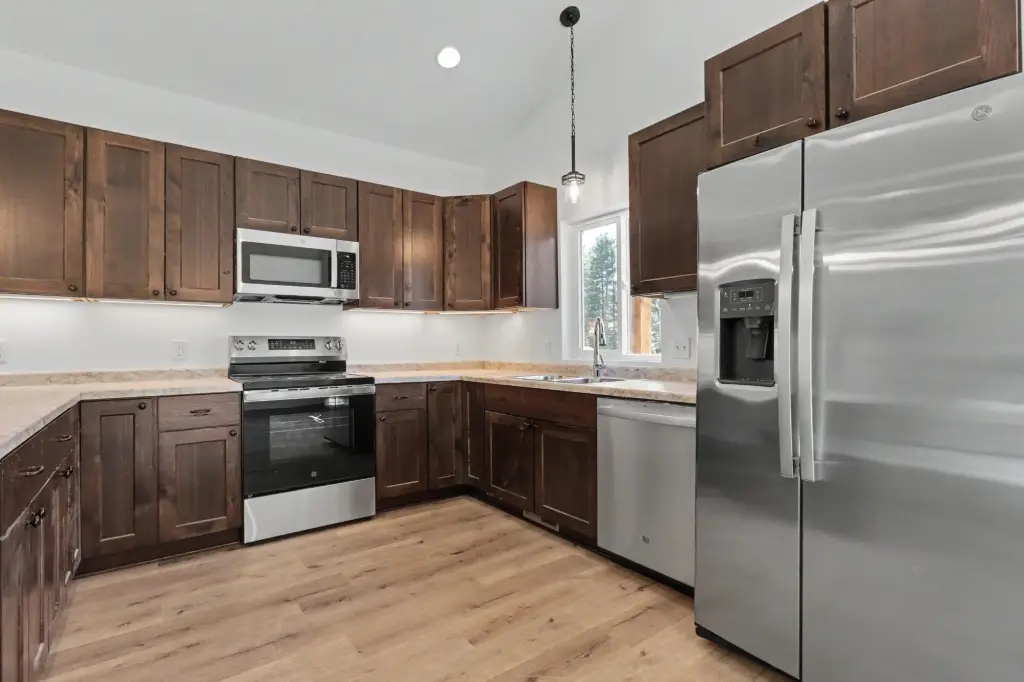
- Dishwasher, ElectricOven, ElectricRange, Microwave, Refrigerator
- Standard status
- Active Under Contract
- APN
- 221-1019-98116
- Lot size
- 0.52 Acres
Taxes and HOA fees
- Tax Year
- 2025
- Tax Description
- UNIT 1 EAGLE ESTATES CONDO XIX & 50% INT CE
Utilities
- Sewer type
- Public Sewer
- Heating system
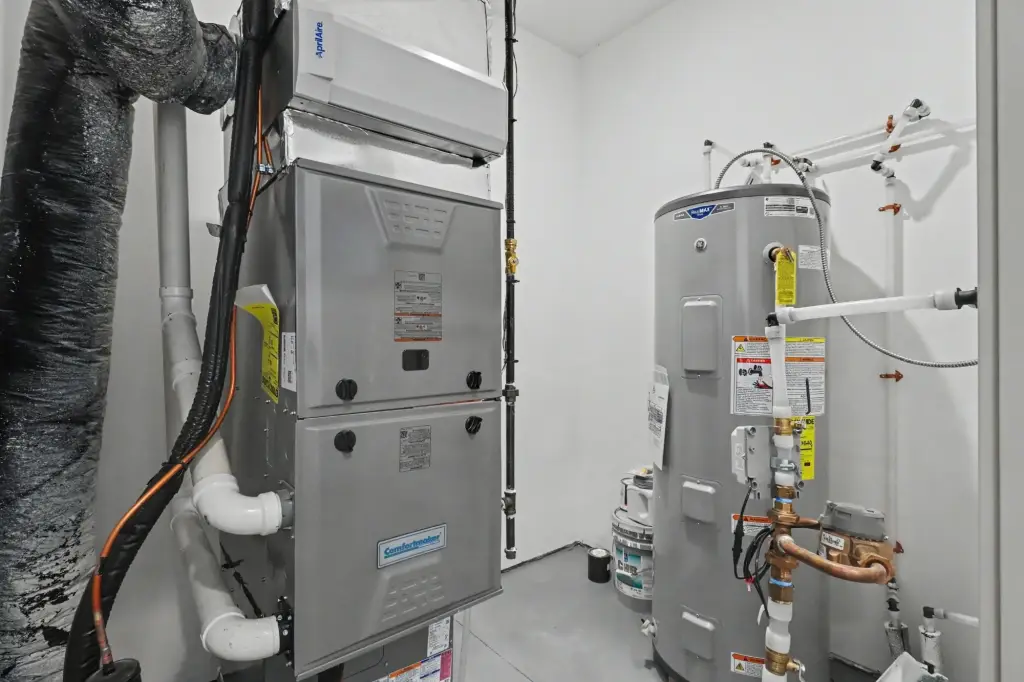
- Natural Gas, Forced Air
- Water source
- Public
Building Details
- Year built
- 2025
- Floors in Building
- 1
- Flooring type
- Carpet
- Building materials
- CompositeSiding, Frame, Masonite
- Roof type
- Shingle, Composition
- Architectural style
- Contemporary
Listing Agency
ELIASON REALTY - EAGLE RIVER
(715) 479-4431
325 W Pine St P.O. Box 284, Eagle River, WI
Listed by
JOHN & DIANE MISINA · License #44315 - 90
(715) 479-4431
Added: Jun 4 Updated: Jul 17 at 9:52 pm Checked: Jul 20 at 4:06 pm
MLS# 217633
Listing URL
Copyright © 2026 Greater Northwoods MLS. All rights reserved. All information provided by the listing agent/broker is deemed reliable but is not guaranteed and should be independently verified.
Investment Insights
Based on property information with market context.
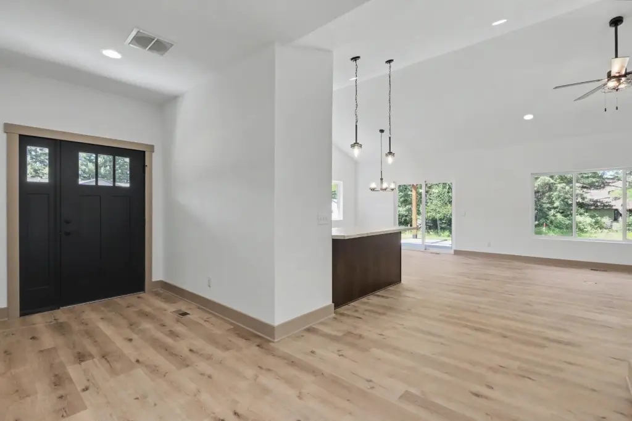
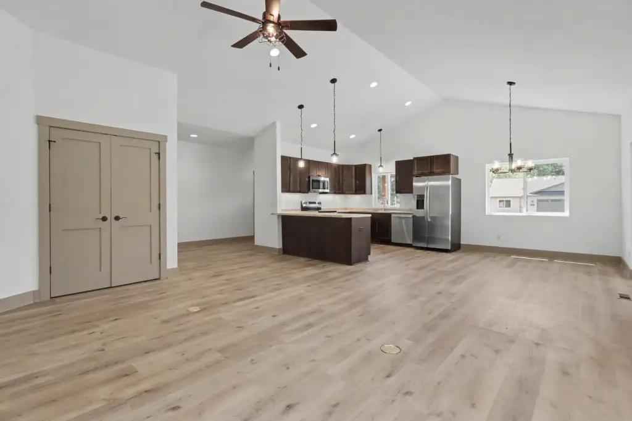
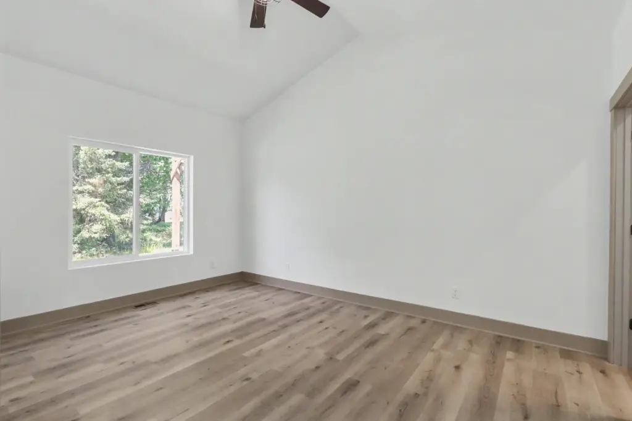
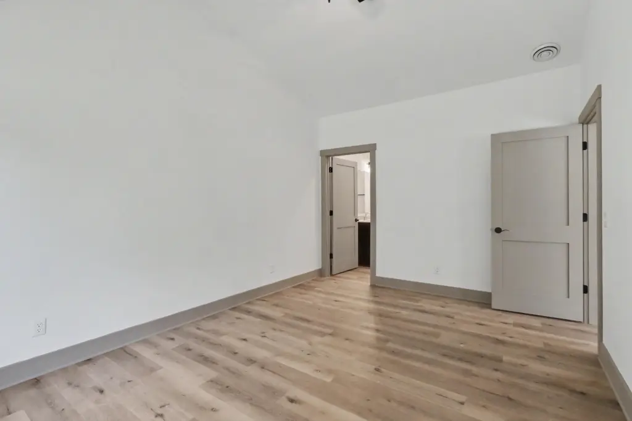
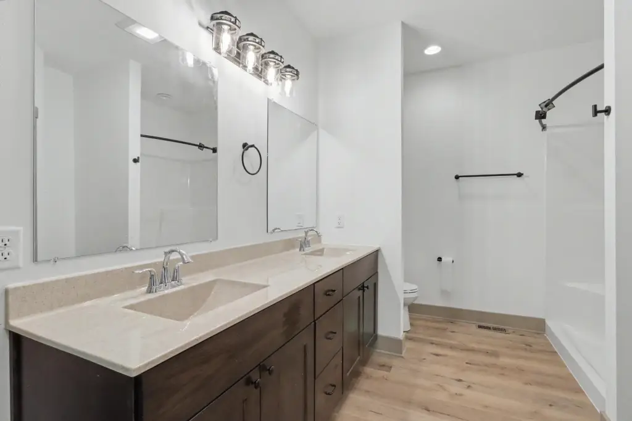
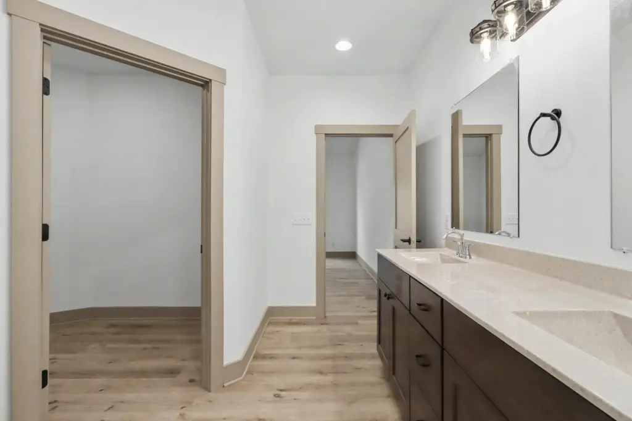
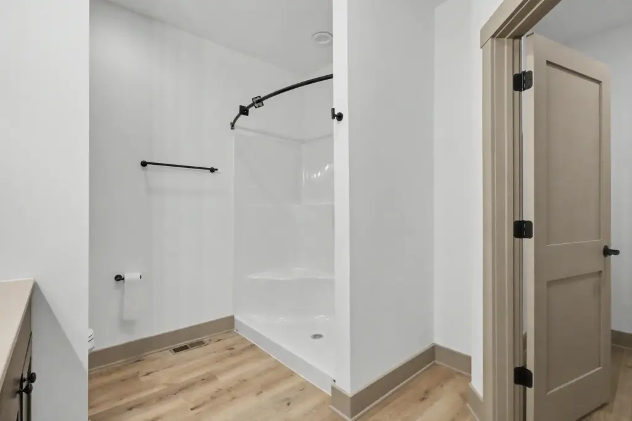
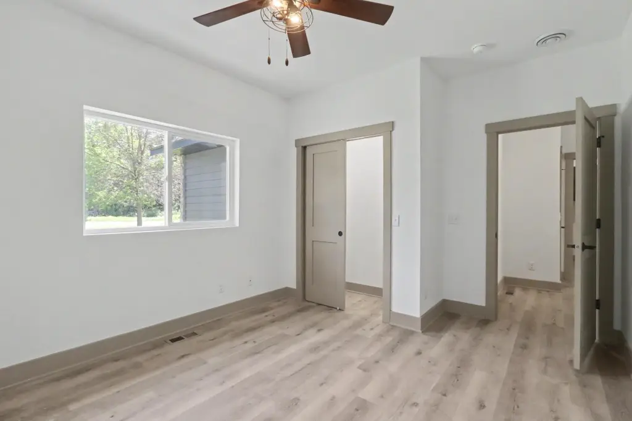
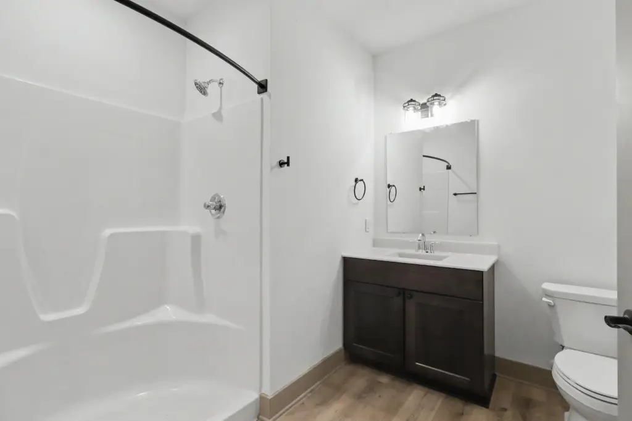
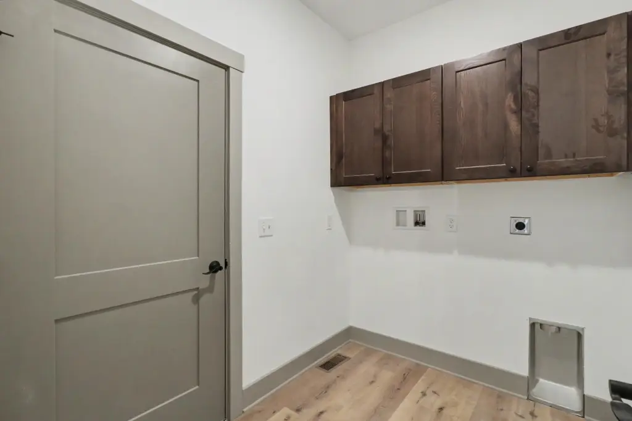
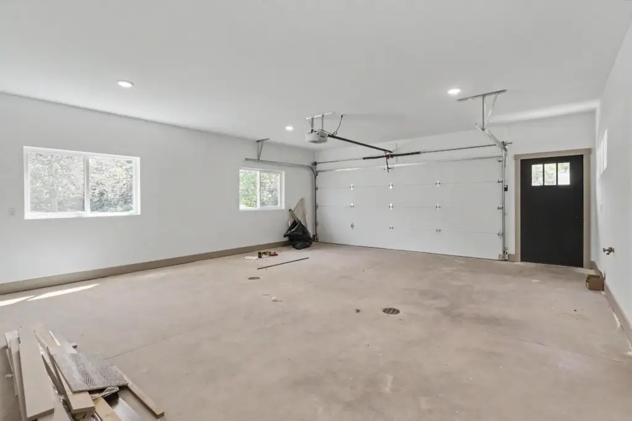
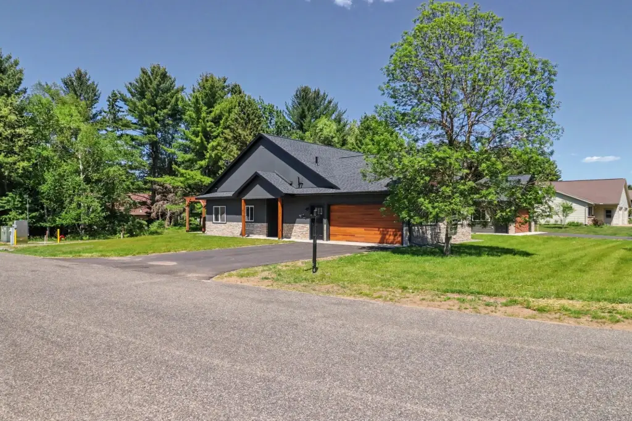
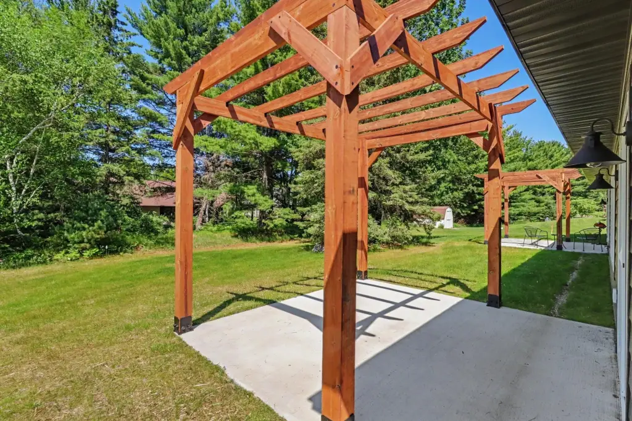
This brand-new condominium home offers a contemporary, single-level plan with two bedrooms and two full bathrooms. The interior includes a kitchen, living area, and laundry all on the main level, supported by an attached two-car garage. Exterior features include an 8x10 patio and a concrete drive. The home’s exterior is finished with LP Smart siding with stone accents.
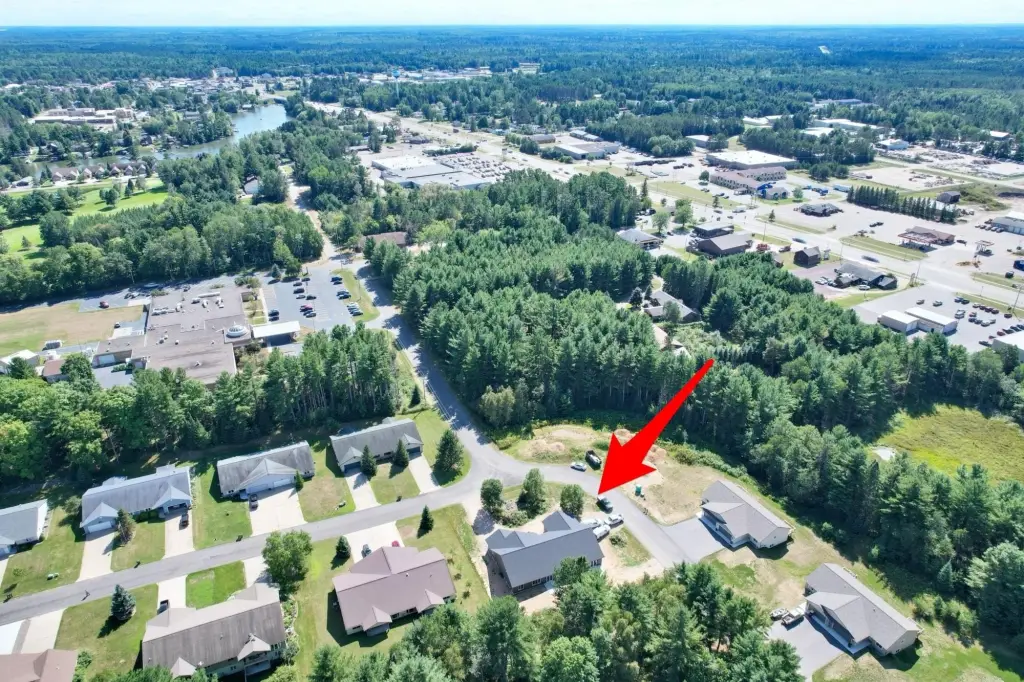
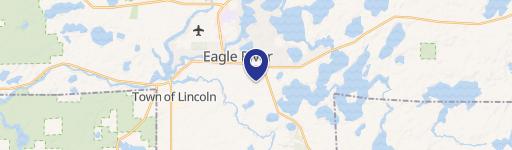
The property is located in Eagle Estates, a block north of the Hospital, and about two blocks from a grocery store. The area also places the golf course within minutes.
With its one-level configuration, two-bedroom, two-bath setup, and attached garage, this home can be a straightforward fit for buyers seeking low-maintenance day-to-day living and an efficient floor plan. The provided amenities and exterior improvements, including the patio, concrete drive, and durable siding package, support practical use for both everyday routines and weekend hosting.
The property is located in Eagle Estates, a block north of the Hospital, and about two blocks from a grocery store. The area also places the golf course within minutes.
With its one-level configuration, two-bedroom, two-bath setup, and attached garage, this home can be a straightforward fit for buyers seeking low-maintenance day-to-day living and an efficient floor plan. The provided amenities and exterior improvements, including the patio, concrete drive, and durable siding package, support practical use for both everyday routines and weekend hosting.
Key Highlights
- New construction 2‑bedroom, 2 full‑bath condominium home built in 2025
- Main‑level layout with bedroom, bath, kitchen, living, and laundry all on one level
- 8x10 patio plus concrete driveway; LP Smart siding with stone accents for lower‑maintenance exterior
Property Analytics
Property Profile
Location Intelligence
Current Use by Public Records
Single family properties
Similar For Sale Nearby


FAQs
What type of property is this?
Single family property - Brand-new one-level condo layout with attached two-car garage and patio for convenient everyday living.
Where is this single family property located?
The property is located at 1101 AQUILA CT W Eagle River, WI.
What is the asking price?
The asking price for this property is $349,900.
What are key features of this property?
This property features: New construction 2‑bedroom, 2 full‑bath condominium home built in 2025; Main‑level layout with bedroom, bath, kitchen, living, and laundry all on one level; 8x10 patio plus concrete driveway; LP Smart siding with stone accents for lower‑maintenance exterior


