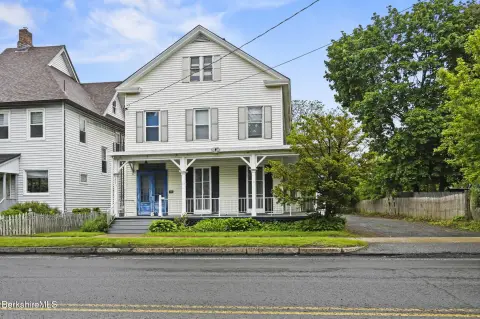
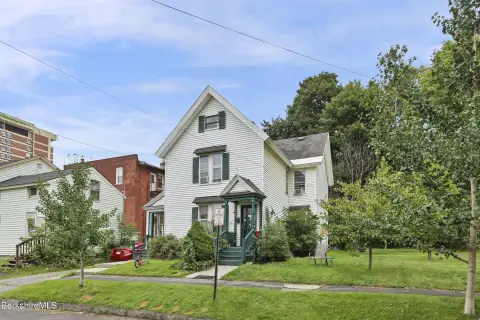
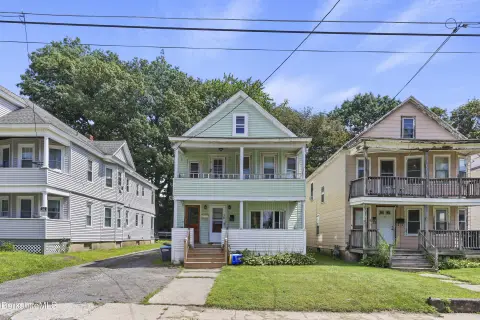
Triplex with Two-Car
For Sale
Under Contract
$189,000
110 Elizabeth St, Pittsfield, MA 01201
MultiFamily, Pittsfield, MA
Property Size2,074 SF
Lot Size0.18 Acres
Price / SF$91.13
Days on Market96
Property Features for 110 Elizabeth St
General Information
Property type
Residential Multi Family
Property subtype
Other
Zoning description
Residential
Bedrooms
5
Bathrooms
3
Full bathrooms
3
Rooms
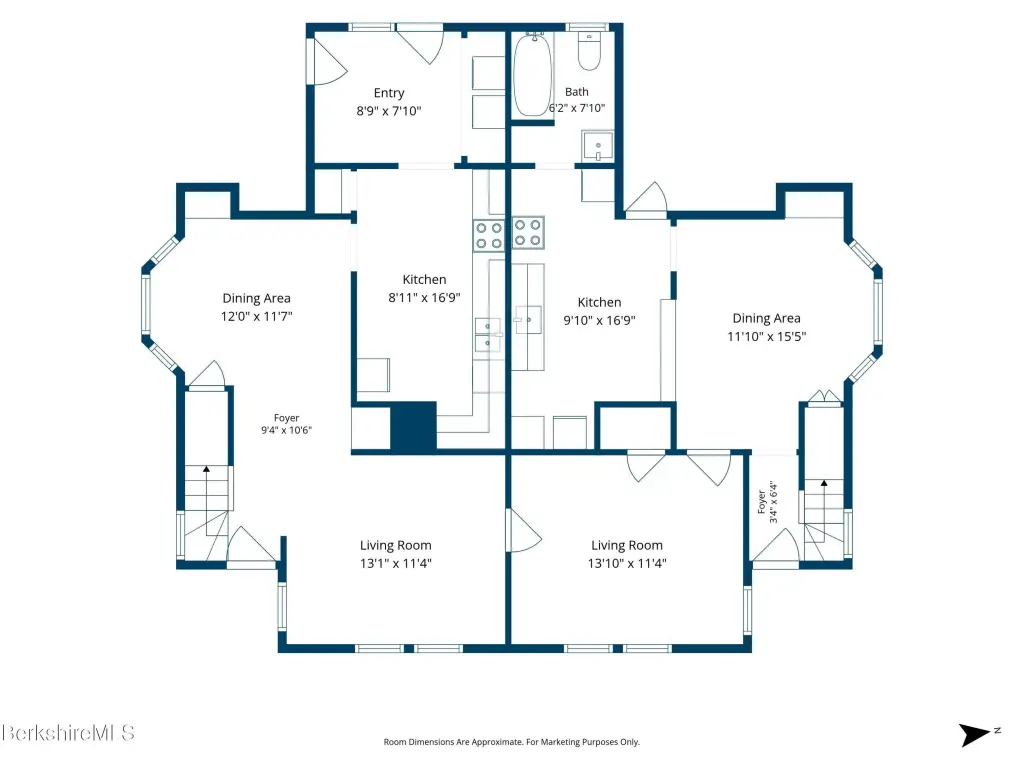
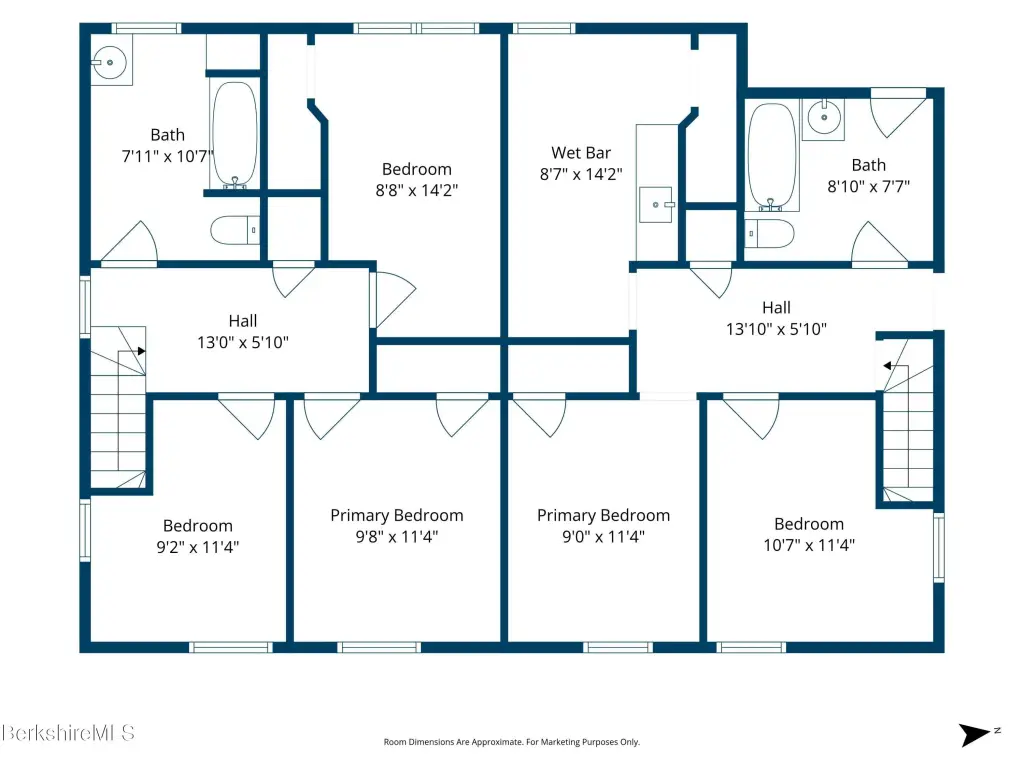
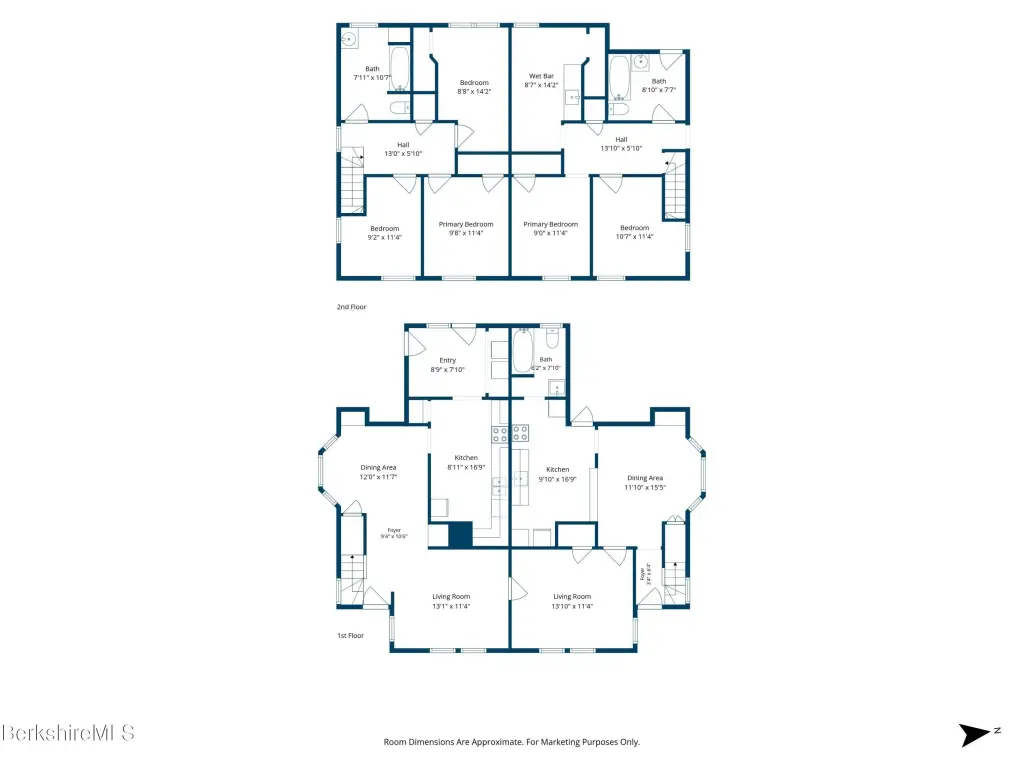
Basement, Bedroom 5, Bathroom 2, Bedroom 1, Bathroom 1, Bedroom 4, Bathroom 3, Bedroom 3, Bedroom 2
Parking
2
Parking features
Off Street
Basement
Unfinished, Full
Appliances
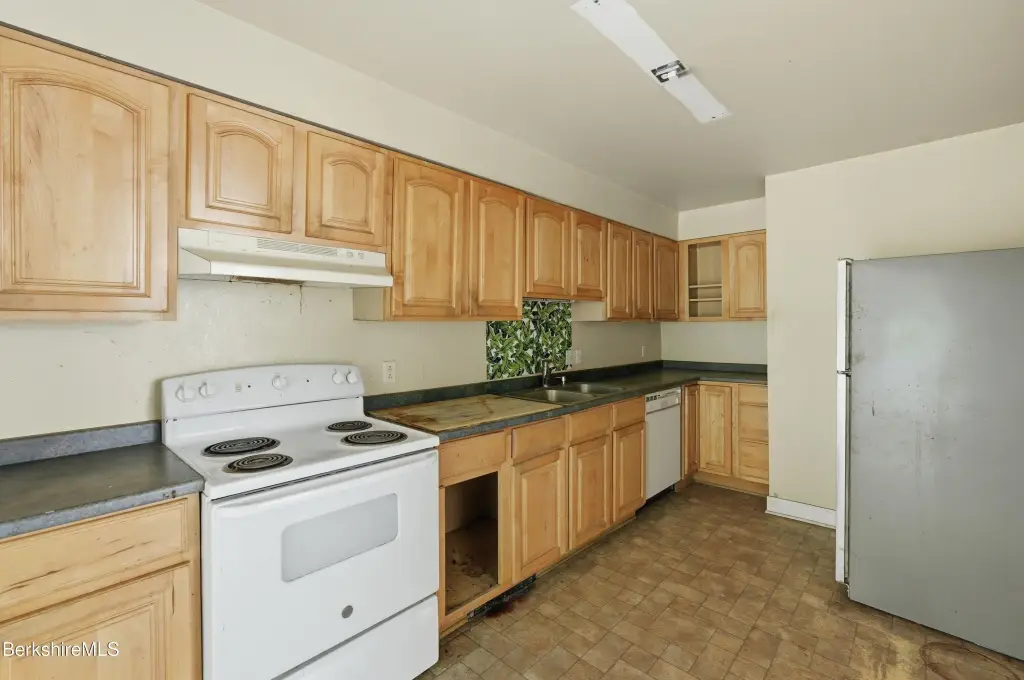
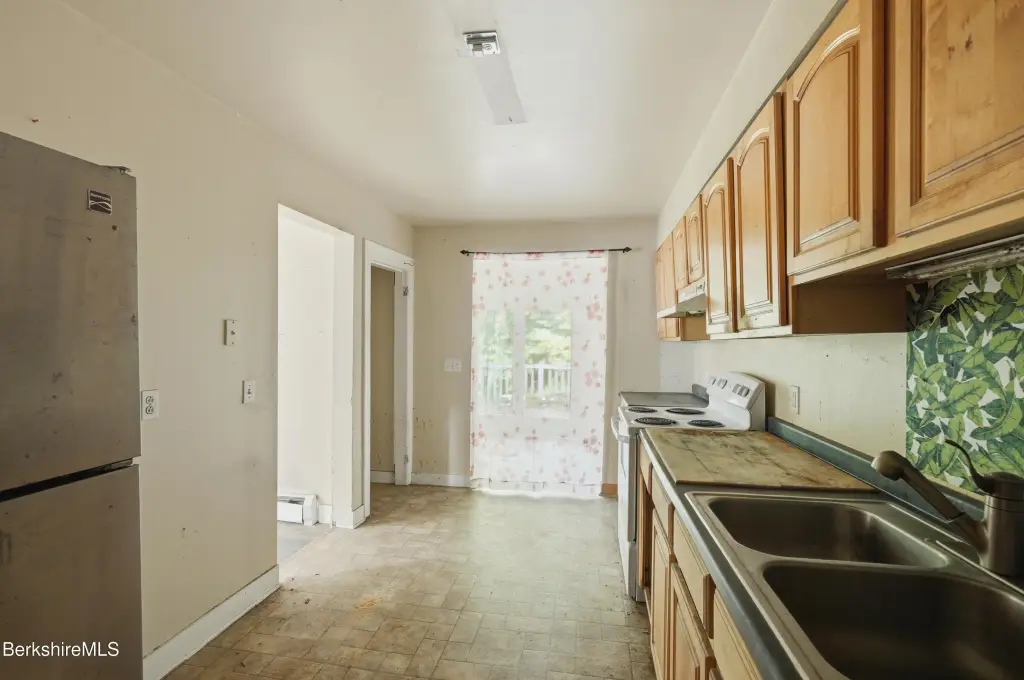
Refrigerator, Cooktop
Elementary school
Robert T. Capeless
Middle school
Herberg (5&6) Reid (7&8)
High school
Taconic
Directions
From Pittsfield city center take South St (Route 7) South. Turn Right onto Henry Ave. Turn left onto Elizabeth St. House on Right.
Subdivision
Middle Registry
Standard status
Active Under Contract
APN
H07
Size
2,074 SF
Lot size
0.18 Acres
Taxes and HOA fees
Tax Year
2025
Tax Annual Amount
2937
Utilities
Utilities
Cable Available
Sewer type
Public Sewer
Heating system
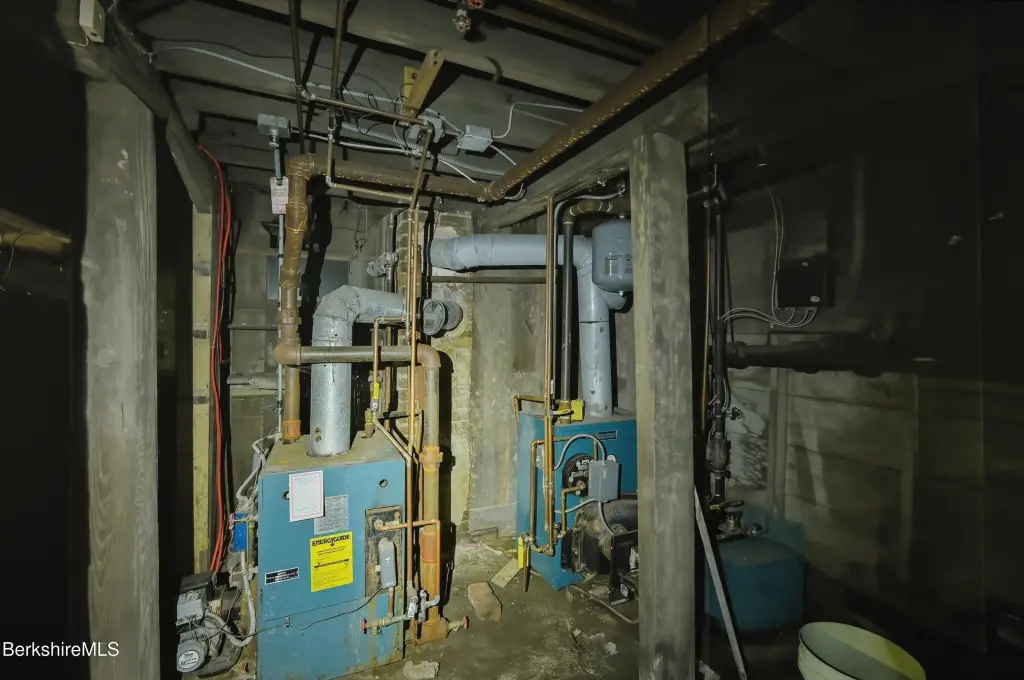
Steam, Oil
Water source
Public
Amenities
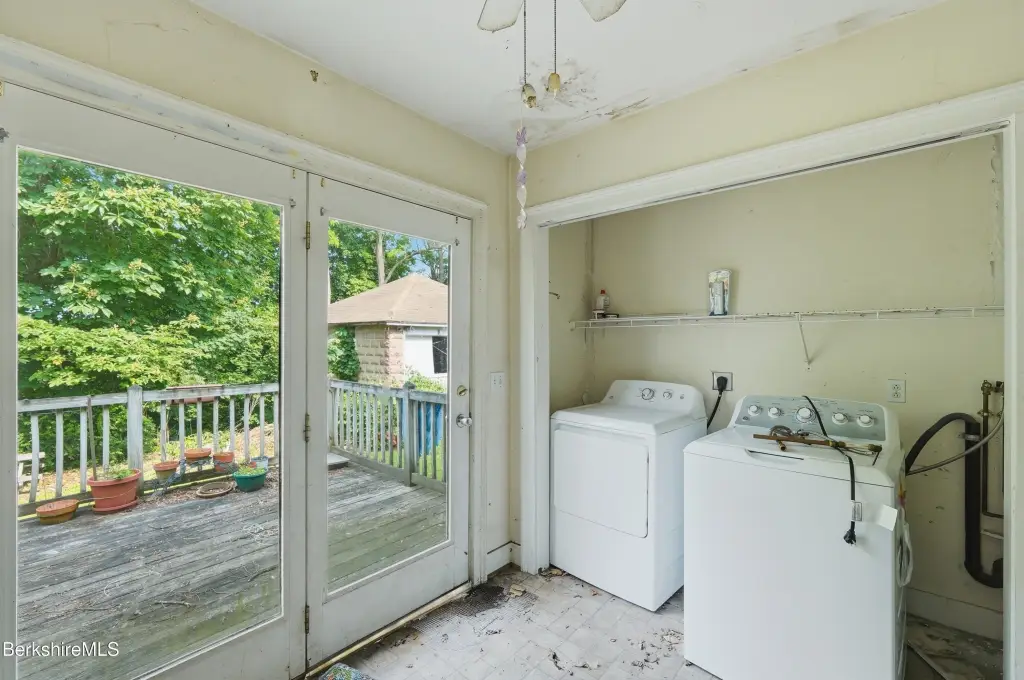
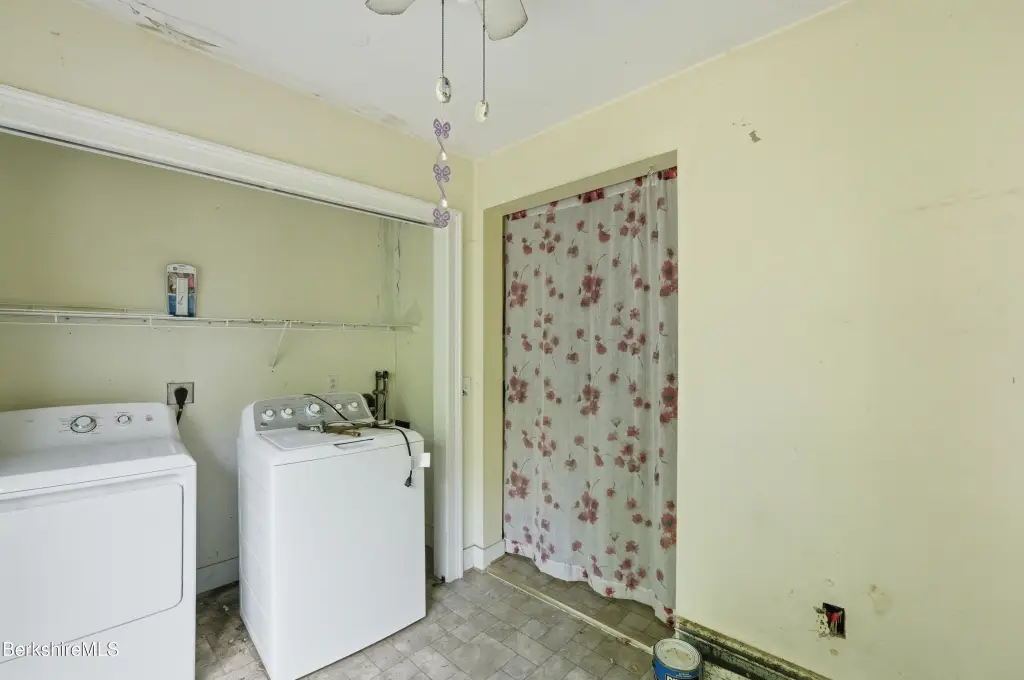
laundry hookups
Building Details
Year built
1910
Flooring type
Wood, Linoleum
Building materials
Wood Frame, Vinyl
Roof type
Asphalt
Architectural style
Other
Listing Agency:
Lamacchia Realty, Inc. - Dalton
(413) 443-7274
Listed By:
Cindy Carrigan · License #009529251
(631) 553-6070
Added: Jun 11
Changed: Sep 12
Last Checked: Sep 14 at 4:06PM
MLS# 249873
Copyright © 2026 Berkshire County Board of Realtors. All rights reserved. All information provided by the listing agent/broker is deemed reliable but is not guaranteed and should be independently verified.
Investment Insights
Based on property information with market context.
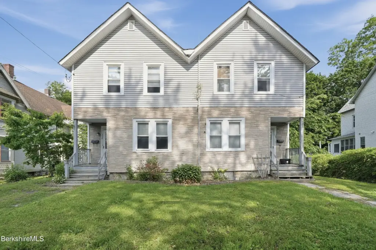
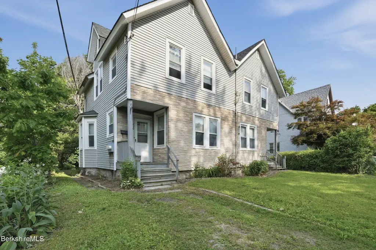
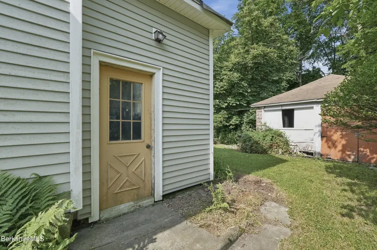
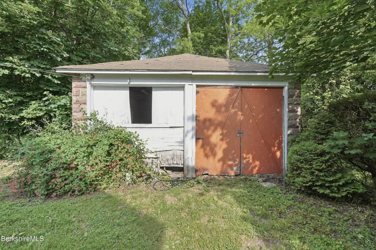
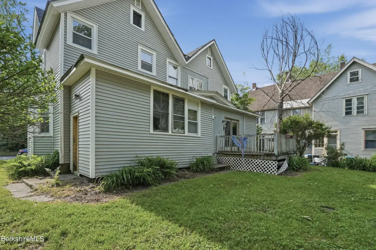
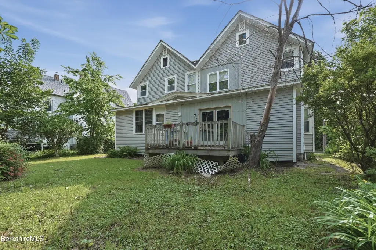
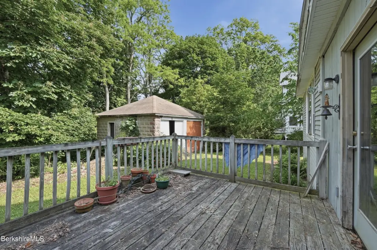
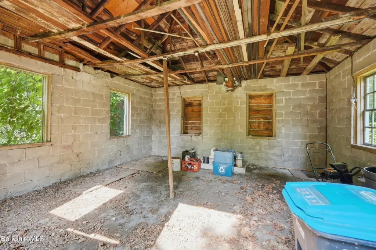
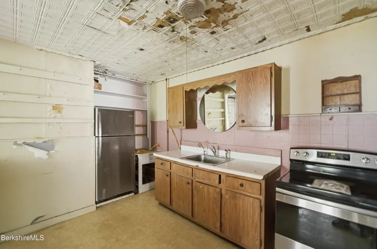
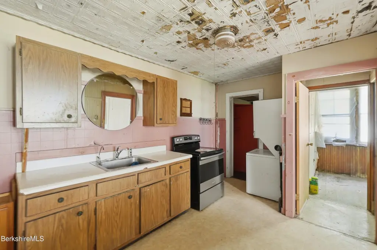
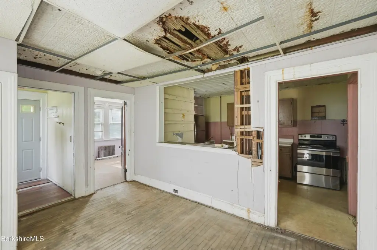
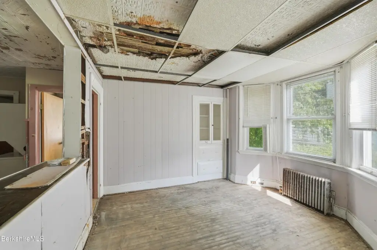
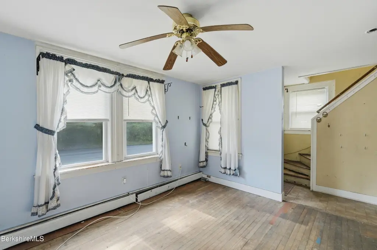
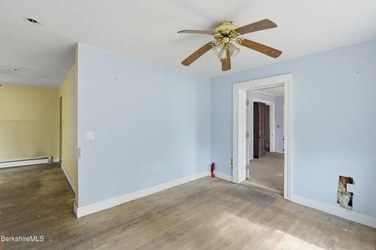
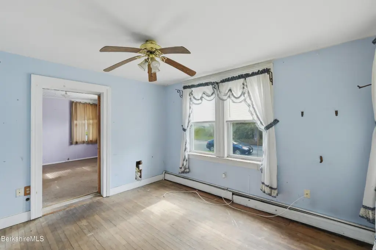
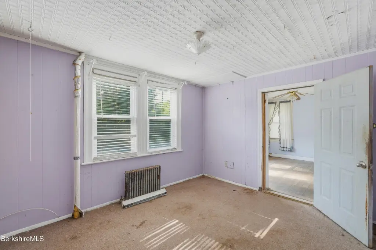
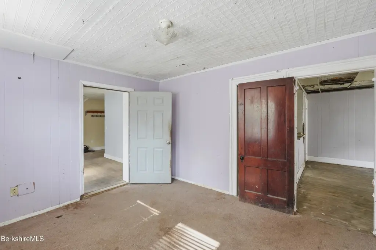
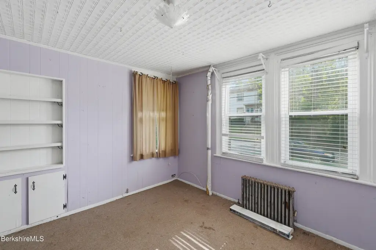
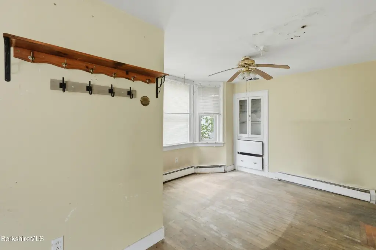
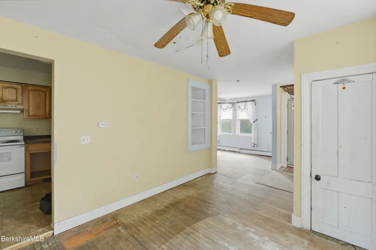
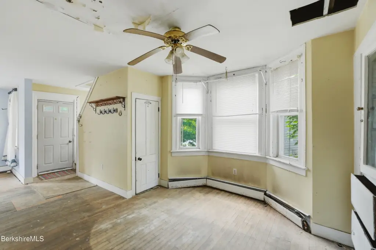
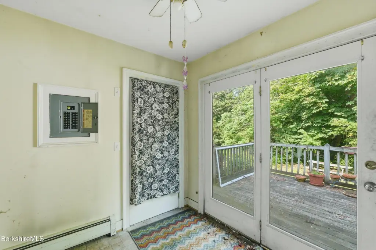
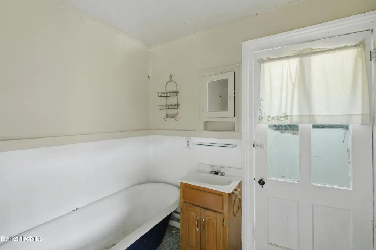
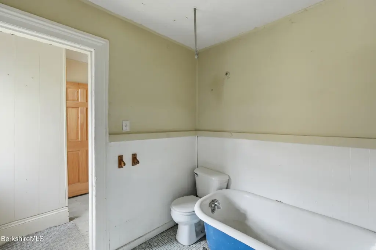
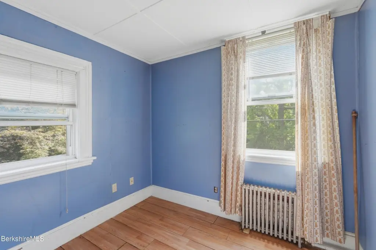
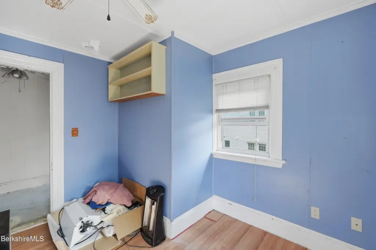
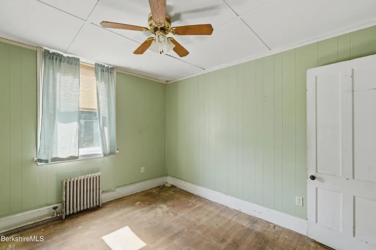
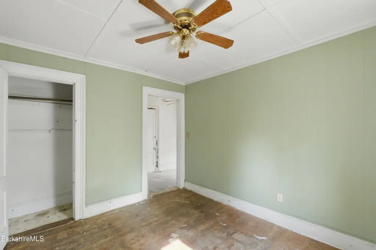
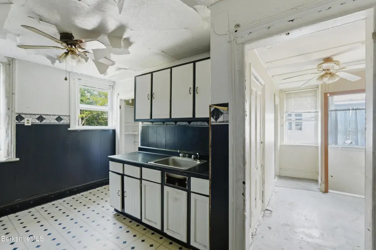
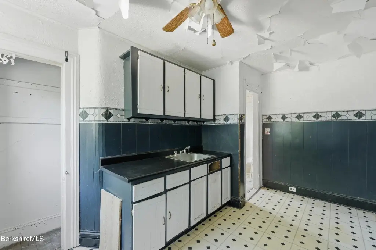
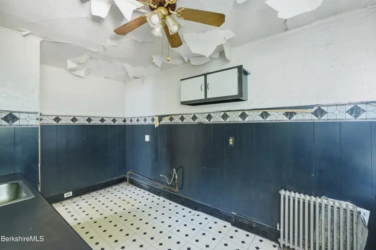
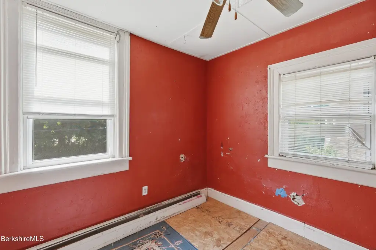
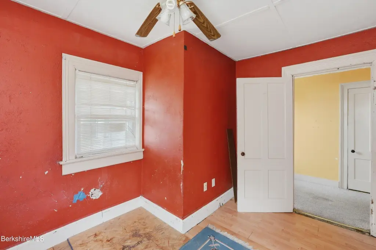
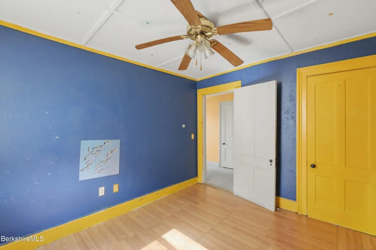
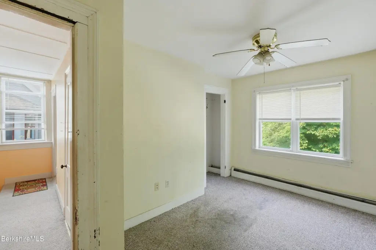
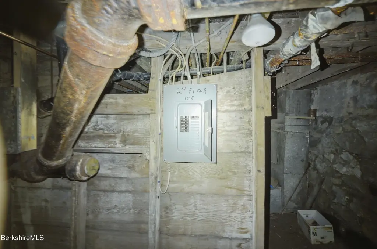
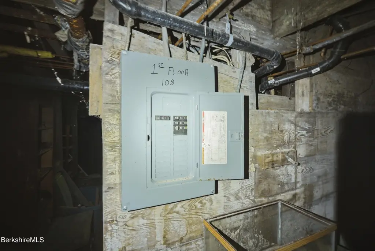
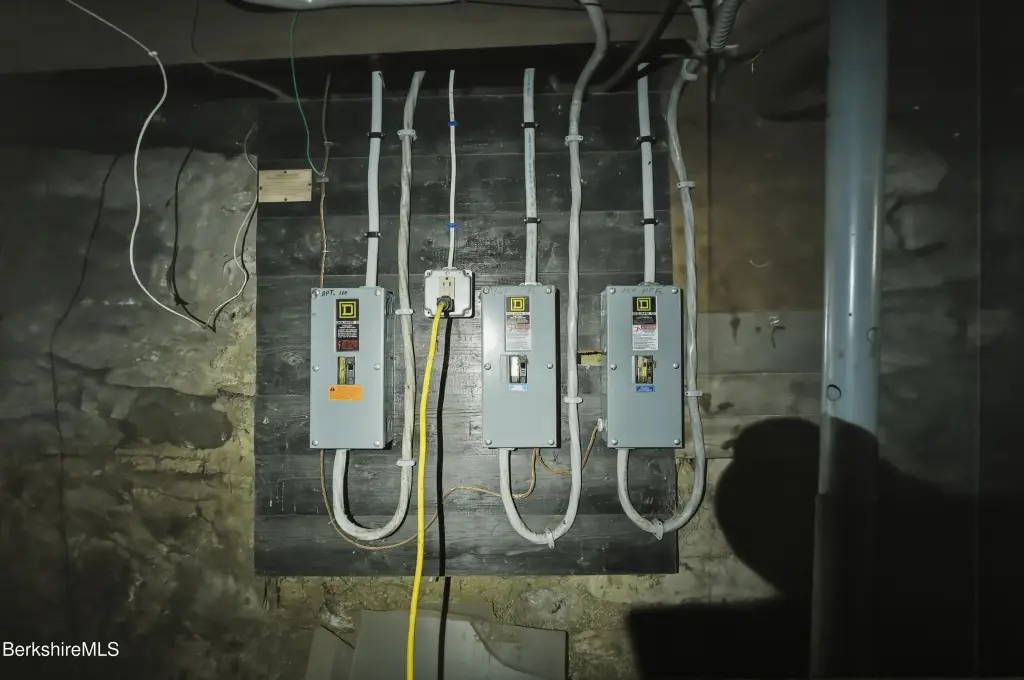
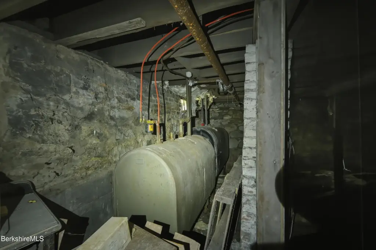
This 2,074-square-foot triplex was built in 1910 and is configured for three residential units. The property includes replacement windows, wood and linoleum flooring, a full unfinished basement, and laundry hookups serving two units. A two-car garage and additional off-street parking support the property’s functionality, while three electric meters provide separate electrical measurement. The building has wood-frame construction with vinyl exterior materials and is heated by oil-fired steam systems.
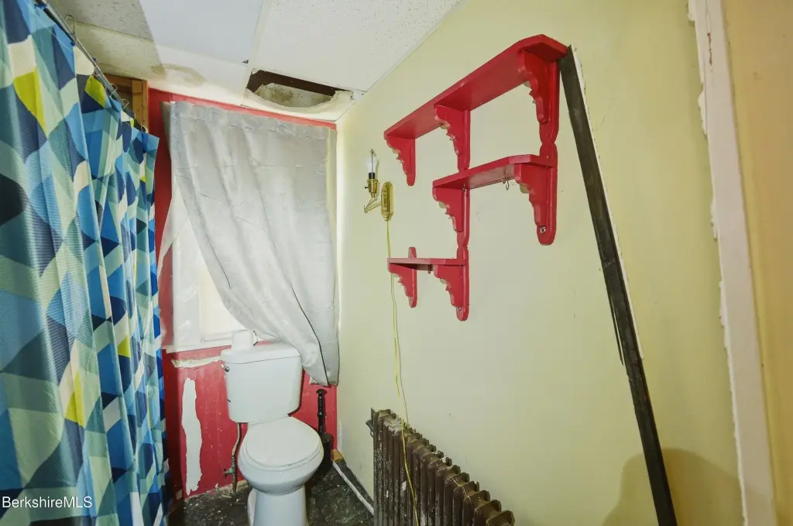
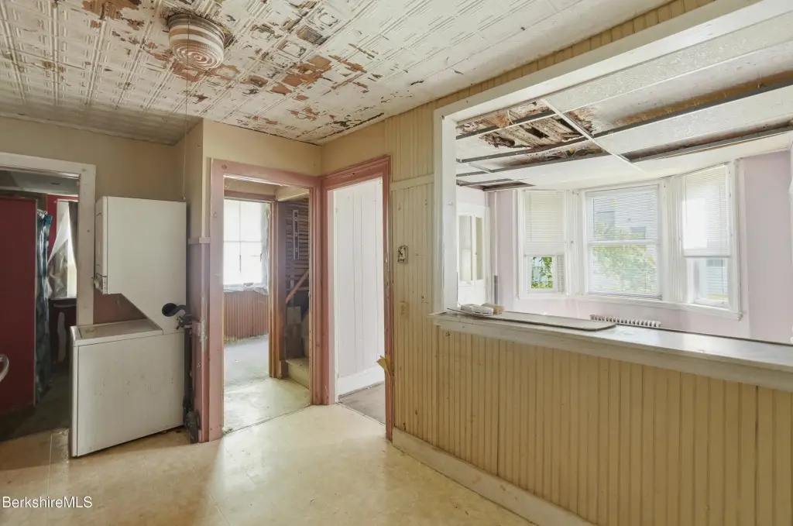
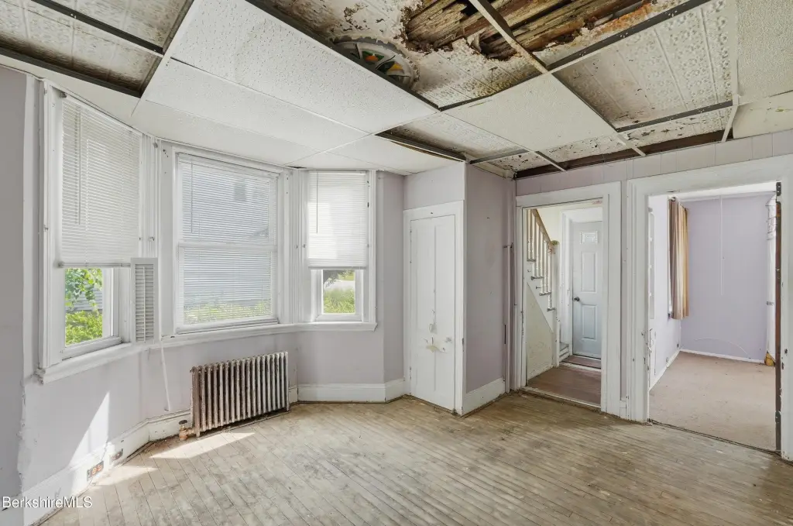
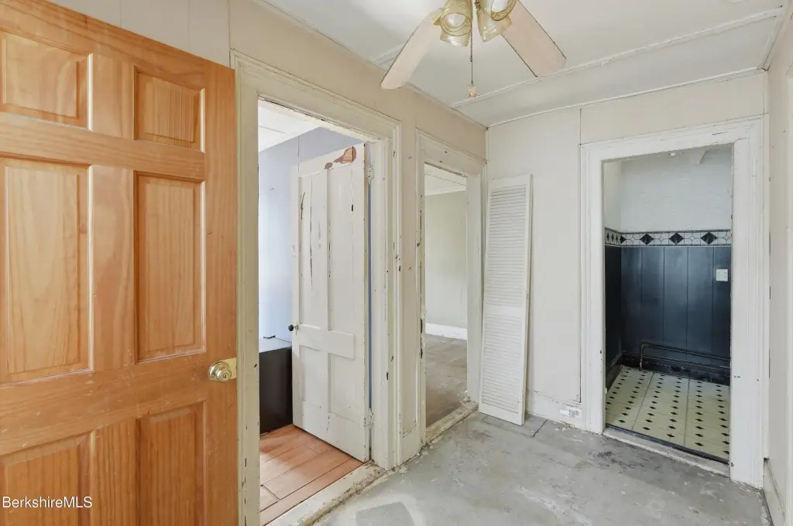
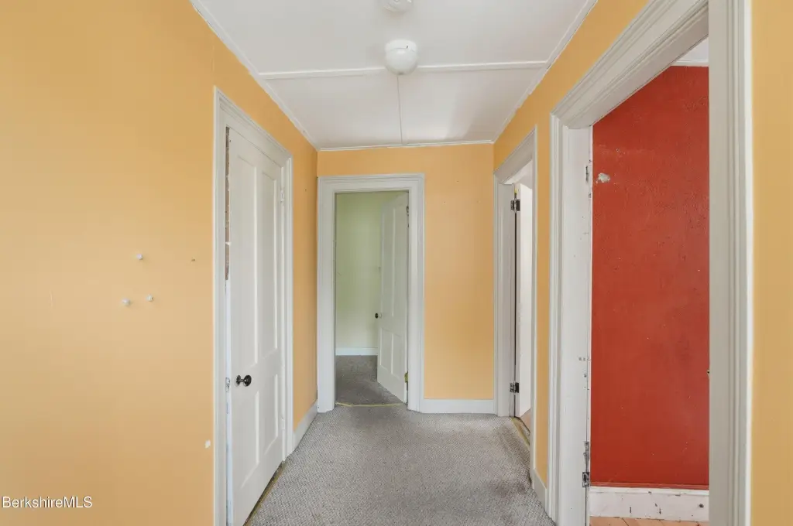
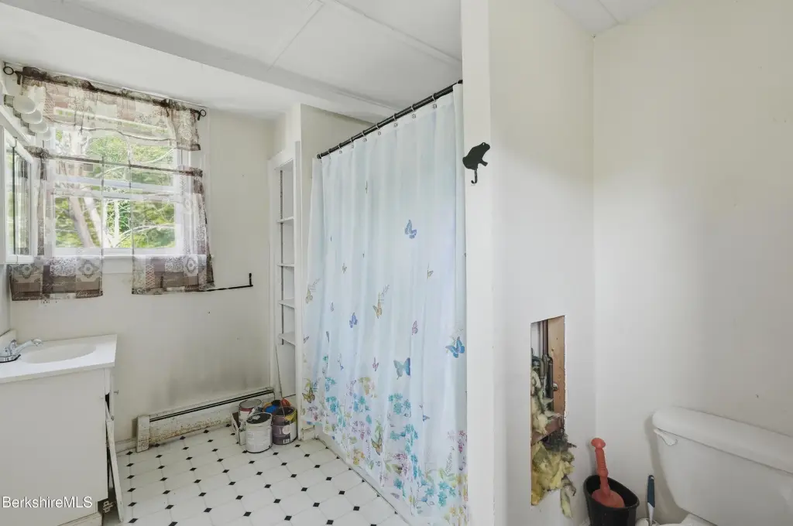
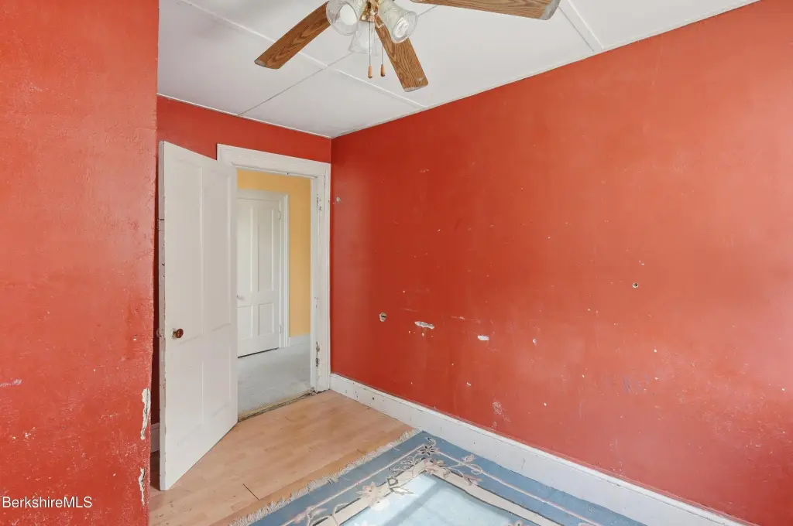
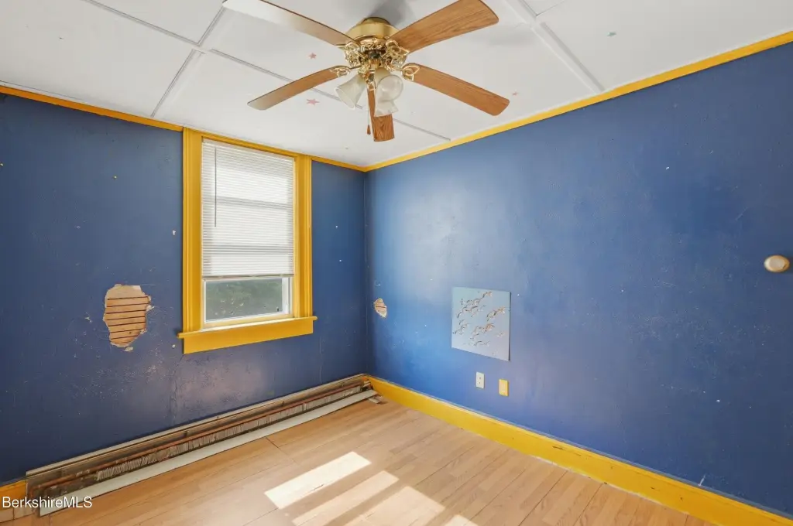
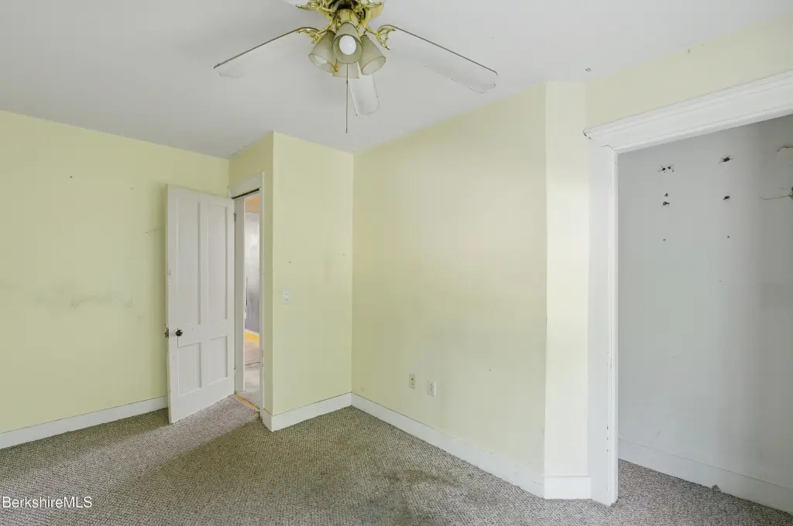
The property occupies 0.18 acres at 110 Elizabeth St in Pittsfield, Massachusetts. Public water and public sewer serve the site, with cable available. The asphalt roof was replaced in 2018. Existing appliances include refrigerators and cooktops, and the property requires significant renovation.
The property occupies 0.18 acres at 110 Elizabeth St in Pittsfield, Massachusetts. Public water and public sewer serve the site, with cable available. The asphalt roof was replaced in 2018. Existing appliances include refrigerators and cooktops, and the property requires significant renovation.
Key Highlights
- 2,074‑square‑foot triplex on a 0.18‑acre lot
- Two‑car garage plus off‑street parking
- Roof replaced in 2018
Property Analytics
Unlock full access to Insights
Subscribe to Realmo Intelligence
Open Analytics
Current Use
Lease Details
3
Residential units
Location Intelligence
Trade Area within ½ mile
922
Businesses Nearby
Explore this area
Business Placement
Demographics for 01201, MA
45,494
Population
22,566
Households
2
Avg Household Size
44
Median Age
34%
College-Educated
93%
High-School Grad
60.4 sq mi
ZIP Area
753
Density / Sq Mi
$68,879
Median Household Income
$43,054
Median Earnings
$1,098
Median Rent
$236,500
Median Home Value
Check the figures for this property
Cap Rate, Value Estimation, Potential NOI and more
View Realmo Analytics
Market
Vacancy Rate% for Multifamily in Northeast region

Questions? Ask Rey
Realmo’s AI knows this listing — price, zoning, demand, history. Ask anything.




Frequently Asked Questions
What type of property is this?
Triplex - Three-unit residential property requiring renovation, with replacement windows, hardwood floors, and off-street parking.
Where is this triplex located?
The property is located at 110 Elizabeth St Pittsfield, MA.
What is the asking price?
The asking price for this property is $189,000.
What are key features of this property?
This property features: 2,074‑square‑foot triplex on a 0.18‑acre lot; Two‑car garage plus off‑street parking; Roof replaced in 2018


