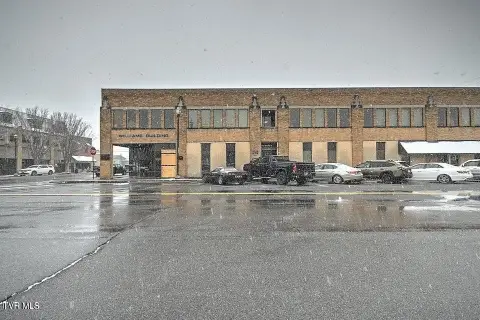
Two-Story Office

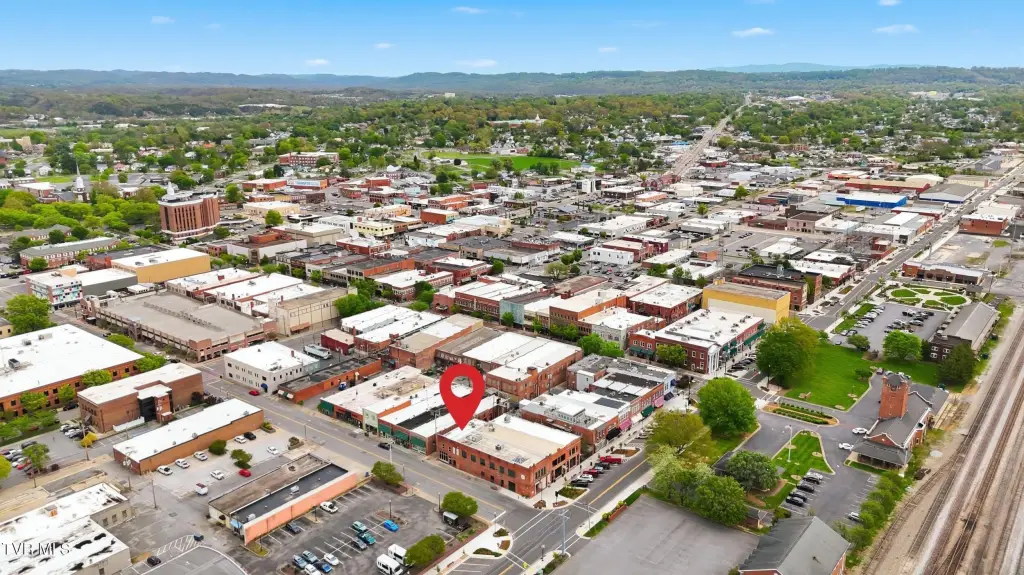
For Lease
$3,000/Mo
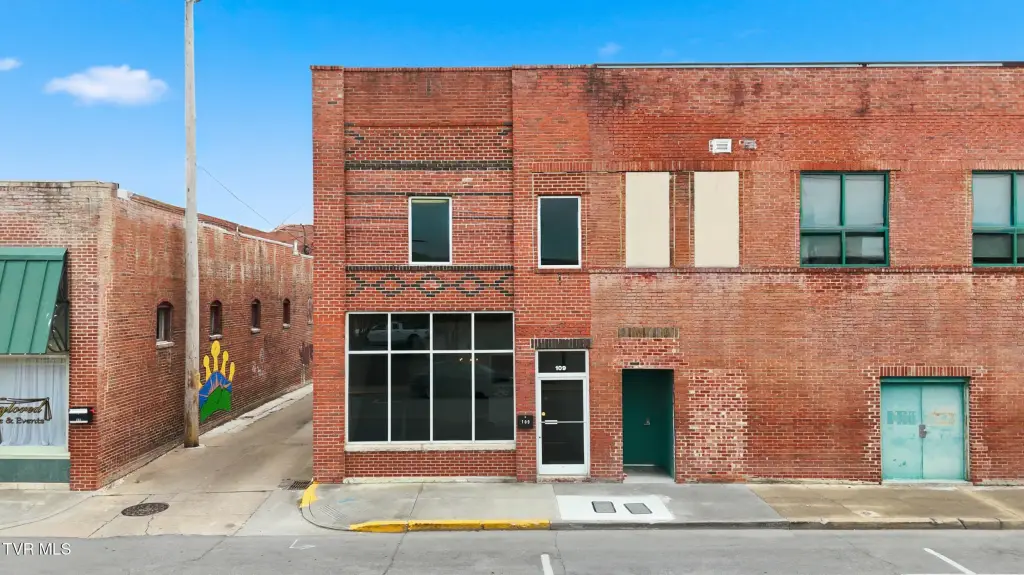
109 Shelby Street, Kingsport, TN 37660
Commercial Lease, Kingsport, TN
Space Size2,535 SF
Lot Size0.03 Acres
Days on Market162
Property Features for 109 Shelby Street
General Information
Property type
Commercial Lease
Property subtype
Other
Zoning
B 2
Subdivision
City Of Kingsport
Directions
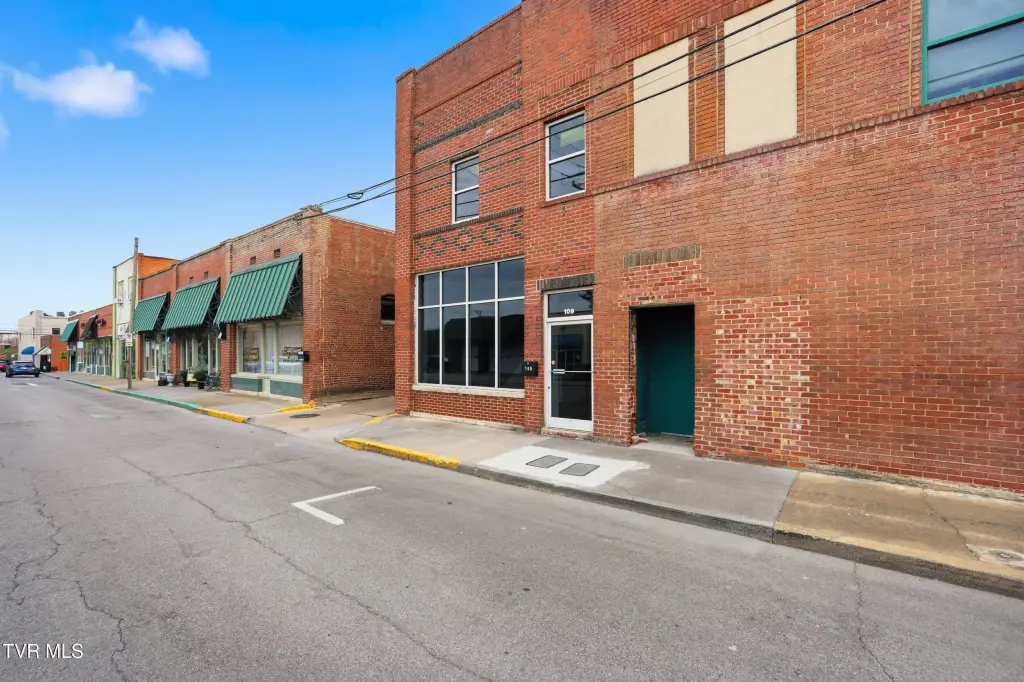
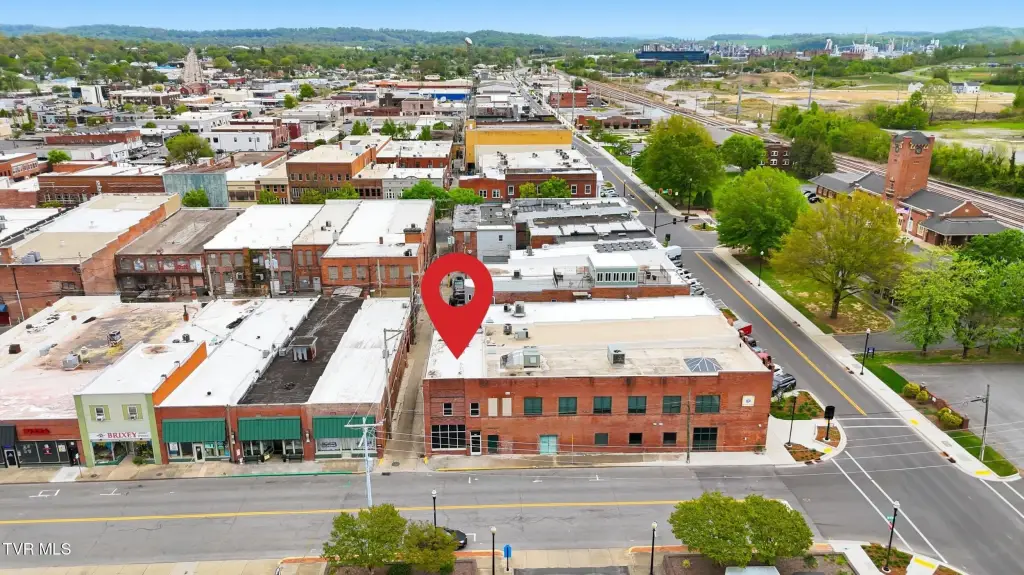
From W Center Street toward Downtown, right on Shelby St. Building will be on the Left just before W Main St.
Standard status
Active
APN
046p A 008.05
Size
2,535 SF
Lot size
0.03 Acres
Taxes and HOA fees
Tax Annual Amount
808
Utilities
Sewer type
Public Sewer
Heating system
Heat Pump (Heating), Electric (Heating)
Cooling system
Heat Pump
Water source
Public
Amenities
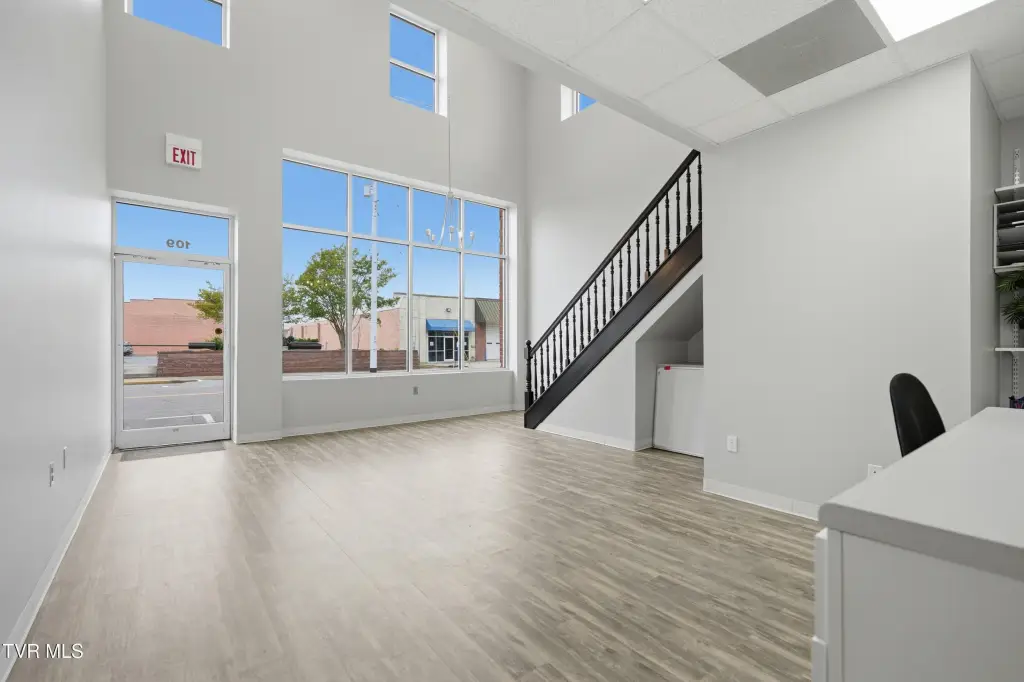
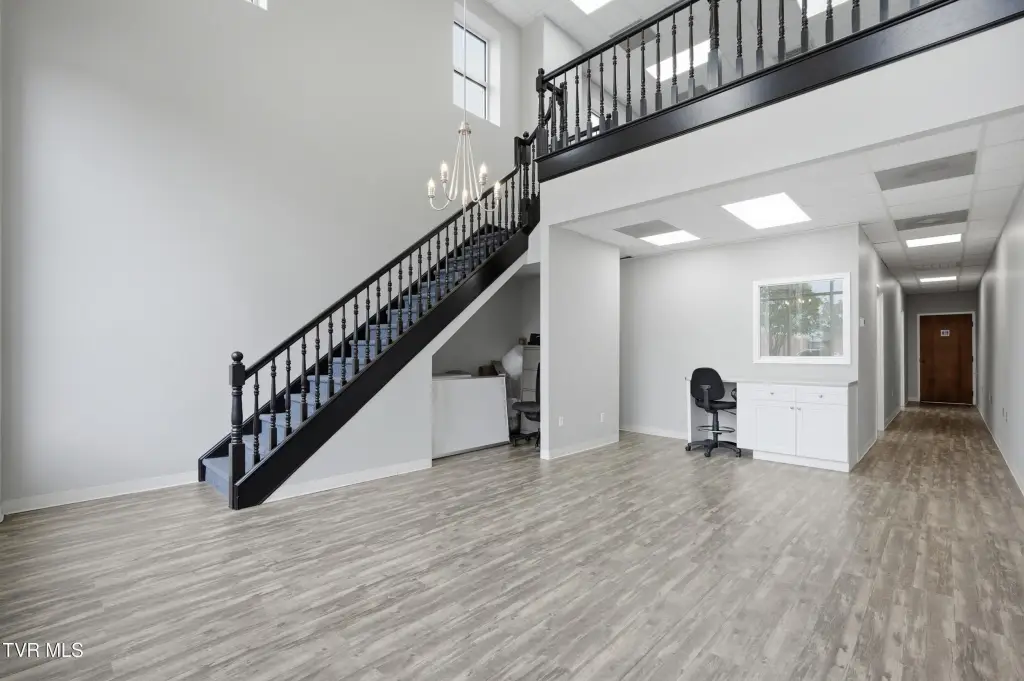
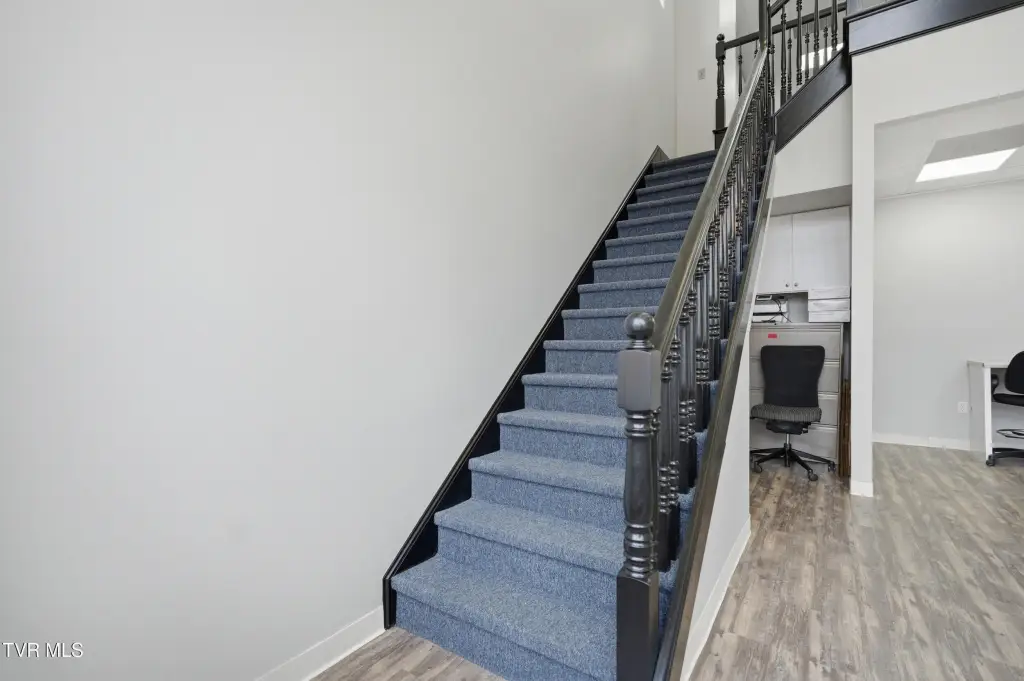
grand foyer
reception area
two restrooms
alley access
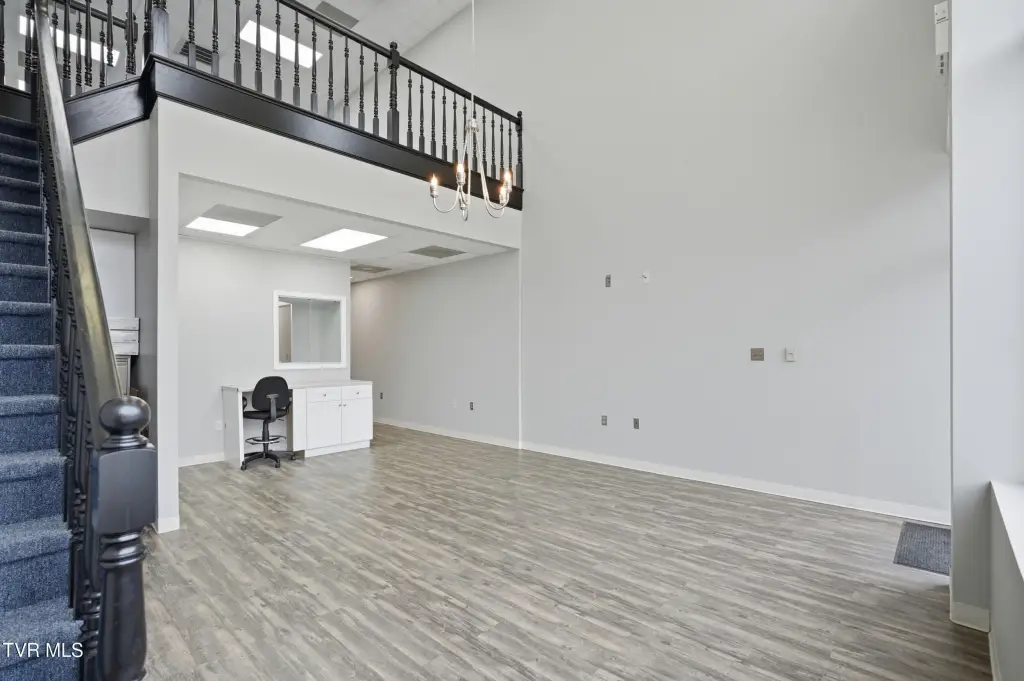
open layout
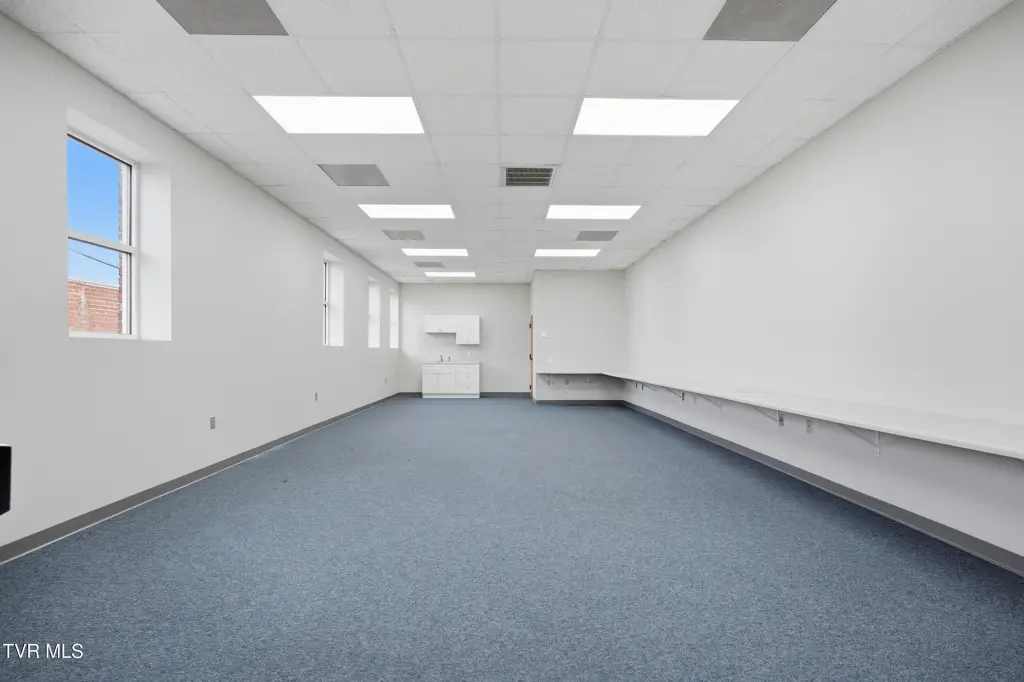
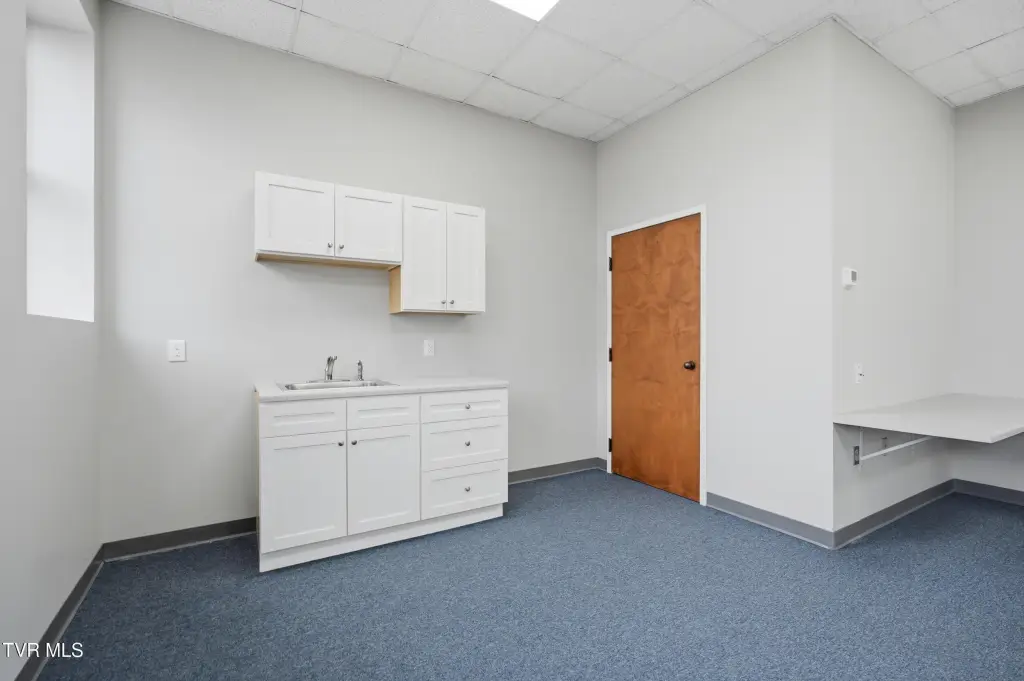
kitchenette
Building Details
Year built

1930
Building materials
Brick
Roof type
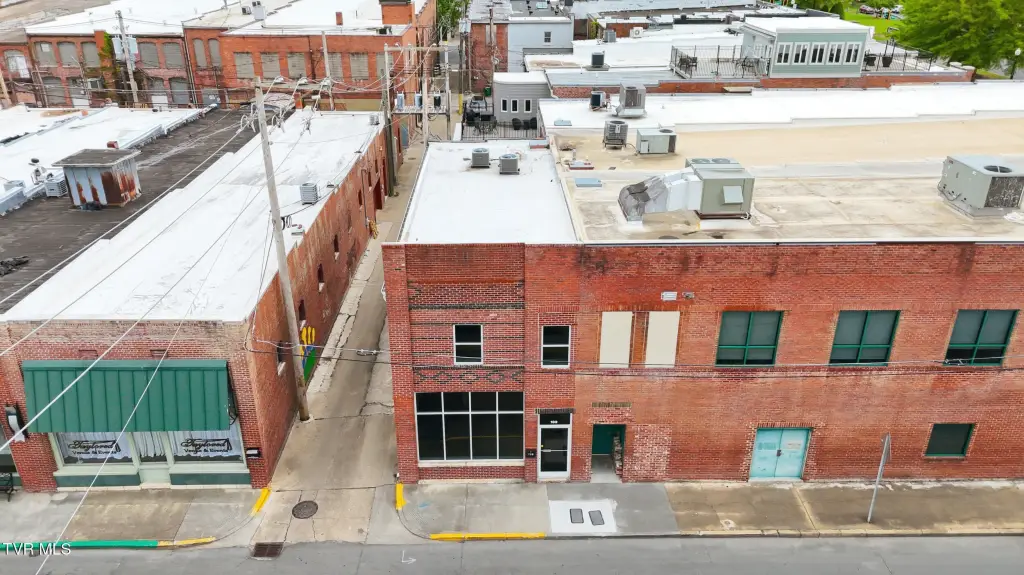
Rubber
Listing Agency:
Red Door Agency
(423) 541-0256
Listed By:
Colby Hurd · License #TN 321201 / VA 225191312
(423) 863-8130
Added: Apr 20
Changed: Sep 15
Last Checked: Sep 28 at 1:06PM
MLS# 9994164
Copyright © 2026 Tennessee Virginia Regional Multiple Listing Service. All rights reserved. All information provided by the listing agent/broker is deemed reliable but is not guaranteed and should be independently verified.
Investment Insights
Based on property information with market context.
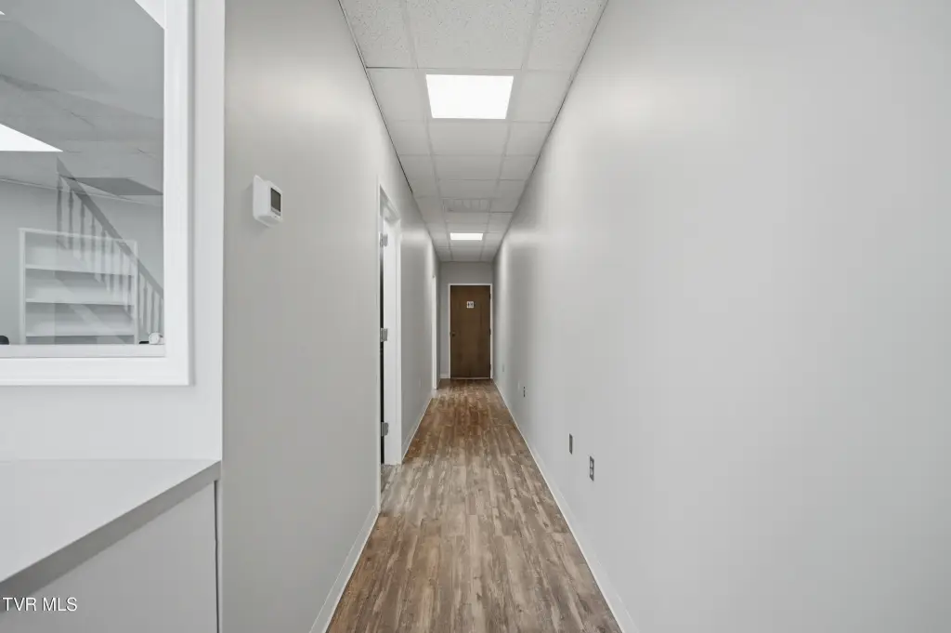
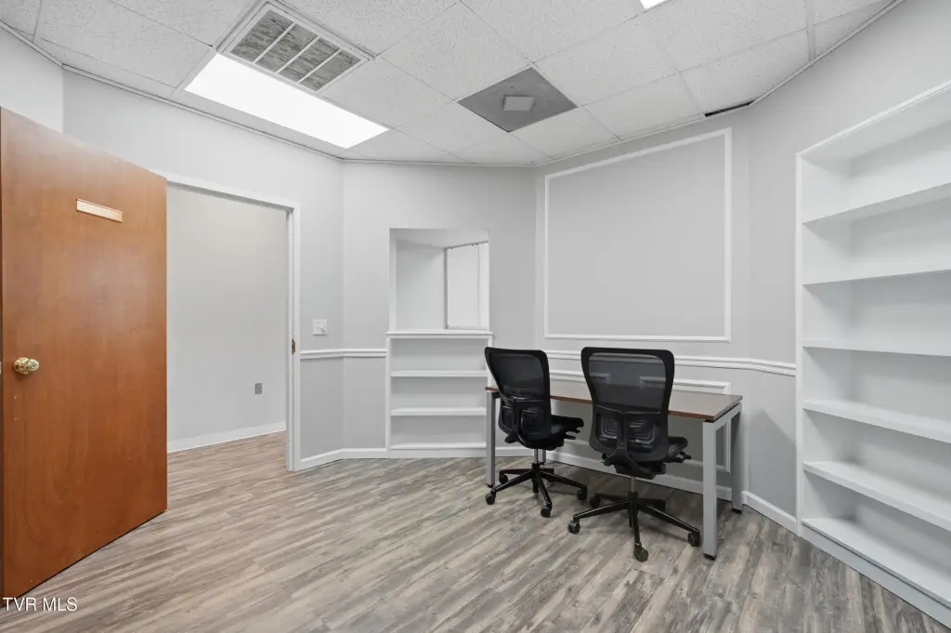
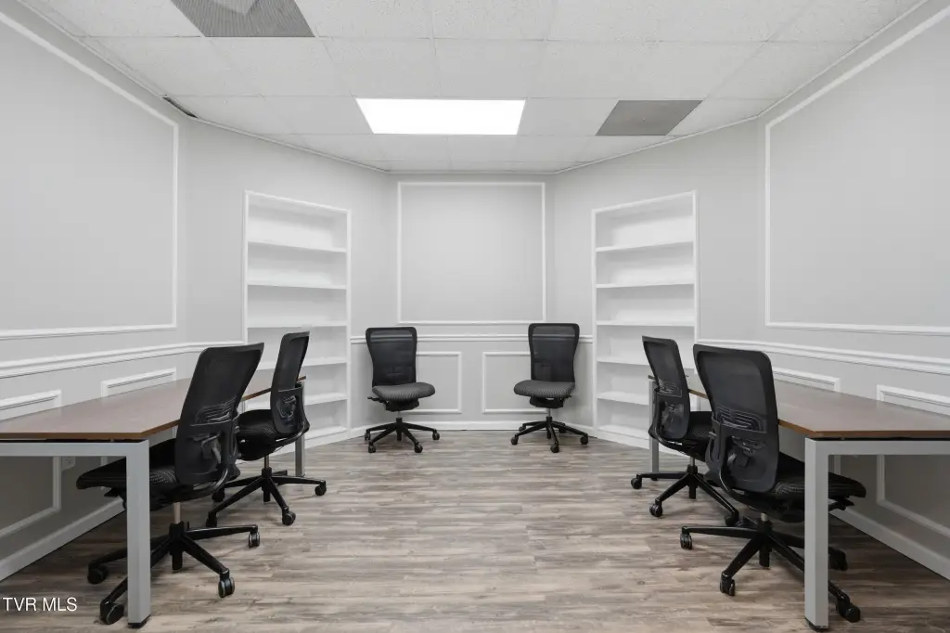
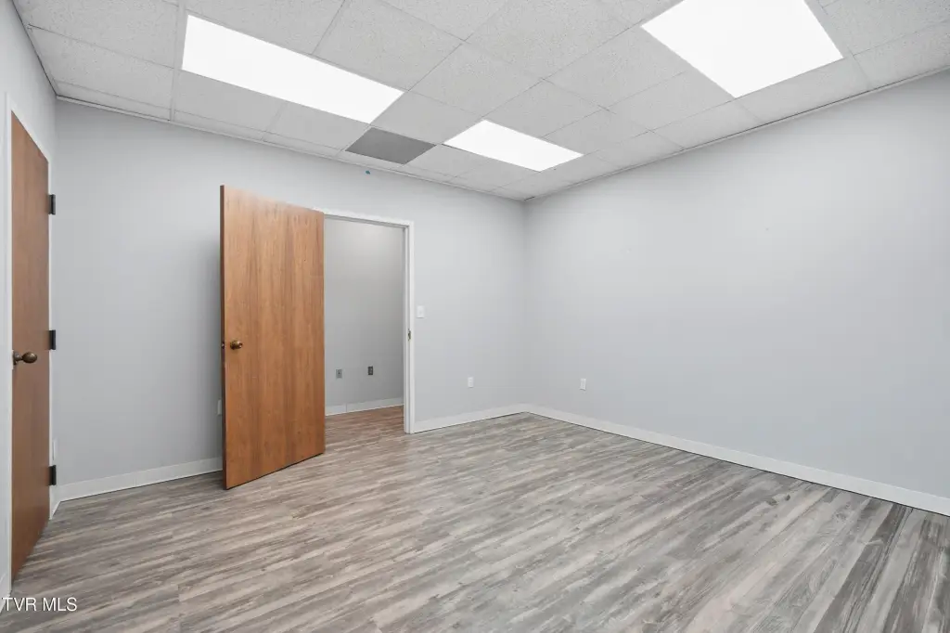
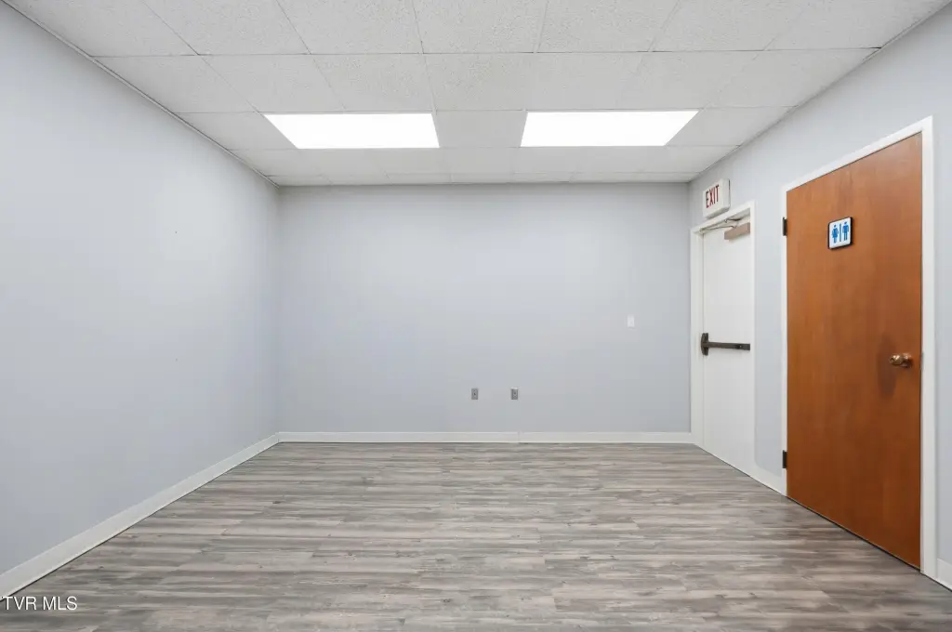
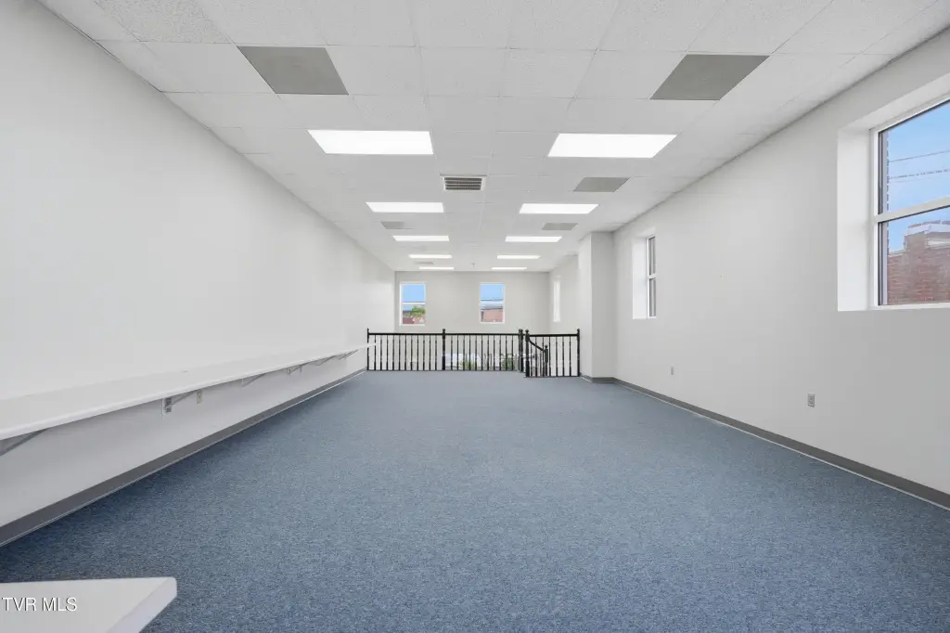
This two-story office property provides 2,535 square feet of commercial space at 109 Shelby Street in downtown Kingsport. The first floor includes a reception area, conference room, private office, two restrooms, and access from the alley. An open upper level with a kitchenette supports flexible office, retail, studio, or collaborative workspace configurations. The brick building was constructed in 1930 and features electric heat, heat-pump heating and cooling, a rubber roof, public water, and public sewer.
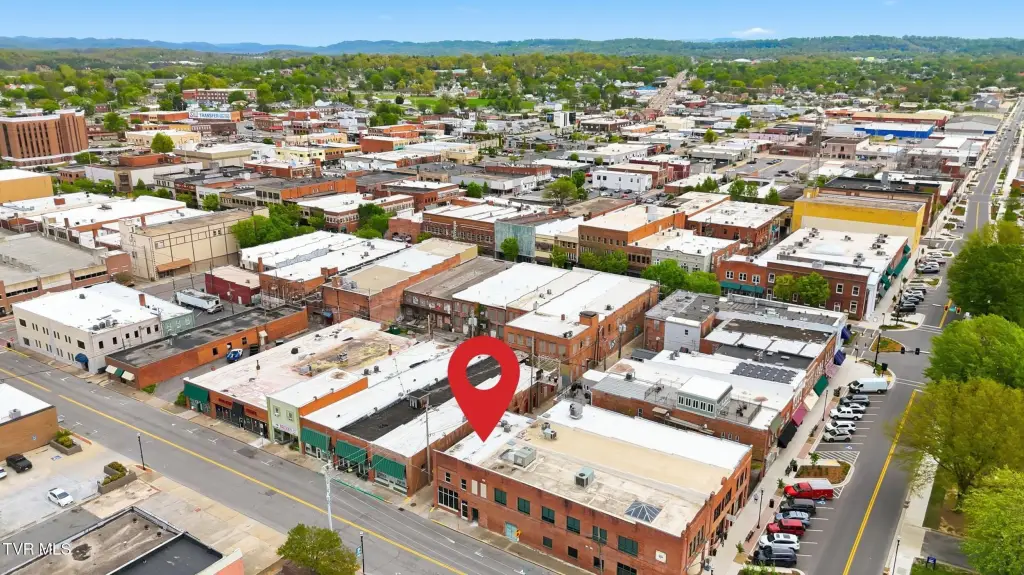
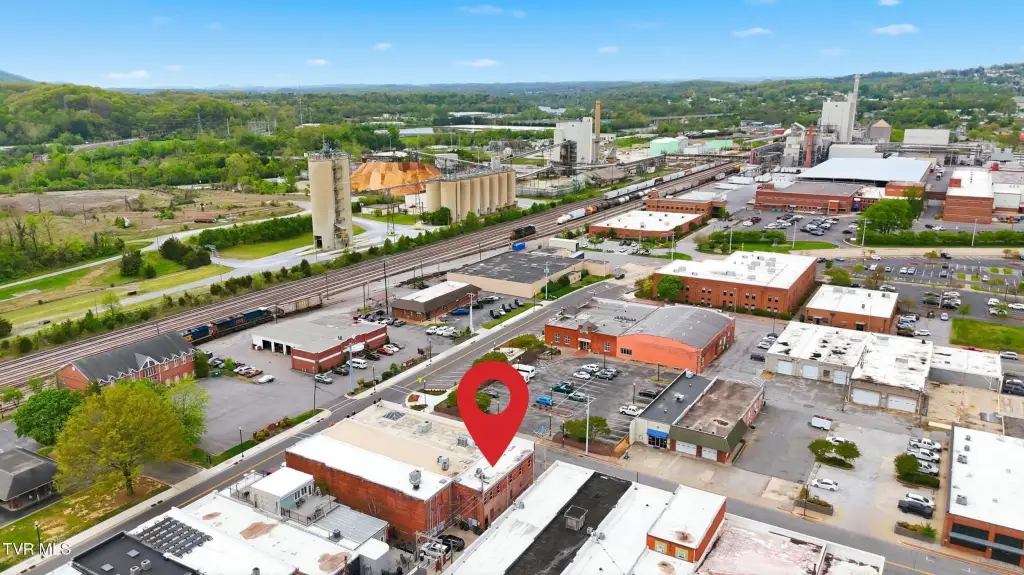
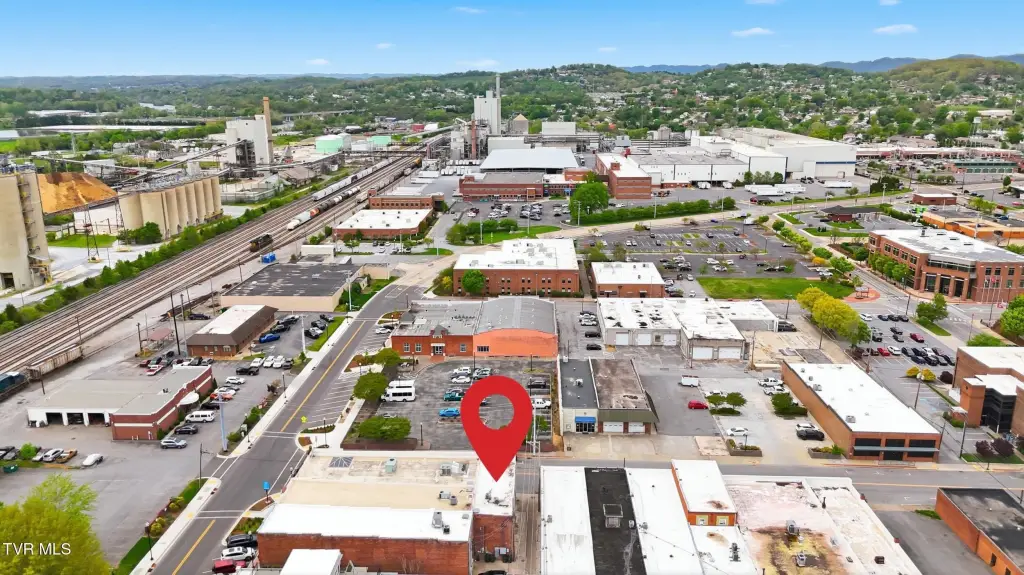
The property sits across from a city-owned parking lot offering free parking and is surrounded by restaurants, shops, and ongoing development. B-2 zoning, identified as the Central Business District, supports retail, professional and financial offices, personal services, restaurants, entertainment, and other permitted uses. The lease structure is gross, with the tenant responsible for utilities.
The property sits across from a city-owned parking lot offering free parking and is surrounded by restaurants, shops, and ongoing development. B-2 zoning, identified as the Central Business District, supports retail, professional and financial offices, personal services, restaurants, entertainment, and other permitted uses. The lease structure is gross, with the tenant responsible for utilities.
Key Highlights
- 2,535 square feet arranged across two stories
- First floor includes reception, conference room, private office, and two restrooms
- Open upper level with kitchenette
Property Analytics
Unlock full access to Insights
Subscribe to Realmo Intelligence
Open Analytics
Current Use
Lease Details
Yes
Paved road access
NNN (Triple Net)
Lease Type
$2.13 /SF/Yr
CAM
Location Intelligence
Trade Area within ½ mile
1,639
Businesses Nearby
Explore this area
Business Placement
Demographics for 37660, TN
39,479
Population
20,405
Households
1.9
Avg Household Size
45
Median Age
24%
College-Educated
88%
High-School Grad
65.7 sq mi
ZIP Area
601
Density / Sq Mi
$46,913
Median Household Income
$34,164
Median Earnings
$833
Median Rent
$177,800
Median Home Value
Check the figures for this property
Cap Rate, Value Estimation, Potential NOI and more
View Realmo Analytics
Market
Lease Benchmarks for Kingsport, TN
$19.03 /SF/Yr
Avg Asking Price
$12–$24 /SF/Yr
Price Range
3,534 SF
Avg Space Size
This space is priced 25% below the average of $19.03 /SF/Yr.
Vacancy Rate% for Office in South region

Questions? Ask Rey
Realmo’s AI knows this listing — price, zoning, demand, history. Ask anything.






Frequently Asked Questions
What type of property is this?
Office units - Flexible downtown workspace with reception, conference, private office, kitchenette, and alley access.
Where is this office units located?
The property is located at 109 Shelby Street Kingsport, TN.
What is the lease rate?
The lease rate is $3,000/Mo.
What are key features of this property?
This property features: 2,535 square feet arranged across two stories; First floor includes reception, conference room, private office, and two restrooms; Open upper level with kitchenette