Flex Office and Warehouse
For Lease
$800,000
107 Jersey Drive, Youngsville, LA 70592
COMMERCIAL - Youngsville, LA
Space SizeContact for details
Lot Size0.52 Acres
Days on Market70
Property Features for 107 Jersey Drive
General Information
Property type
Commercial Lease
Property subtype
Other
Zoning
Commercial
Exterior features
Door Sign, OH Door 16 - 20 Ft
Subdivision
Landry Ind. Pk
Lot features
Additional Land Avail
Directions
ORTUNE RD TO UB LANDRY-L ON HOLSTEIN RT ON jERSEY
Standard status
Active
APN
6058390
Size
9,050 SF
Lot size
0.52 Acres
Taxes and HOA fees
Tax Description
NEW LOT 33-A U B LANDRY PARK PH II (22,605 SQ FT)(FORMERLY LOT 33)
Legal Description
NEW LOT 33-A U B LANDRY PARK PH II (22,605 SQ FT)(FORMERLY LOT 33)
Utilities
Sewer type
Private Sewer
Heating system
Wall Furnace, Central
Cooling system
Wall Unit(s), Central Air
Building Details
Floors in Building
1
Roof type
Metal
Listing Agency:
Real Broker, LLC
(337) 534-0555
Listed By:
Mark Van Eaton · License #4771
(337) 654-5700
Added: Jun 29
Changed: Aug 4
Last Checked: Sep 6 at 3:06AM
MLS# 2600005899
Copyright © 2026 Realtor Association of Acadiana. All rights reserved. All information provided by the listing agent/broker is deemed reliable but is not guaranteed and should be independently verified.
Investment Insights
Based on property information with market context.
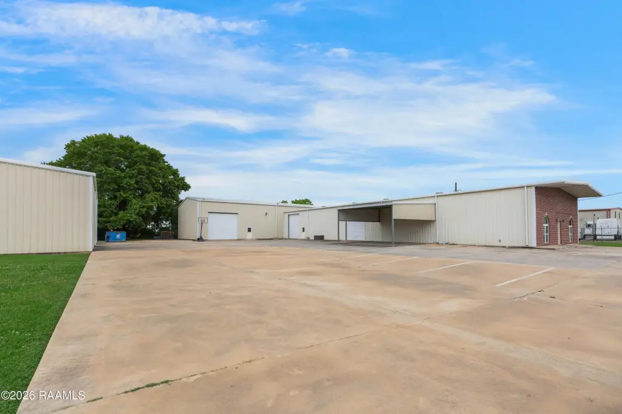
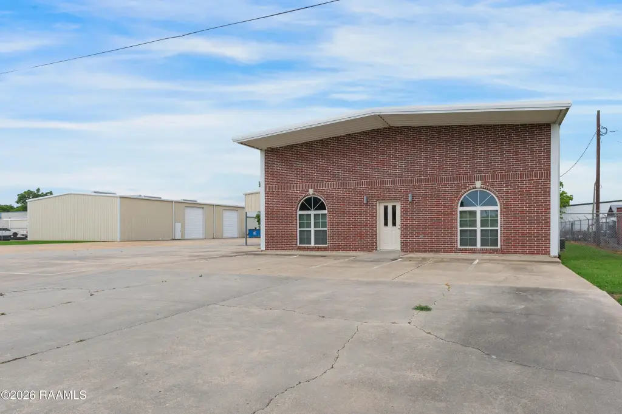
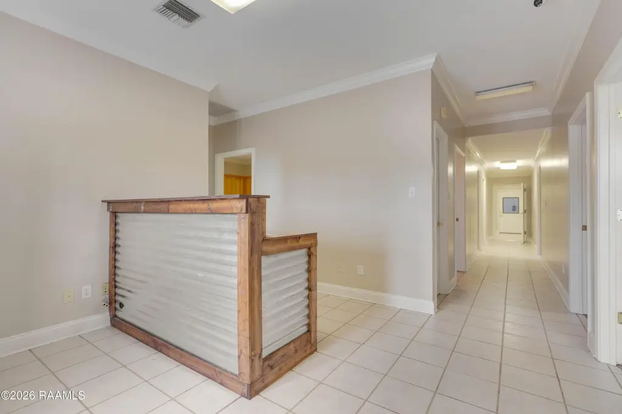
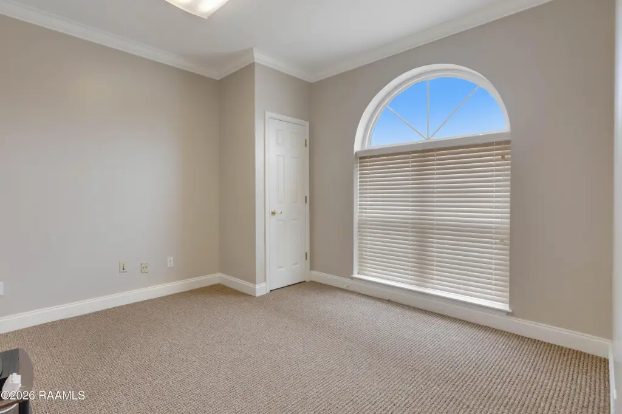
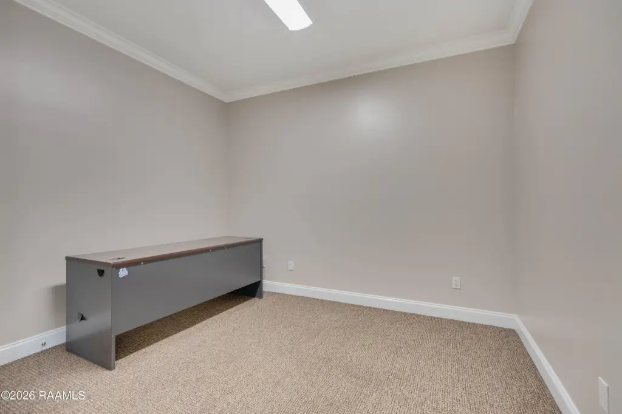
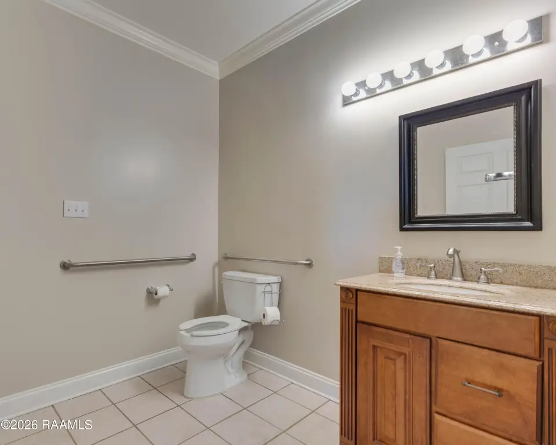
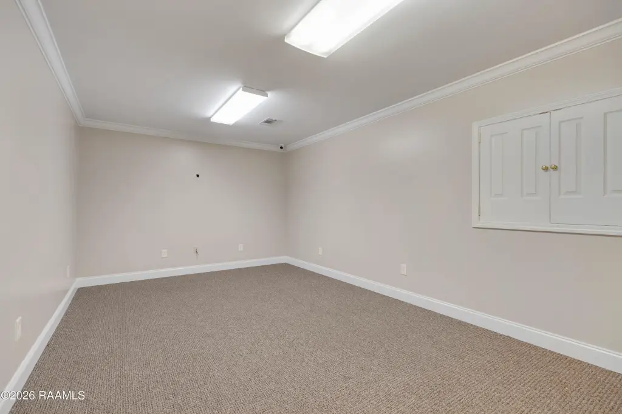
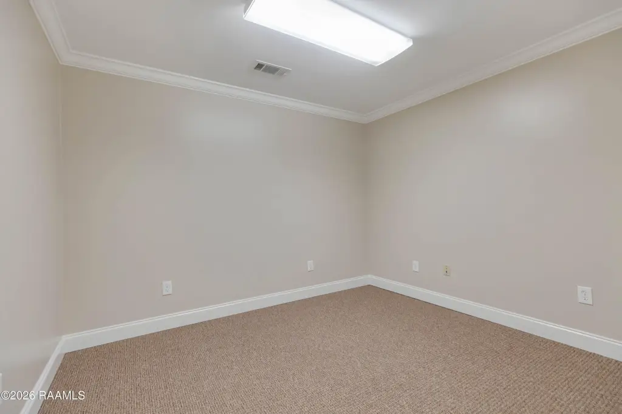
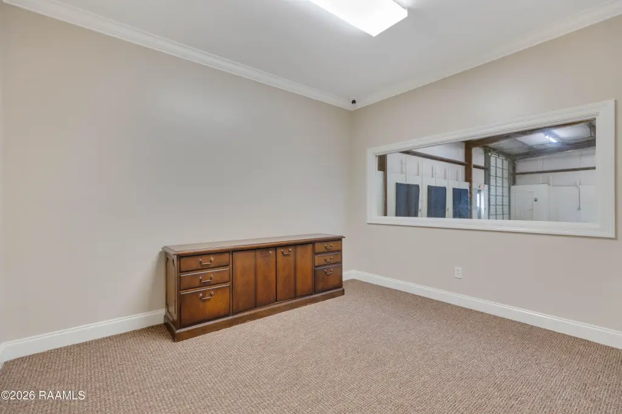
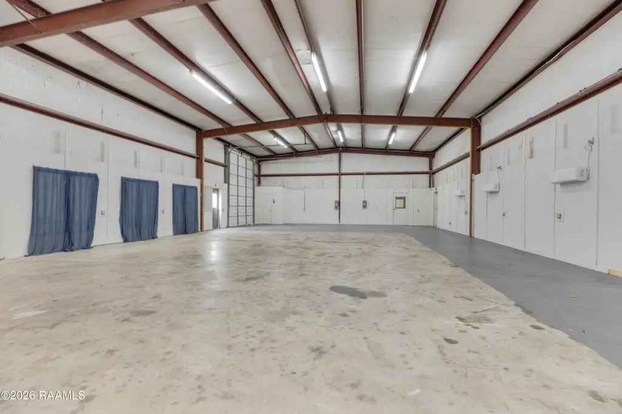
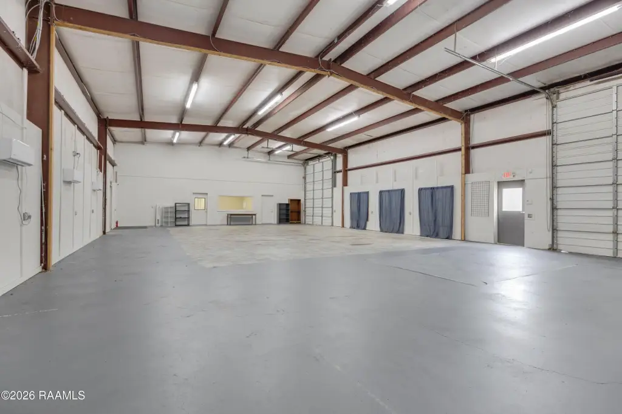
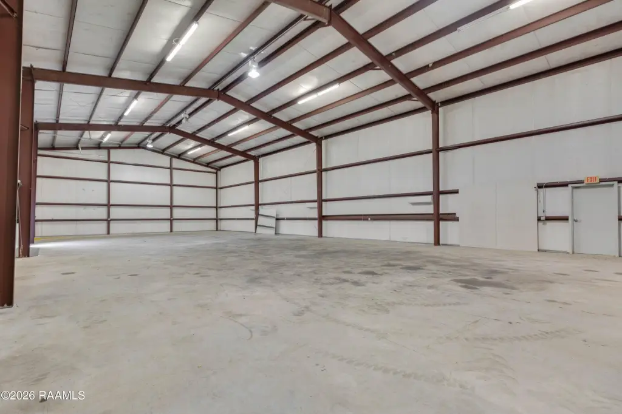
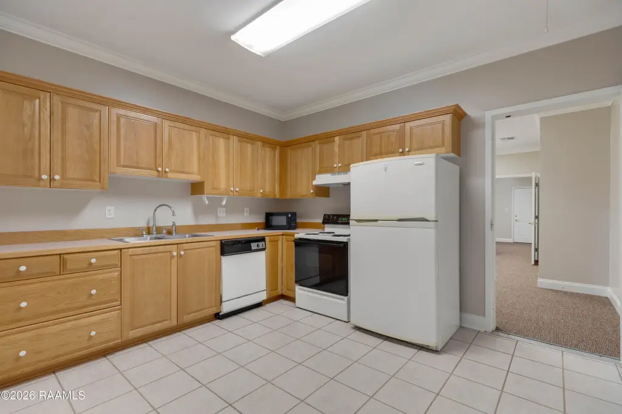
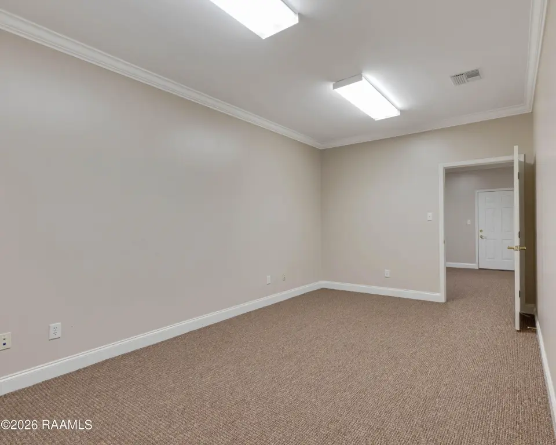
This freshly painted, well-kept flex facility offers a practical office layout alongside warehouse space. The office area includes a reception area, kitchen, and conference room, supporting both day-to-day operations and client-facing meetings. The warehouse portion provides high-eave clearance up to approximately 20 feet at the back, along with three large roll-up doors for loading and access. A separate 1/2 bathroom serves the warehouse area, and the entire building is climate controlled for year-round usability.
The property is located in Youngsville, LA and sits on a 0.52-acre lot. There is a shared concrete drive and yard, along with plenty of parking to support tenant and visitor access. The building was previously used as a cheerleading academy, which reflects its mix of office and open-use interior space, now suited for a variety of business functions under Commercial zoning.
This setup can work well for tenants needing both administration space and warehousing or light distribution in the same location. The combination of dedicated roll-up door access, a defined office component, and climate-controlled interiors offers a functional environment for operations that benefit from flexibility and straightforward customer or employee flow.
The property is located in Youngsville, LA and sits on a 0.52-acre lot. There is a shared concrete drive and yard, along with plenty of parking to support tenant and visitor access. The building was previously used as a cheerleading academy, which reflects its mix of office and open-use interior space, now suited for a variety of business functions under Commercial zoning.
This setup can work well for tenants needing both administration space and warehousing or light distribution in the same location. The combination of dedicated roll-up door access, a defined office component, and climate-controlled interiors offers a functional environment for operations that benefit from flexibility and straightforward customer or employee flow.
Key Highlights
- Youngsville area office/warehouse building with office reception, kitchen, and conference room
- Warehouse features high eave height up to 20 ft in back and 3 large rollup doors
- Climate‑controlled interior with central heating and central air, plus wall unit(s)
Property Analytics
Property Profile
Current Use
Lease Details
20 ft
Clear height
NNN (Triple Net)
Lease Type
Location Intelligence
Trade Area within ½ mile
171
Businesses Nearby
Balanced
Demand for This Use
Explore this area
Business Placement
Demographics for 70592, LA
28,975
Population
11,583
Households
2.5
Avg Household Size
34
Median Age
35%
College-Educated
95%
High-School Grad
42.5 sq mi
ZIP Area
682
Density / Sq Mi
$93,453
Median Household Income
$53,063
Median Earnings
$1,106
Median Rent
$239,000
Median Home Value
Market
Lease Benchmarks for Youngsville, LA
$9.56 /SF/Yr
Avg Asking Price
$7.29–$12.4 /SF/Yr
Price Range
6,793 SF
Avg Space Size
Vacancy Rate% for Industrial in South region

Questions? Ask Rey
Realmo’s AI knows this listing — price, zoning, demand, history. Ask anything.


Frequently Asked Questions
What type of property is this?
Flex space - Climate-controlled flex building with office suite and high-eave warehouse with three roll-up doors.
Where is this flex space located?
The property is located at 107 Jersey Drive Youngsville, LA.
What is the lease rate?
The lease rate is $800,000.
What are key features of this property?
This property features: Youngsville area office/warehouse building with office reception, kitchen, and conference room; Warehouse features high eave height up to 20 ft in back and 3 large rollup doors; Climate‑controlled interior with central heating and central air, plus wall unit(s)



