Duplex with Finished
For Sale
$289,920
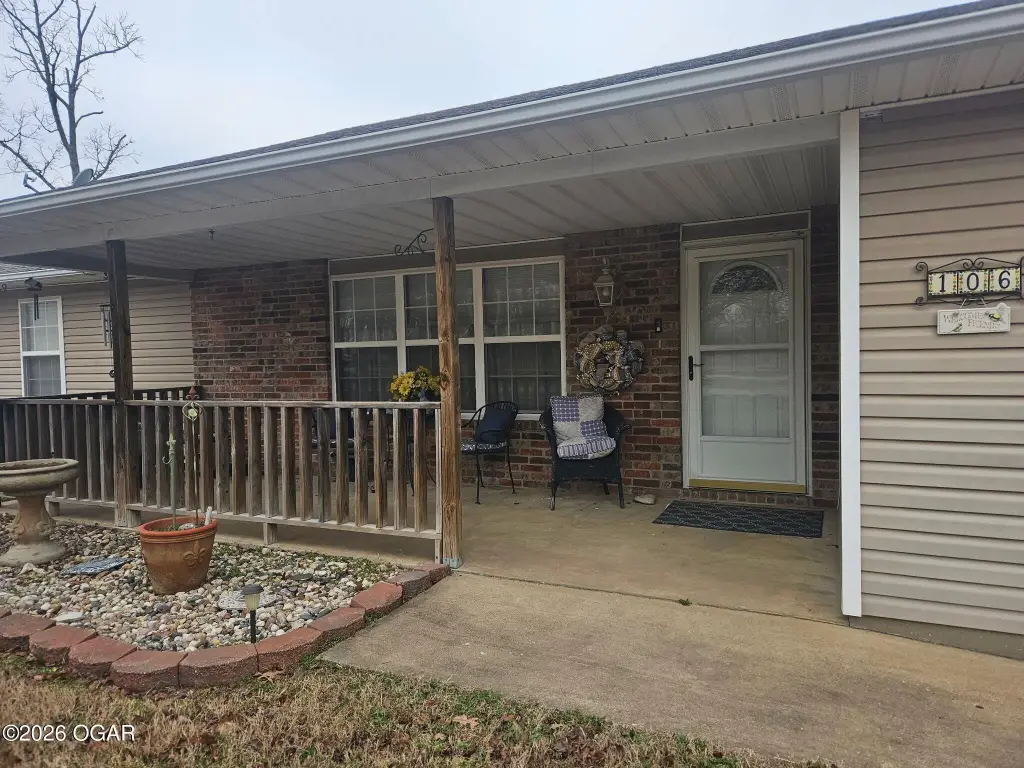
104 & 106 Jeanette, Granby, MO 64844
MultiFamily, Granby, MO
Property Size2,461 SF
Lot Size0.63 Acres
Price / SF$117.81
Days on Market187
Property Features for 104 & 106 Jeanette
General Information
Property type
Residential Multi Family
Property subtype
Duplex
Bedrooms
4
Bathrooms
3
Full bathrooms
3
Rooms
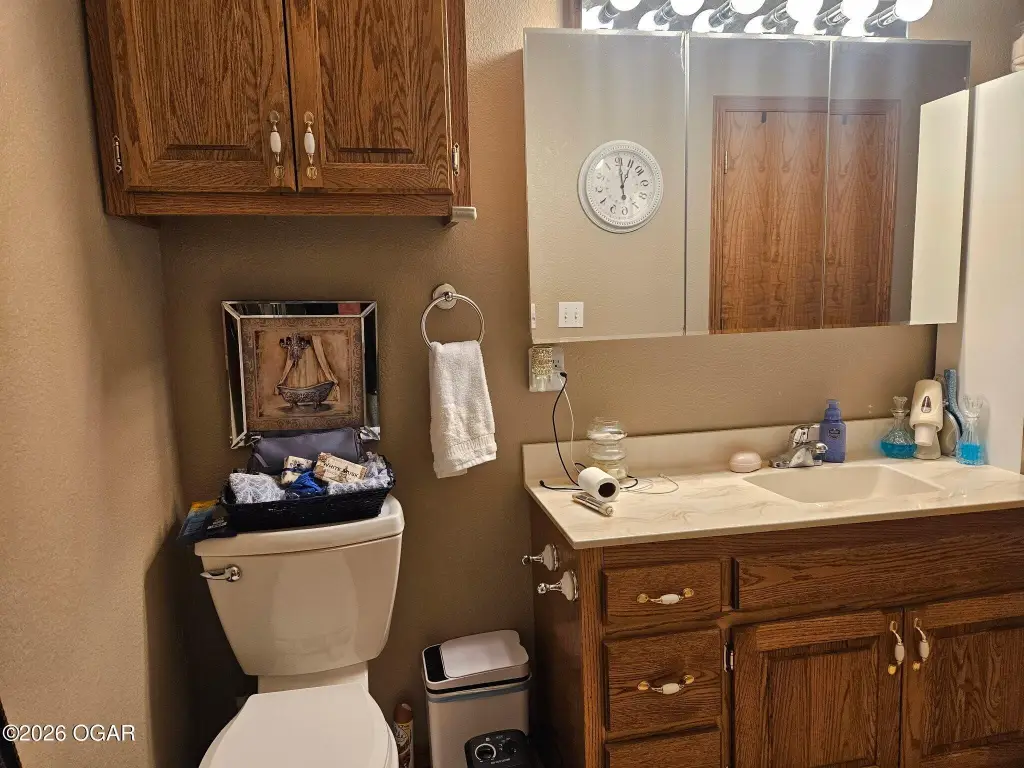
Bedroom 3, Bathroom 3, Bedroom 1, Basement, Bathroom 2, Bedroom 4, Bedroom 2, Bathroom 1
Fencing
Partial
Basement
Partial, Finished
Elementary school
Granby
Middle school
Granby
Elementary school district
East Newton Cty
Middle school district
East Newton Cty
High school district
East Newton Cty
Directions
From Highway 59 & 60 Exit towards Granby/Monett Head East approximately 3-4 Mile to City Limit Road turn right on to City Limit road go to Jeanette on the Right.
Subdivision
06 - Diamond/Granby Area
Standard status
Active
APN
15-1.0-02-000-000-016.002
Size
2,461 SF
Lot size
0.63 Acres
Taxes and HOA fees
Tax Annual Amount
1136
Utilities
Heating system
Electric (Heating), Central
Cooling system
Central Air
Building Details
Floors in Building
1
Number of units
2
Flooring type
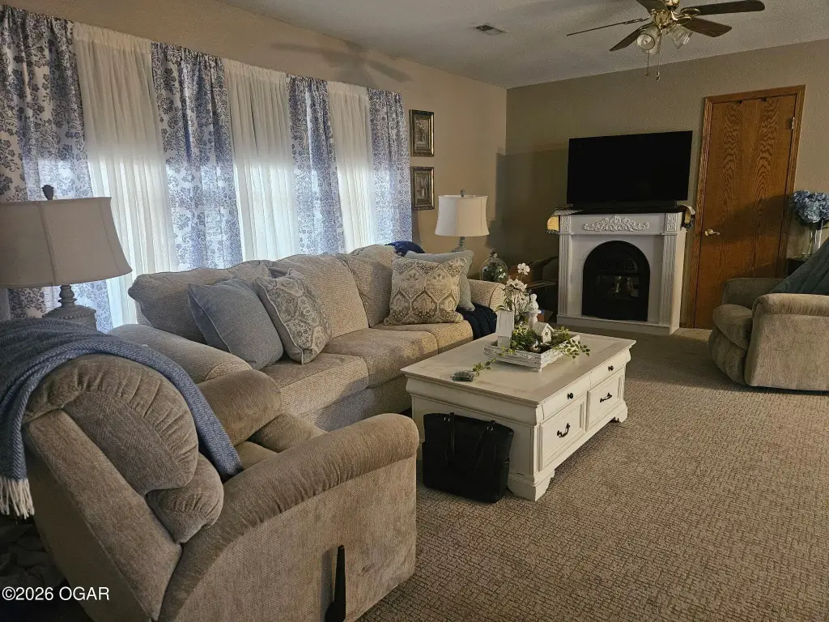
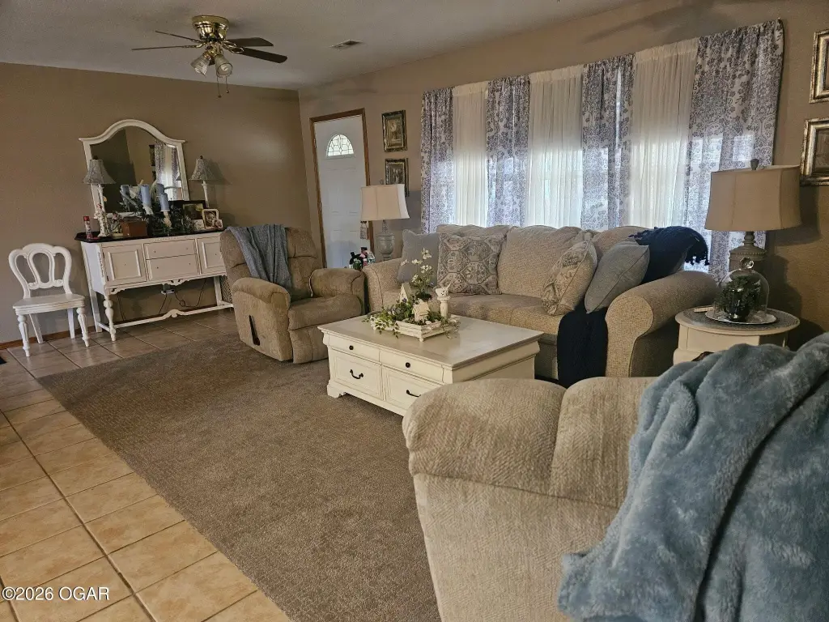
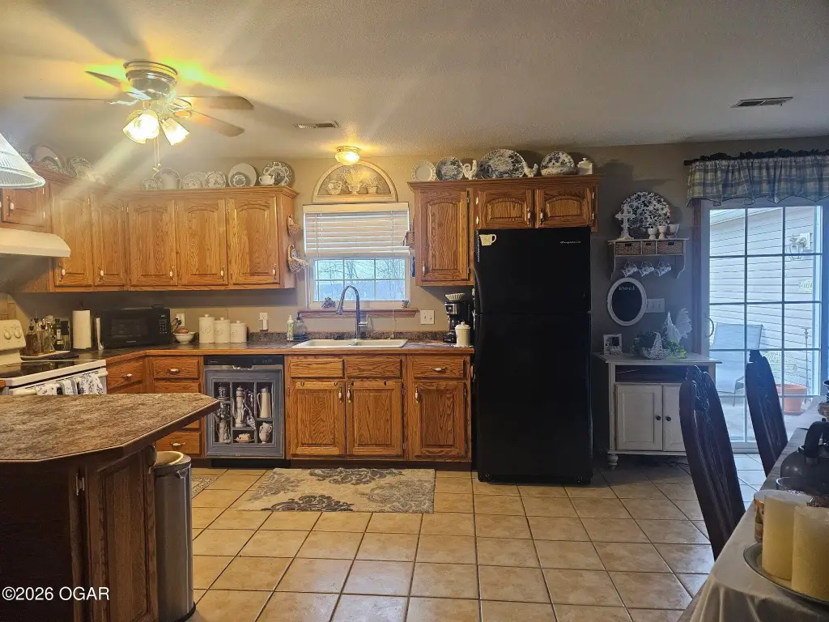
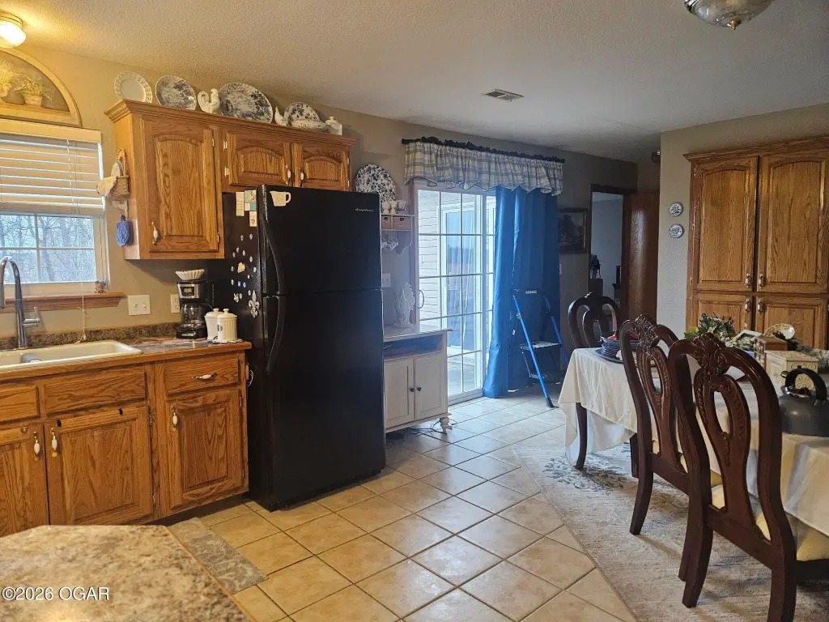
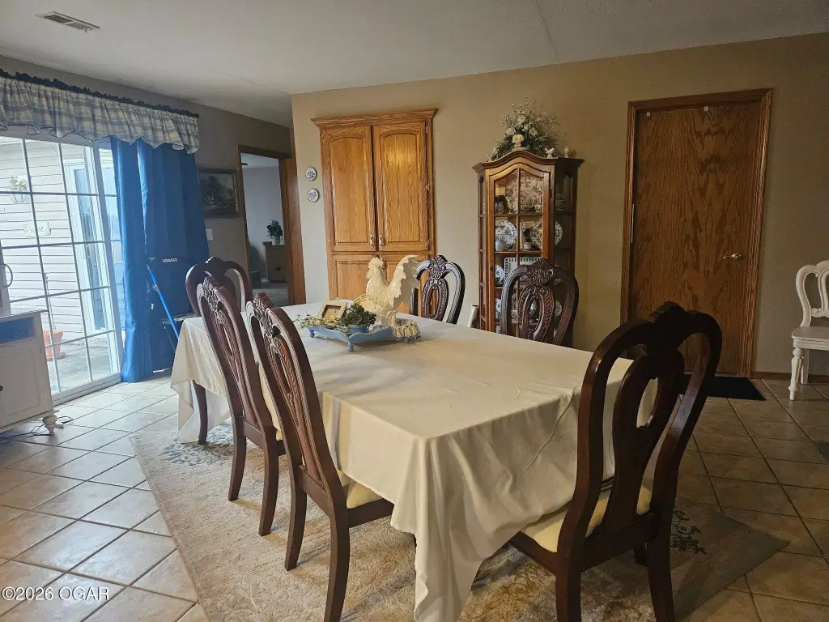
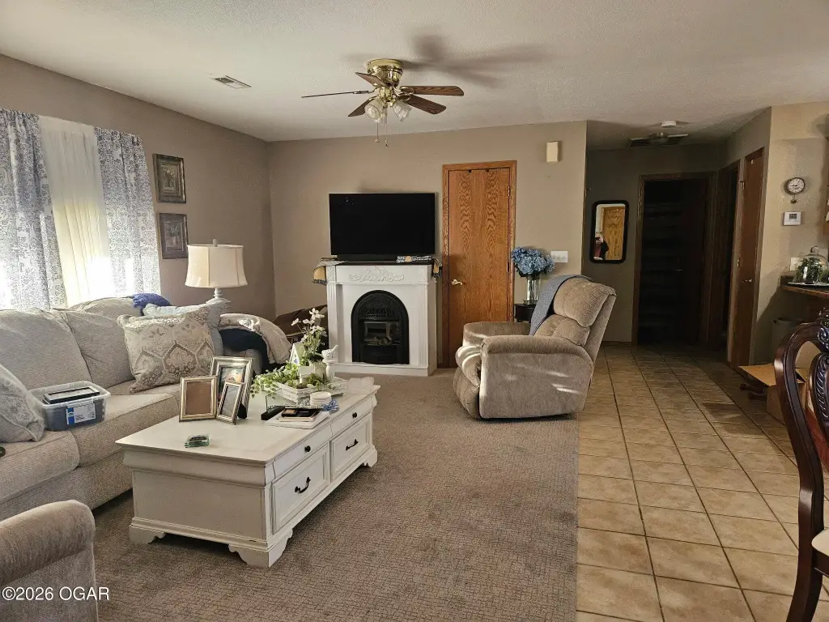
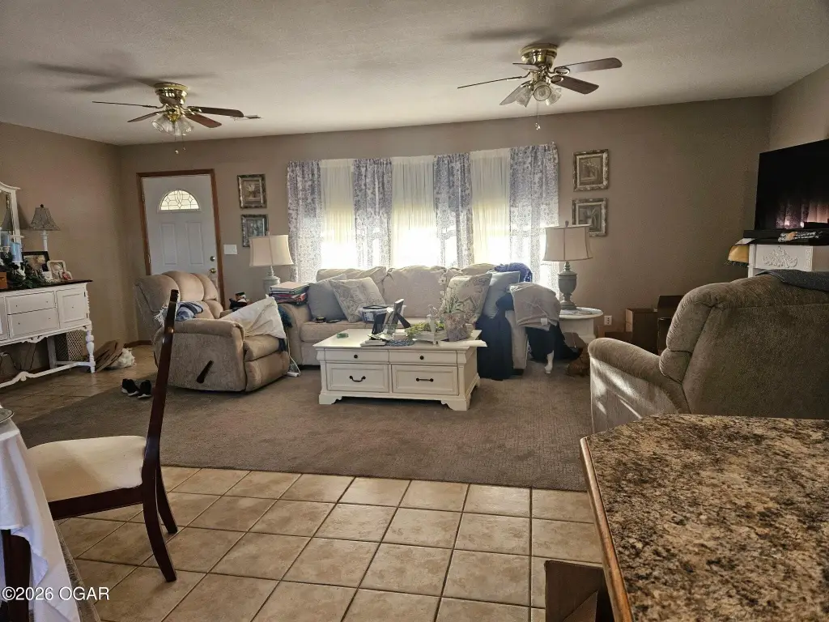
Ceramic, Carpet
Roof type
Composition
Listing Agency:
Legacy Real Estate
(417) 472-3411
Listed By:
Susie Goodall · License #2001033350
(417) 825-7329
Added: Mar 20
Changed: Sep 14
Last Checked: Sep 22 at 8:06AM
MLS# 261478
Copyright © 2026 Ozark Gateway Association of Realtors. All rights reserved. All information provided by the listing agent/broker is deemed reliable but is not guaranteed and should be independently verified.
Investment Insights
Based on property information with market context.
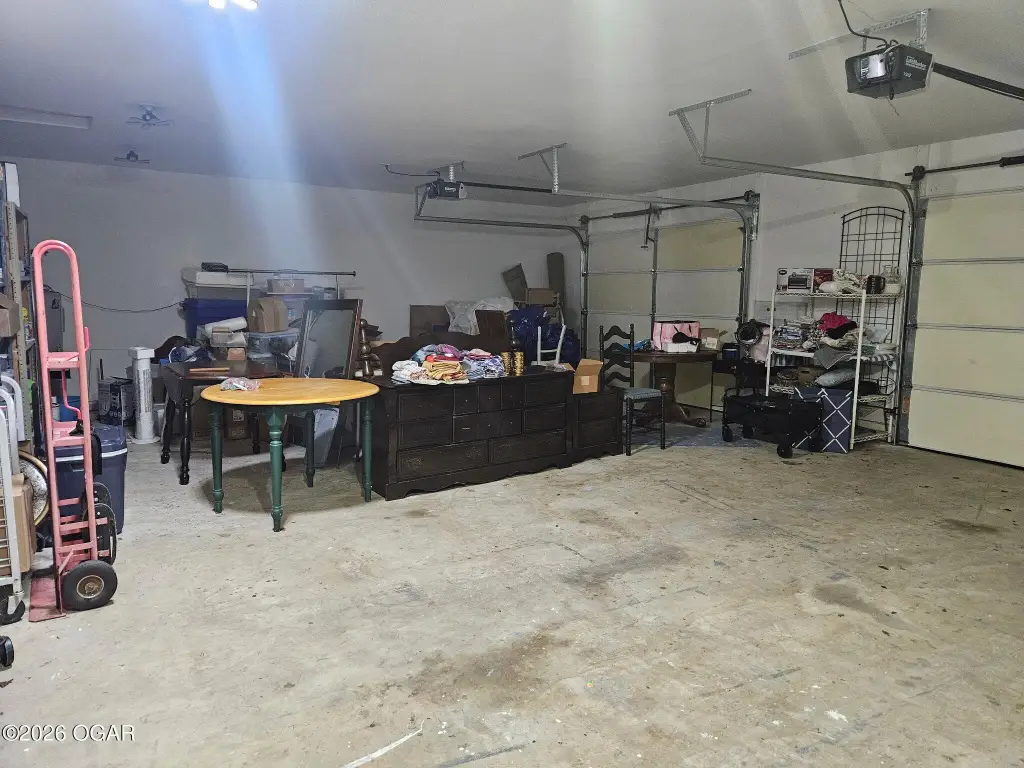

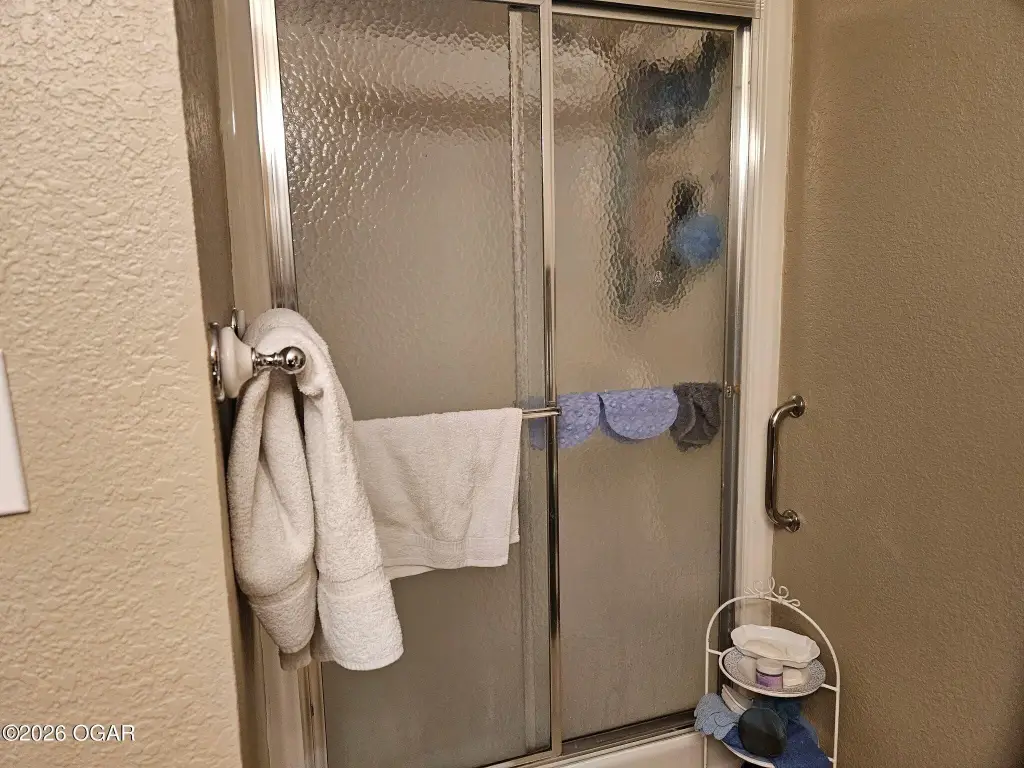
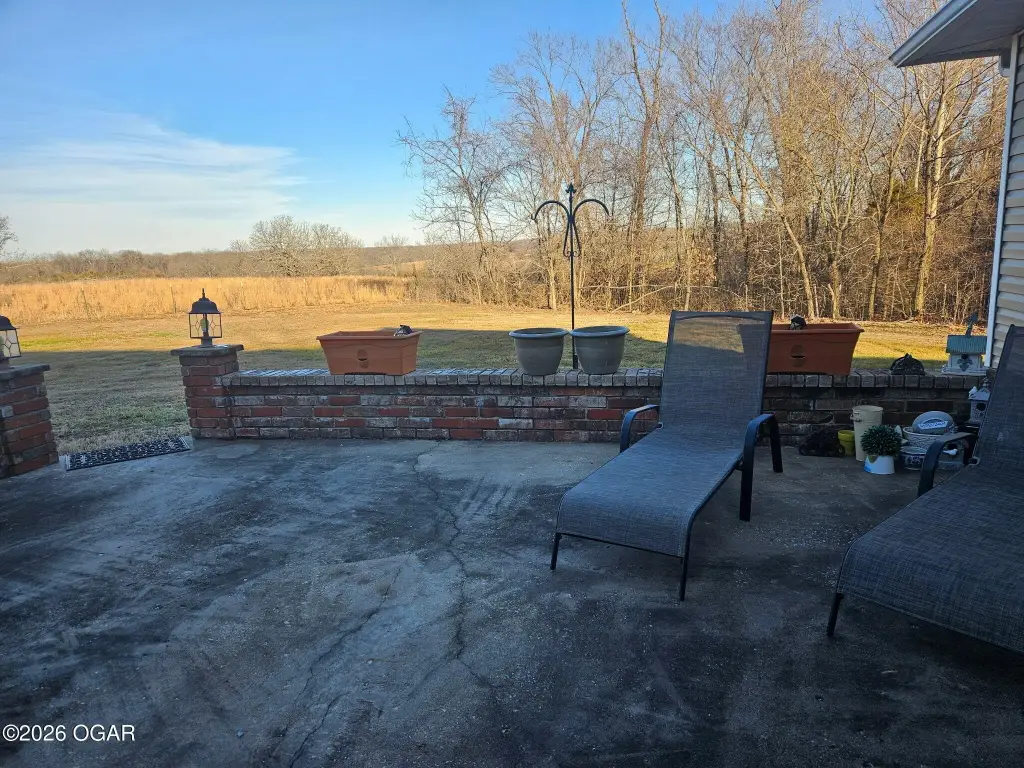
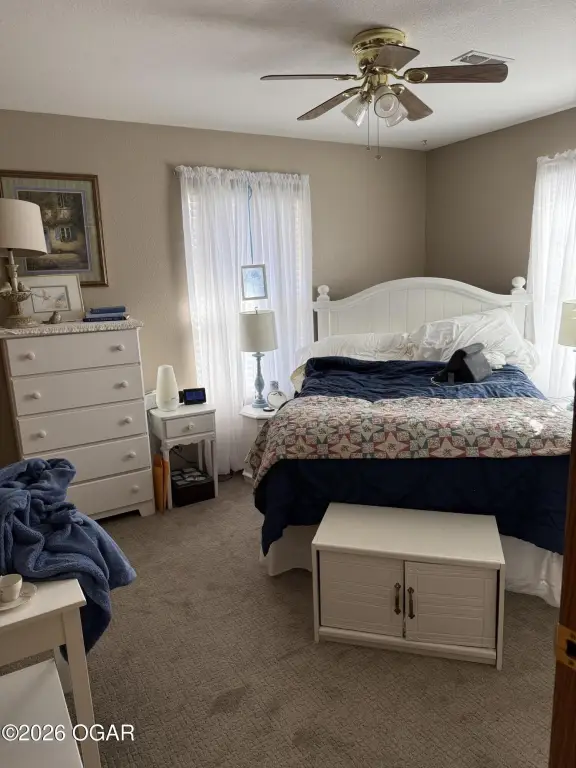
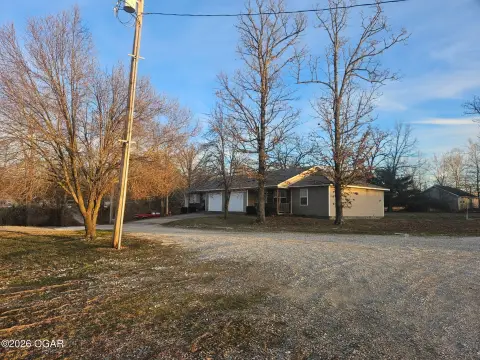
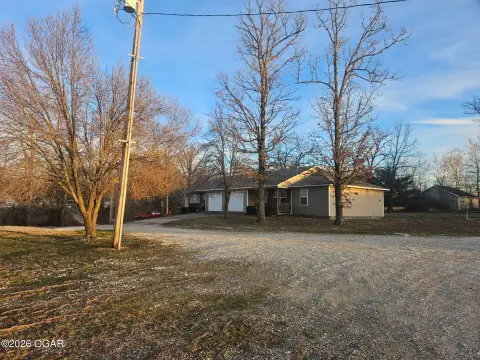
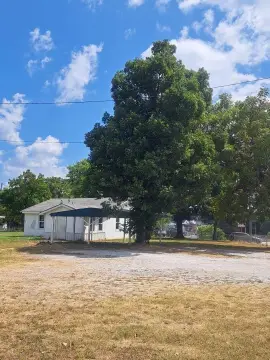
This duplex property combines a three-bedroom, two-bath primary residence with a separate one-bedroom, one-bath apartment. The main residence features an open floor plan, central heating and cooling, ceramic and carpet flooring, a finished basement room, and a two-car garage. A large rear patio extends the living area outdoors, while partial fencing and a composition roof add to the property’s existing features.
The property encompasses 2,461 square feet on 0.63 acres at 104 & 106 Jeanette in Granby, Missouri. It is situated on a paved road in a country setting and includes central electric heating and central air conditioning. The separate apartment can accommodate a family member or provide an additional residential space.
The property encompasses 2,461 square feet on 0.63 acres at 104 & 106 Jeanette in Granby, Missouri. It is situated on a paved road in a country setting and includes central electric heating and central air conditioning. The separate apartment can accommodate a family member or provide an additional residential space.
Key Highlights
- Duplex with a 3‑bedroom, 2‑bath primary residence and separate 1‑bedroom, 1‑bath apartment
- 2,461 square feet on 0.63 acres
- Finished basement room in the primary residence
Property Analytics
Unlock full access to Insights
Subscribe to Realmo Intelligence
Open Analytics
Current Use
Lease Details
2
Residential units
Yes
Paved road access
Location Intelligence
Trade Area within ½ mile
12
Businesses Nearby
Explore this area
Business Placement
Demographics for 64844, MO
4,412
Population
1,873
Households
2.4
Avg Household Size
40
Median Age
12%
College-Educated
86%
High-School Grad
65.9 sq mi
ZIP Area
67
Density / Sq Mi
$56,944
Median Household Income
$27,491
Median Earnings
$750
Median Rent
$115,600
Median Home Value
Check the figures for this property
Cap Rate, Value Estimation, Potential NOI and more
View Realmo Analytics
Market
Vacancy Rate% for Multifamily in Midwest region

Questions? Ask Rey
Realmo’s AI knows this listing — price, zoning, demand, history. Ask anything.


Frequently Asked Questions
What type of property is this?
Duplex - Two connected living spaces include a primary residence and a separate apartment on a paved country road.
Where is this duplex located?
The property is located at 104 & 106 Jeanette Granby, MO.
What is the asking price?
The asking price for this property is $289,920.
What are key features of this property?
This property features: Duplex with a 3‑bedroom, 2‑bath primary residence and separate 1‑bedroom, 1‑bath apartment; 2,461 square feet on 0.63 acres; Finished basement room in the primary residence



