Updated Bar &
For Sale
$189,900
514 W Valley Street, Granby, MO 64844
COMMERCIAL - Granby, MO
Property Size2,174 SF
Lot Size0.93 Acres
Price / SF$87.35
Days on Market10
Property Features for 514 W Valley Street
General Information
Property type
Commercial Sale
Property subtype
Retail
Bathrooms
2
Full bathrooms
2
Rooms
Bathroom 1, Bathroom 2
Directions
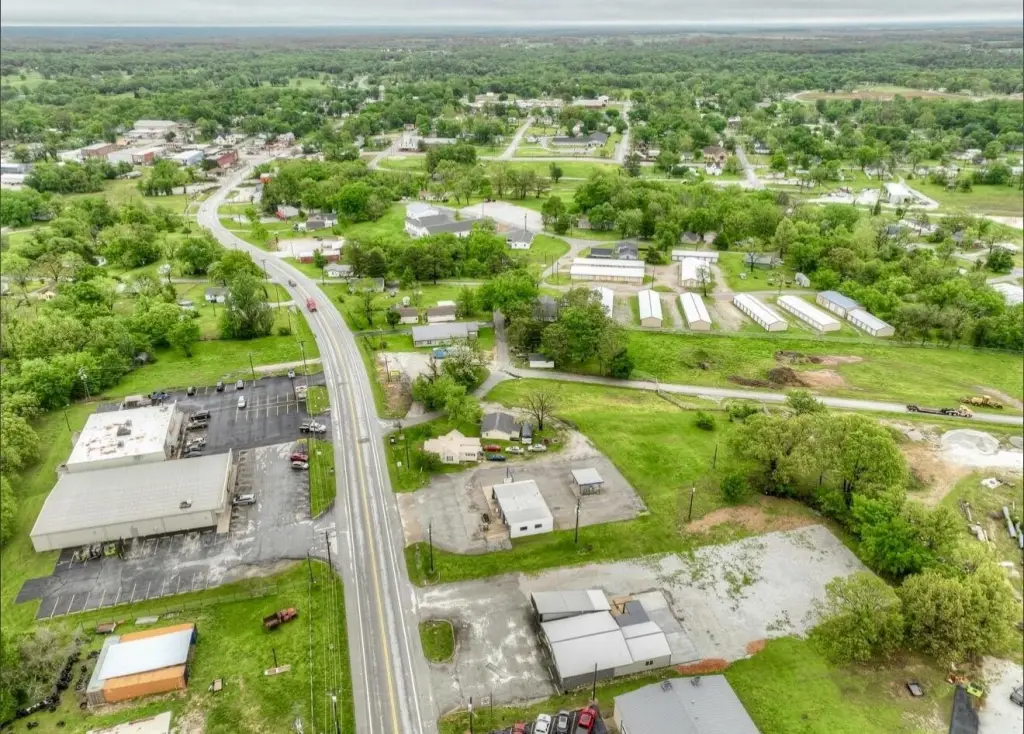
As you are going East on Highway 60 to Granby the Property will be on your right hand side off highway 60 in Granby.
Standard status
Active
APN
14-3.0-06-002-010-002.000
Lot size
0.93 Acres
Taxes and HOA fees
Tax Year
2025
Tax Description
PT SW1/4 NW1/4 BEG 787.24' N & 928.40' W SE COR S 22 E 34.80' N 48 E 148.80' N 25 W 300' SW 125.20' TO POB
Tax Annual Amount
1120
Legal Description
PT SW1/4 NW1/4 BEG 787.24' N & 928.40' W SE COR S 22 E 34.80' N 48 E 148.80' N 25 W 300' SW 125.20' TO POB
Utilities
Utilities
Water Available
Heating system
Electric (Heating)
Cooling system
Wall Unit(s), Central Air
Building Details
Year built
1971
Roof type
Metal
Listing Agency:
The Real Estate Co.
(417) 540-1627
Listed By:
Rosie Hurn
(417) 455-6717
Added: Aug 11
Changed: Aug 18
Last Checked: Aug 20 at 11:06AM
MLS# 60331316
Copyright © 2026 Southern Missouri Regional MLS, LLC (SOMO). All rights reserved. All information provided by the listing agent/broker is deemed reliable but is not guaranteed and should be independently verified.
Investment Insights
Based on property information with market context.
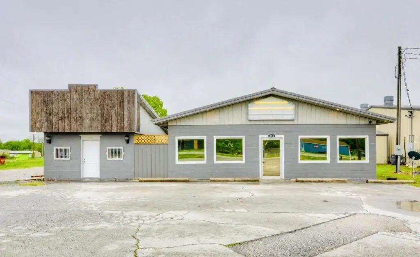
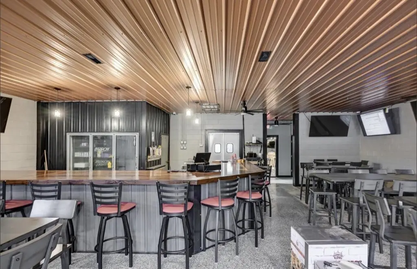
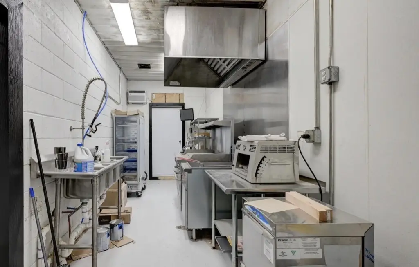
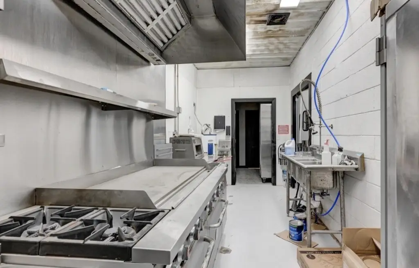
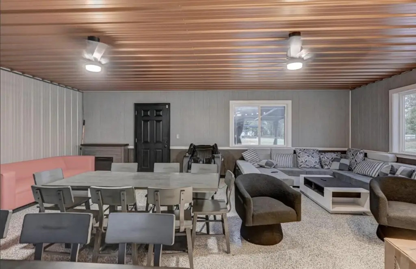
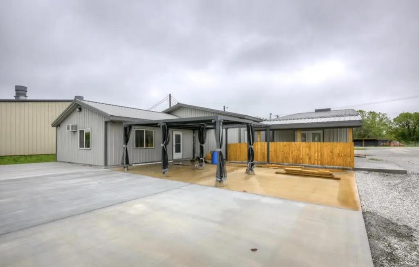
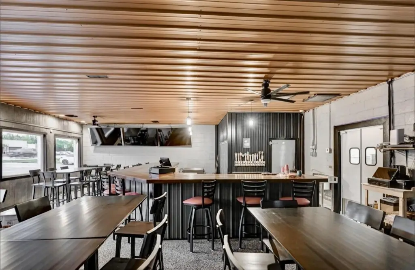
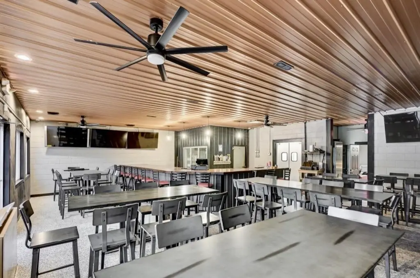
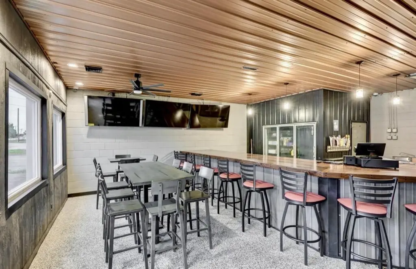
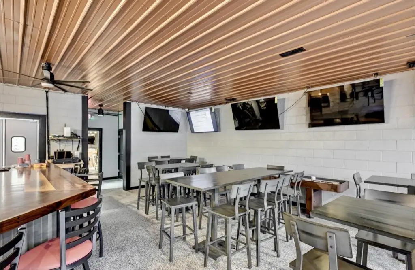
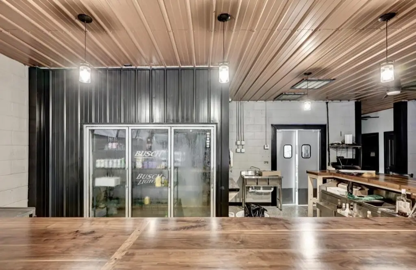
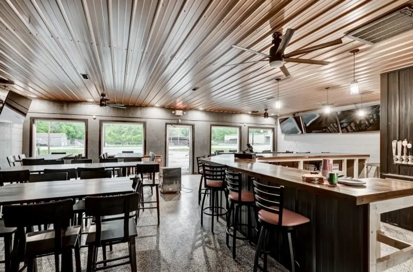
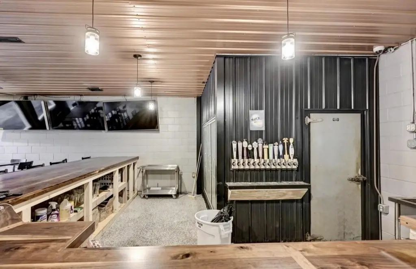
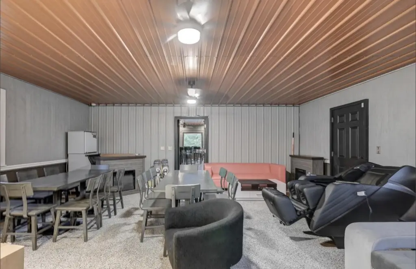
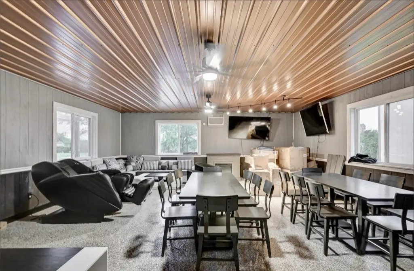
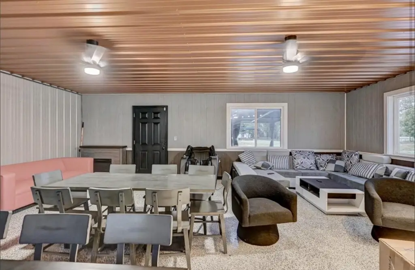
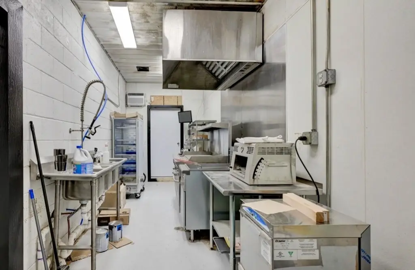
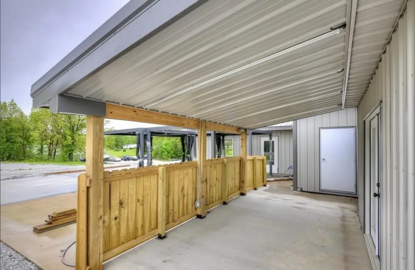
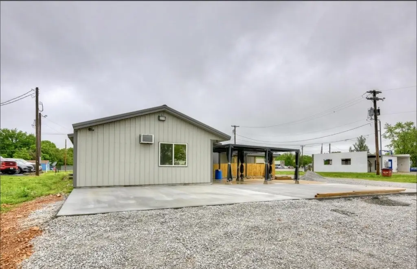
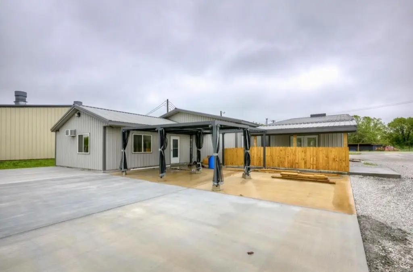
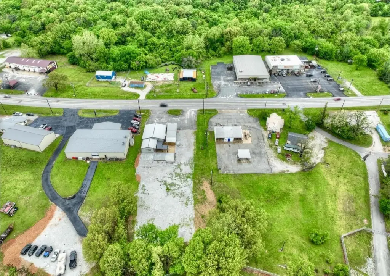
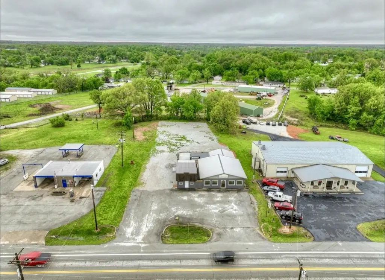
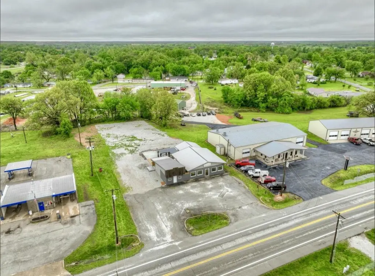
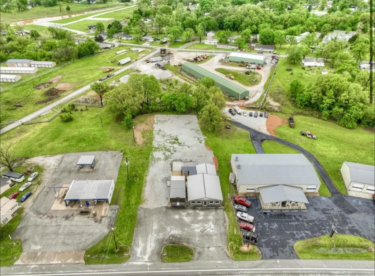
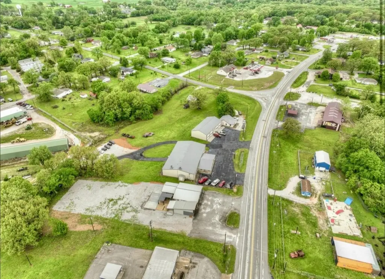
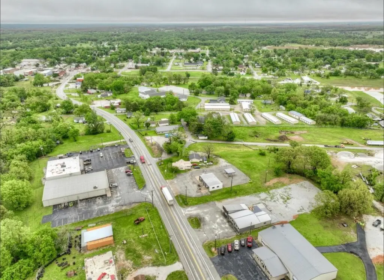
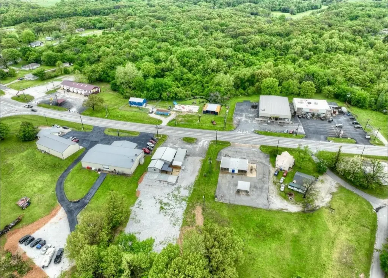
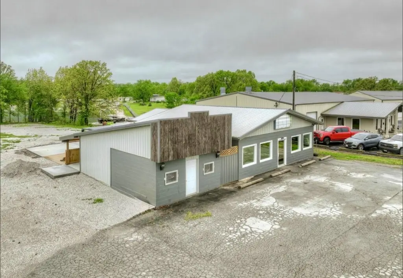
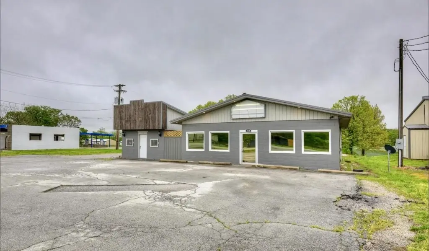
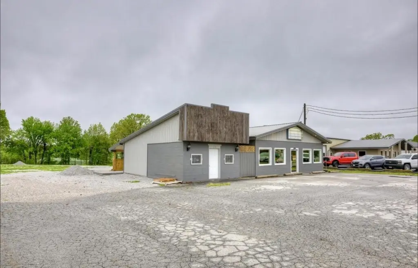
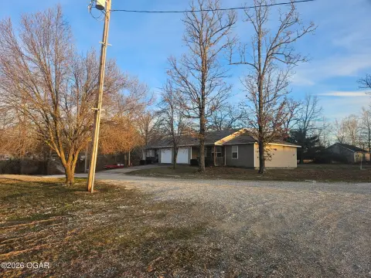
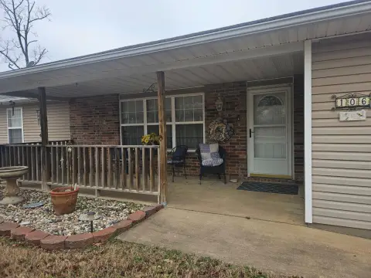
This bar and grill property includes two buildings totaling approximately 2,174 SF on a 0.93-acre parcel. The primary building contains a lounge, bar area, dining furnishings, a fully equipped kitchen, and two bathrooms. A Toast POS system is installed, while the separately situated second building provides additional storage or workspace. Recent interior updates include new tables and chairs.
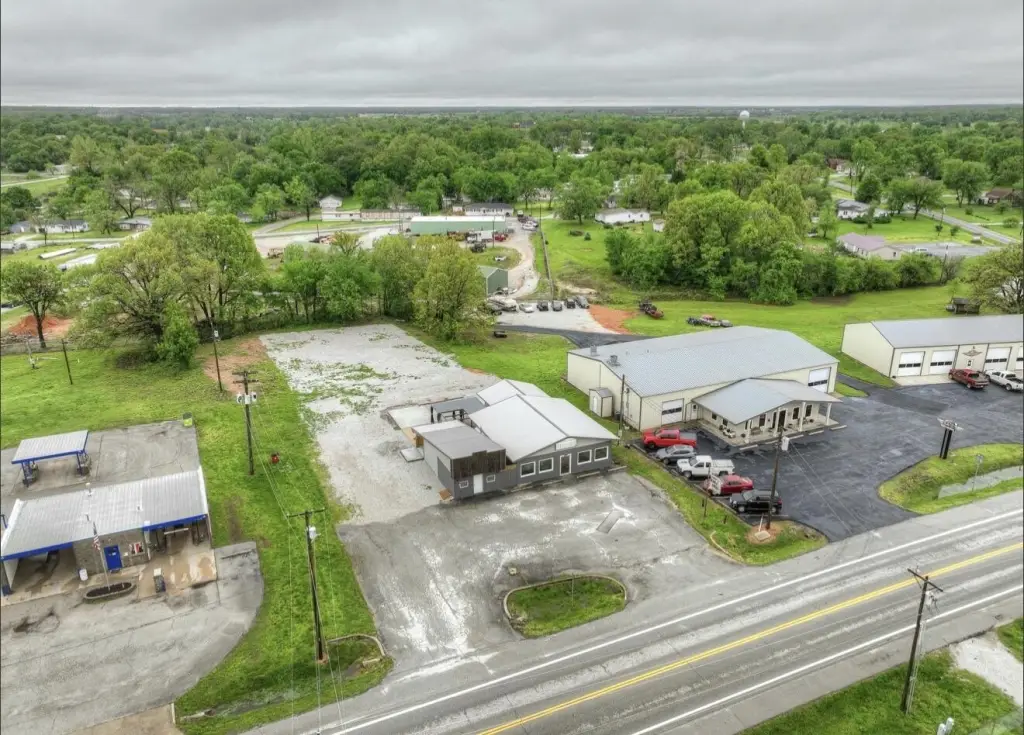
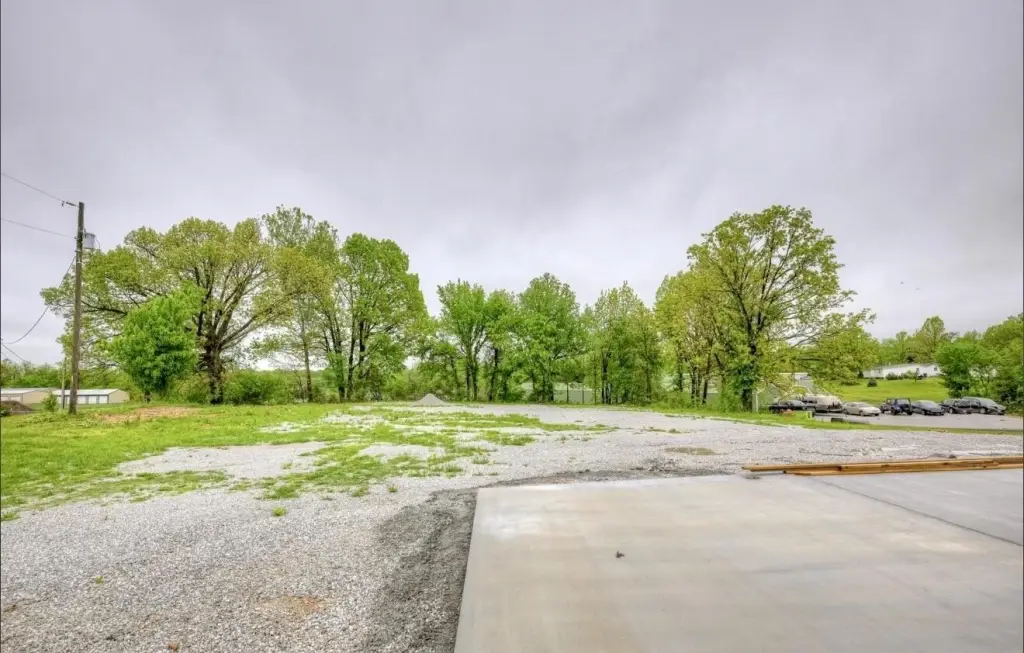
Private parking is available at both the front and rear of the property. The site is located at 514 W Valley Street in Granby, Missouri, with access just off Highway 60. Building systems include electric heat, central air, wall-unit cooling, a metal roof, and available water service. The property was built in 1971.
Private parking is available at both the front and rear of the property. The site is located at 514 W Valley Street in Granby, Missouri, with access just off Highway 60. Building systems include electric heat, central air, wall-unit cooling, a metal roof, and available water service. The property was built in 1971.
Key Highlights
- Approximately 2,174 SF combined across two buildings
- 0.93‑acre parcel with private parking in front and back
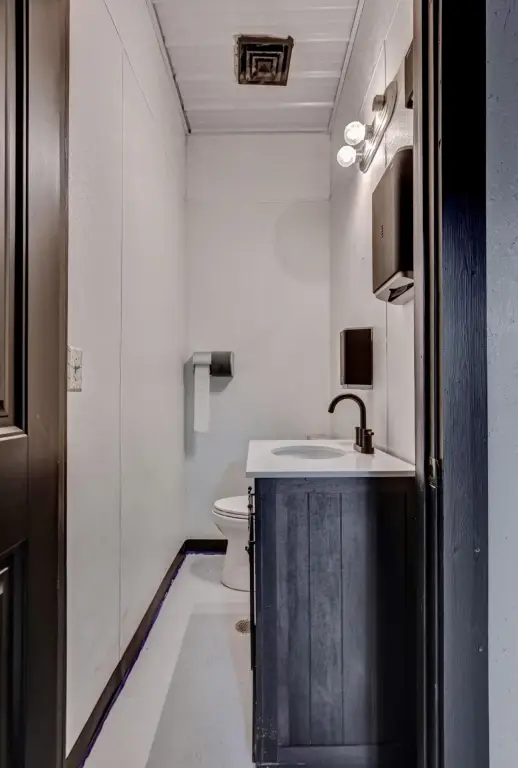
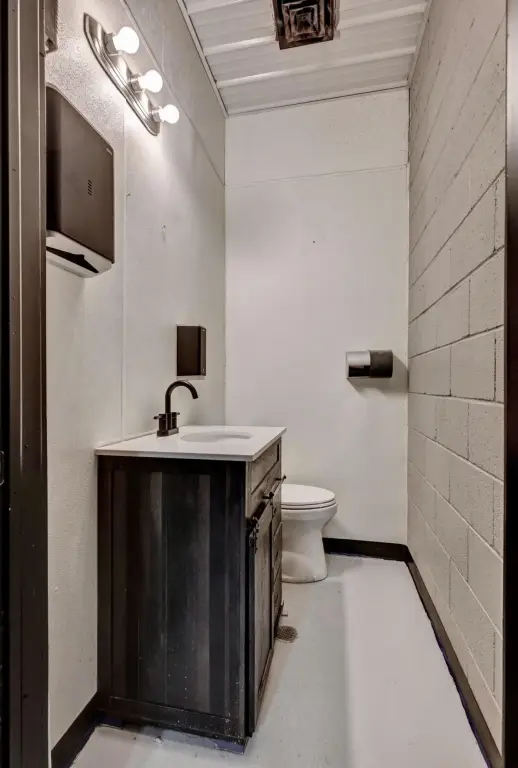
- Main building includes a lounge, bar, kitchen, and two bathrooms
Property Analytics
Property Profile
Current Use
Lease Details
Turnkey business
Opportunity
Yes
Highway access
Location Intelligence
Trade Area within ½ mile
121
Businesses Nearby
6k
Monthly Visits Nearby
Well-served
Demand for This Use
Explore this area
Business Placement
Foot Traffic Nearby
Shops & Services 100%
Dollar General
Shops & Services
5,547 visits/mo
0.1 miles
Conoco
Shops & Services
879 visits/mo
0.2 miles
Demographics for 64844, MO
4,412
Population
1,873
Households
2.4
Avg Household Size
40
Median Age
12%
College-Educated
86%
High-School Grad
65.9 sq mi
ZIP Area
67
Density / Sq Mi
$56,944
Median Household Income
$27,491
Median Earnings
$750
Median Rent
$115,600
Median Home Value
Market
Vacancy Rate% for Retail in Midwest region

Questions? Ask Rey
Realmo’s AI knows this listing — price, zoning, demand, history. Ask anything.


Similar Off Market Nearby
- Grumpys Bar And Grill — 534 W Valley St, Granby, MO 64844
- The Open Container Pub N Grub LLC — 1049 W Valley St, Granby, MO 64844
Frequently Asked Questions
What type of property is this?
Bar & Pub - Two-building bar and grill property with a furnished lounge, commercial kitchen, storage space, and private parking.
Where is this bar & pub located?
The property is located at 514 W Valley Street Granby, MO.
What is the asking price?
The asking price for this property is $189,900.
What are key features of this property?
This property features: Approximately 2,174 SF combined across two buildings; 0.93‑acre parcel with private parking in front and back; Main building includes a lounge, bar, kitchen, and two bathrooms


