Flex Office and Warehouse
1013 E LINCOLNWAY Cheyenne, WY 82001
1013 E LINCOLNWAY, Cheyenne, WY, 82001
Contact for pricing
For Lease
Contact for pricing
COMMERCIAL - Cheyenne, WY
Property Size3,087 SF
Lot Size0.04 Acres
Days on Market52
Property Features for 1013 E LINCOLNWAY
General Information
- Property type
- Commercial Lease
- Property subtype
- Other
- Appliances
- Building, Fixtures
- Standard status
- Active
- Size
- 3,087 SF
- Lot size
- 0.04 Acres
Taxes and HOA fees
- Tax Description
- Unit #1013 Powers Building
Building Details
- Year built
- 1941
- Building materials
- Block
- Roof type
- Membrane
Listing Agency
#1 Properties
(307) 634-2222
6106 Yellowstone Rd, Cheyenne, WY
Listed by
Wendy Volk · License #3021
(307) 630-5263
Added: May 29 Checked: Jul 19 at 5:06 am
MLS# 100956
Copyright © 2026 Cheyenne Board of Realtors. All rights reserved. All information provided by the listing agent/broker is deemed reliable but is not guaranteed and should be independently verified.
Investment Insights
Based on property information with market context.
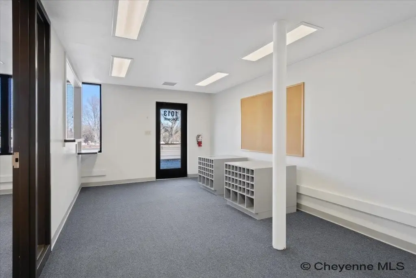
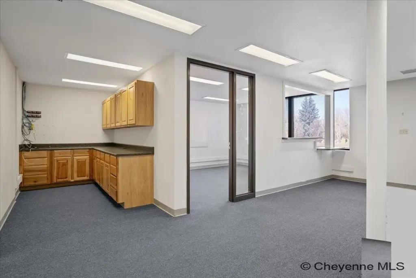
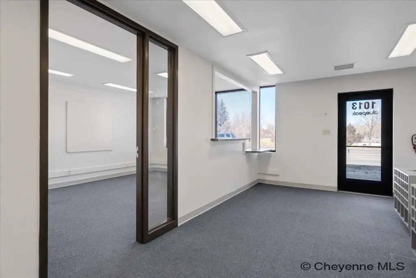
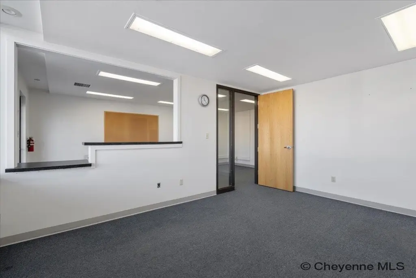
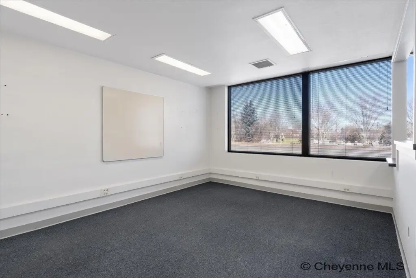
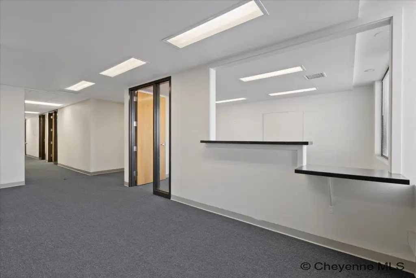
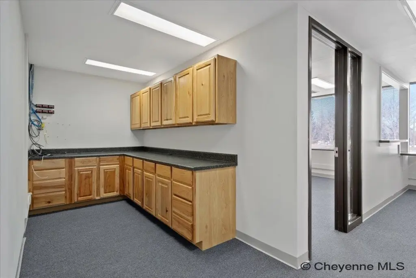
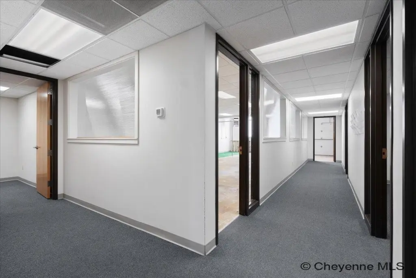
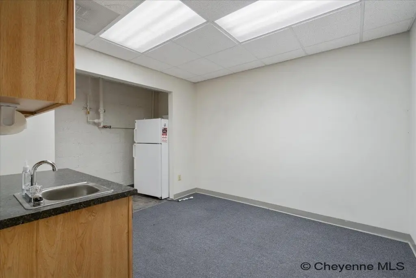
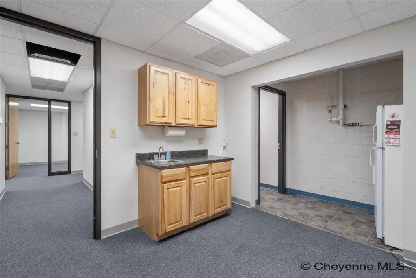
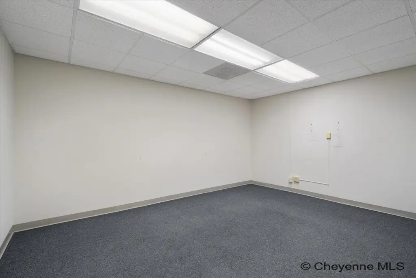
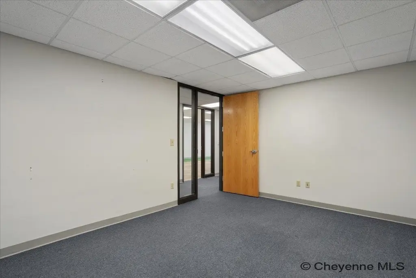
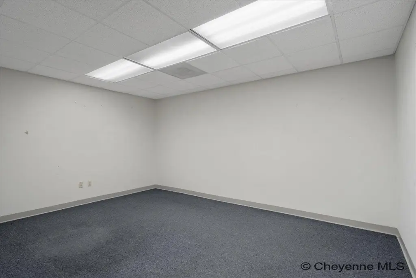
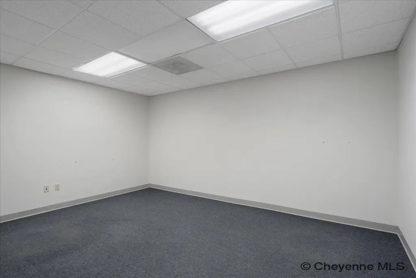
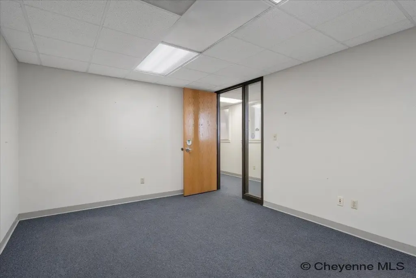
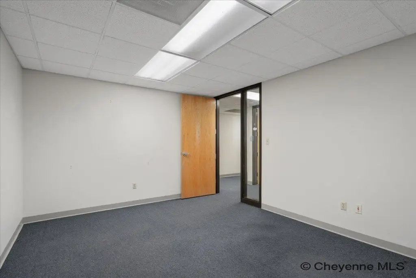
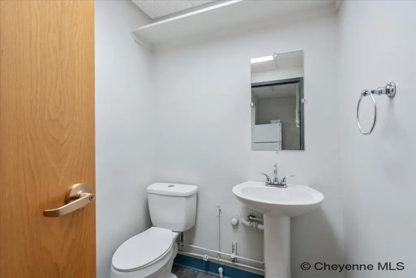
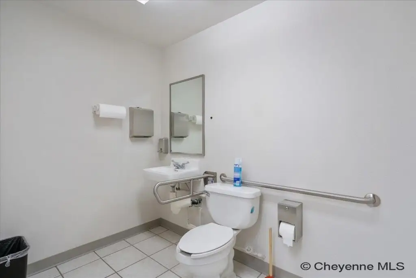
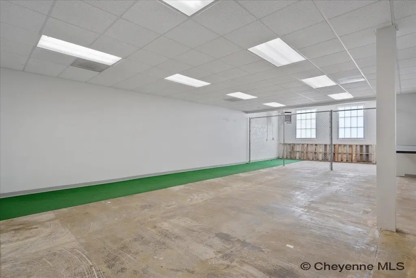
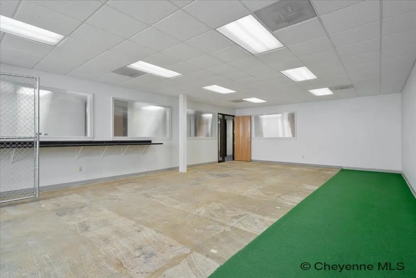
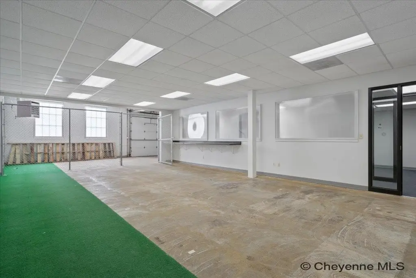
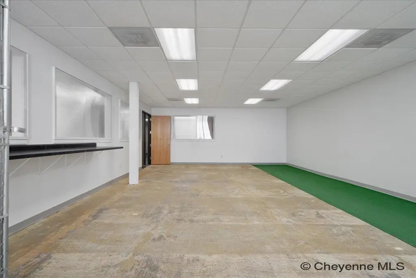
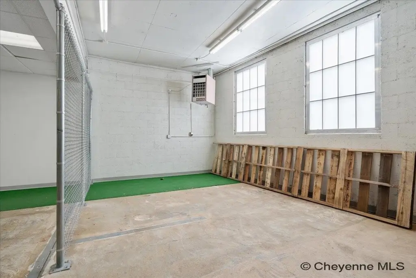
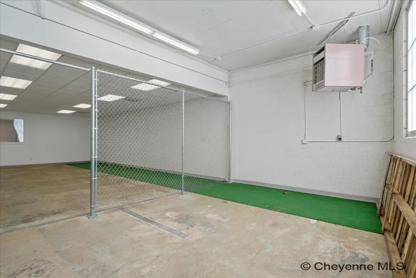
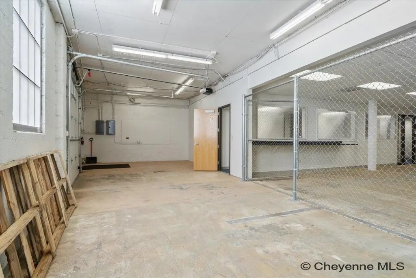
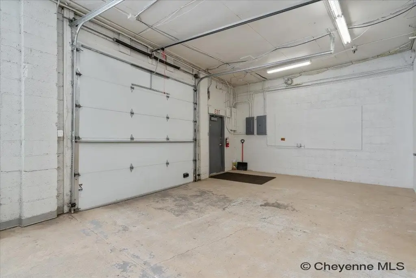
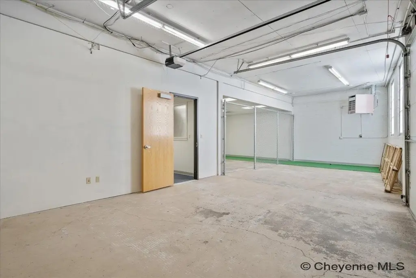
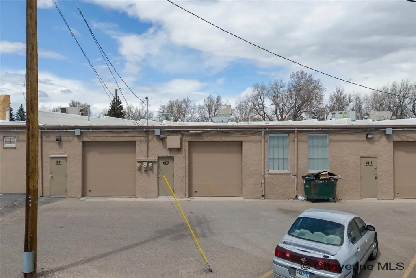
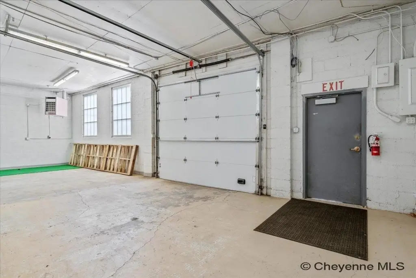
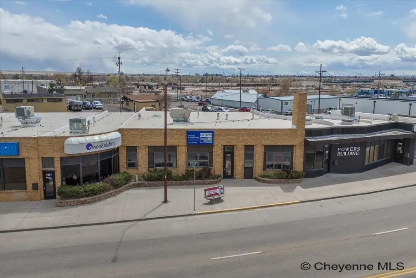
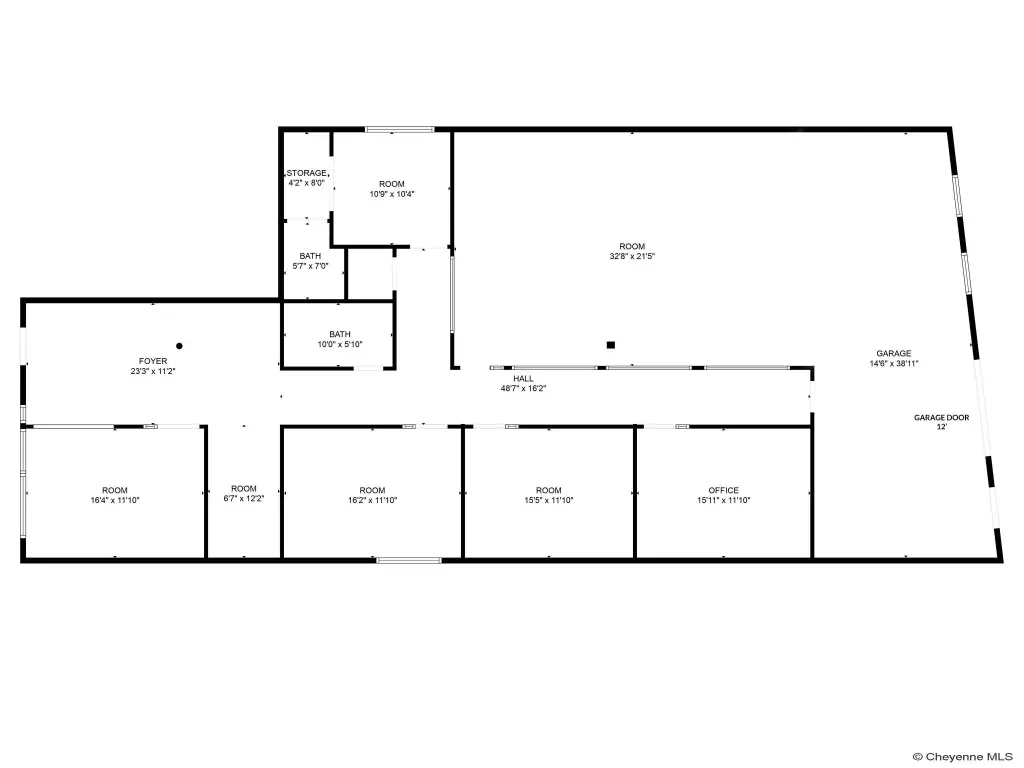
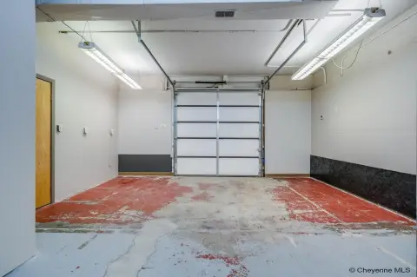
This flex suite at 1013 E Lincolnway is laid out with four large offices, a reception area, a large break room, and two restrooms. The remainder of the space is open storage/warehouse area, served by a rear 12-foot overhead garage door. The office and storage portions total 3,087 square feet, and the space can be reconfigured to suit tenant needs.
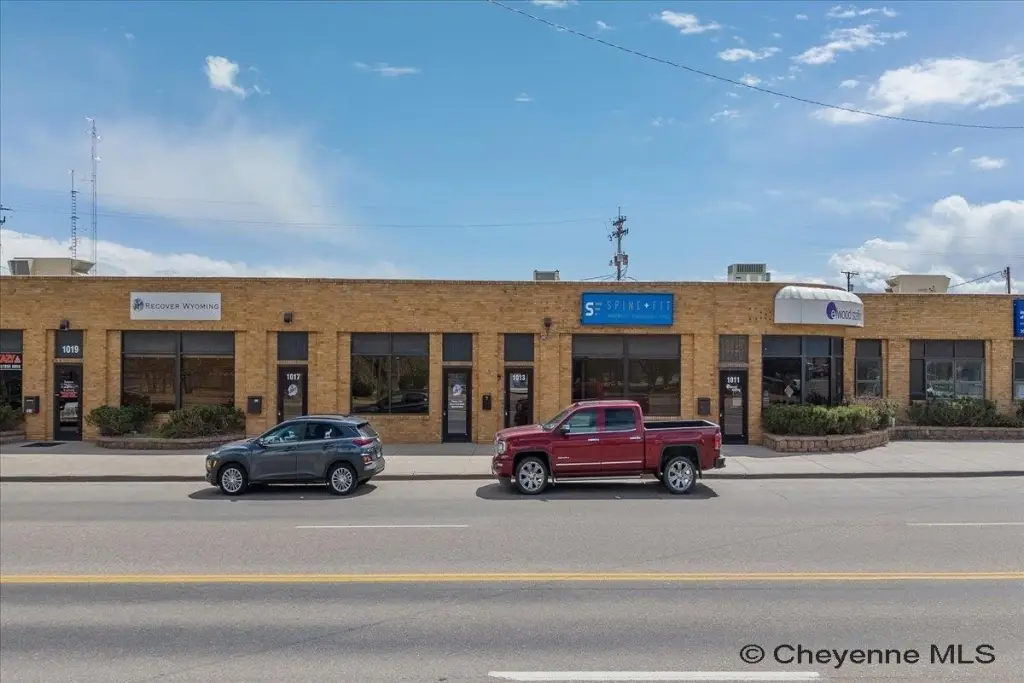
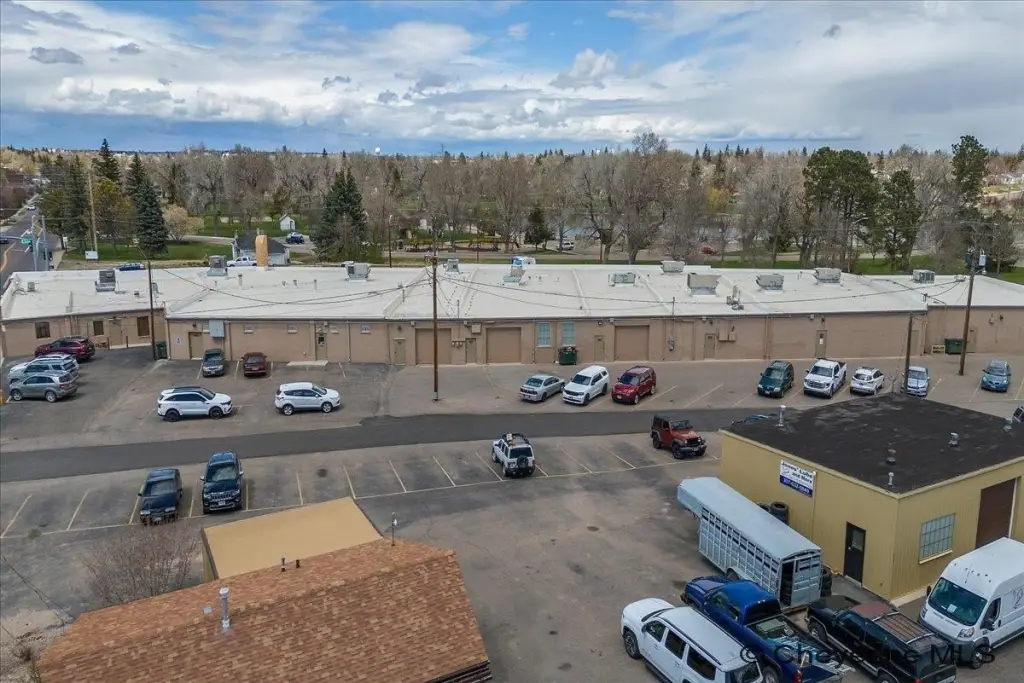
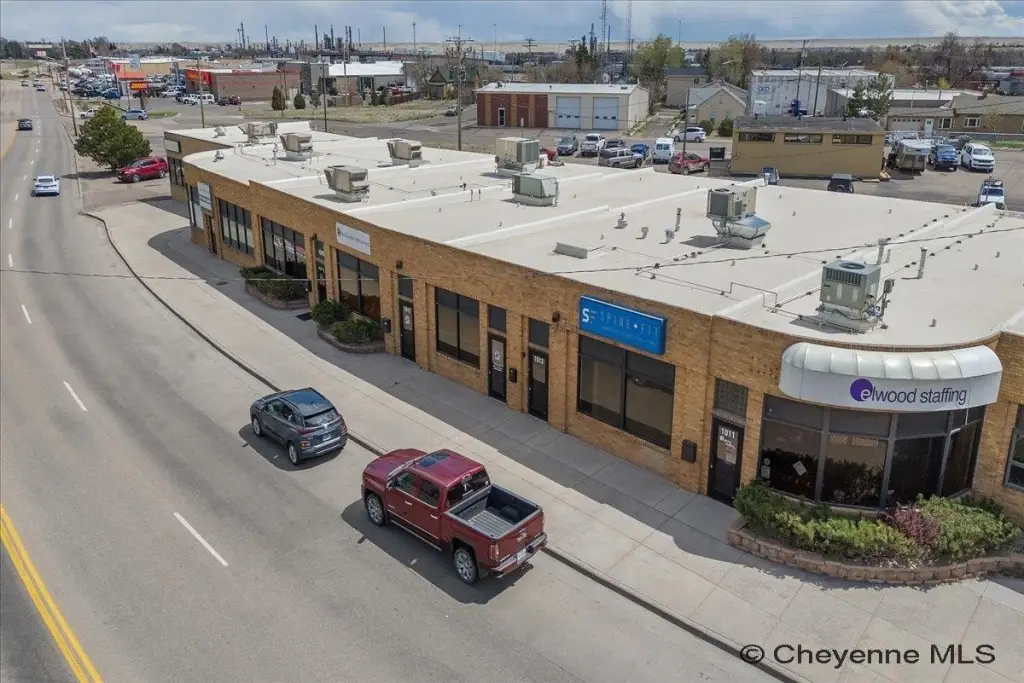
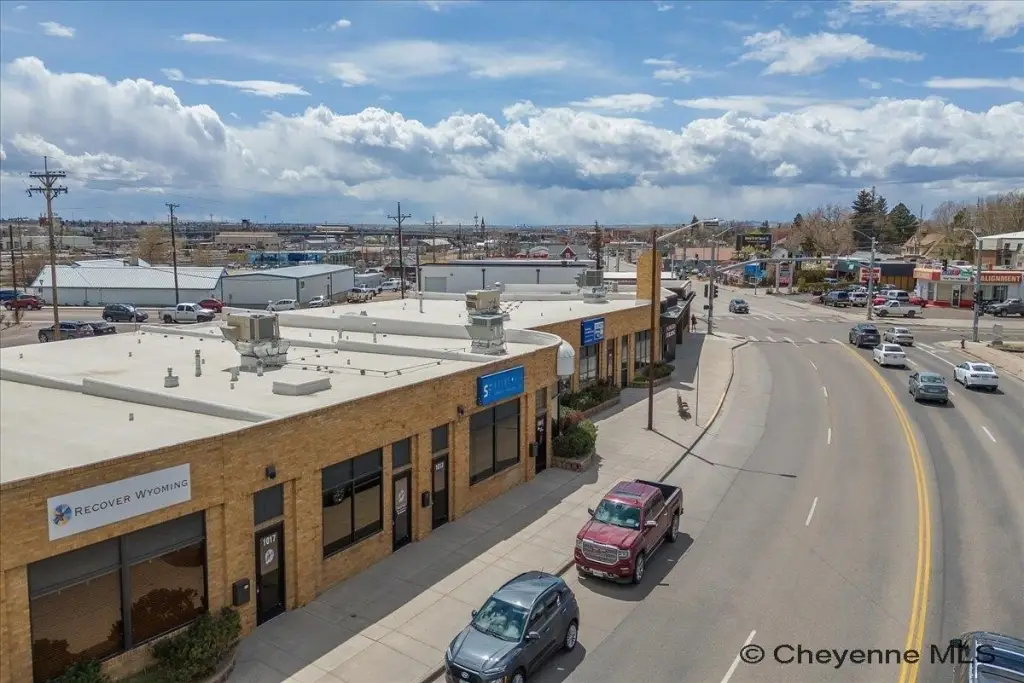
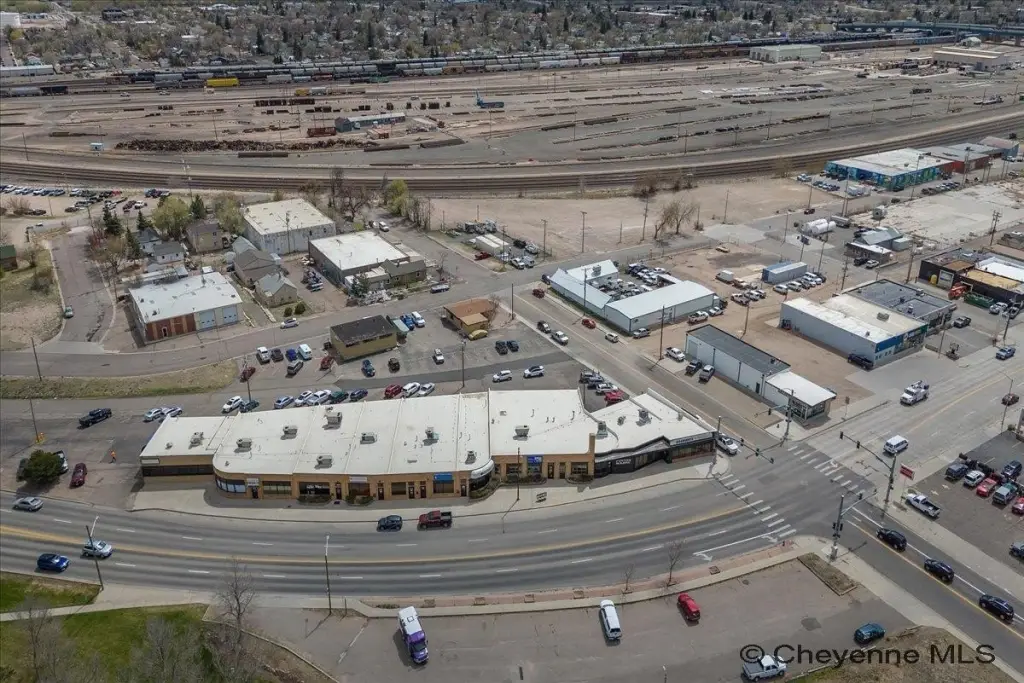
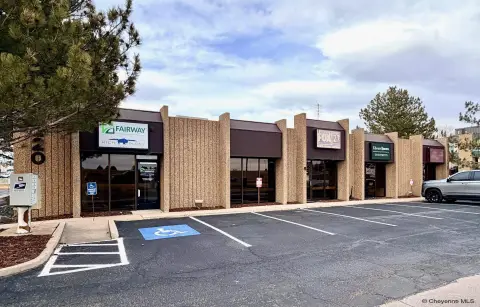
The property is positioned on a highly visible corner site at East Lincolnway and Morrie Avenue, just minutes east of Historic Downtown Cheyenne. The building overlooks Holliday Park and surrounding recreation amenities. Parking is available behind the building with abundant paved off-street spaces, along with on-street parking.
For tenants seeking a combination of administrative space and functional warehouse storage, this arrangement offers dedicated office rooms alongside an open storage area and a loading-friendly door. Rent includes utilities and maintenance, and HVAC is included as part of the lease. The landlord prefers a minimum 3-year lease term, making this option suited to businesses planning steady operational continuity. Call for a personal showing to review the current layout and discuss potential reconfiguration.
The property is positioned on a highly visible corner site at East Lincolnway and Morrie Avenue, just minutes east of Historic Downtown Cheyenne. The building overlooks Holliday Park and surrounding recreation amenities. Parking is available behind the building with abundant paved off-street spaces, along with on-street parking.
For tenants seeking a combination of administrative space and functional warehouse storage, this arrangement offers dedicated office rooms alongside an open storage area and a loading-friendly door. Rent includes utilities and maintenance, and HVAC is included as part of the lease. The landlord prefers a minimum 3-year lease term, making this option suited to businesses planning steady operational continuity. Call for a personal showing to review the current layout and discuss potential reconfiguration.
Key Highlights
- Suite 1013 E Lincolnway with 3,087 total SF: 1,500 SF office plus 1,587 SF warehouse/storage.
- 4 large offices plus reception, large break room, 2 restrooms, and open storage/warehouse area.
- Warehouse has a rear 12‑ft overhead garage door; space can be reconfigured to tenant needs.
Property Analytics
Property Profile
Location Intelligence
Current Use by Public Records
Lindsey Mccoy
Physician
Alliance Construction
Construction Company
Proactive Nutrition RD
Physician
Dean Lehmkuhler
Alternative Medicine Practice
Similar For Rent Nearby
Similar Off Market Nearby
- Clean Eatz — 2320 Chestnut Dr #400, Cheyenne, WY 82001
FAQs
What type of property is this?
Flex space - Leasing opportunity with four offices and a rear 12-foot overhead door for practical office-and-storage operations.
Where is this flex space located?
The property is located at 1013 E LINCOLNWAY Cheyenne, WY.
What are key features of this property?
This property features: Suite 1013 E Lincolnway with 3,087 total SF: 1,500 SF office plus 1,587 SF warehouse/storage.; 4 large offices plus reception, large break room, 2 restrooms, and open storage/warehouse area.; Warehouse has a rear 12‑ft overhead garage door; space can be reconfigured to tenant needs.