Third-Floor Office
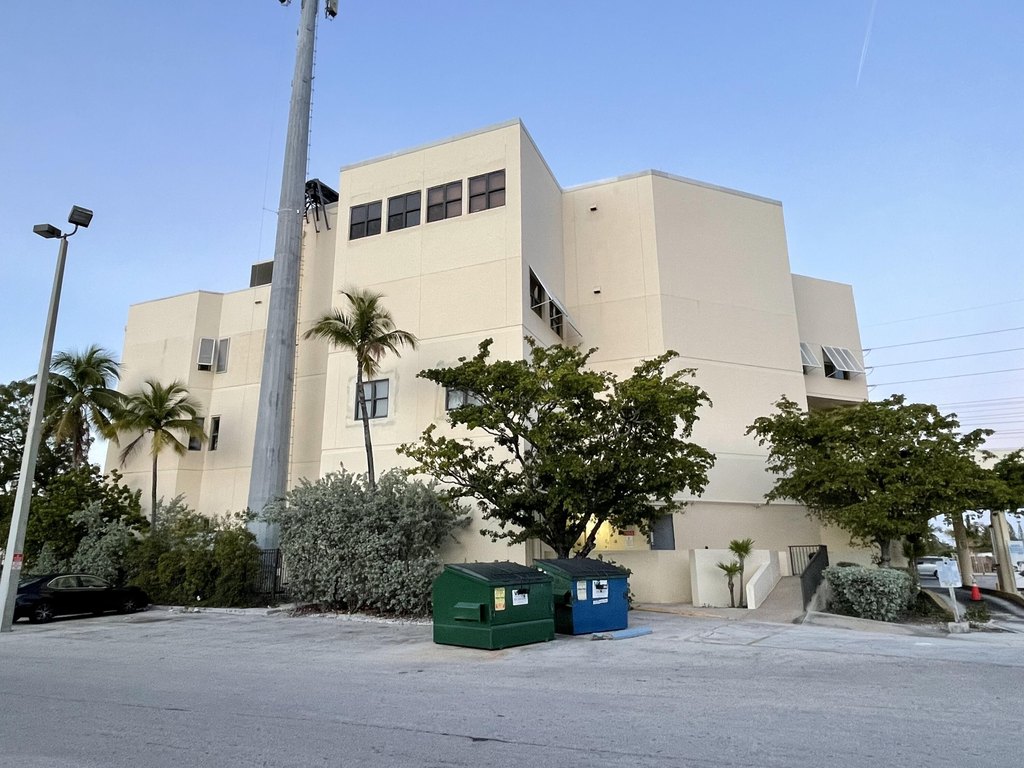
For Lease
$6,000/Mo
1010 Kennedy Drive, Key West, FL 33040
Commercial Lease, Key West, FL
Space Size2,058 SF
Days on Market881
Property Features for 1010 Kennedy Drive
General Information
Property type
Commercial Lease
Property subtype
Other
Zoning
CG - General Commercial
Bedrooms
1
Rooms
Bedroom 1
Parking features
Off Street
Appliances
No Appliances
Subdivision
New Town - Unrecord (3.0)
View
Water
Standard status
Active
APN
00065650-000307
Size
2,058 SF
Taxes and HOA fees
Tax Year
2022
Tax Description
UNIT 307 KENNEDY CENTER CONDOMINIUM OR2108-34 OR2570-495 OR2714-1811/12 OR2959-1612C/T OR3017-1664
Tax Annual Amount
114
HOA Fee
$2,317 Monthly
Legal Description
UNIT 307 KENNEDY CENTER CONDOMINIUM OR2108-34 OR2570-495 OR2714-1811/12 OR2959-1612C/T OR3017-1664
Utilities
Cooling system
Central Air
Amenities
off-street parking
public restrooms on each floor
Building Details
Year built
1978
Floors in Building
4
Flooring type
Carpet
Building materials
Concrete
Roof type
Concrete
Listing Agency:
Berkshire Hathaway HomeServices Knight & Gardner Realty
(305) 294-5155
Listed By:
Team Gardner/Langley · License #KWA.2032
(305) 902-2447
Added: Apr 4, 2024
Changed: Aug 19
Last Checked: Sep 1 at 3:06PM
MLS# 609459
Copyright © 2026 Key West Association of Realtors. All rights reserved. All information provided by the listing agent/broker is deemed reliable but is not guaranteed and should be independently verified.
Investment Insights
Based on property information with market context.
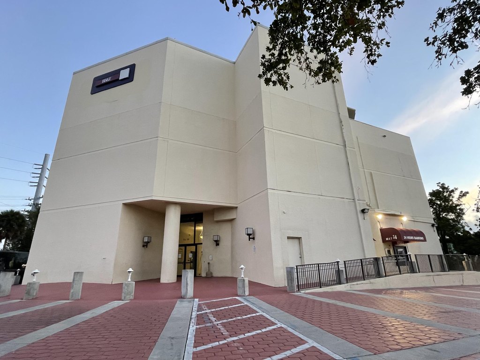
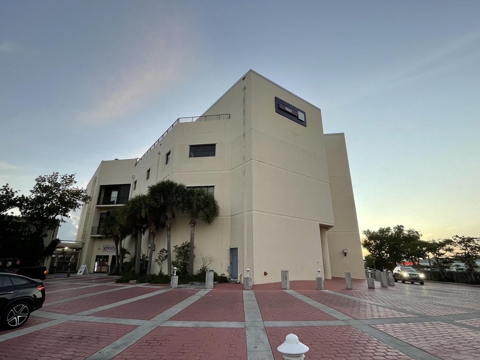
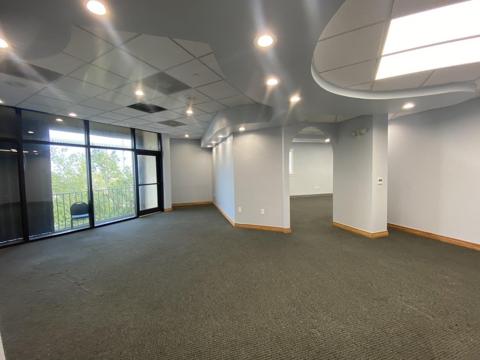
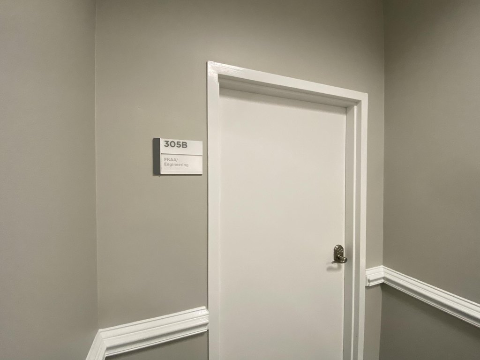
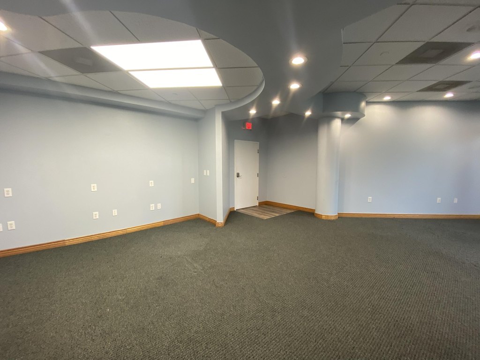
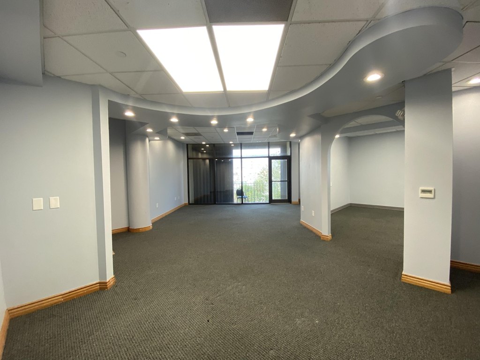
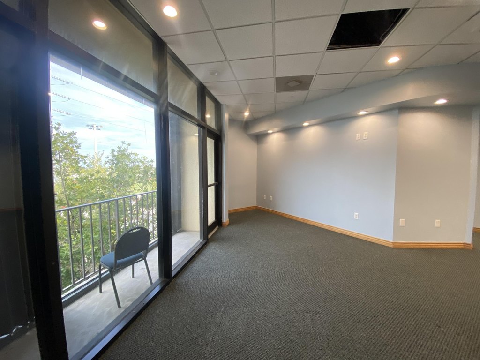
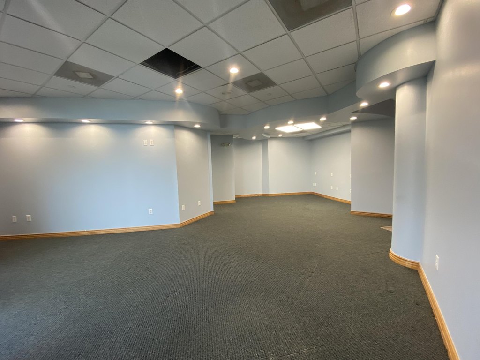
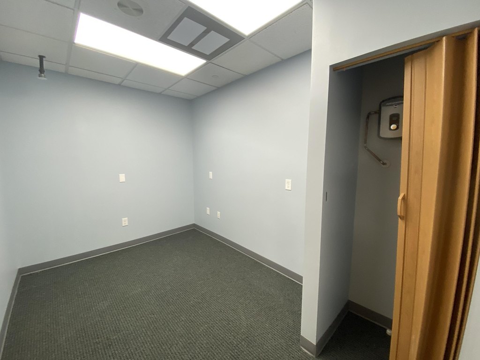
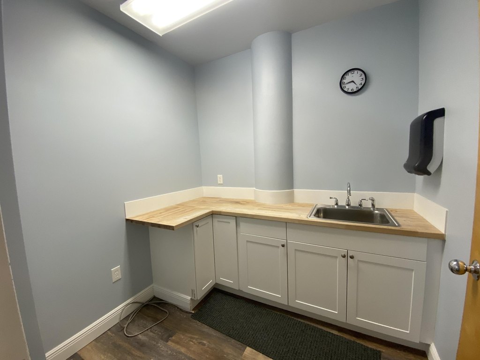
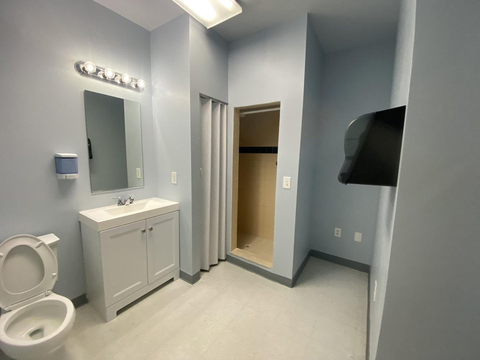
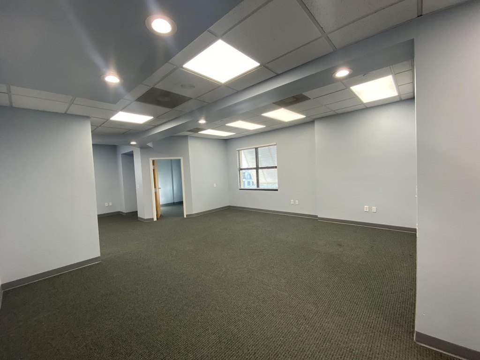
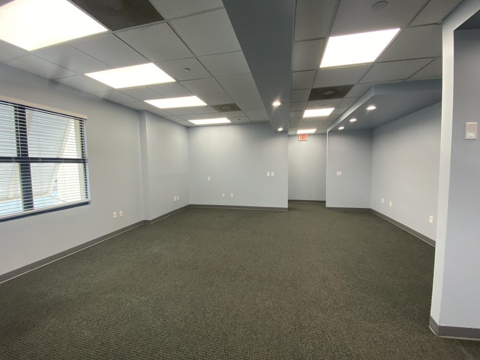
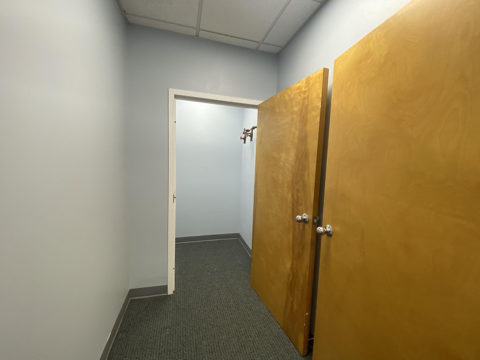
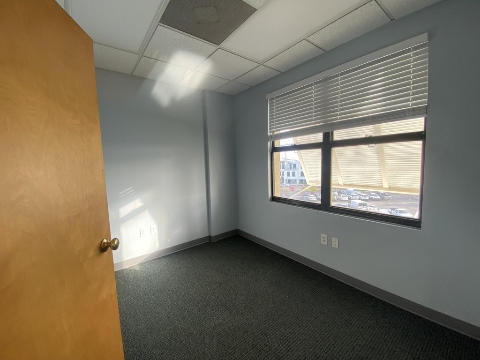
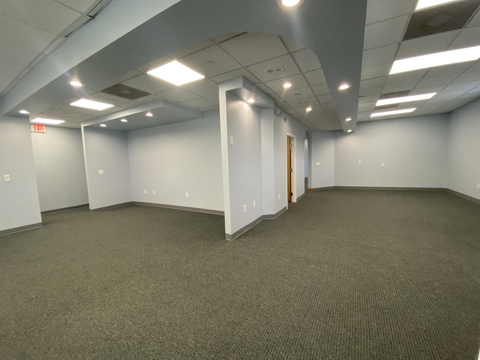
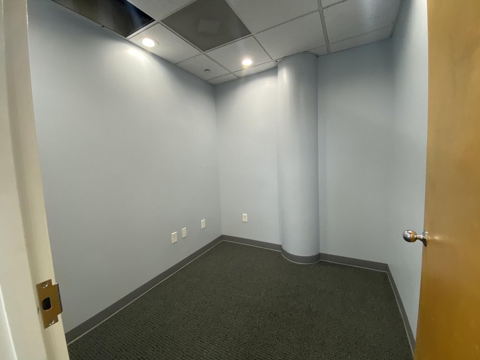
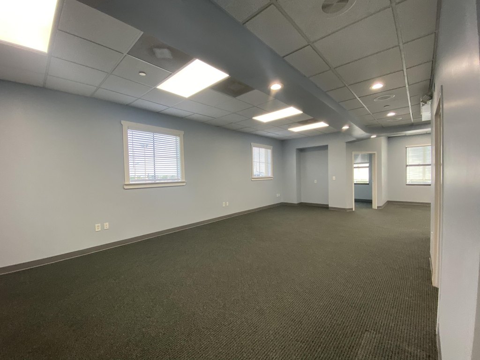
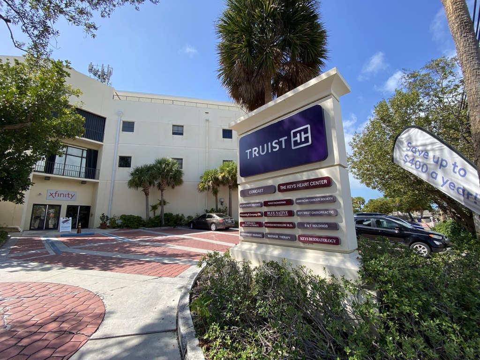
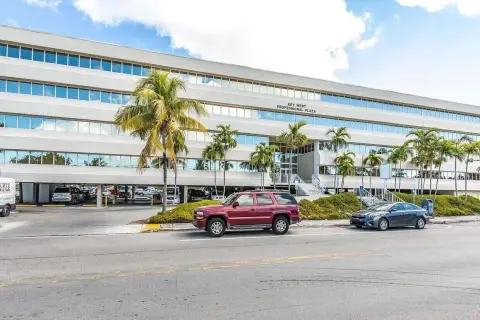
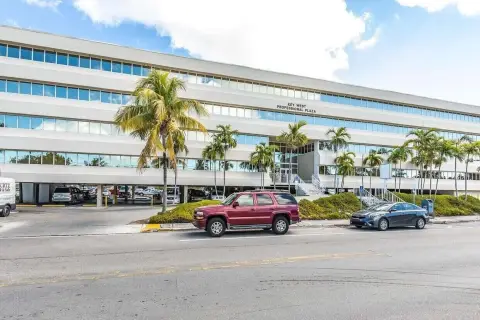
Office Unit 307/305B offers approximately 2,058 square feet on the third floor of the Kennedy Center in Key West’s New Town area. The suite features an open layout that can accommodate multiple workspace arrangements, along with two entrances, a waiting area, kitchenette, full bathroom, and private balcony. Central air, carpeted floors, and concrete construction support the existing office configuration.
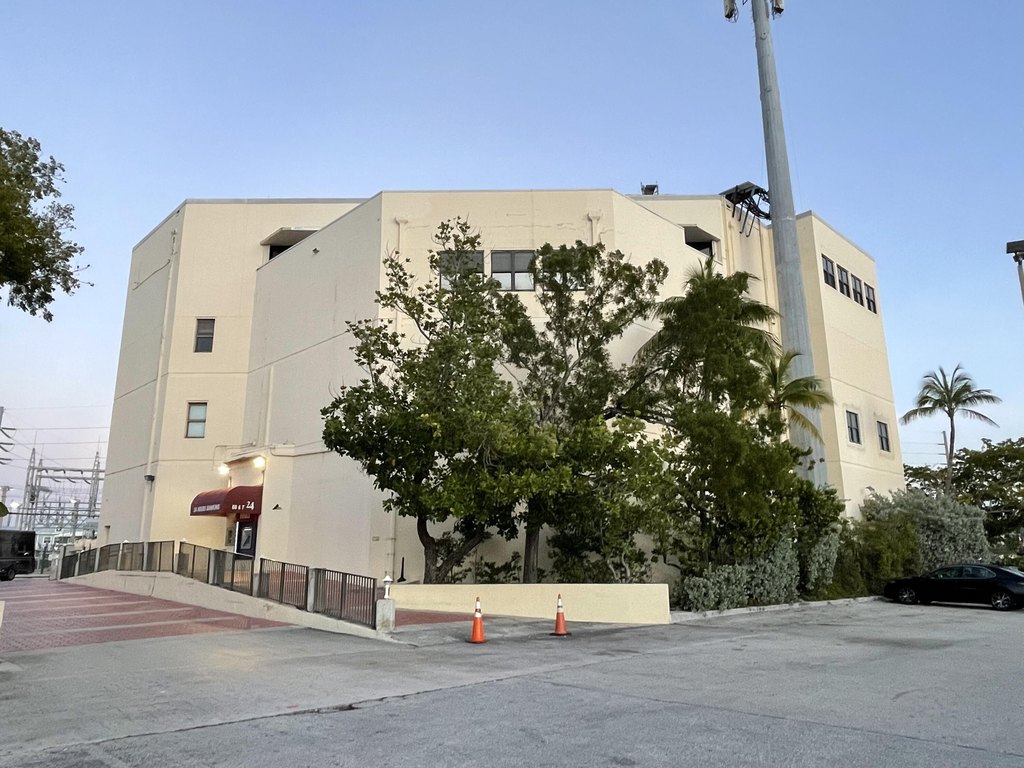
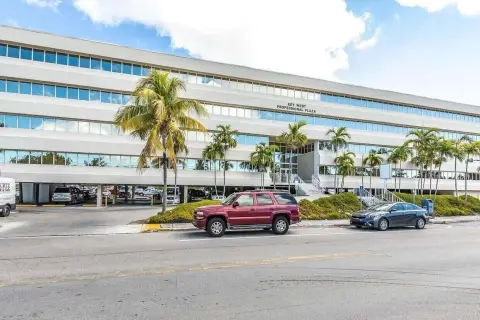
Building amenities include elevators, public restrooms on each floor, and off-street parking. The property carries CG - General Commercial zoning and was built in 1978, providing a dedicated commercial setting for office occupancy.
Building amenities include elevators, public restrooms on each floor, and off-street parking. The property carries CG - General Commercial zoning and was built in 1978, providing a dedicated commercial setting for office occupancy.
Key Highlights
- Approximately 2,058 square feet on the third floor
- Two entrances and an open floor plan
- Private balcony, kitchenette, full bathroom, and waiting area
Property Analytics
Property Profile
Current Use
Lease Details
NNN (Triple Net)
Lease Type
$5.25 /SF/Yr
CAM
Location Intelligence
Trade Area within ½ mile
1,420
Businesses Nearby
Explore this area
Business Placement
Demographics for 33040, FL
35,958
Population
19,001
Households
1.9
Avg Household Size
44
Median Age
38%
College-Educated
92%
High-School Grad
17.7 sq mi
ZIP Area
2,032
Density / Sq Mi
$79,038
Median Household Income
$42,458
Median Earnings
$2,079
Median Rent
$766,400
Median Home Value
Market
Lease Benchmarks for Key West, FL
$52.17 /SF/Yr
Avg Asking Price
$32–$77.65 /SF/Yr
Price Range
1,596 SF
Avg Space Size
This space is priced 33% below the average of $52.17 /SF/Yr.
Vacancy Rate% for Office in South region

Questions? Ask Rey
Realmo’s AI knows this listing — price, zoning, demand, history. Ask anything.



Frequently Asked Questions
What type of property is this?
Office units - Flexible commercial workspace with private balcony, kitchenette, full bathroom, elevator access, and off-street parking.
Where is this office units located?
The property is located at 1010 Kennedy Drive Key West, FL.
What is the lease rate?
The lease rate is $6,000/Mo.
What are key features of this property?
This property features: Approximately 2,058 square feet on the third floor; Two entrances and an open floor plan; Private balcony, kitchenette, full bathroom, and waiting area


