New Construction
For Sale
$669,000
1010 E Marble Street, Burnet, TX 78611
Residential Income, Burnet, TX
Property Size3,202 SF
Lot Size0.23 Acres
Price / SF$208.93
Days on Market227
Property Features for 1010 E Marble Street
General Information
Property type
Residential Multi Family
Property subtype
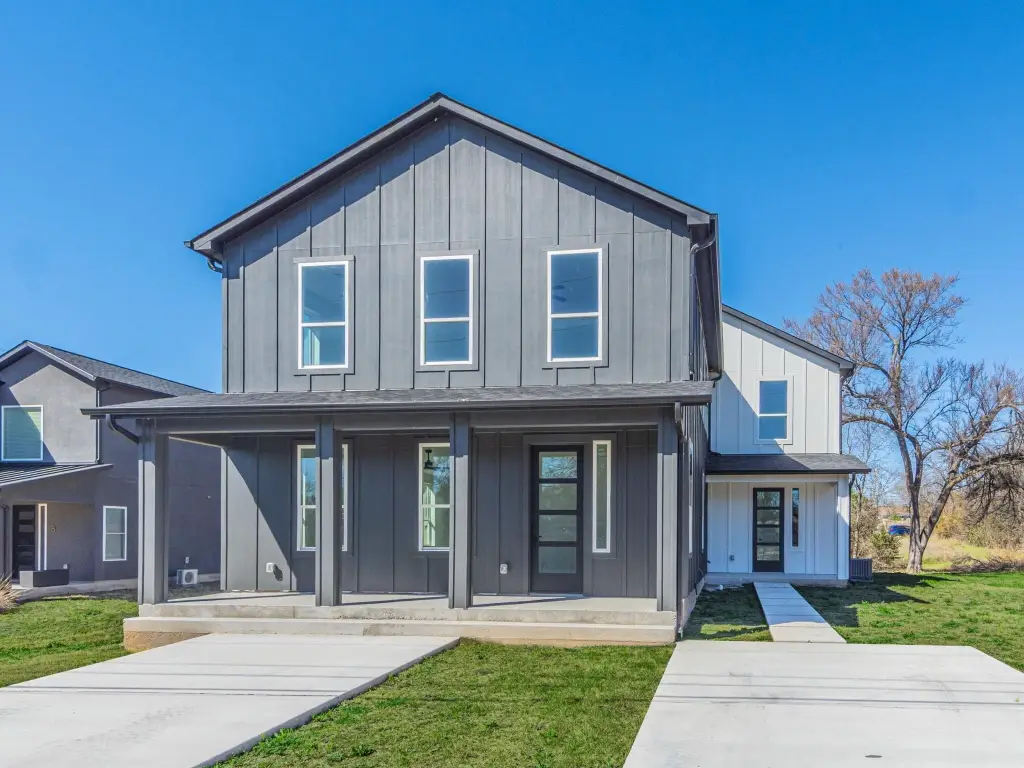
Duplex
Property condition
Under Construction


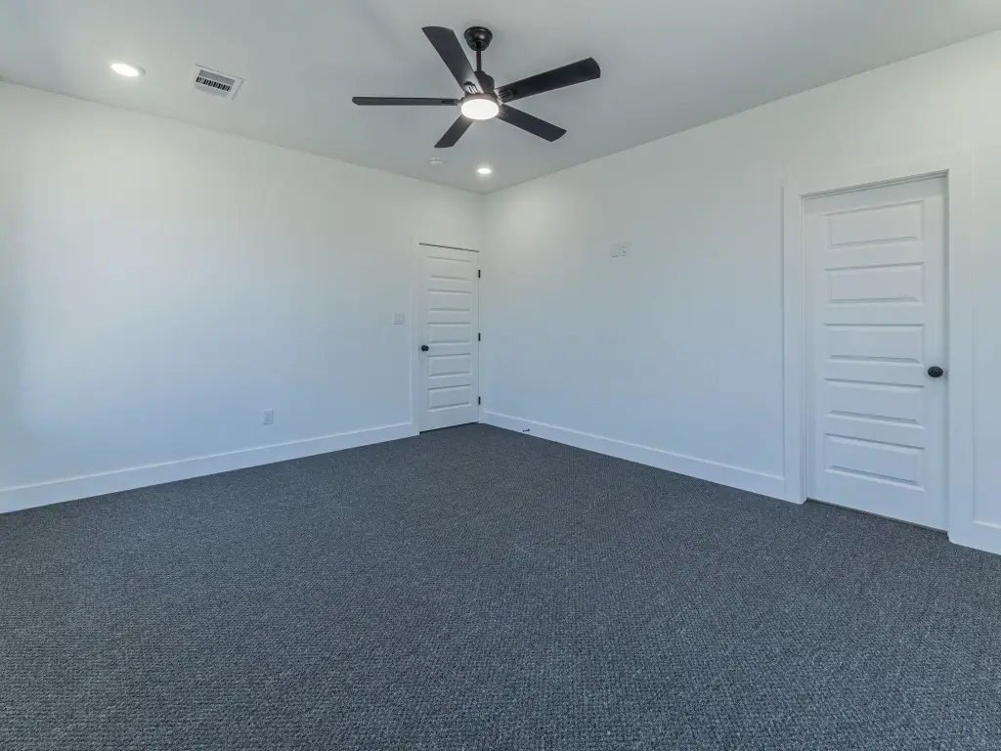
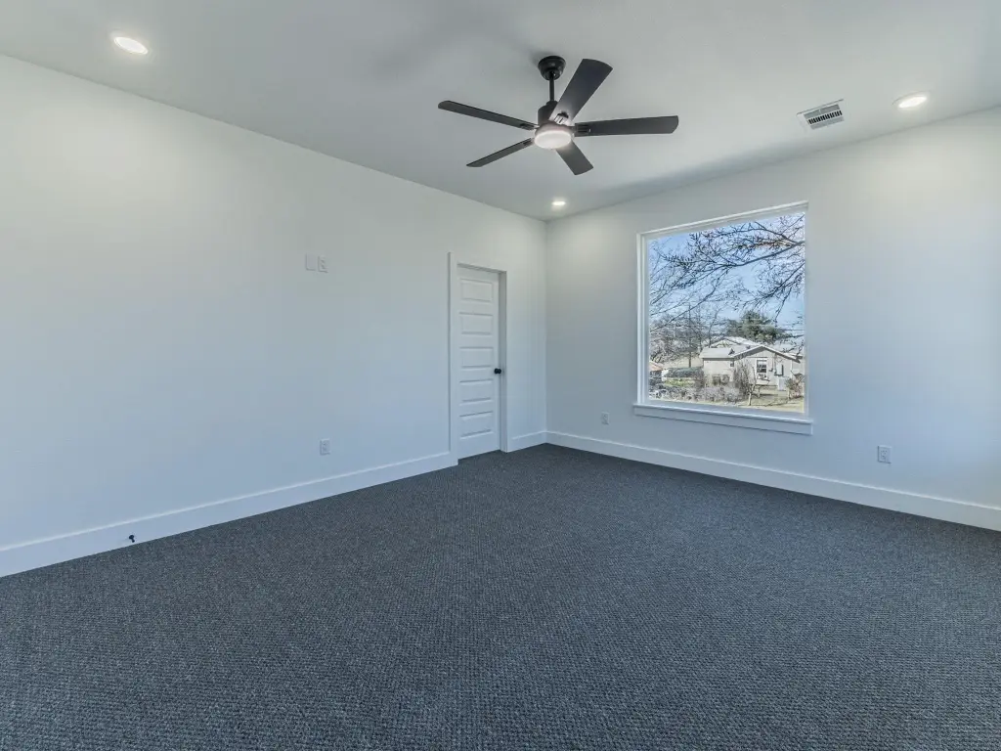
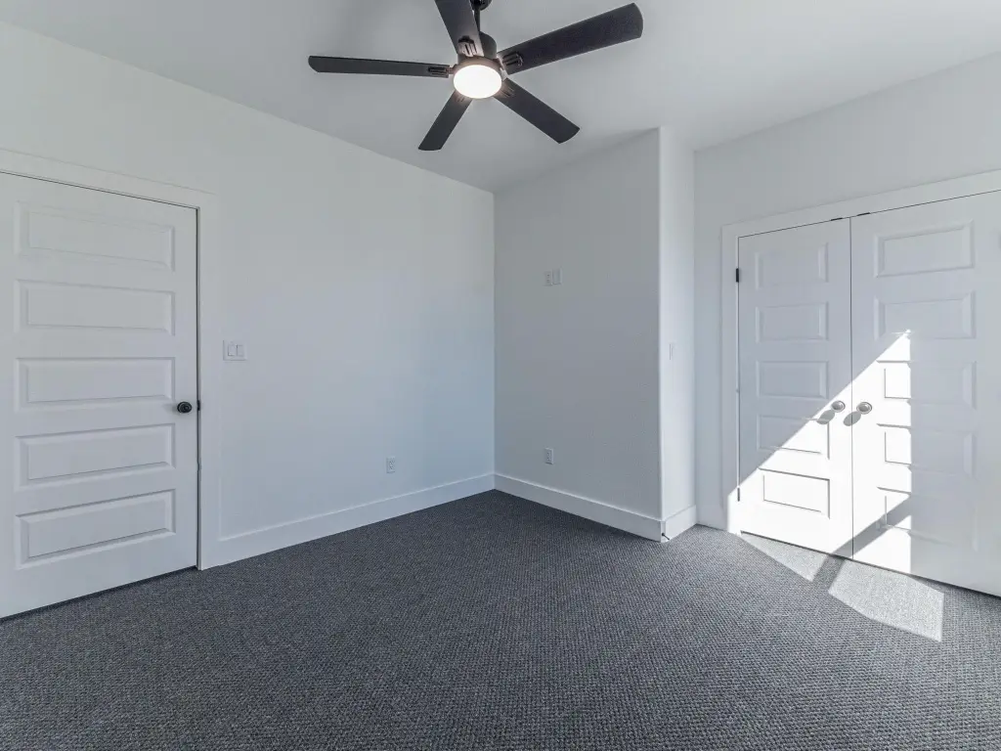
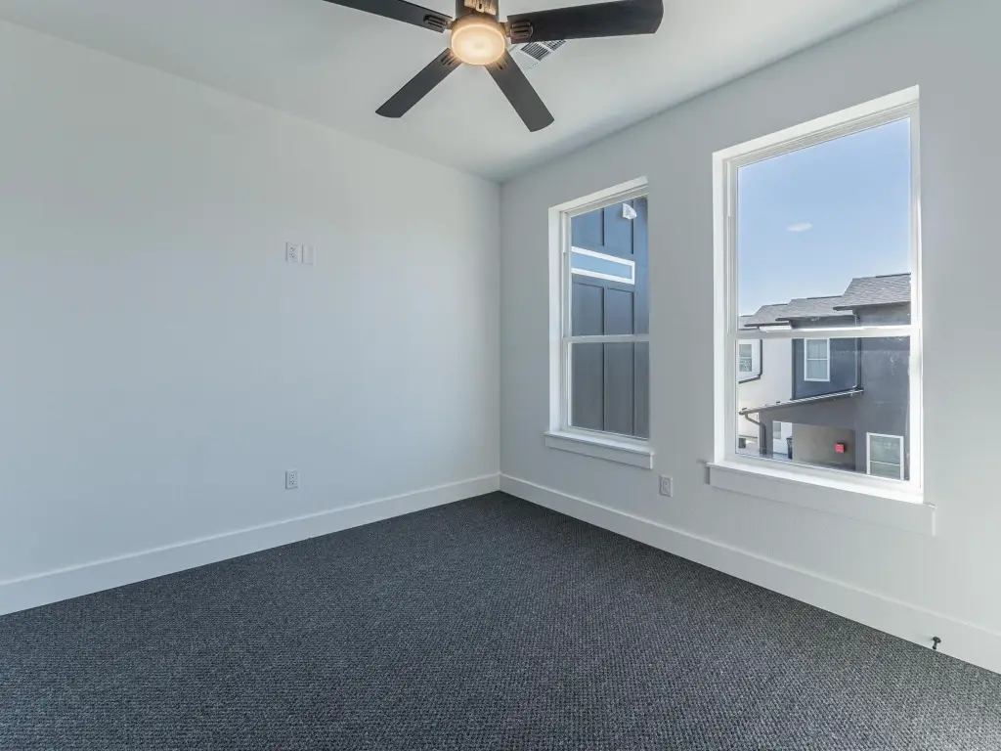
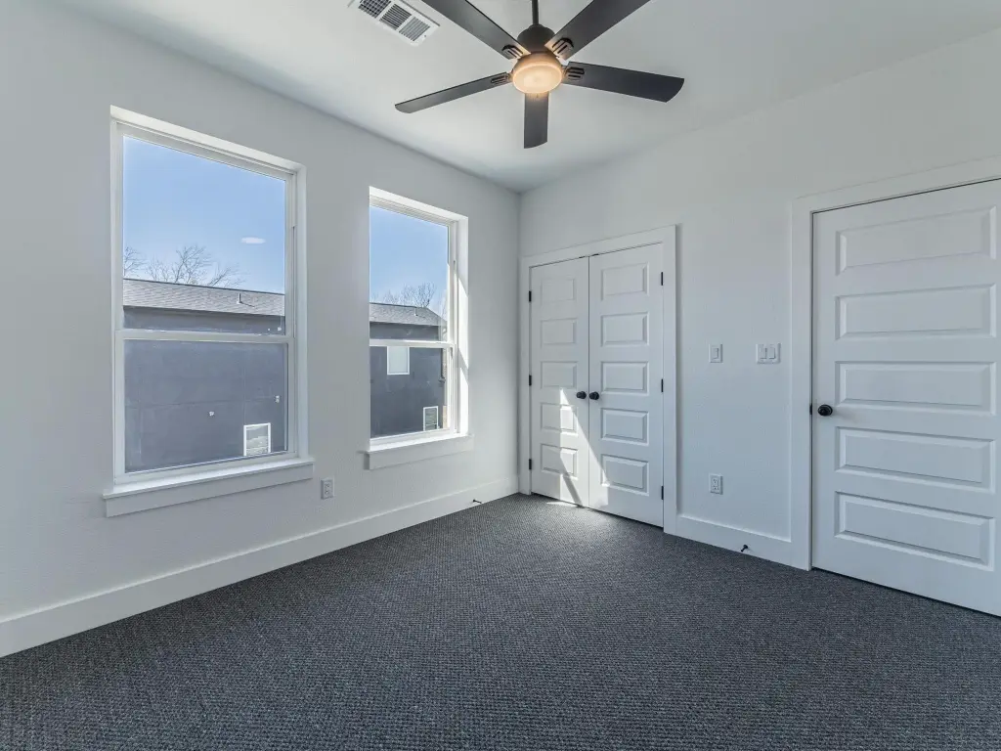
Bedrooms
6

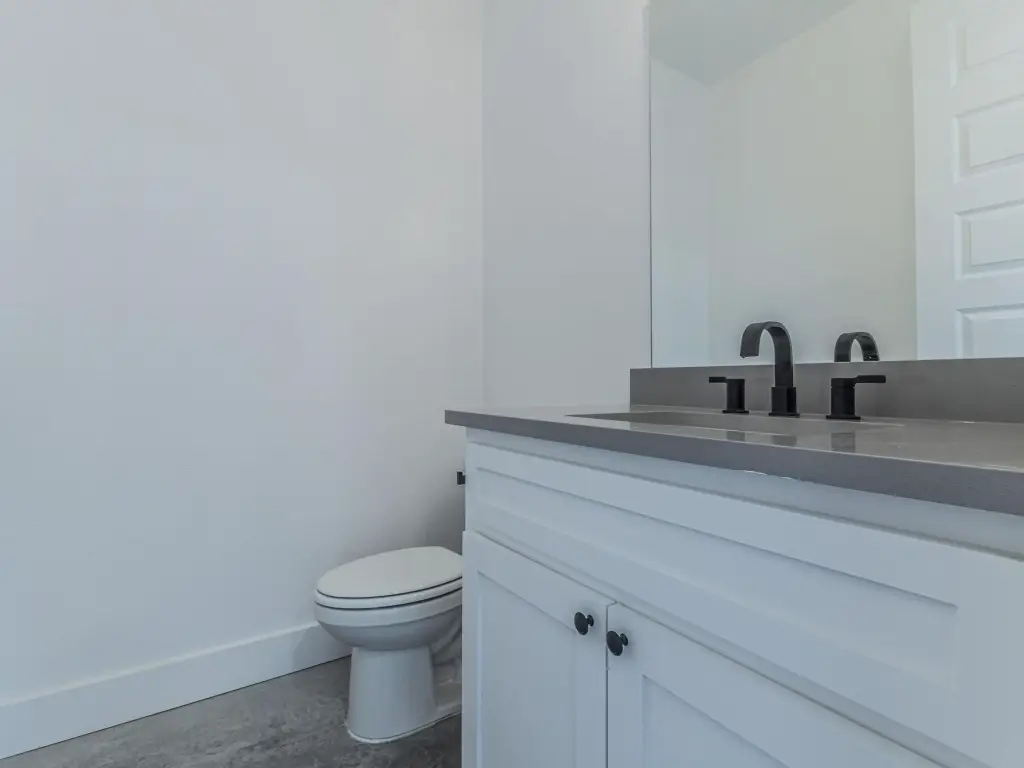
Bathrooms
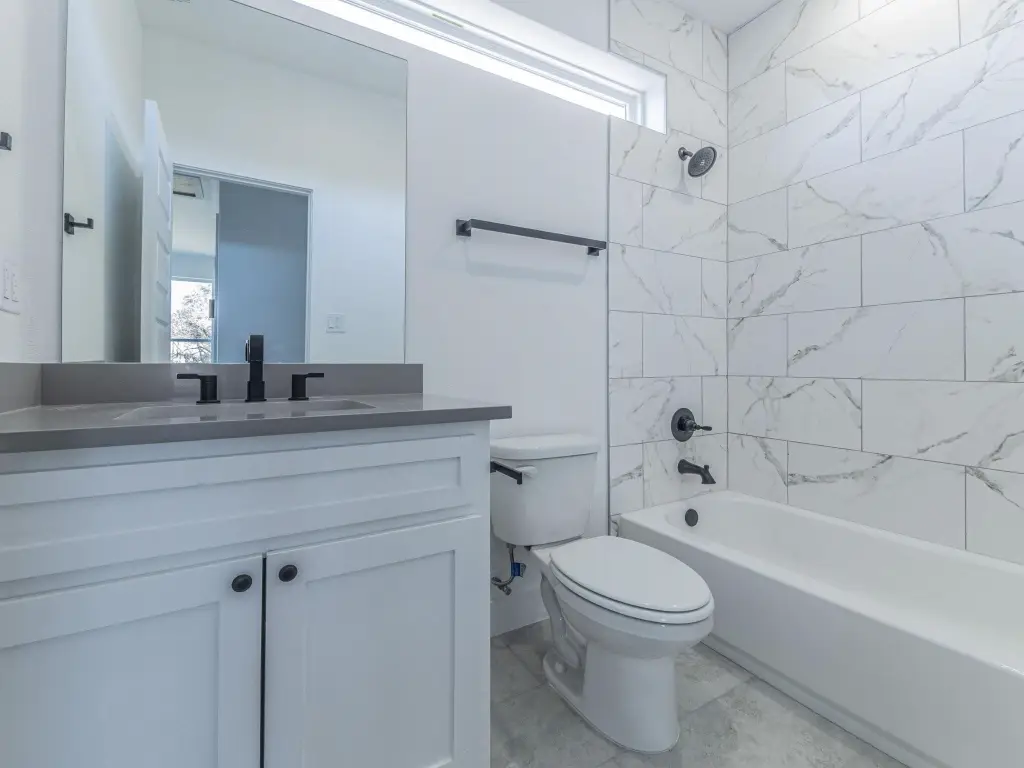
5
Full bathrooms
4
Rooms
Bedroom 3, Bedroom 2, Bedroom 4, Bathroom 1, Bathroom 4, Bedroom 5, Bedroom 1, Bedroom 6, Bathroom 5, Bathroom 2, Bathroom 3
Appliances
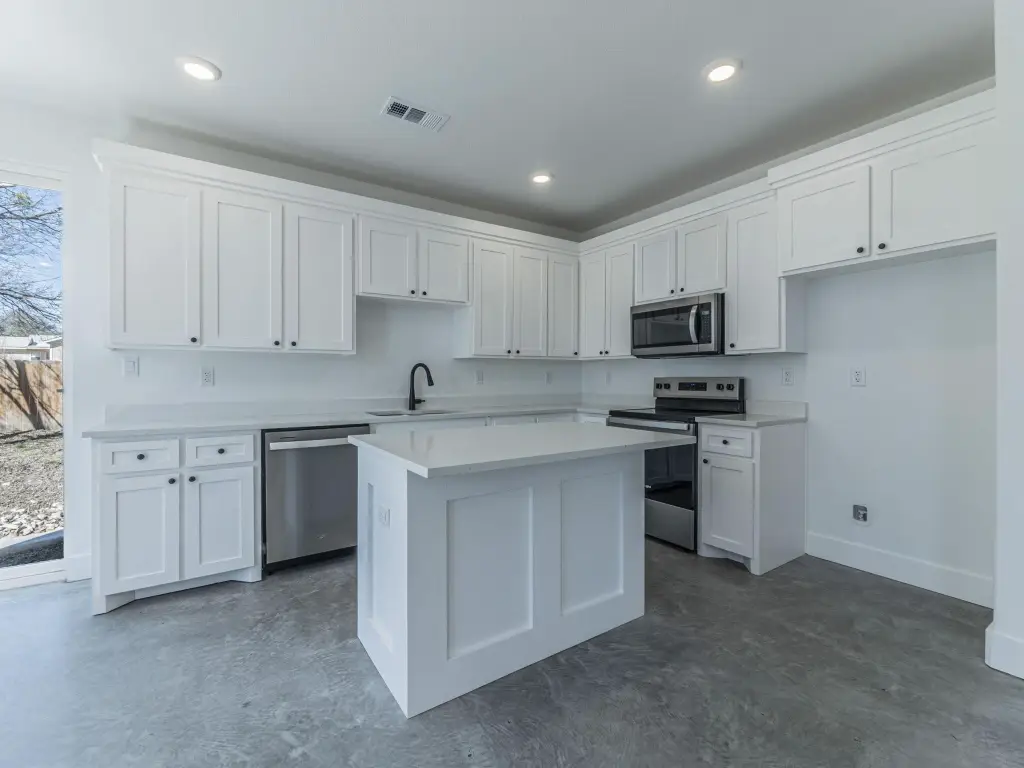
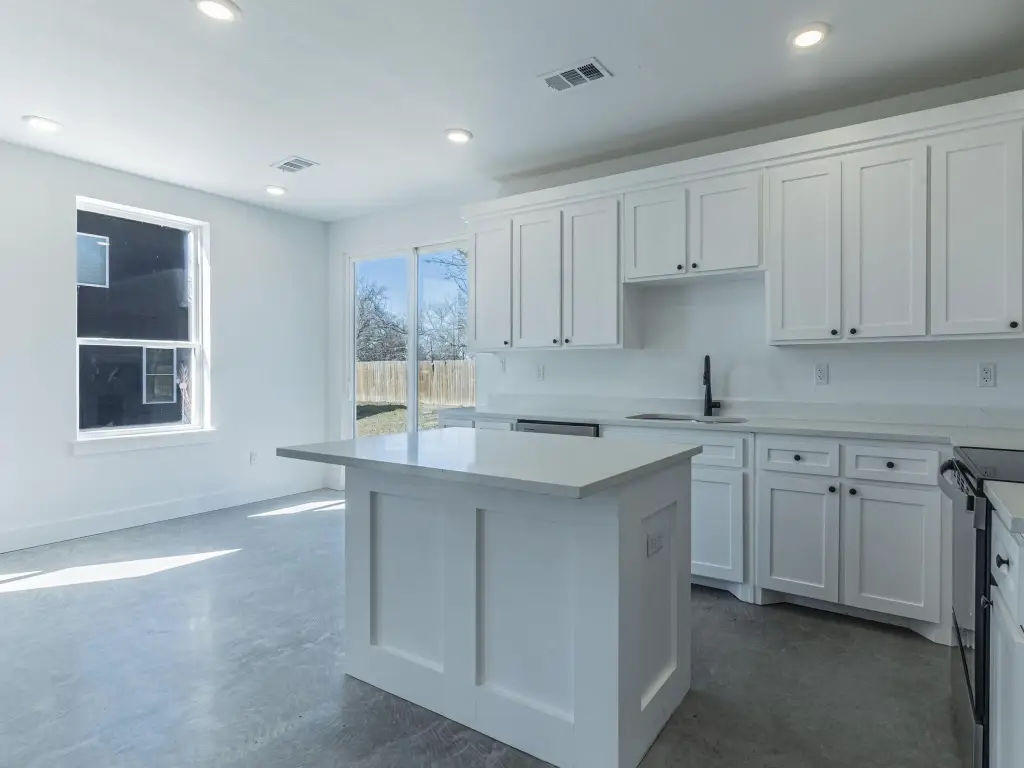
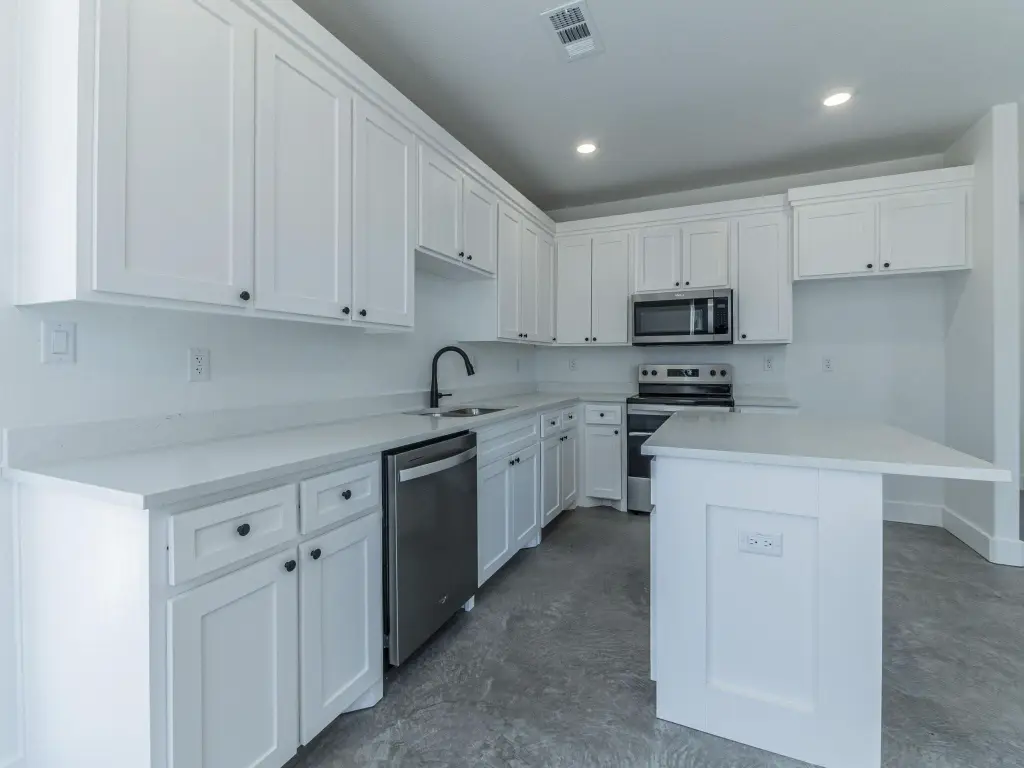
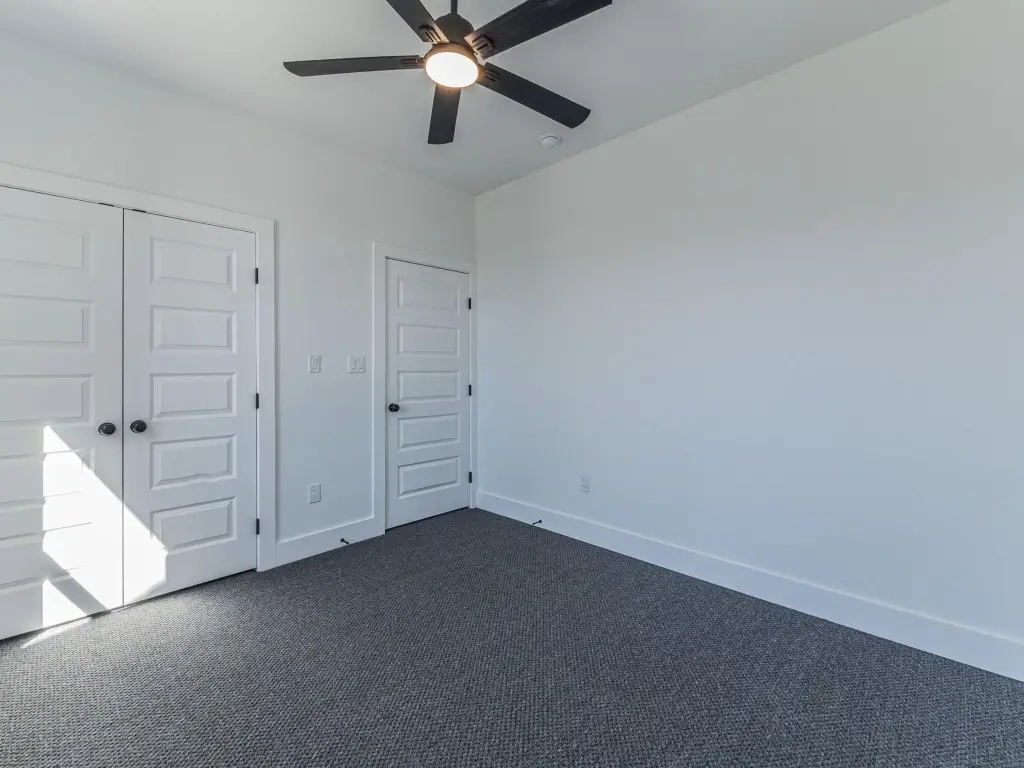
Commercial Stove, Dishwasher, Disposal, Microwave, Electric Range, Washer Hookup
Subdivision
Johnson Add/Bur
Elementary school district
Burnet
Middle school district
Burnet
High school district
Burnet
Directions
From Highway 29 take S Hill St south, turn left on Marble. Duplex is on the left.
Standard status
Active
APN
119670
Size
3,202 SF
Lot size
0.23 Acres
Taxes and HOA fees
Tax Description
S5550 JOHNSON ADDITION LOT 8 BLK 17 0.0000
Legal Description
S5550 JOHNSON ADDITION LOT 8 BLK 17 0.0000
Utilities
Sewer type
Public Sewer
Cooling system
Central Air
Water source
Public
Building Details
Year built
2026
Number of units
2
Flooring type
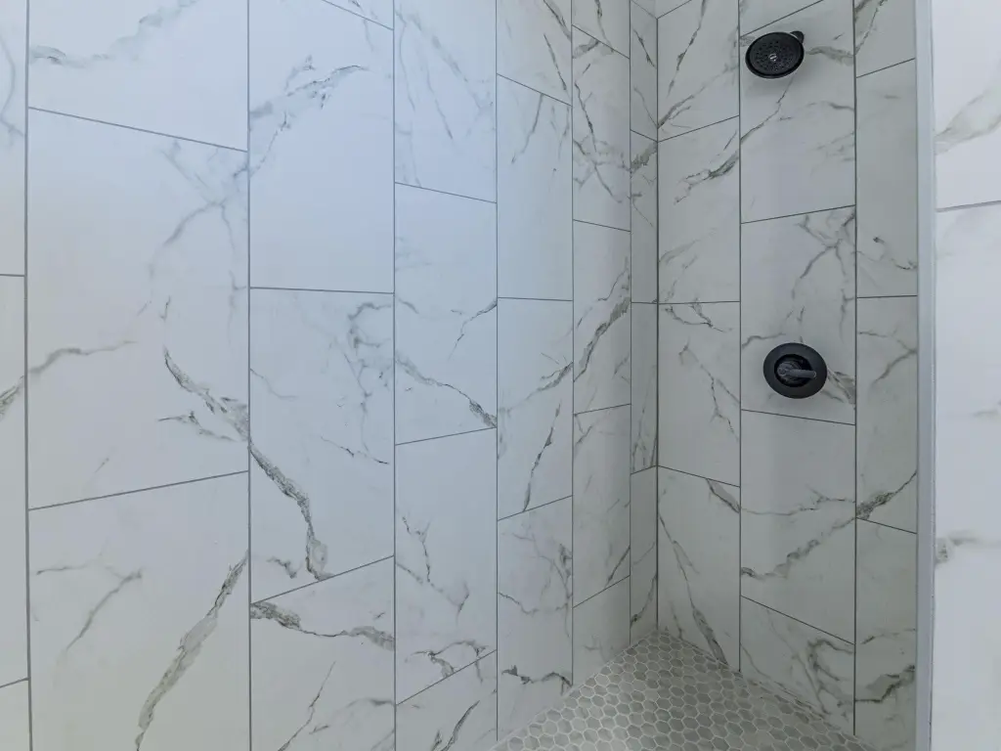
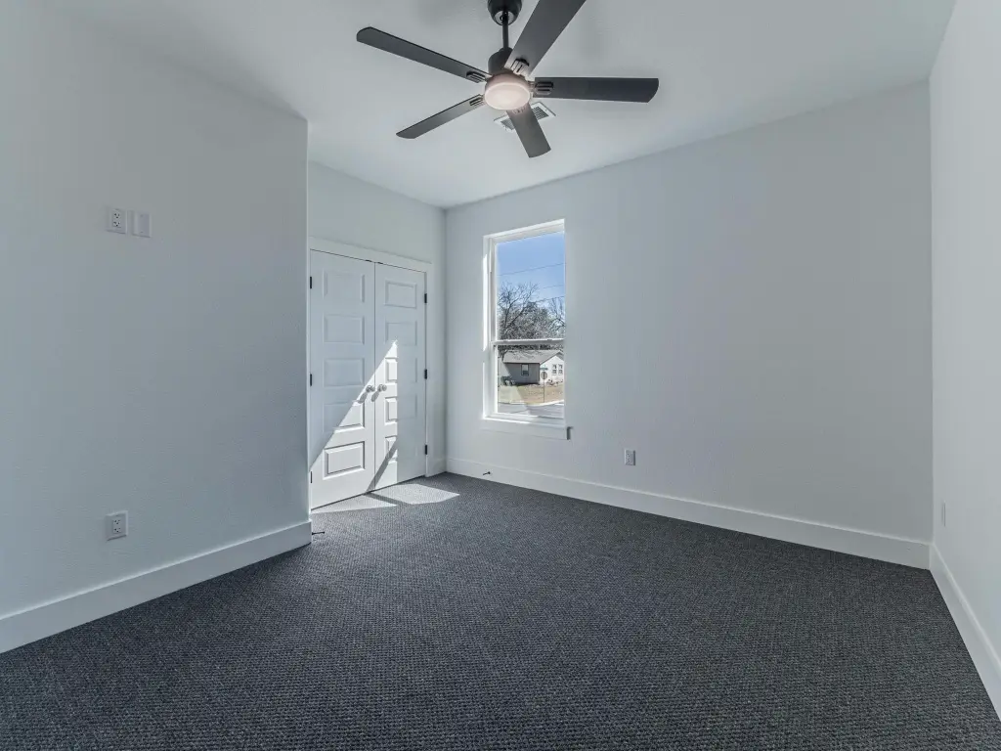
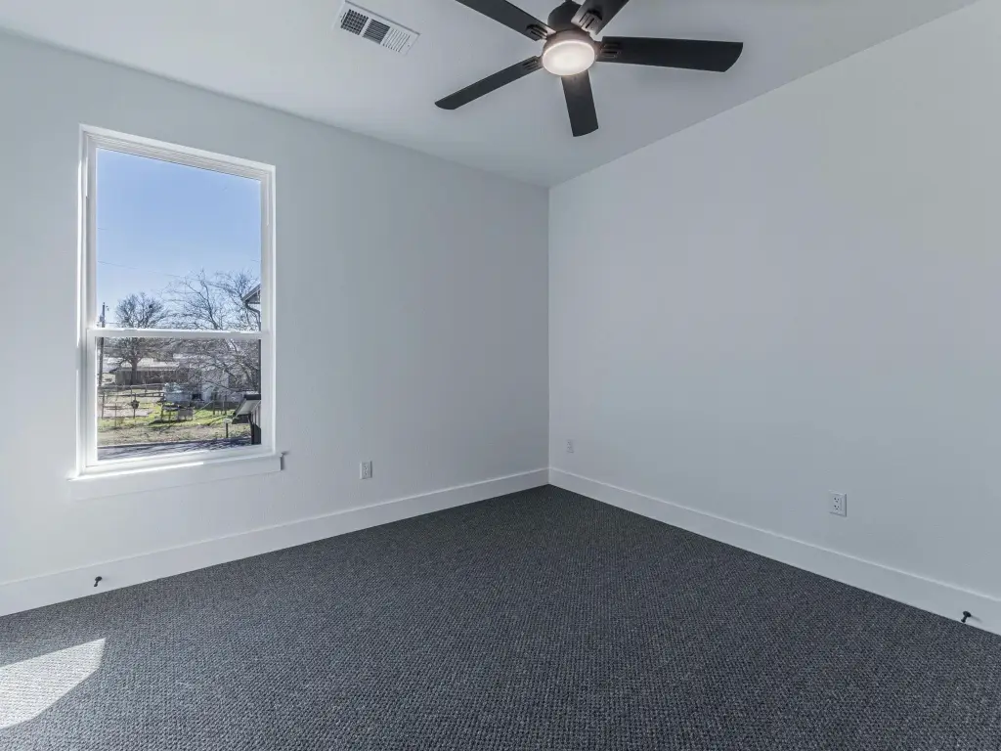
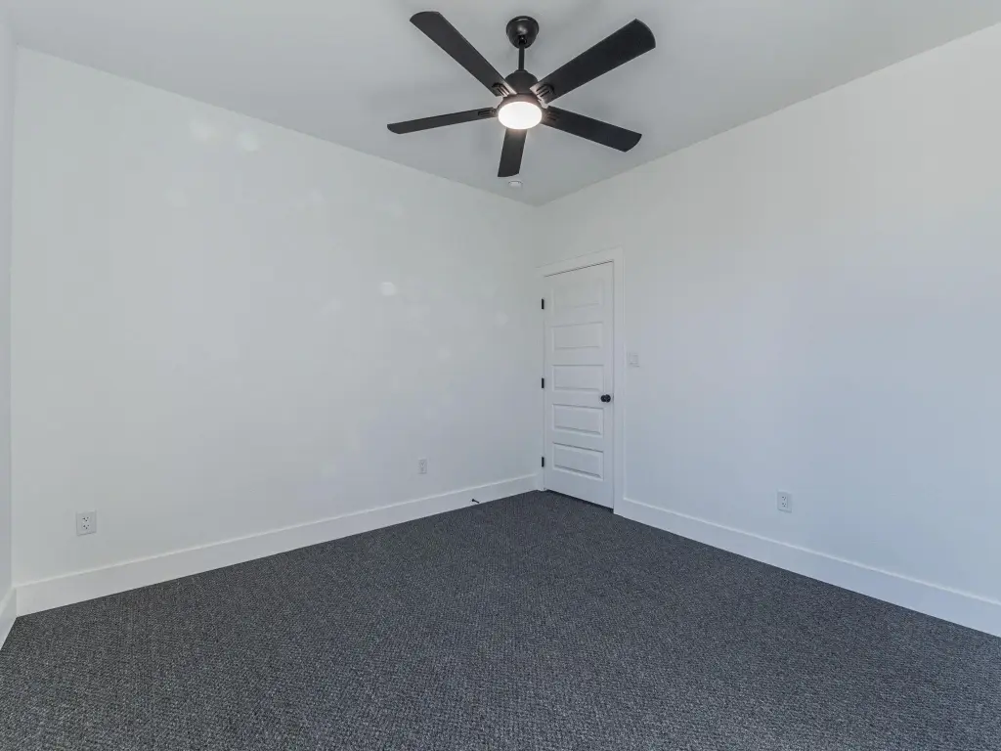
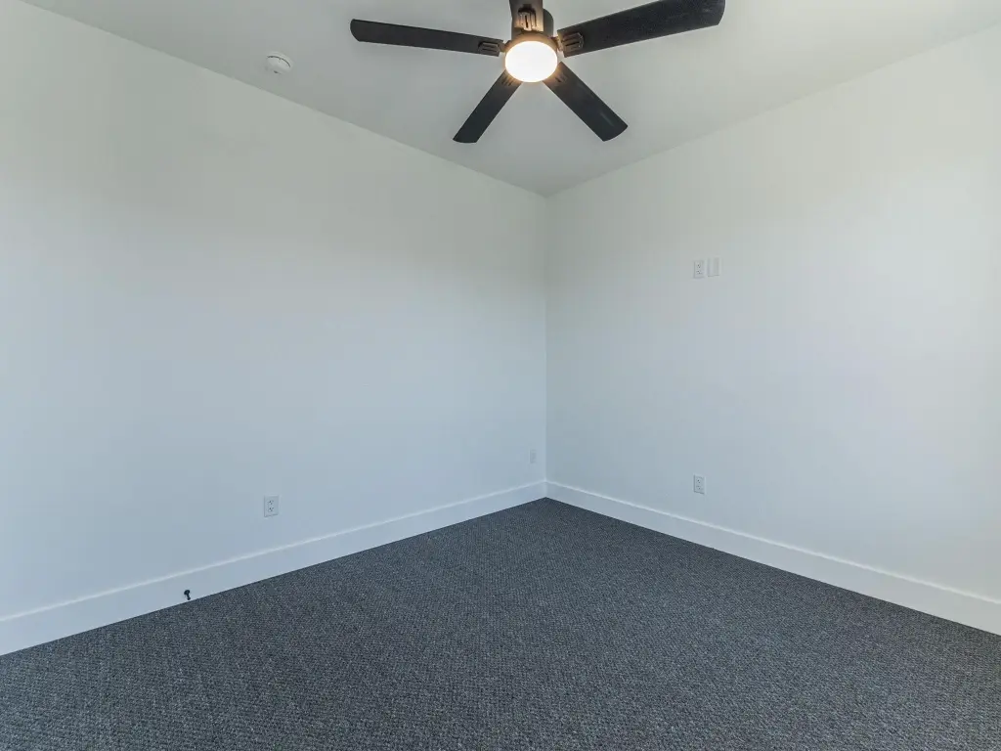


Carpet, Concrete, Tile
Building materials
Wood Siding, Metal
Roof type
Composition
Listing Agency:
ListingSpark
(877) 897-7275
Listed By:
Aaron Jistel · License #0548216
(512) 827-2252
Added: Feb 24
Changed: Oct 7
Last Checked: Oct 9 at 8:06PM
MLS# 176626
Copyright © 2026 Highland Lakes Association of Realtors MLS. All rights reserved. All information provided by the listing agent/broker is deemed reliable but is not guaranteed and should be independently verified.
Investment Insights
Based on property information with market context.
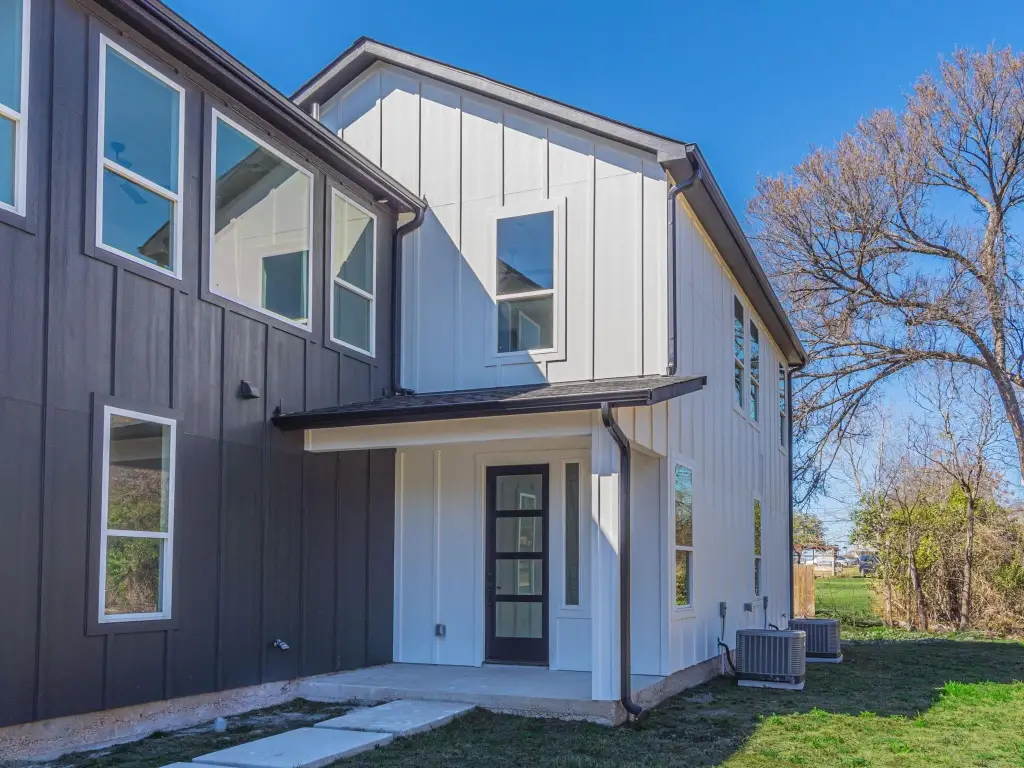



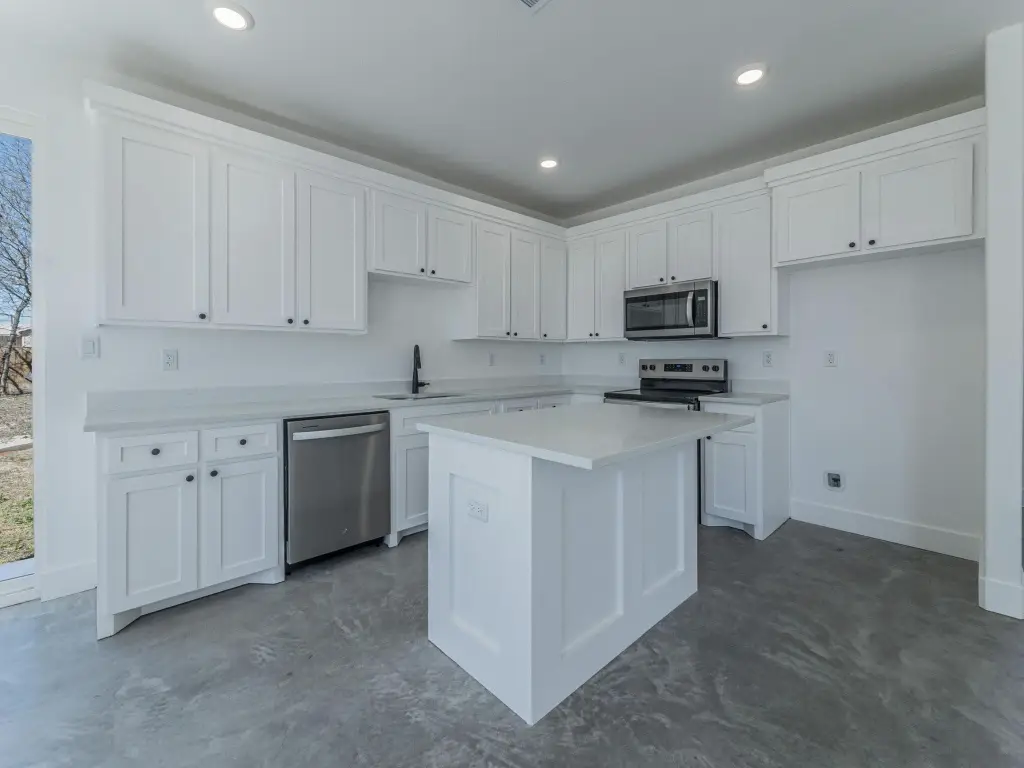
This duplex is under construction with completion scheduled for 2026. The property includes two matching residences, each measuring 1,601 square feet with three bedrooms and 2.5 bathrooms. Together, the building contains 3,202 square feet on a 0.23-acre lot. Dedicated driveways serve the residences, while central air supports interior comfort.

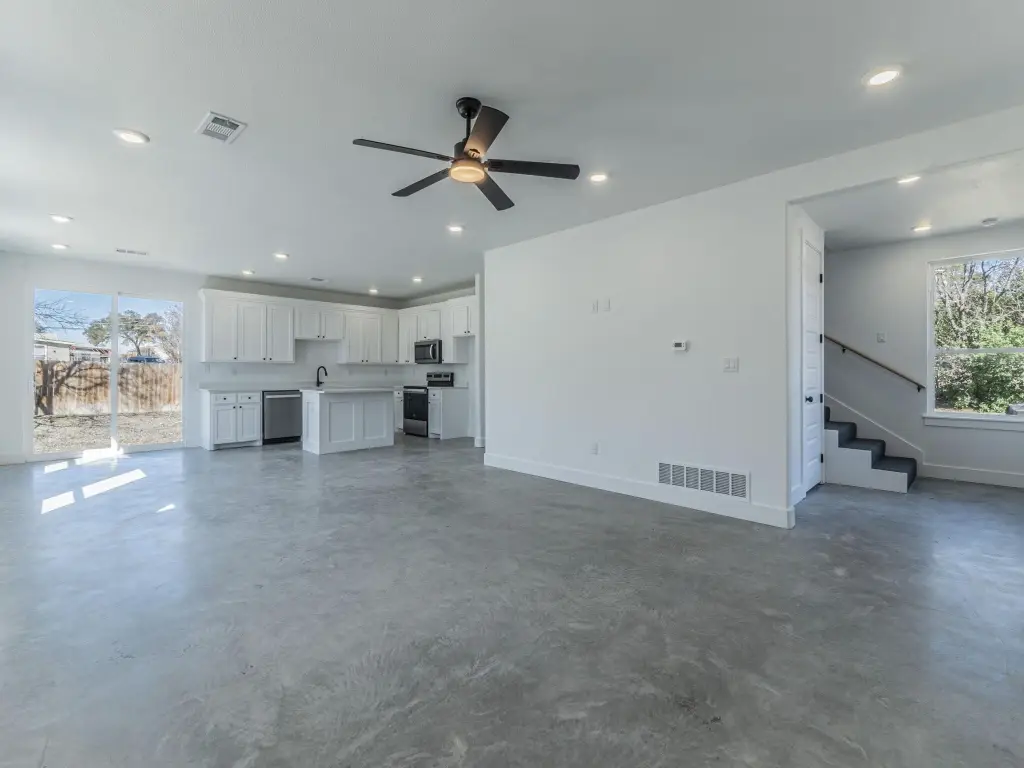

The property is located at 1010 E Marble Street in Burnet, Texas, near local amenities and the town center. Public water and public sewer serve the site. Planned interior features include tile, carpet, and concrete flooring, along with dishwashers, disposals, microwaves, electric ranges, commercial stoves, and washer hookups. Wood siding and metal construction materials are paired with a composition roof.
The property is located at 1010 E Marble Street in Burnet, Texas, near local amenities and the town center. Public water and public sewer serve the site. Planned interior features include tile, carpet, and concrete flooring, along with dishwashers, disposals, microwaves, electric ranges, commercial stoves, and washer hookups. Wood siding and metal construction materials are paired with a composition roof.
Key Highlights
- Two 1,601‑square‑foot residences within one duplex
- Each unit includes 3 bedrooms and 2.5 bathrooms
- Total building size is 3,202 square feet on 0.23 acres
Financial Insights
Estimated NOI and Cap Rate
NOI / Yr
$31,547
Cap Rate
4.72%
Suggested Prices Based on Cap Rates
Cap Rate 5%
$630,940
$630.9K
Cap Rate 7%
$450,671
$450.7K
Cap Rate 9%
$350,522
$350.5K
Market Conditions
NOI Build-Up for 3,202 SF
Gross rent
$48.0K $15.00/SF
− Vacancy
−$3.0K −$0.93/SF
EGI
$45.1K $14.07/SF
− OpEx
−$13.5K −$4.22/SF
NOI
$31.5K $9.85/SF
Area
Burnet County, TX
Vacancy
6.17%
Lease Rate
$15.00 /SF/Yr
Expense Ratio
30.00%
Simulate Cap Rate and NOI
Suggested Prices Based on Cap Rates
Cap Rate 5%
$630,940
Cap Rate 7%
$450,671
Cap Rate 9%
$350,522
Alternative Uses
Best Use
Multifamily LT 5
$450.7K
$394.3K – $525.8K
NOI $31,547 @ 7.0% cap · market cap 4.72%
Second Best
Apartment 5plus
$415.0K
$363.1K – $484.1K
NOI $29,047 @ 7.0% cap · market cap 4.34%
Theoretical Best
Hotel Hospitality
$2.41M
$2.11M – $2.81M
NOI $168,825 @ 7.0% cap · market cap 25.24%
Zoning and permitted uses should be independently verified with authorities.
Property Analytics
Unlock full access to Insights
Subscribe to Realmo Intelligence
Open Analytics
Current Use
Lease Details
2
Residential units
Location Intelligence
Trade Area within ½ mile
279
Businesses Nearby
Explore this area
Business Placement
Demographics for 78611, TX
14,839
Population
7,417
Households
2
Avg Household Size
47
Median Age
28%
College-Educated
91%
High-School Grad
274.1 sq mi
ZIP Area
54
Density / Sq Mi
$78,243
Median Household Income
$40,062
Median Earnings
$1,111
Median Rent
$291,400
Median Home Value
Check the figures for this property
Cap Rate, Value Estimation, Potential NOI and more
View Realmo Analytics
Market
Vacancy Rate% for Multifamily in South region

Questions? Ask Rey
Realmo’s AI knows this listing — price, zoning, demand, history. Ask anything.




Frequently Asked Questions
What type of property is this?
Duplex - Two matching residences offer separate driveways, central air, and three-bedroom layouts with two-and-a-half baths.
Where is this duplex located?
The property is located at 1010 E Marble Street Burnet, TX.
What is the asking price?
The asking price for this property is $669,000.
What are key features of this property?
This property features: Two 1,601‑square‑foot residences within one duplex; Each unit includes 3 bedrooms and 2.5 bathrooms; Total building size is 3,202 square feet on 0.23 acres