Historic First-Floor Office
For Sale
$949,500
101 Sheldon Avenue SE, Grand Rapids, MI 49503
Commercial Sale, Grand Rapids, MI
Property Size9,721 SF
Lot Size0.57 Acres
Price / SF$97.68
Days on Market197
Property Features for 101 Sheldon Avenue SE
General Information
Property type
Commercial Sale
Property subtype
Office
Bathrooms
4
Full bathrooms
4
Rooms
Bathroom 4, Bathroom 1, Bathroom 3, Bathroom 2
Interior features
Broadband
Elementary school district
Grand Rapids
Middle school district
Grand Rapids
High school district
Grand Rapids
Directions
North of Oakes, West of Division, East of La Grave and South of Cherry Street SW.
Standard status
Active
APN
41-14-30-313-001
Size
9,721 SF
Lot size
0.57 Acres
Taxes and HOA fees
Tax Year
2025
Tax Description
411430313001 UNIT 1 101 SHELDON CONDOMINIUM KENT COUNTY CONDOMINIUM SUBDIVISION PLAN NO.931 INSTRUMENT NO.20090922-00870
Legal Description
411430313001 UNIT 1 101 SHELDON CONDOMINIUM KENT COUNTY CONDOMINIUM SUBDIVISION PLAN NO.931 INSTRUMENT NO.20090922-00870
Utilities
Utilities
Phone Available
Heating system
Forced Air
Cooling system
Central Air
Amenities
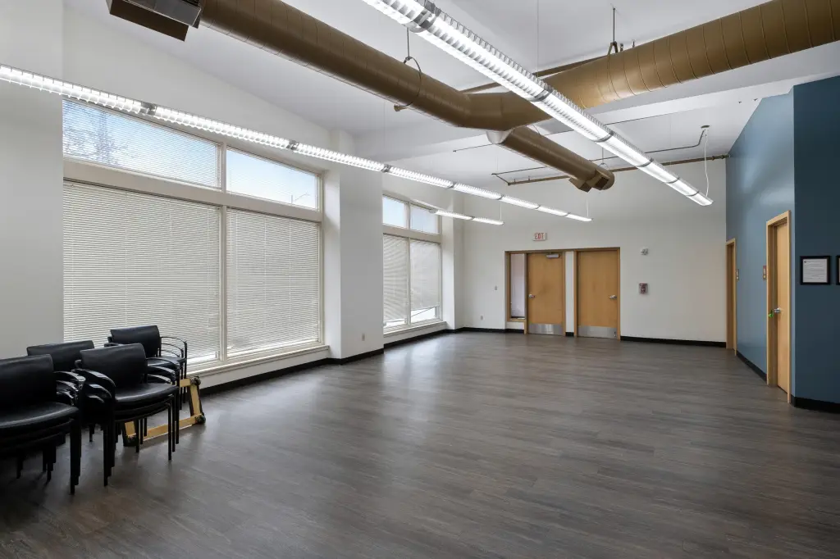
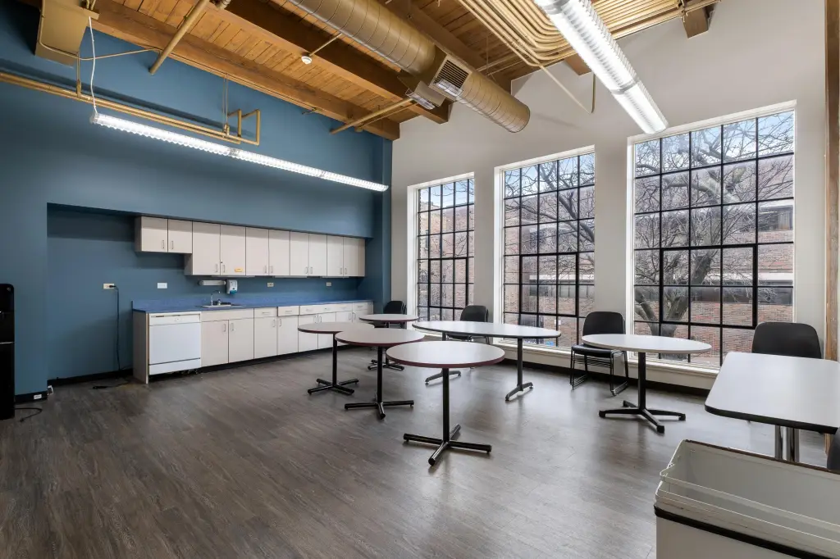
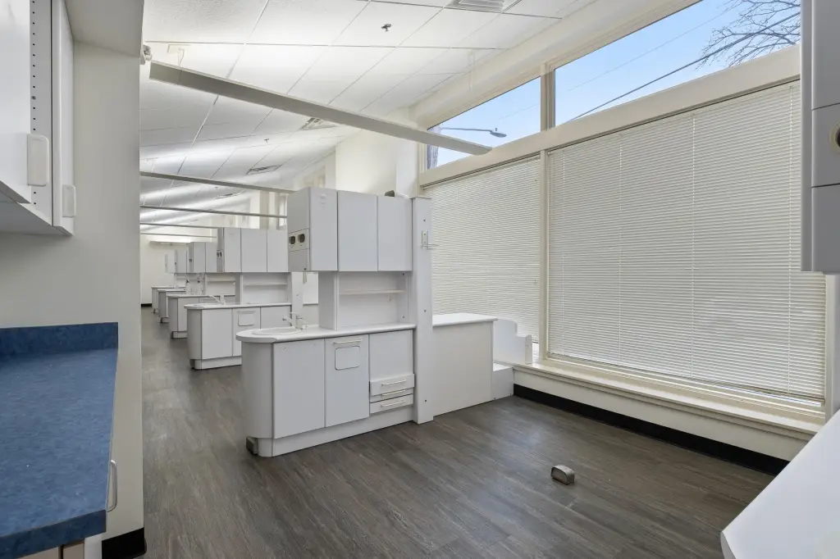
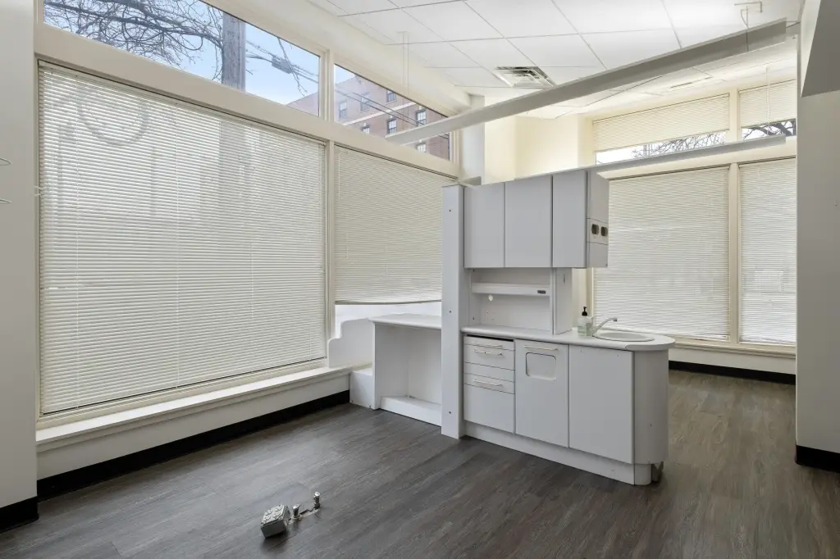
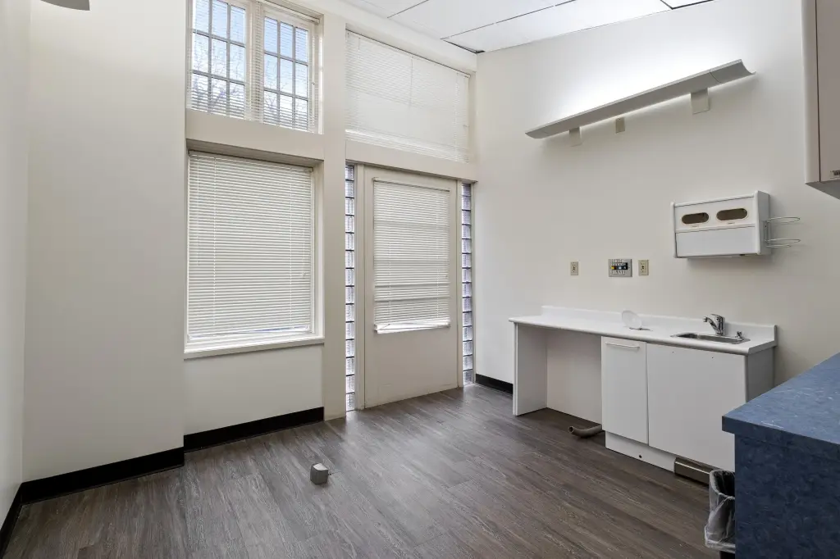
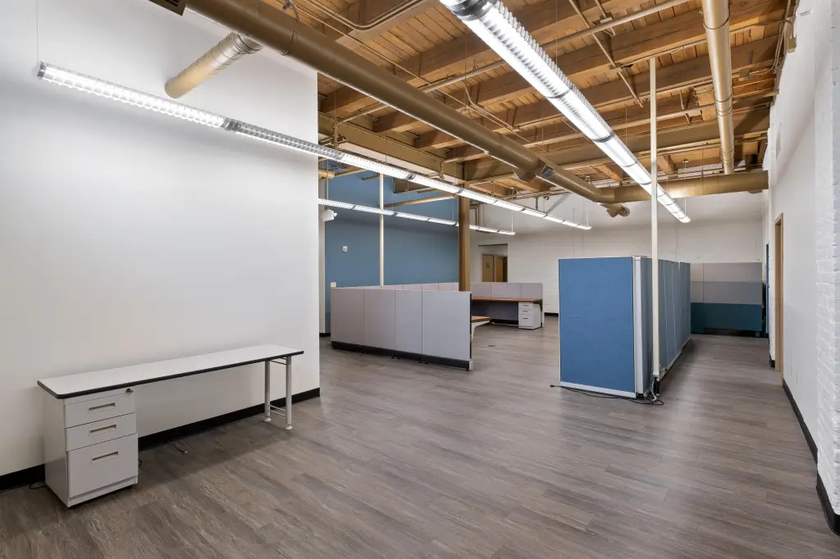
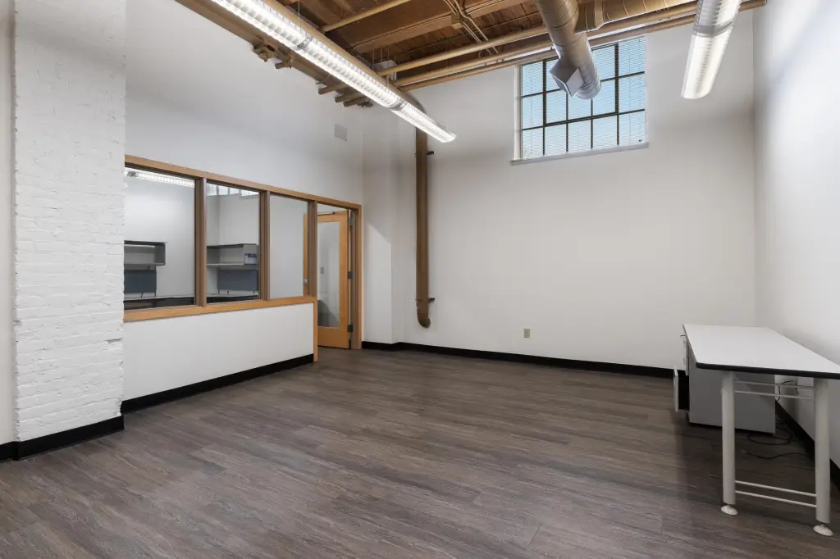
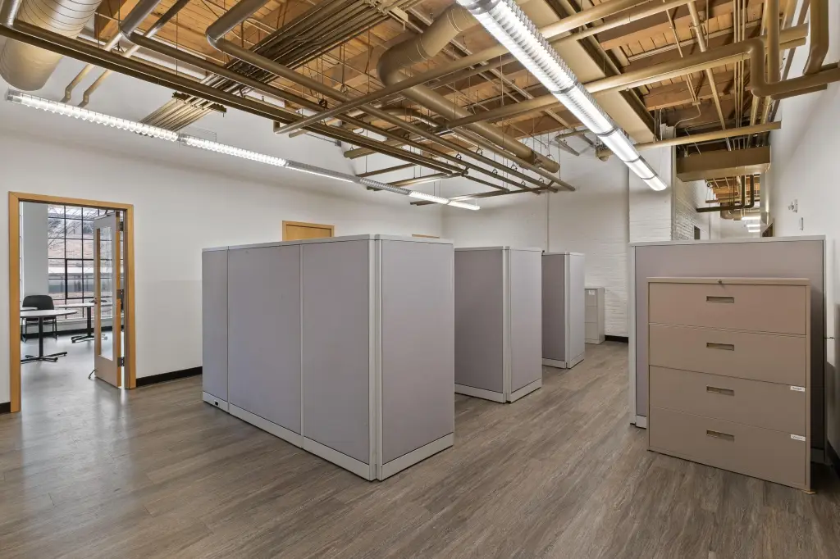
floor to ceiling windows
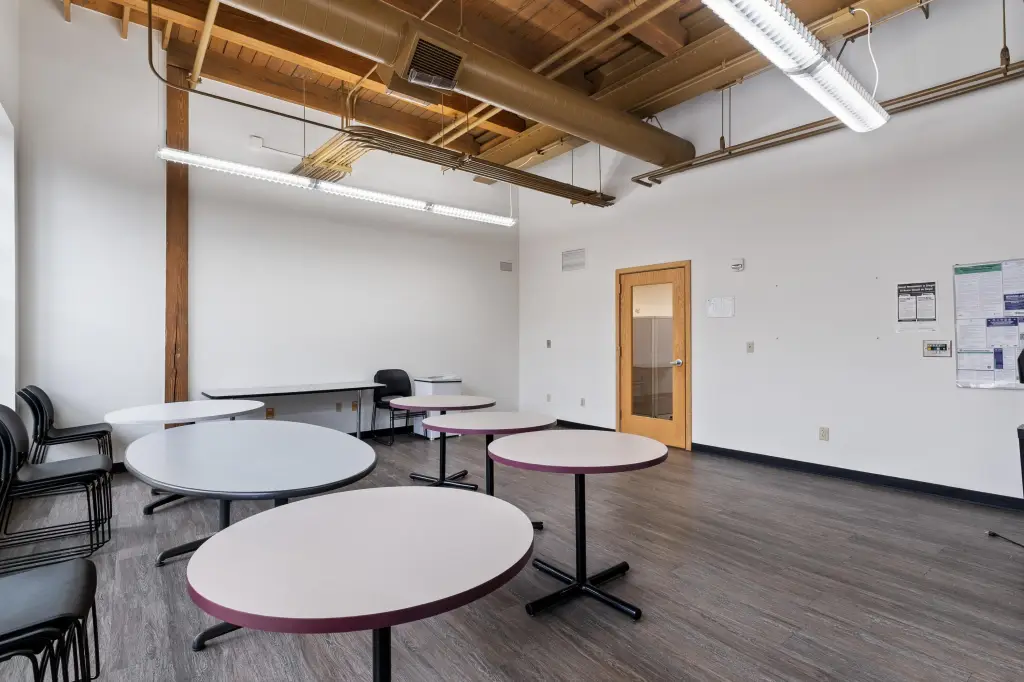
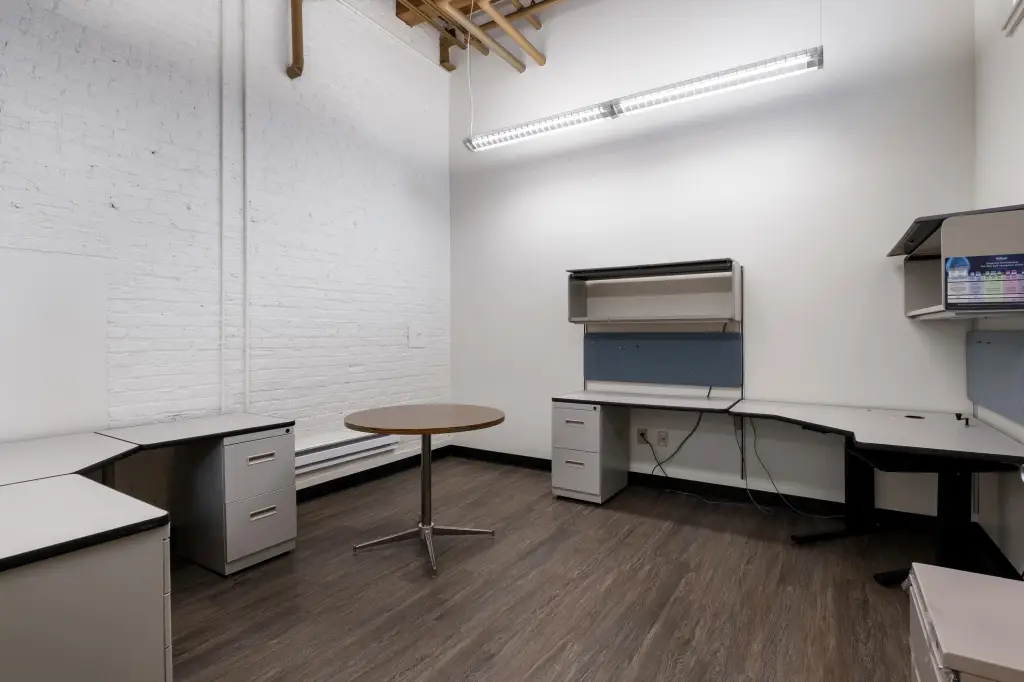
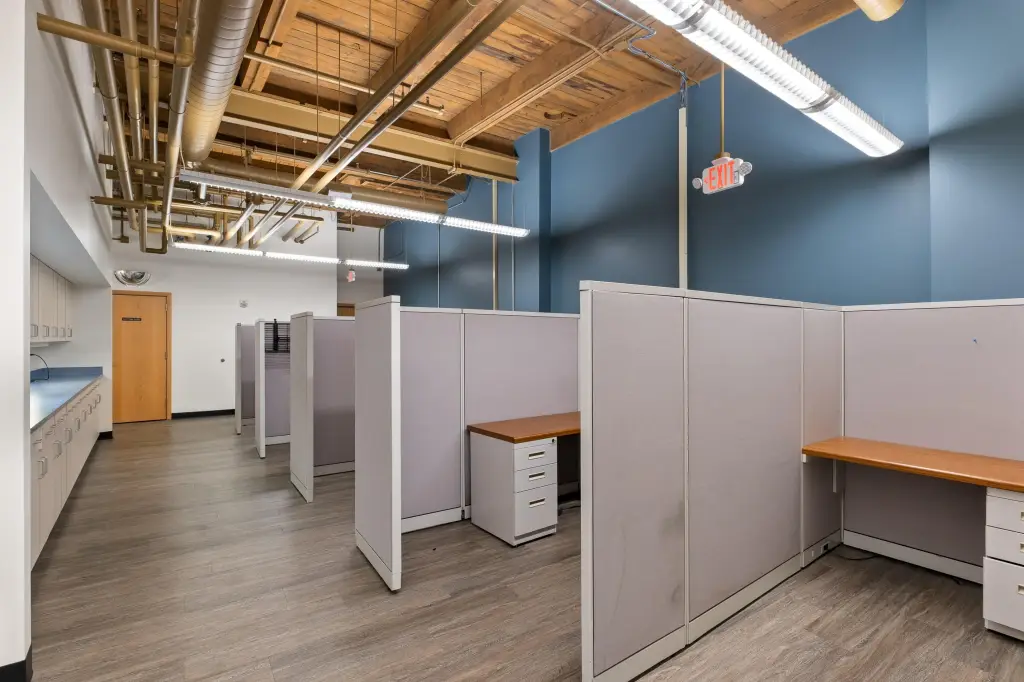
12 foot ceilings
engineered wood flooring
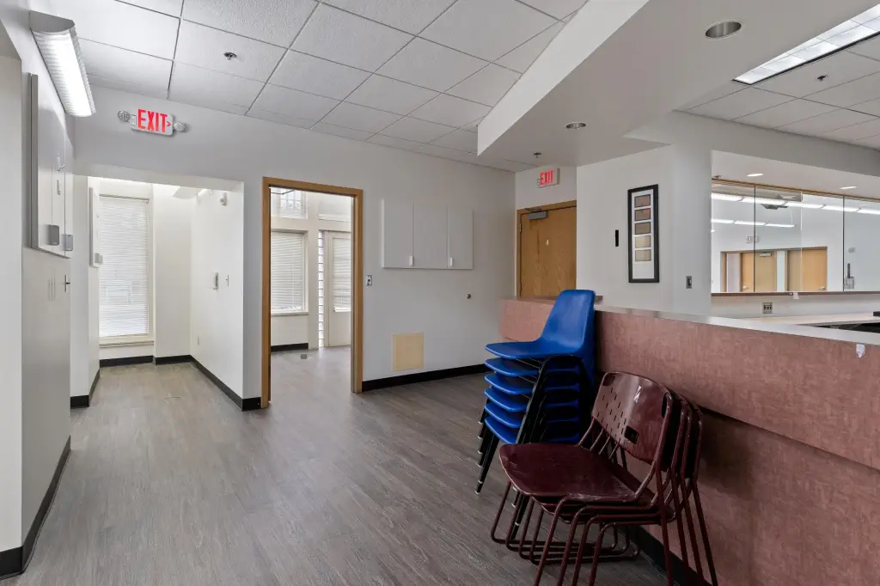
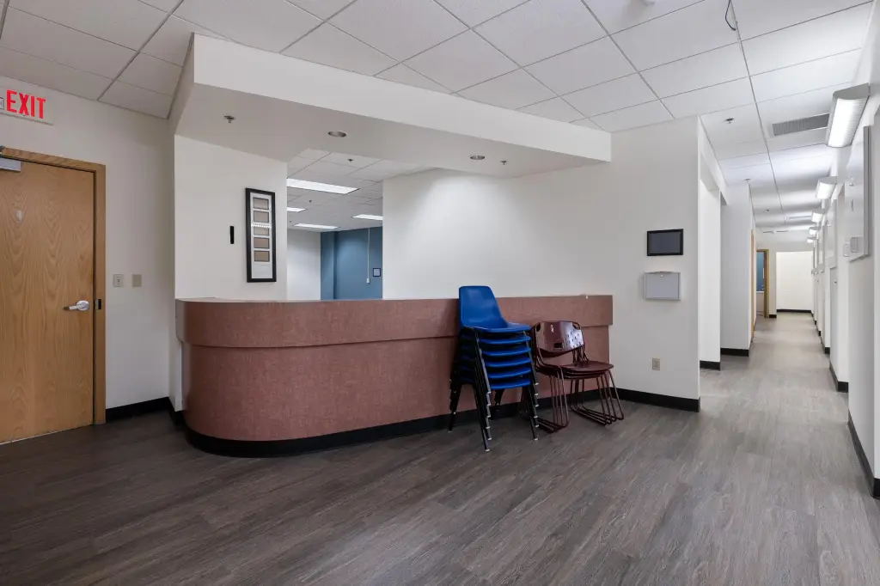
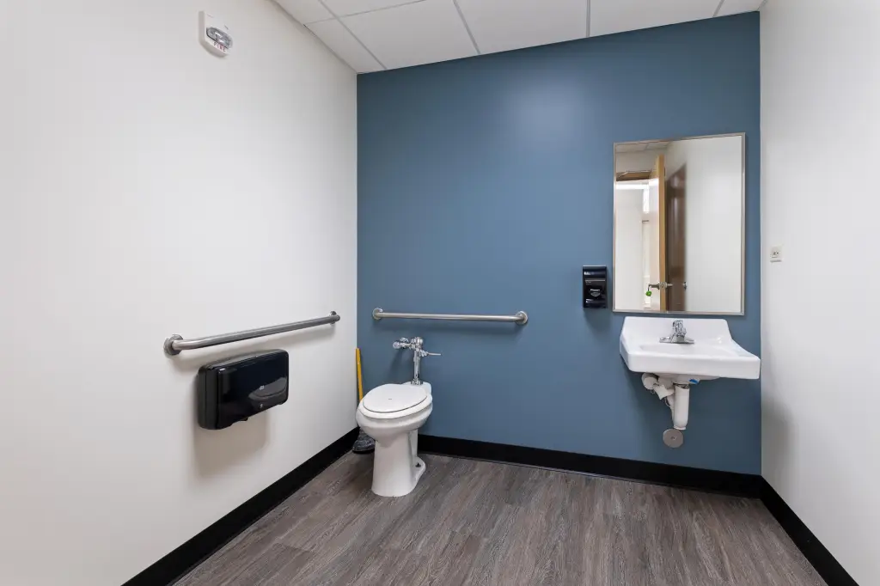
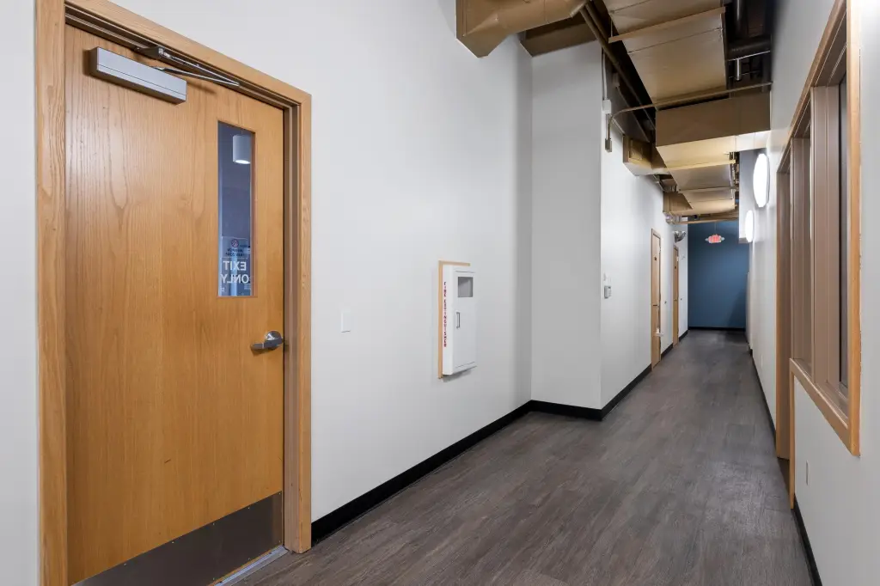
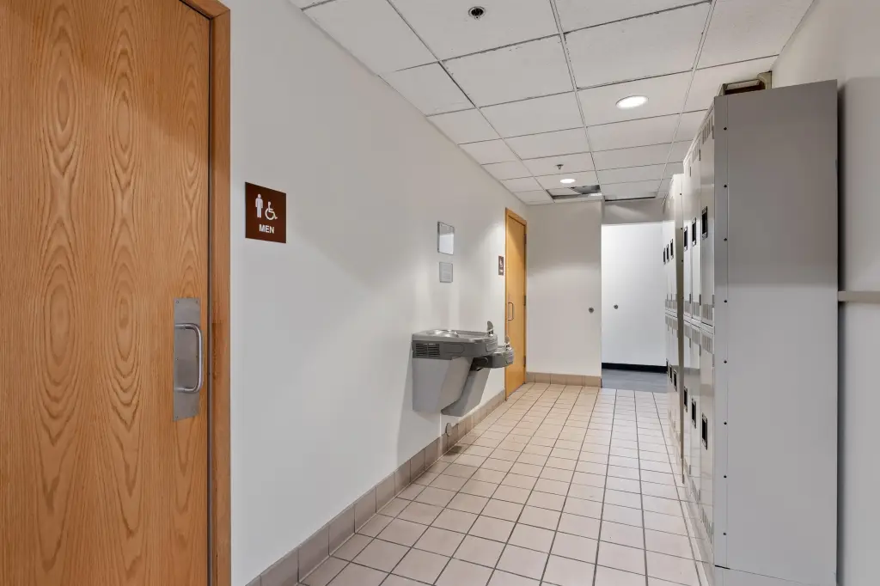
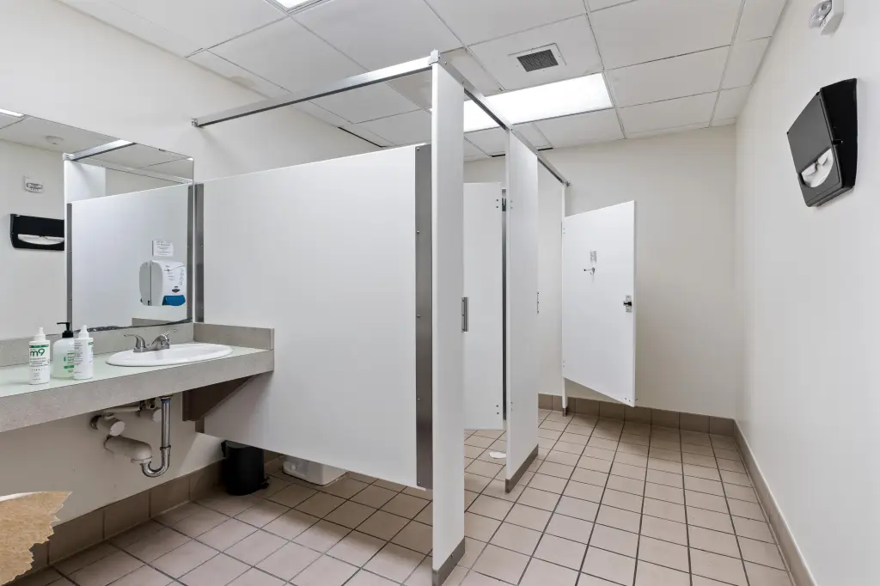
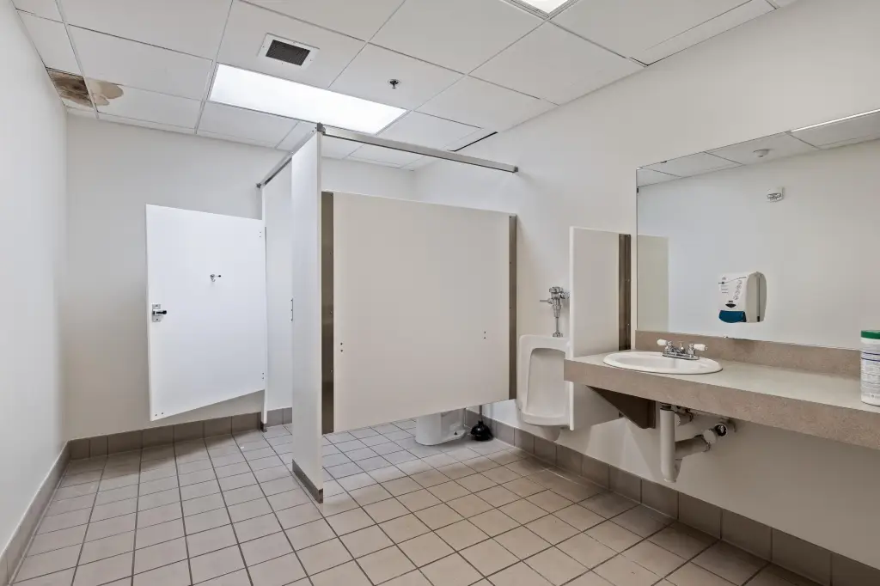
barrier free accessible hallways and restrooms
Building Details
Year built
1922
Number of units
2
Listing Agency:
Nextpointe Real Estate Service
(248) 298-5000
Listed By:
Jaye Sanders · License #6502347800
(248) 495-5644
Added: Mar 20
Changed: Sep 16
Last Checked: Oct 2 at 4:06AM
MLS# 26010978
Copyright © 2026 Michigan Regional Information Center, LLC. All rights reserved. All information provided by the listing agent/broker is deemed reliable but is not guaranteed and should be independently verified.
Investment Insights
Based on property information with market context.
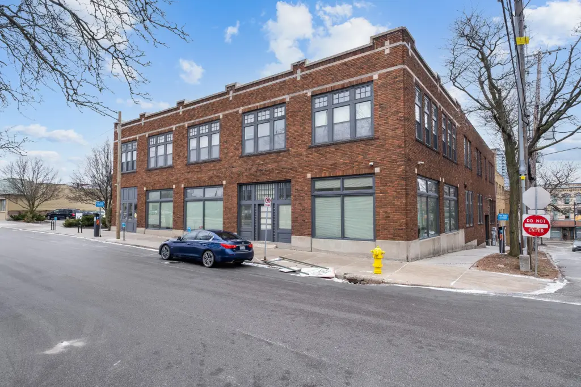
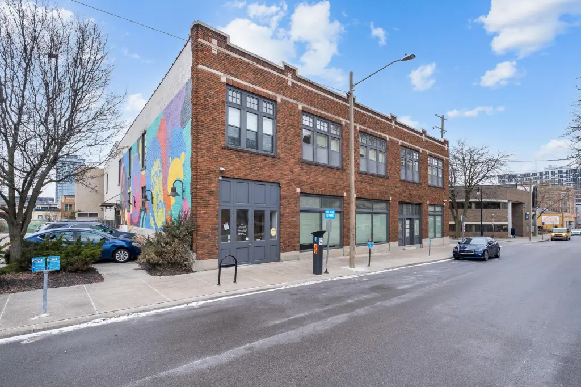

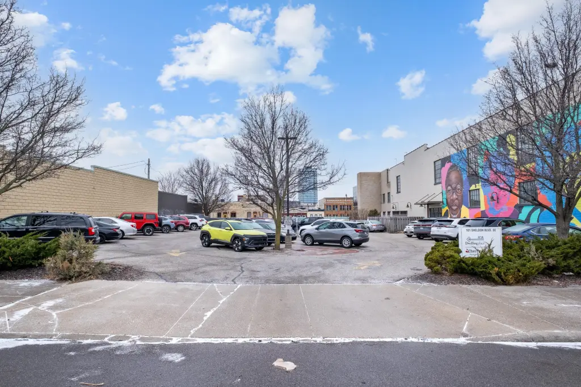
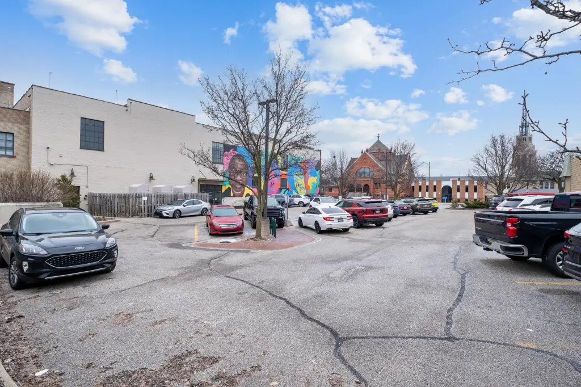
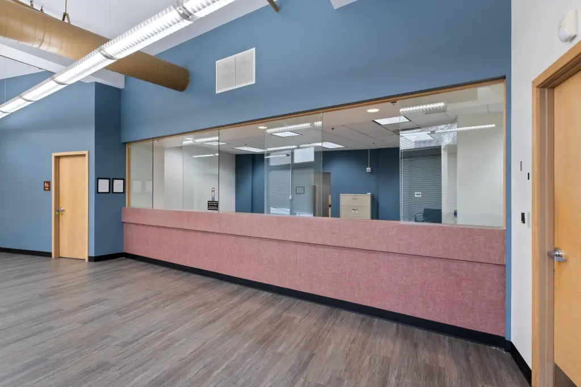
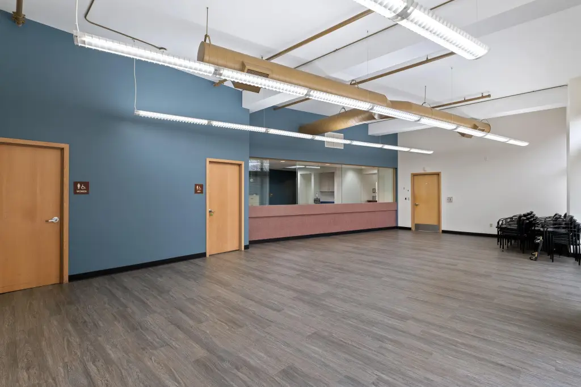
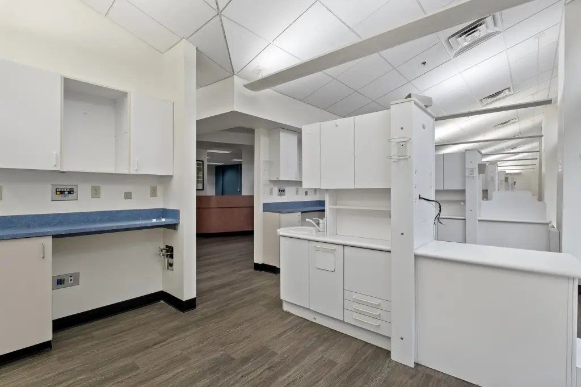
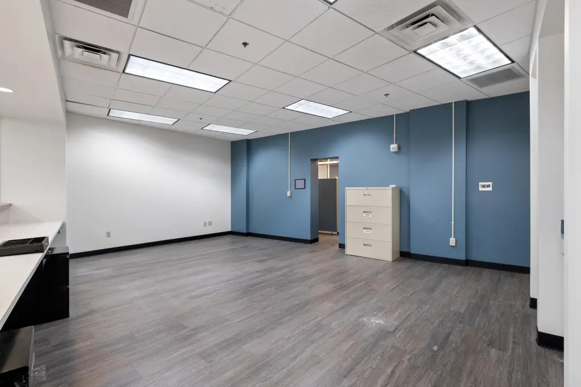
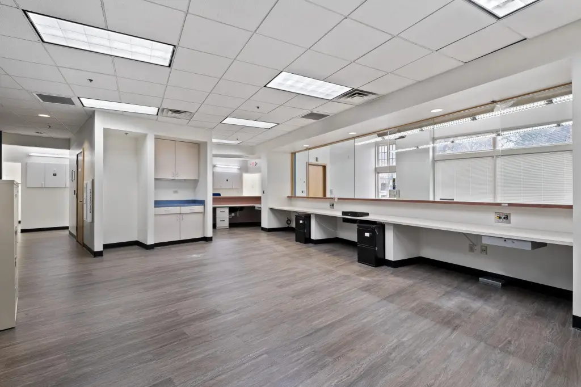
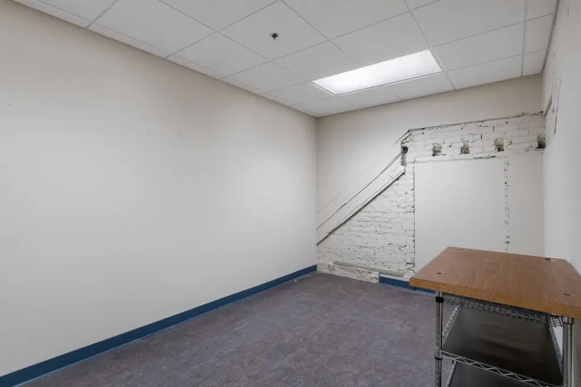
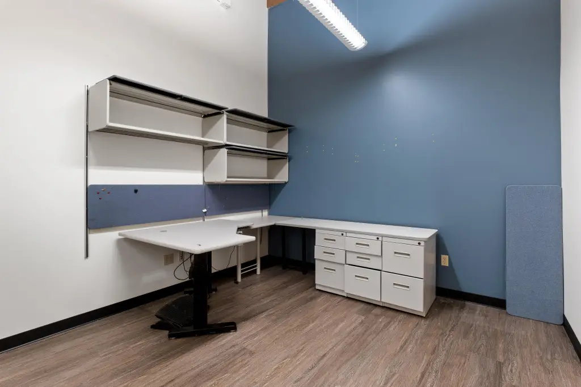
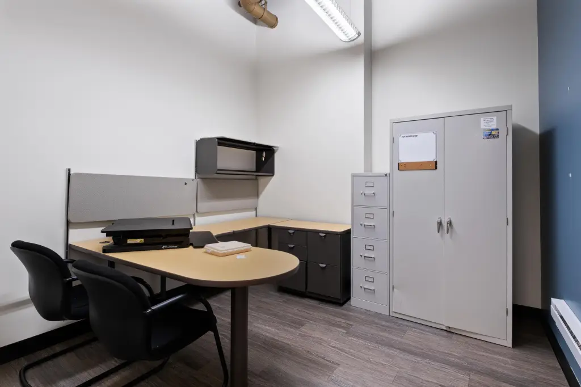
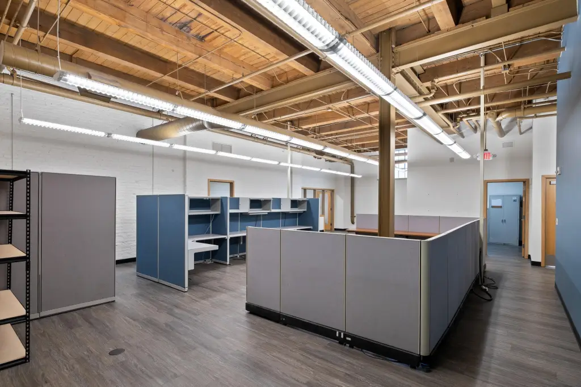
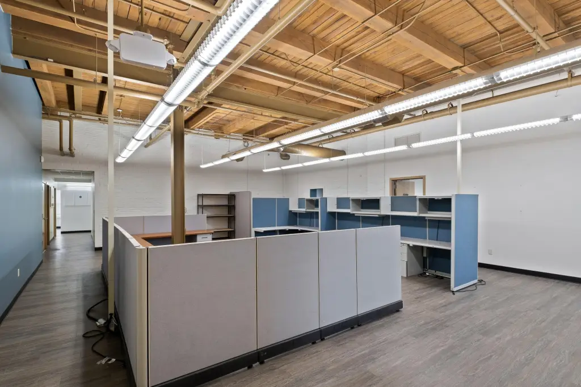
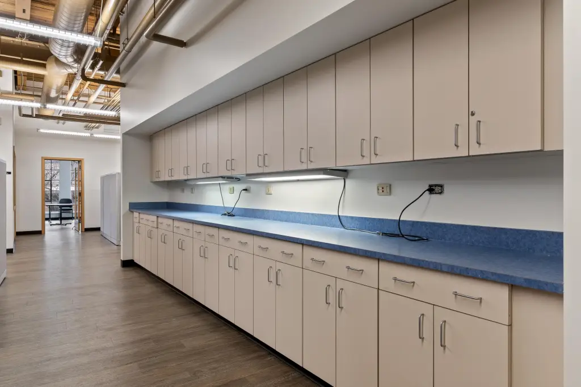
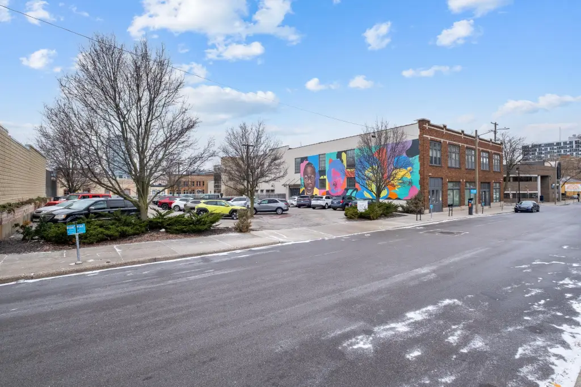
The offering comprises the entire first floor of a 1922 brick building, totaling 9,721 square feet, along with one-half of the adjacent parking lot. The office layout includes 12-foot ceilings, floor-to-ceiling windows, engineered wood flooring, neutral finishes, barrier-free hallways and restrooms, and included cubicles and furniture. Updated HVAC, electrical, and paint support the space, which also features central air, forced-air heating, broadband, and phone availability.
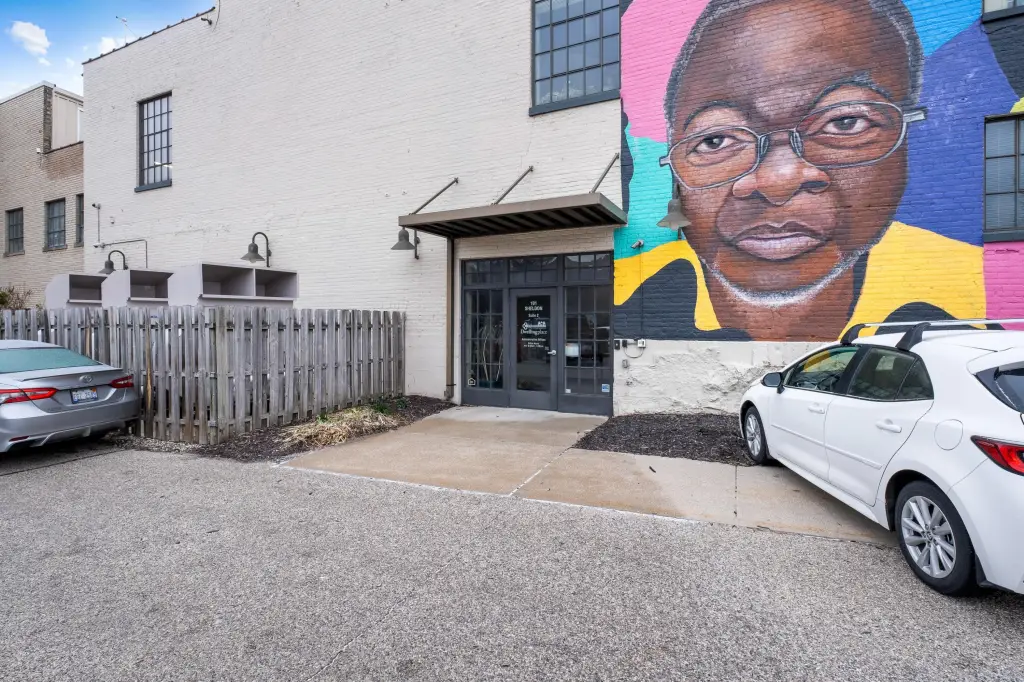
A custom mural faces the parking area, adding a distinctive exterior element. The property is situated near shopping, restaurants, downtown, and Interstate 131. The second floor is separately owned and is not part of the offering.
A custom mural faces the parking area, adding a distinctive exterior element. The property is situated near shopping, restaurants, downtown, and Interstate 131. The second floor is separately owned and is not part of the offering.
Key Highlights
- 9,721‑square‑foot first‑floor office condominium with half of the adjacent parking lot
- 1922 brick building with updated HVAC, electrical, and paint
- 12‑foot ceilings and floor‑to‑ceiling windows
Property Analytics
Unlock full access to Insights
Subscribe to Realmo Intelligence
Open Analytics
Current Use
Lease Details
Multi-tenant
Tenancy
Yes
Highway access
Location Intelligence
Trade Area within ½ mile
5,211
Businesses Nearby
Explore this area
Business Placement
Demographics for 49503, MI
39,344
Population
19,017
Households
2.1
Avg Household Size
30
Median Age
44%
College-Educated
88%
High-School Grad
7.3 sq mi
ZIP Area
5,390
Density / Sq Mi
$61,734
Median Household Income
$36,694
Median Earnings
$1,207
Median Rent
$224,100
Median Home Value
Check the figures for this property
Cap Rate, Value Estimation, Potential NOI and more
View Realmo Analytics
Market
Vacancy Rate% for Office in Midwest region

Questions? Ask Rey
Realmo’s AI knows this listing — price, zoning, demand, history. Ask anything.






Frequently Asked Questions
What type of property is this?
Office units - Accessible office space with updated building systems, abundant natural light, and parking included in the purchase.
Where is this office units located?
The property is located at 101 Sheldon Avenue SE Grand Rapids, MI.
What is the asking price?
The asking price for this property is $949,500.
What are key features of this property?
This property features: 9,721‑square‑foot first‑floor office condominium with half of the adjacent parking lot; 1922 brick building with updated HVAC, electrical, and paint; 12‑foot ceilings and floor‑to‑ceiling windows



