Historic Brick Flex Training
101 Main Street Greenwood, MS 38930
101 Main Street, Greenwood, MS, 38930
$1,000,000
For Sale
$1,000,000
COMMERCIAL - Greenwood, MS
Property Size20,700 SF
Lot Size1.24 Acres
Price / SF$48.31
Days on Market112
Property Features for 101 Main Street
General Information
- Property type
- Commercial Sale
- Property subtype
- Other
- Parking
- 50
- Window features
- Screens, Insulated Windows, Blinds
- Standard status
- Active
- APN
- 08510031600100
- Size
- 20,700 SF
- Lot size
- 1.24 Acres
Taxes and HOA fees
- Tax Year
- 2025
- Tax Description
- LOTS 1-7 & PORTION OF FRONT ST ADJACENT TO BLOCK 1 HOWARD ADDN & LOT 1 BLOCK 4 DOUGLAS ADDN 101 MAIN ST 180' X 300'
- Tax Annual Amount
- 29428
Utilities
- Sewer type
- Public Sewer
- Water source
- Public
Building Details
- Year built
- 1910
- Floors in Building
- 1
- Flooring type
- Carpet, Concrete, Wood
- Roof type
- Flat
Listing agency
Powers Properties
(662) 374-4428
Listed by
Pam Powers · License #B12007
(601) 831-4505
Added: Apr 2 Updated: Jul 10 at 8:53AM Checked: Jul 22 at 1:06PM
MLS# 4144748
Copyright © 2026 MLS United. All rights reserved. All information provided by the listing agent/broker is deemed reliable but is not guaranteed and should be independently verified.
Investment Insights
Based on property information with market context.
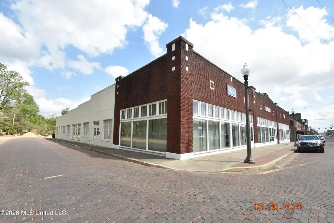
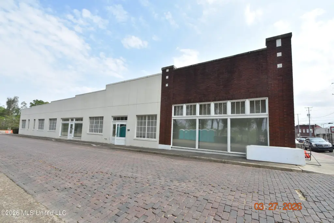
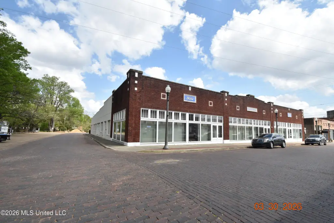
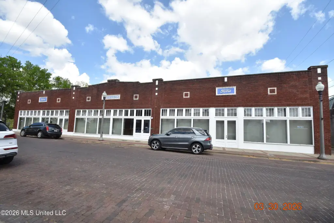
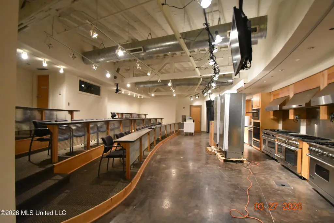
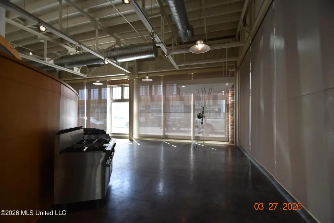
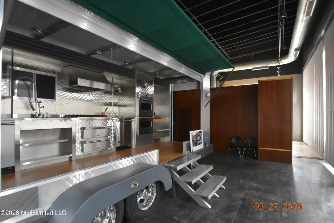
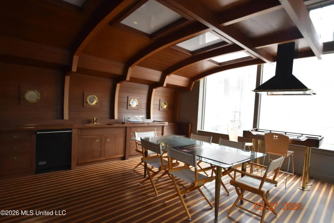
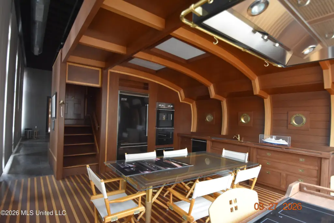
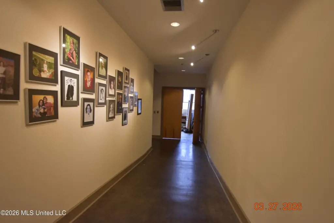
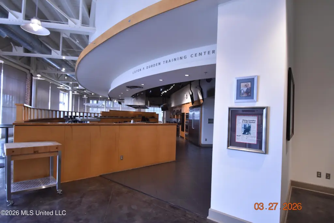
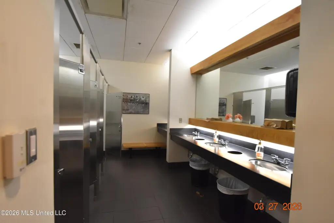
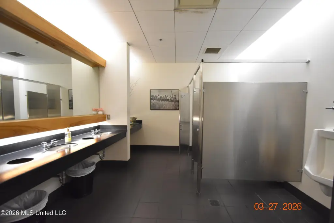
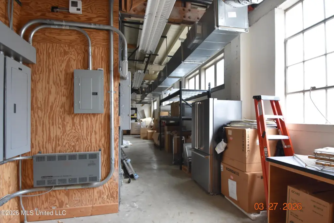
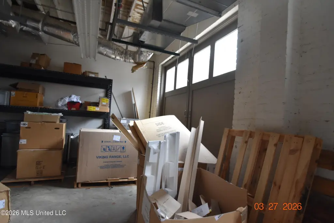
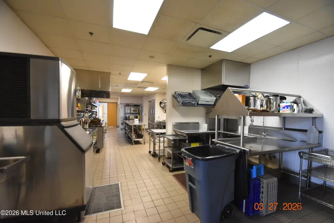
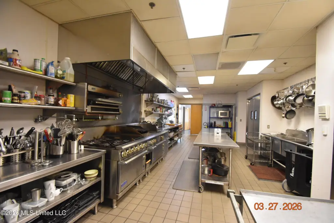
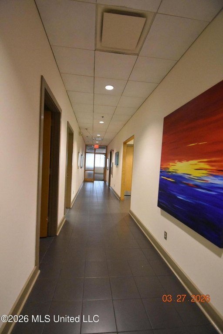
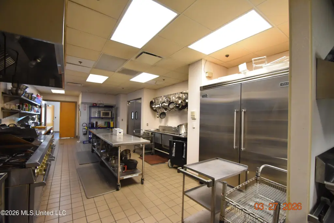
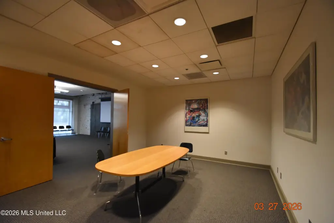
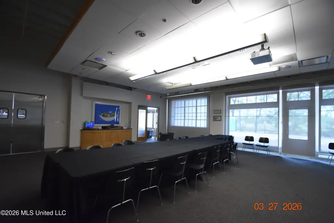
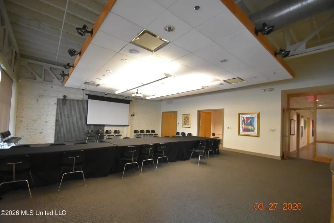
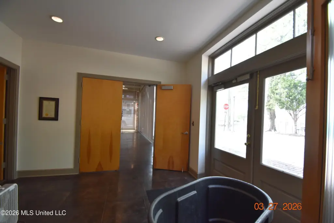
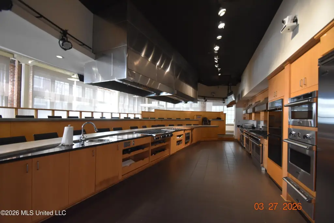
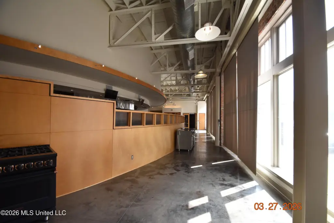
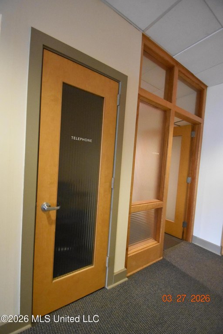
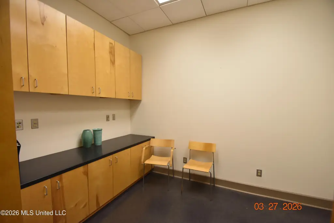
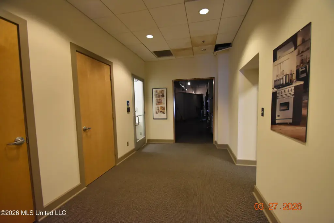
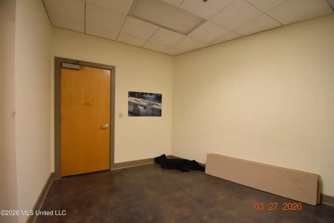
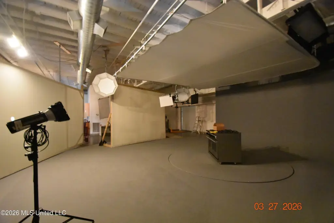
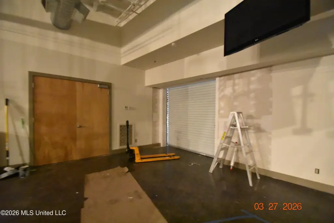
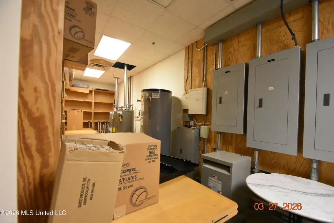
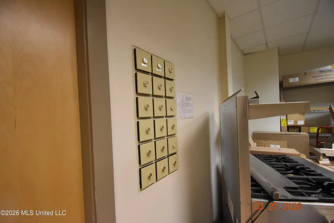

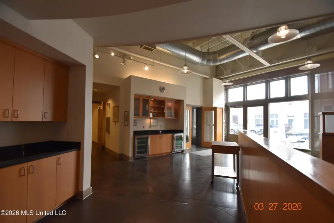
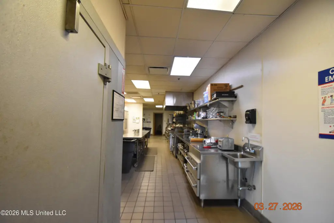
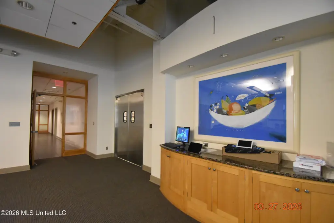
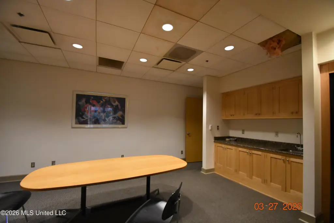
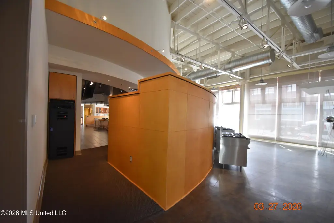
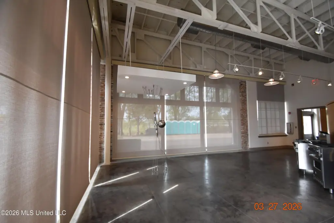
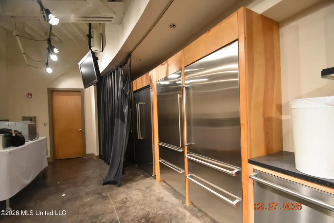
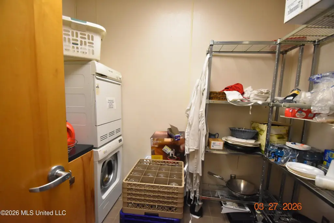
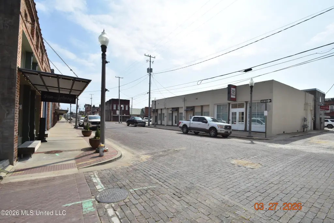
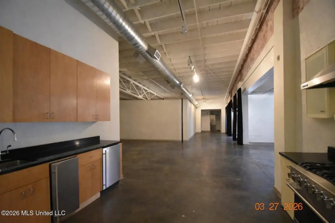

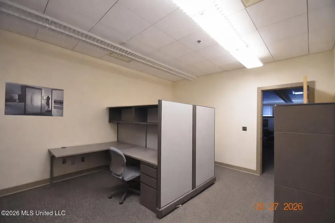
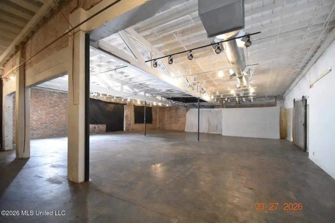
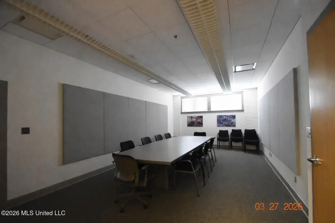
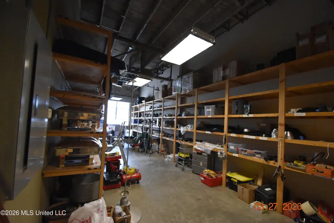
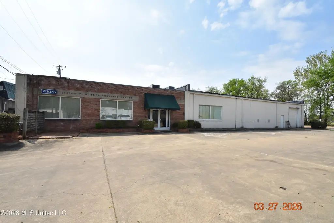
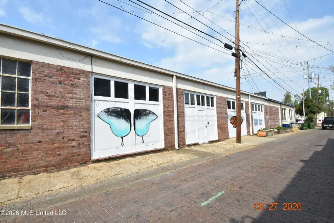
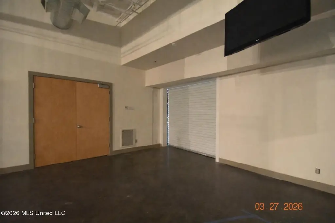
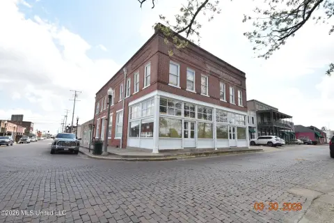
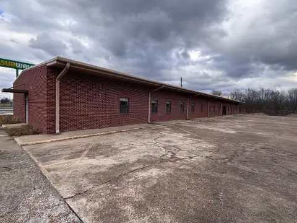
A historic one-story brick commercial building, constructed circa 1920, offering an adaptable interior layout for multiple modern uses. The property features a distinctive nine-bay facade with decorative brick buttresses and terra-cotta panels, a flat roof with parapet and concrete coping, and large plate-glass storefront windows reflecting its early twentieth-century industrial design. Inside, the space has been repurposed to include conference and training rooms, technology-equipped training galleries, commercial kitchen and culinary teaching or demonstration areas, office suites, and flexible warehouse- or gallery-style space with high ceilings.
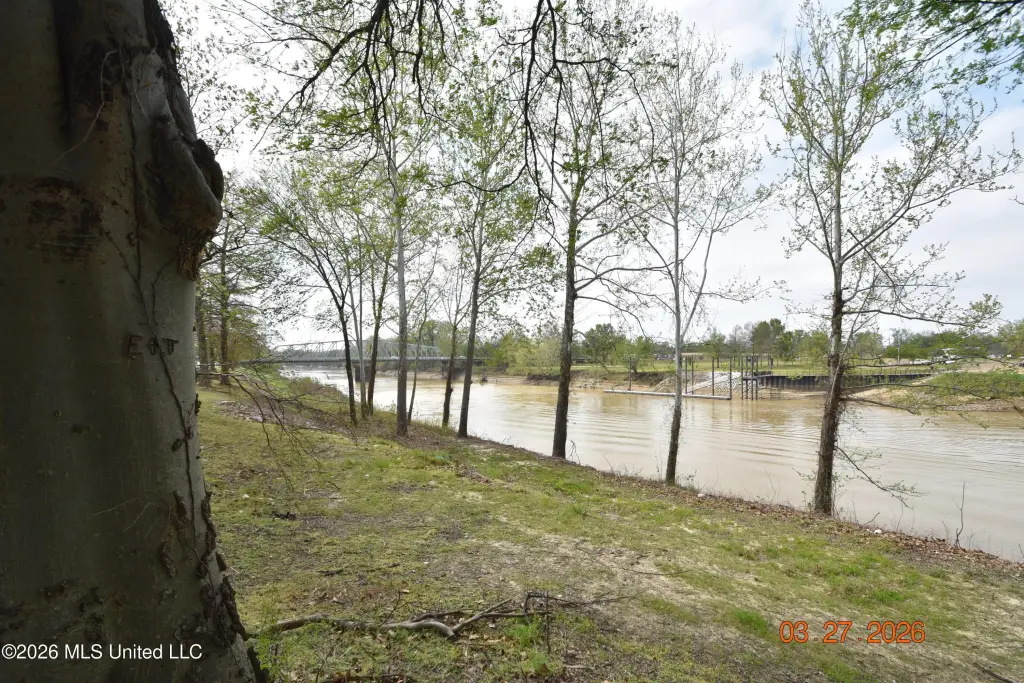
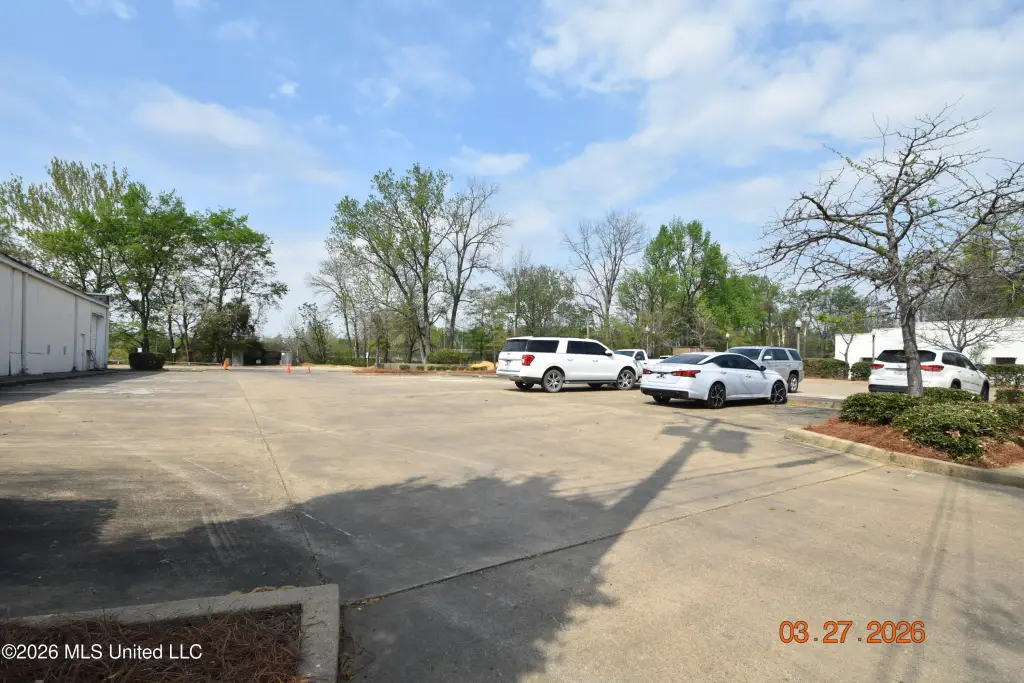
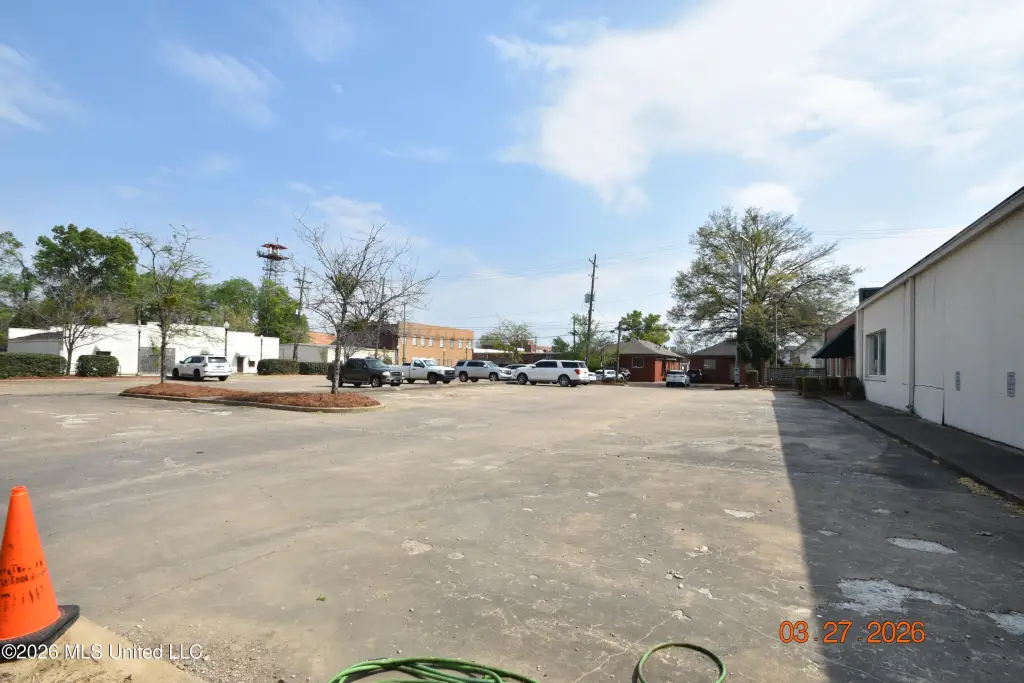
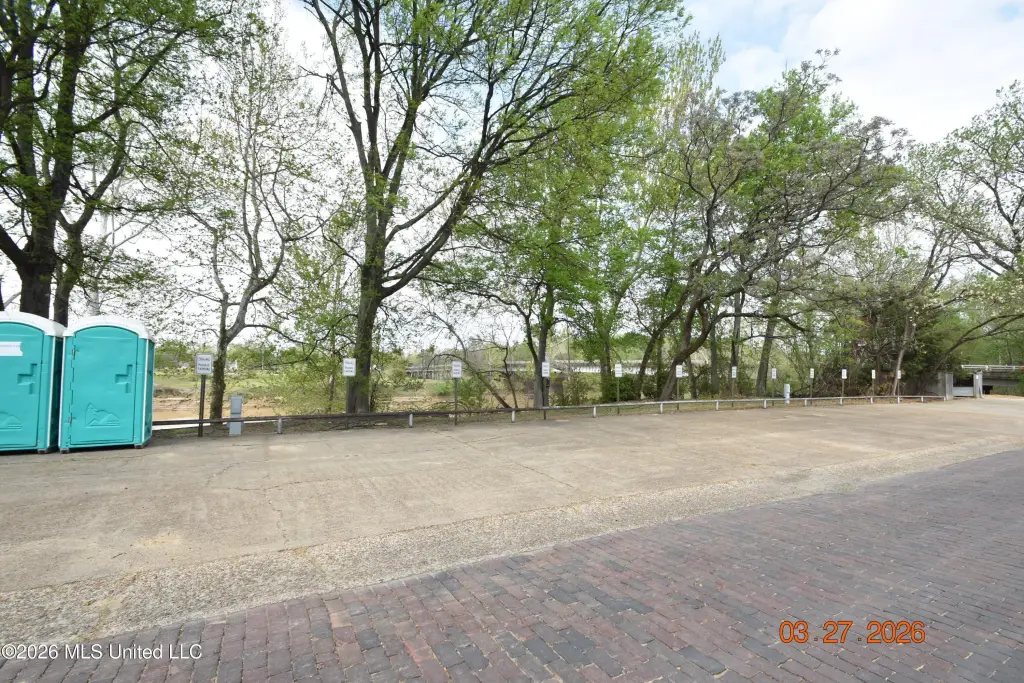
The building is located along the Yazoo River and includes a large adjacent parking area intended for employees, clients, and visitors. With its historic character and open industrial layout, the property supports a range of commercial and institutional applications, including continued commercial use and event or hospitality-oriented operations, subject to applicable requirements.
The overall improvements and configuration provide a single-building footprint designed for flexible room mix and teaching or program use alongside office and warehouse-style areas.
The building is located along the Yazoo River and includes a large adjacent parking area intended for employees, clients, and visitors. With its historic character and open industrial layout, the property supports a range of commercial and institutional applications, including continued commercial use and event or hospitality-oriented operations, subject to applicable requirements.
The overall improvements and configuration provide a single-building footprint designed for flexible room mix and teaching or program use alongside office and warehouse-style areas.
Key Highlights
- Historic one‑story brick commercial building built circa 1920 with a distinctive nine‑bay facade, terra‑cotta panels, and decorative brick buttresses
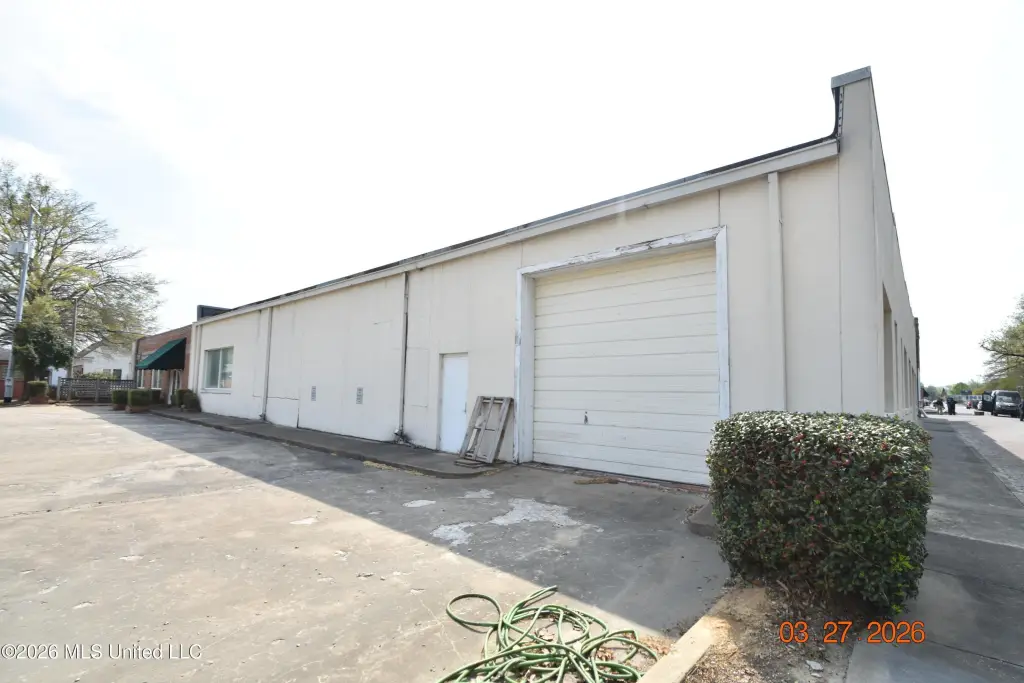
- Large plate‑glass windows and industrial architectural character, including flat roof with parapet and concrete coping, plus high ceilings
- Repurposed interior includes conference rooms, technology‑equipped training galleries, and commercial kitchen and culinary teaching/demonstration areas
Property Analytics
Property Profile
Location Intelligence
Current Use by Public Records
Flex space
Similar For Sale Nearby
Similar Off Market Nearby
- By the Bridge Bistro & Catering — 209 W Claiborne Ave, Greenwood, MS 38930
FAQs
What type of property is this?
Flex space - One-story brick building with large plate-glass windows, commercial kitchen, and flexible warehouse-style space.
Where is this flex space located?
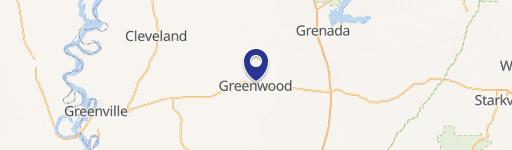
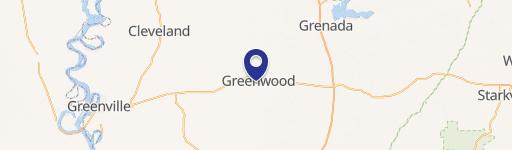
The property is located at 101 Main Street Greenwood, MS.
What is the asking price?
The asking price for this property is $1,000,000.
What are key features of this property?
This property features: Historic one‑story brick commercial building built circa 1920 with a distinctive nine‑bay facade, terra‑cotta panels, and decorative brick buttresses; Large plate‑glass windows and industrial architectural character, including flat roof with parapet and concrete coping, plus high ceilings; Repurposed interior includes conference rooms, technology‑equipped training galleries, and commercial kitchen and culinary teaching/demonstration areas