Multi-Tenant Mixed-Use
For Sale
Under Contract
$365,000
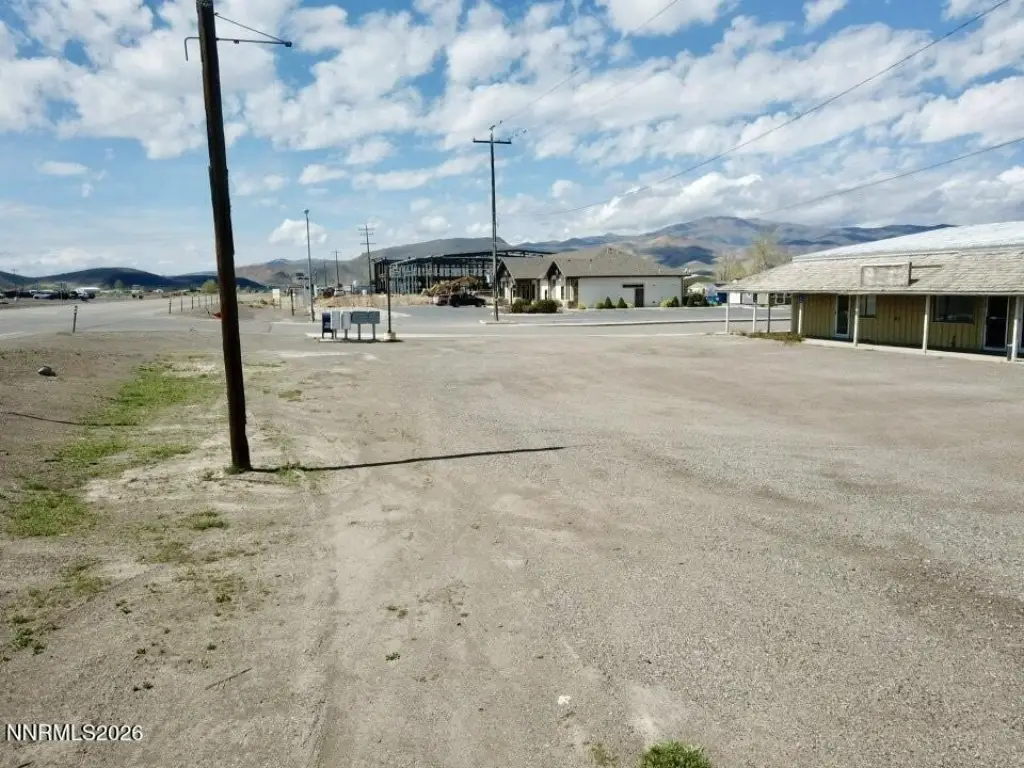
101 Carson Road, Battle Mountain, NV 89820
Commercial Sale, Battle Mountain, NV
Property Size8,400 SF
Lot Size0.91 Acres
Price / SF$43.45
Days on Market155
Property Features for 101 Carson Road
General Information
Property type
Commercial Sale
Property subtype
Retail
Zoning
C1
Parking
35
Parking features
Parking Lot, Alley, Off Street
Window features
Blinds, Aluminum Frames, Double Pane Windows
Fencing
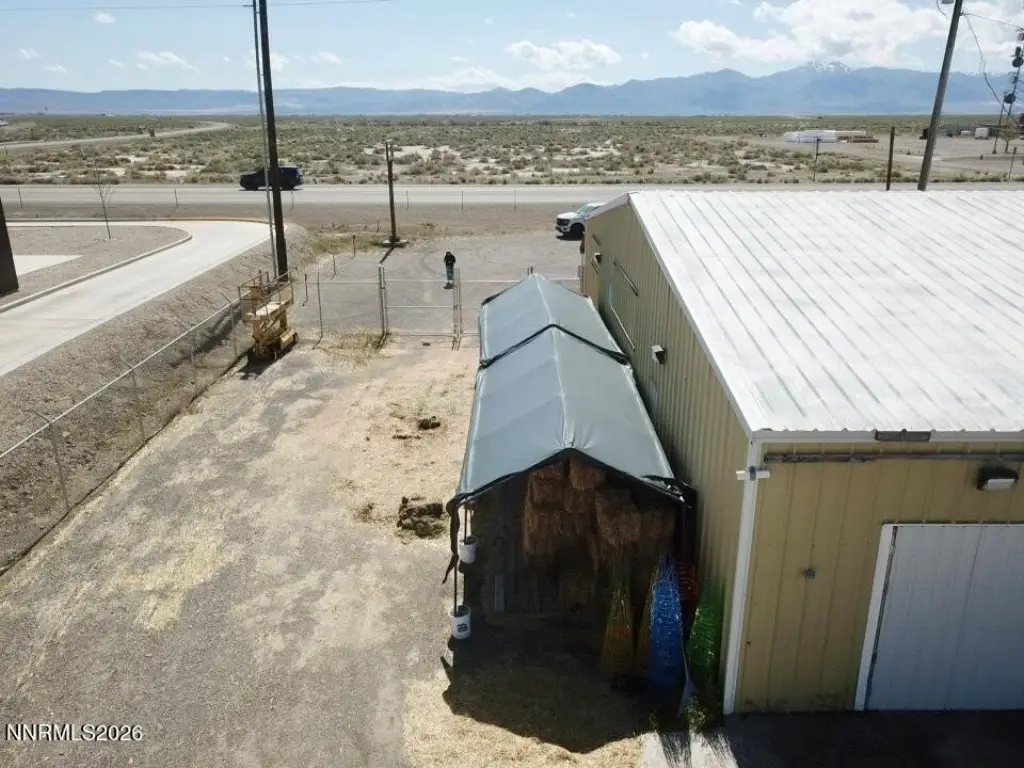
Chain Link
Lot features
Corner Lot, Level
Standard status
Active Under Contract
APN
002-330-11
Size
8,400 SF
Lot size
0.91 Acres
Taxes and HOA fees
Tax Annual Amount
4979
Utilities
Utilities
Water Available
Sewer type
Public Sewer
Heating system
Natural Gas, Electric (Heating), Forced Air, Hot Water(Heating)
Cooling system
Wall/Window Unit(s), Evaporative Cooling, Window Unit(s), Electric
Water source
Public
Amenities
ADA-compliant restroom facilities
Building Details
Year built
1980
Floors in Building
1
Number of units
9
Flooring type
Concrete, Vinyl, Carpet, Varies
Building materials
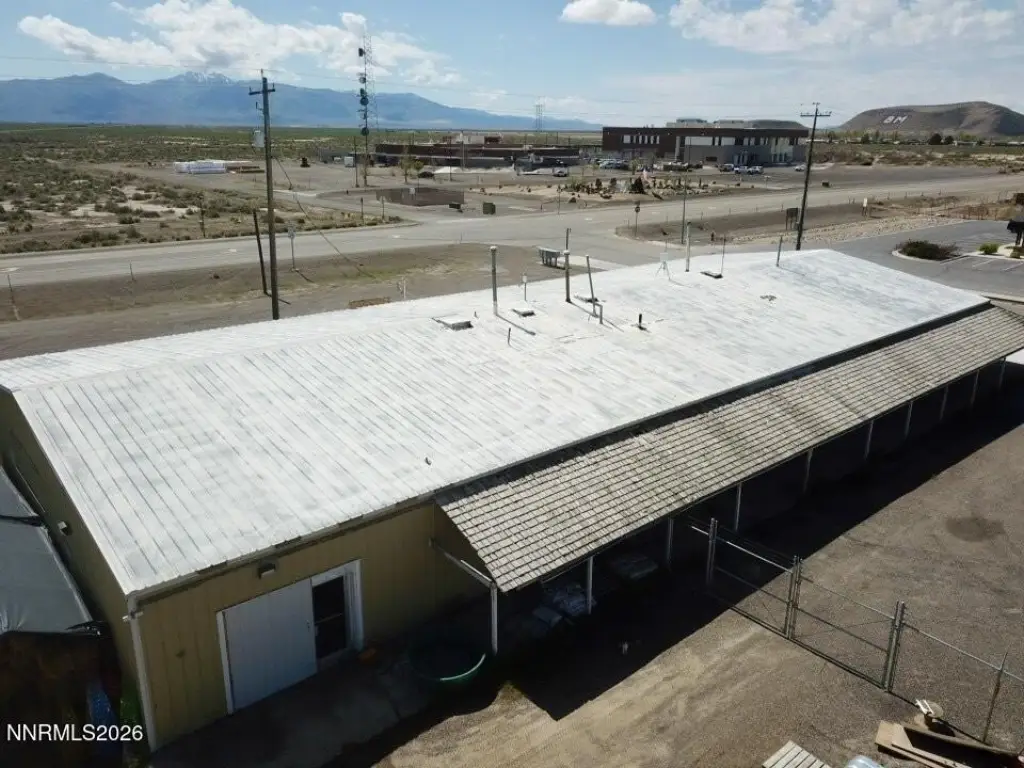
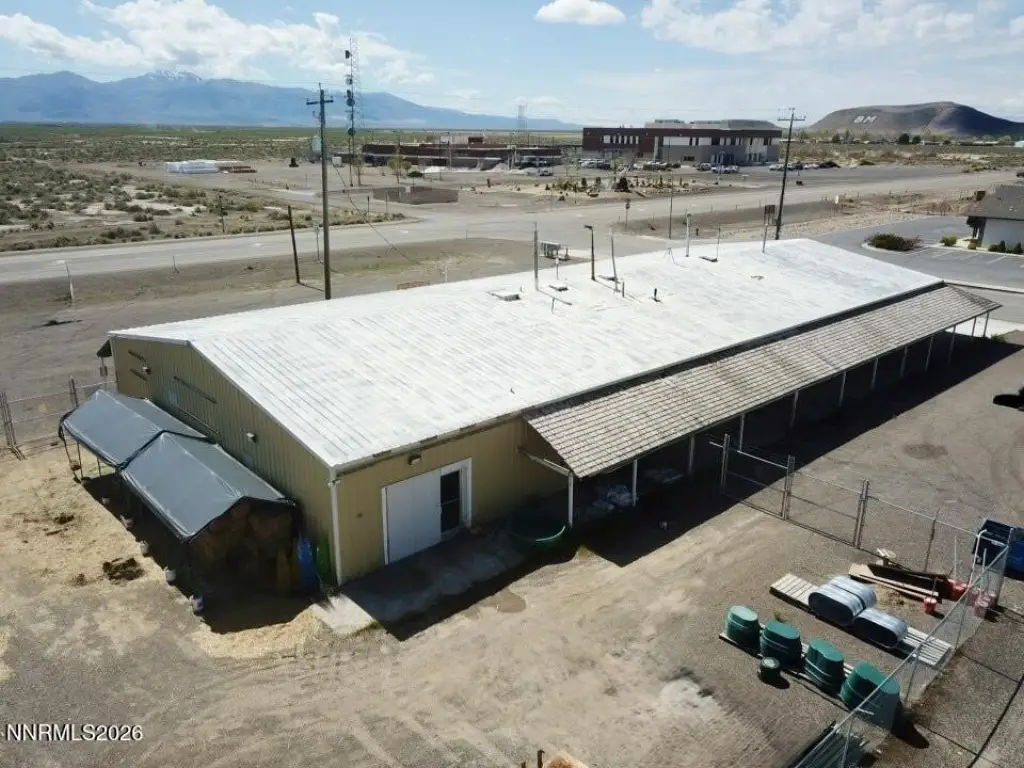
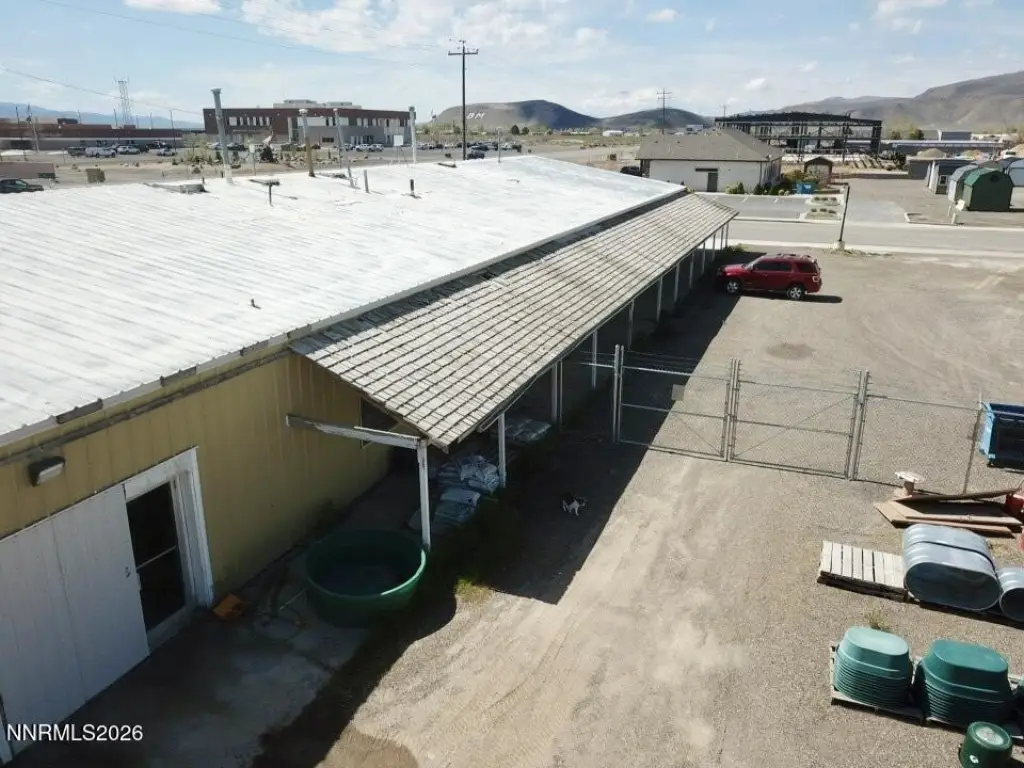
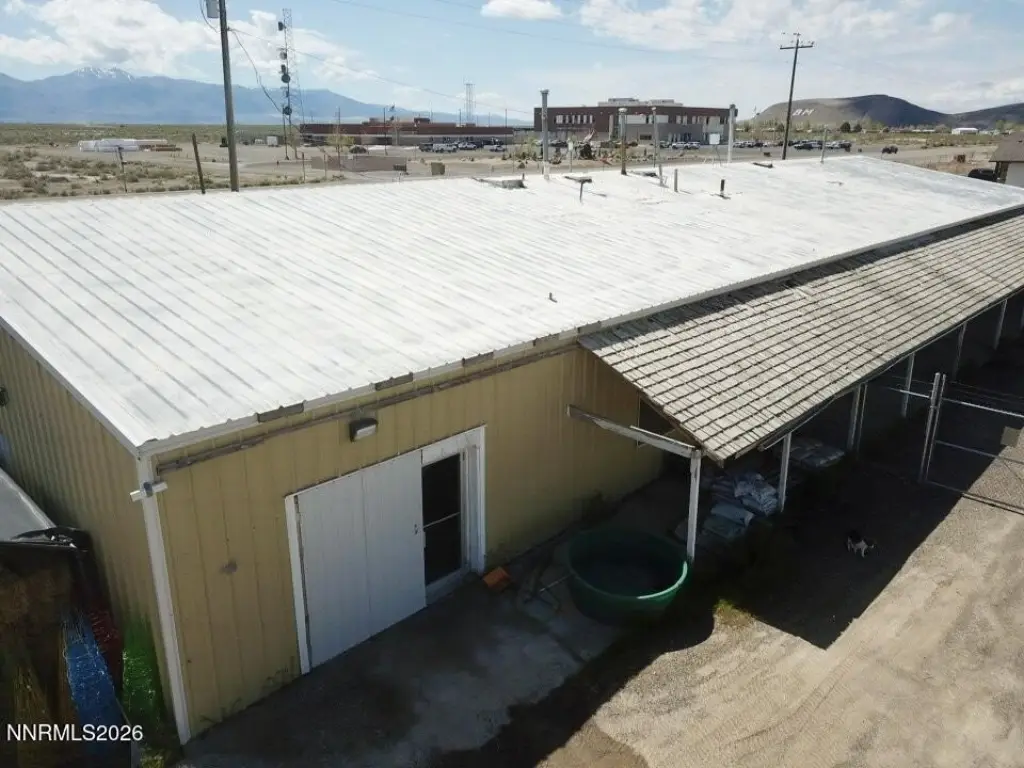
Metal Siding, Steel Frame
Roof type
Metal, Shingle
Listing Agency:
Allie Bear Real Estate
(775) 738-8535
Listed By:
Dawn Bear · License #BS.143221
(775) 934-7263
Added: Apr 4
Changed: Aug 21
Last Checked: Sep 5 at 7:06PM
MLS# 260004384
Copyright © 2026 Northern Nevada Regional MLS, Inc. All rights reserved. All information provided by the listing agent/broker is deemed reliable but is not guaranteed and should be independently verified.
Investment Insights
Based on property information with market context.
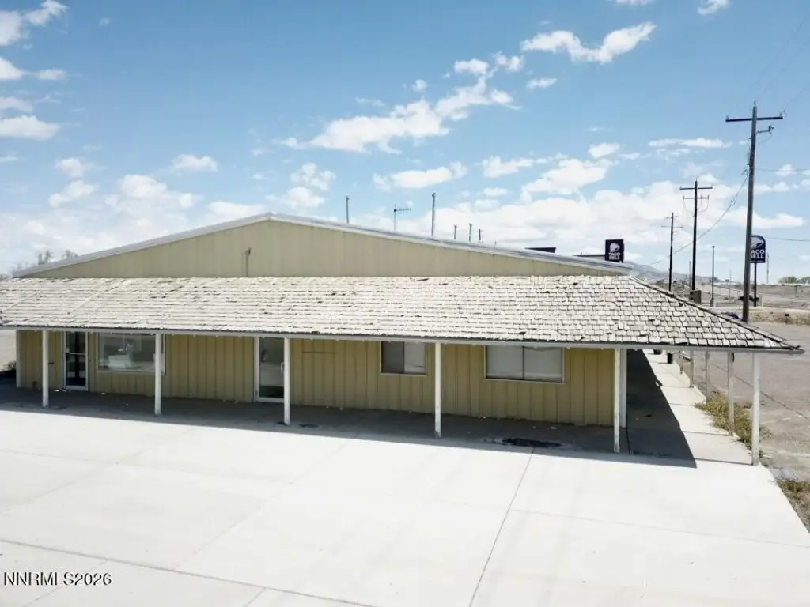
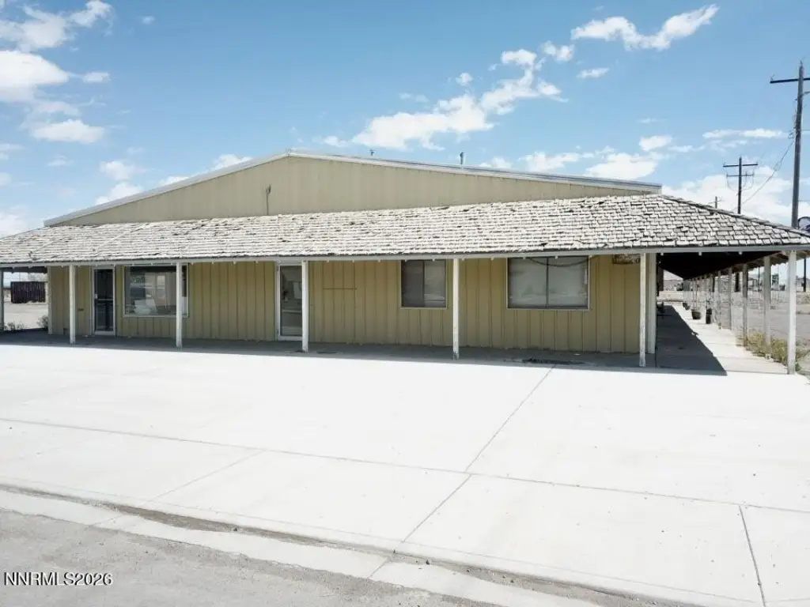
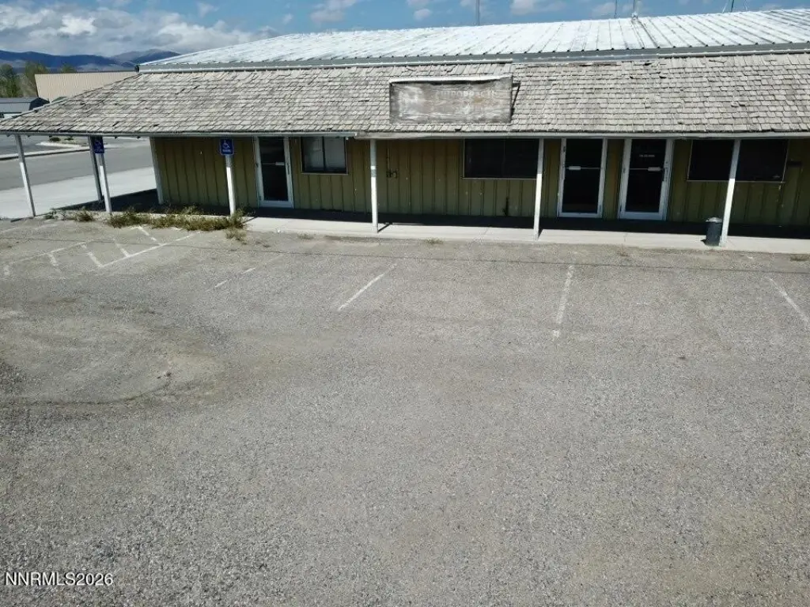
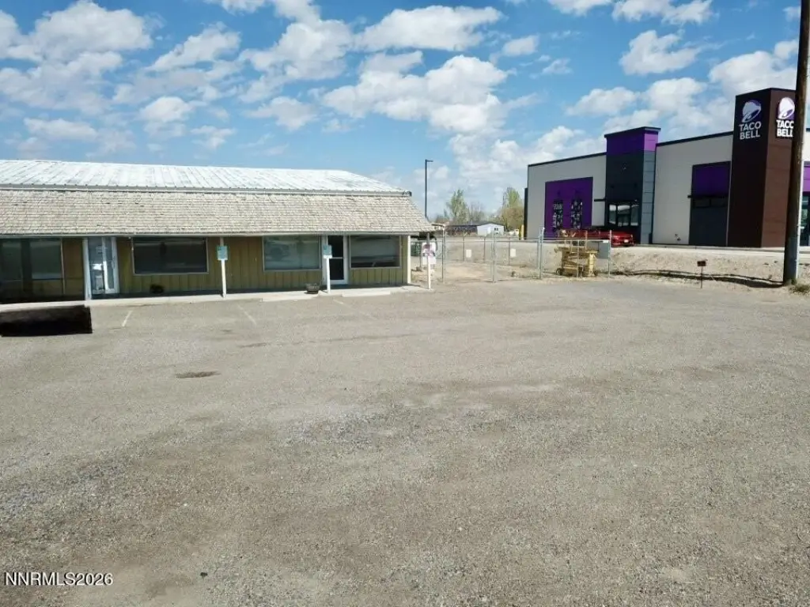
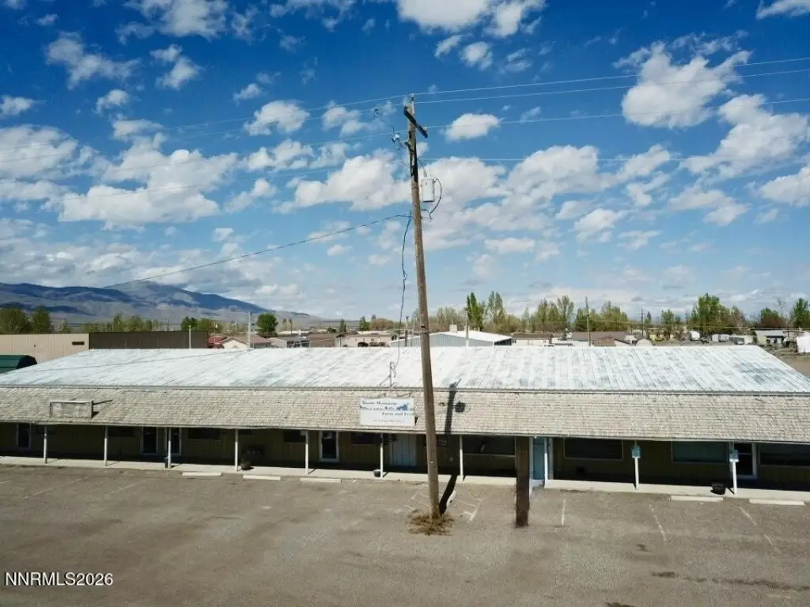
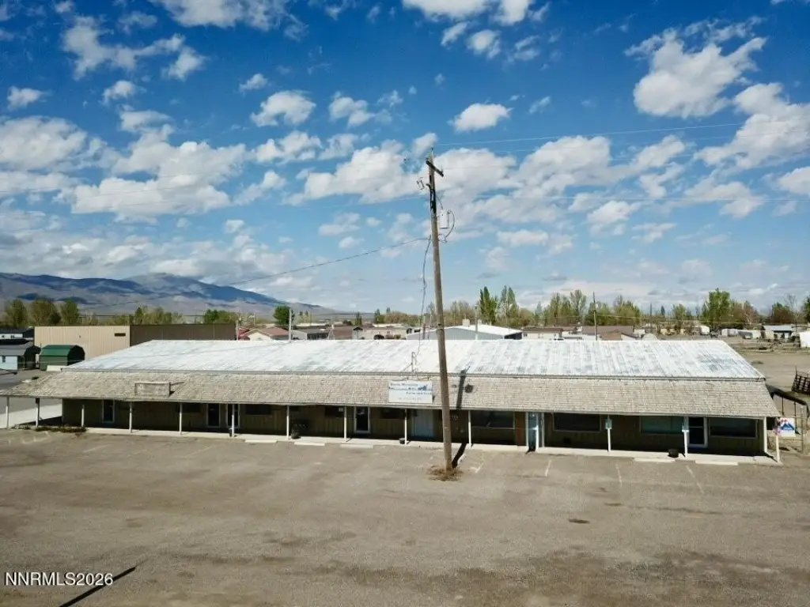
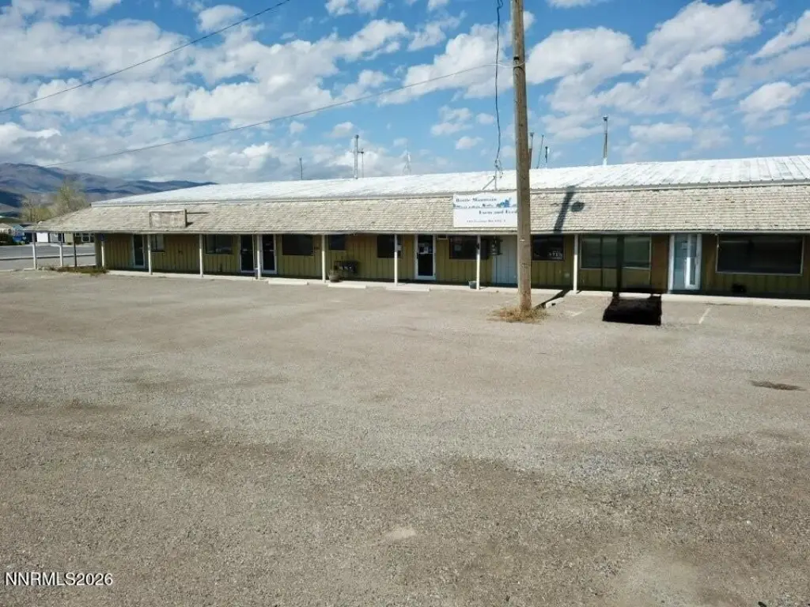
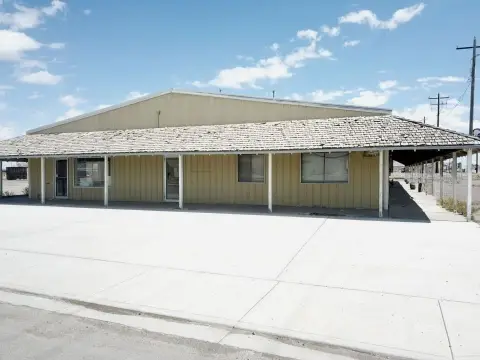
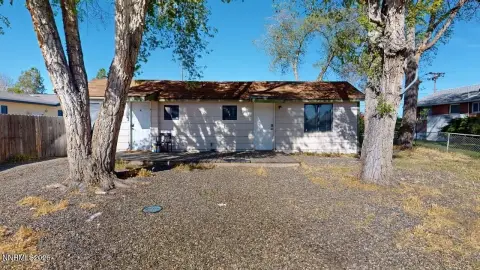
This mixed-use commercial property contains approximately +/-8,400 sq ft within a multi-tenant building configured as 9 office and retail suites. Each suite has its own exterior entrance, while select areas include reception features, cabinetry, and plumbing infrastructure. The building combines steel-frame construction with metal siding and roofing, and the property includes carpet, concrete, and vinyl flooring in varying areas. Heating systems include natural gas, hot water, forced air, and electric components; cooling is provided through electric, window, wall/window, and evaporative systems.
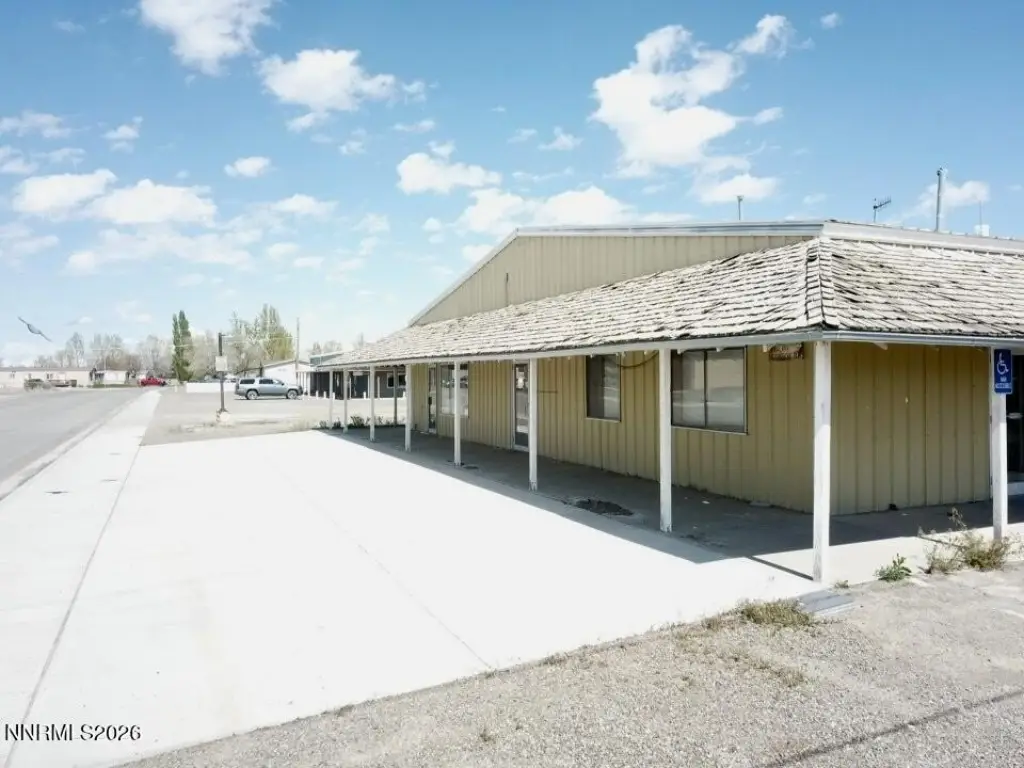
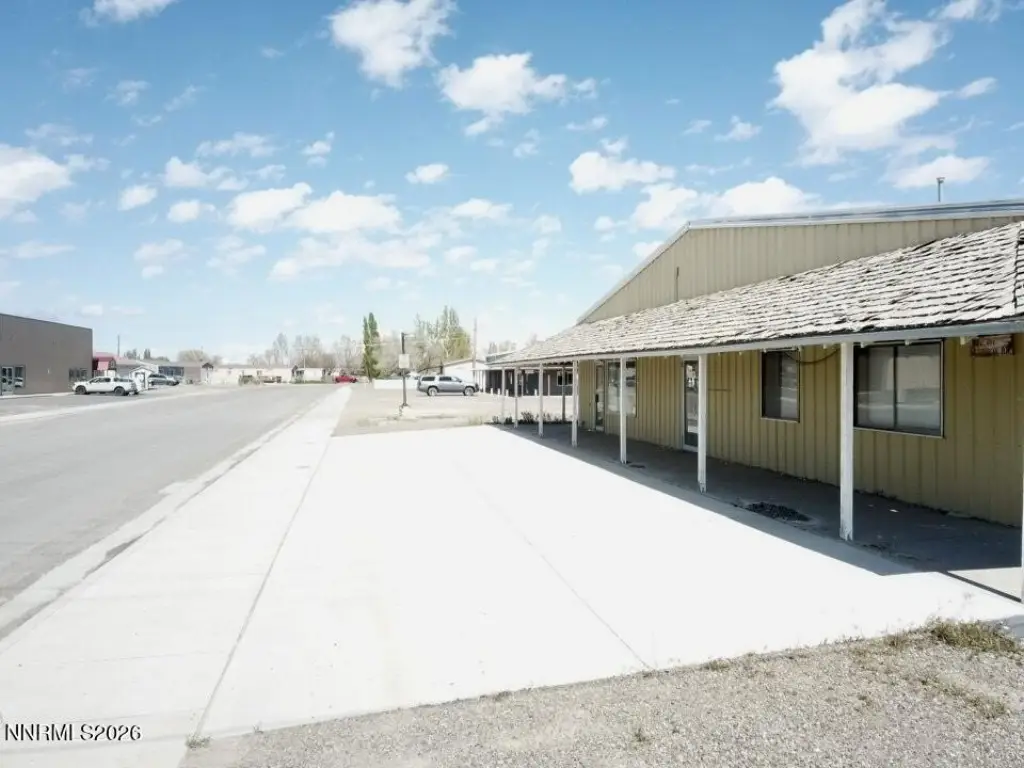
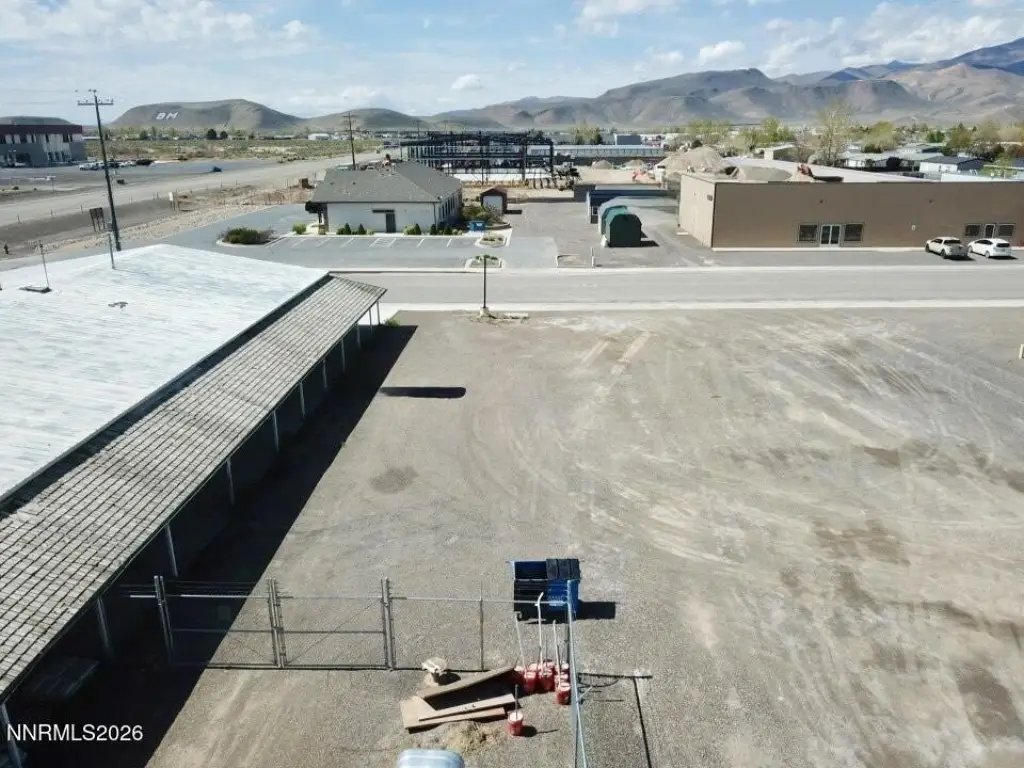
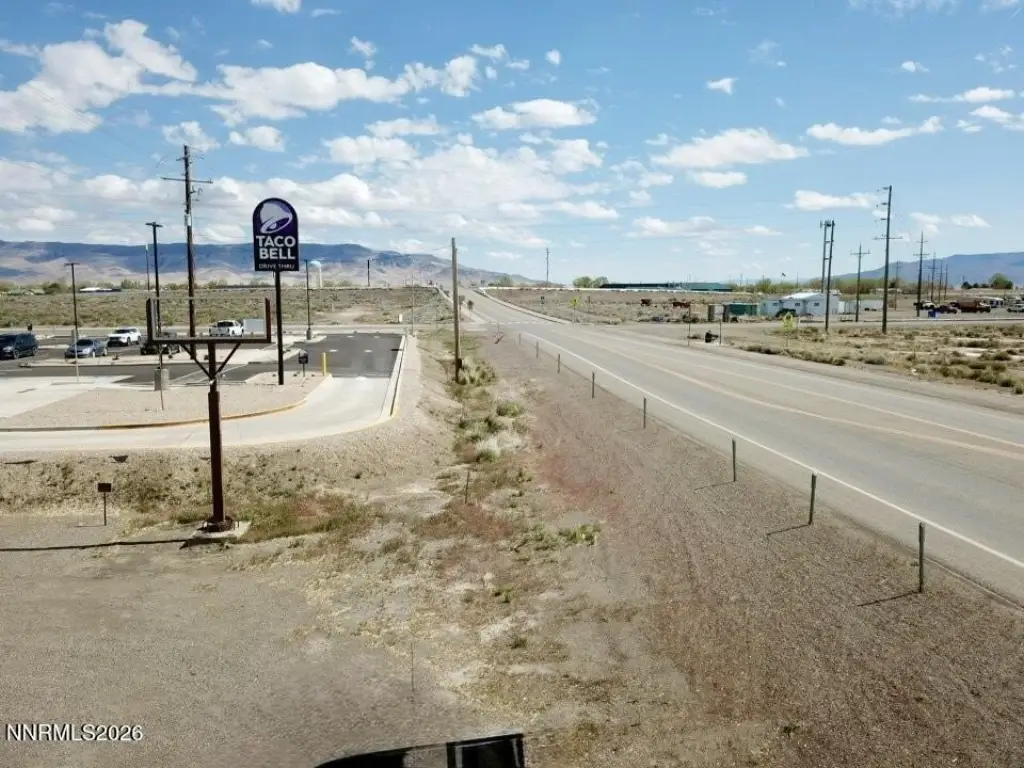
Set on 0.91 acres at the intersection of State Route 305 and Carson Road, the property offers a corner setting with frontage exposure and approximately 35+ parking spaces. C1 zoning, public water, and public sewer support its established commercial configuration. The building dates to 1980 and includes ADA-compliant restroom facilities and approximately 9 separately accessed suites suited to office, retail, medical, salon, and service-oriented occupancy as supported by the existing layout.
Set on 0.91 acres at the intersection of State Route 305 and Carson Road, the property offers a corner setting with frontage exposure and approximately 35+ parking spaces. C1 zoning, public water, and public sewer support its established commercial configuration. The building dates to 1980 and includes ADA-compliant restroom facilities and approximately 9 separately accessed suites suited to office, retail, medical, salon, and service-oriented occupancy as supported by the existing layout.
Key Highlights
- Approximately +/-8,400 sq ft mixed‑use building with 9 office/retail suites
- 0.91‑acre corner property at State Route 305 and Carson Road
- Approximately 35+ parking spaces with parking lot and off‑street parking
Property Analytics
Property Profile
Current Use
Lease Details
9
Office units
Multi-tenant
Tenancy
Location Intelligence
Trade Area within ½ mile
132
Businesses Nearby
Explore this area
Business Placement
Demographics for 89820, NV
5,226
Population
2,607
Households
2
Avg Household Size
38
Median Age
17%
College-Educated
89%
High-School Grad
2,088.6 sq mi
ZIP Area
3
Density / Sq Mi
$85,722
Median Household Income
$53,050
Median Earnings
$1,062
Median Rent
$214,500
Median Home Value
Market
Vacancy Rate% for Office in West region

Questions? Ask Rey
Realmo’s AI knows this listing — price, zoning, demand, history. Ask anything.



Frequently Asked Questions
What type of property is this?
Mixed-use property - C1-zoned commercial building with separately accessed suites, public utilities, and a flexible office-retail configuration.
Where is this mixed-use property located?
The property is located at 101 Carson Road Battle Mountain, NV.
What is the asking price?
The asking price for this property is $365,000.
What are key features of this property?
This property features: Approximately +/-8,400 sq ft mixed‑use building with 9 office/retail suites; 0.91‑acre corner property at State Route 305 and Carson Road; Approximately 35+ parking spaces with parking lot and off‑street parking



