Medical Office Suite with Exam
For Lease
$18 SF/Yr CAM $524 /USD/MO
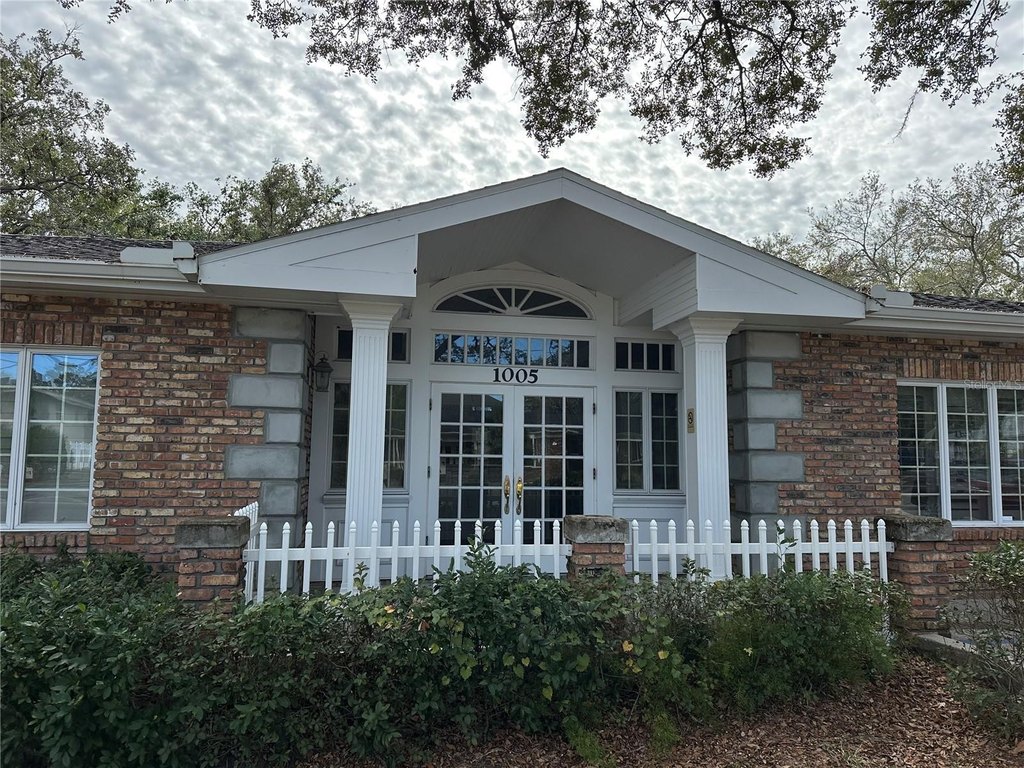
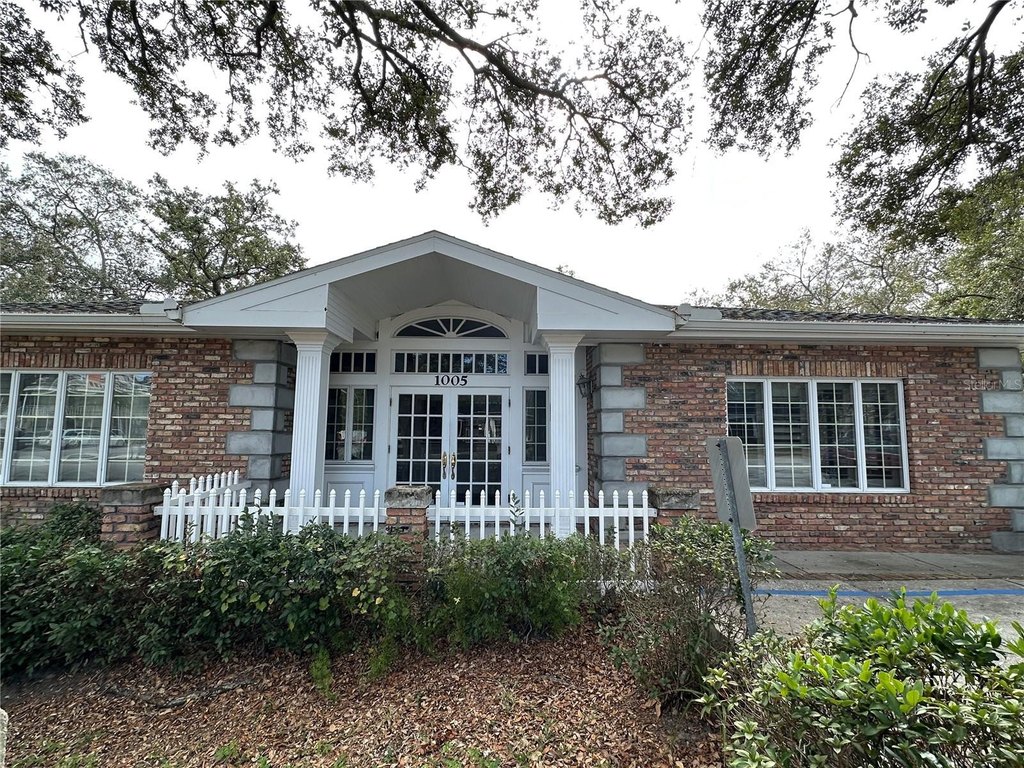
1005 PINELLAS Street, Clearwater, FL 33756
Commercial Lease, CLEARWATER, FL
Space Size2,984 SF
Lot Size0.31 Acres
Days on Market279
Property Features for 1005 PINELLAS Street
General Information
Property type
Commercial Lease
Property subtype
Office
Zoning
O
Subdivision
MILTON PARK RESUB OF BLKS 13 & 19
Directions
From U.S. Hwy 19 in Clearwater, take the exit for Court Street and head west. Continue on Court Street toward downtown Clearwater. Turn left onto Pinellas Street and proceed south. The property is located at 1005 Pinellas Street, on the right-hand side, just south of Court Street and near Morton Plant Hospital and downtown Clearwater.
Standard status
Active
APN
22-29-15-58086-013-0020
Size
2,984 SF
Lot size
0.31 Acres
Taxes and HOA fees
Tax Year
2024
Tax Description
MILTON PARK RESUB BLK 13, LOTS 2 AND 3
Tax Annual Amount
7466
Legal Description
MILTON PARK RESUB BLK 13, LOTS 2 AND 3
Building Details
Year built
1992
Floors in Building
2
Building materials
Block
Listing Agency:
FATHOM REALTY FL LLC
(888) 455-6040
Listed By:
Esmeralda Bako
(727) 282-7479
Added: Jan 13
Changed: Oct 19
Last Checked: Oct 19 at 1:06PM
MLS# TB8463895
Copyright © 2026 Stellar MLS. All rights reserved. All information provided by the listing agent/broker is deemed reliable but is not guaranteed and should be independently verified.

Ask AI about this property
Review the available facts, identify missing information and prepare questions for the agent.
Investment Insights
Based on property information with market context.
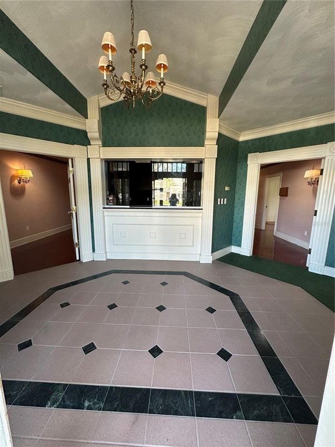
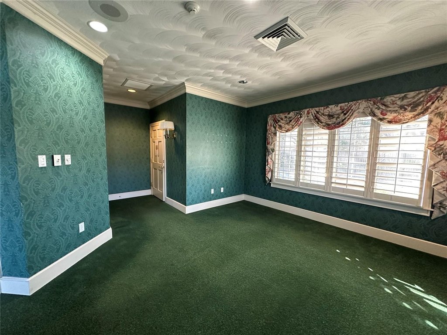
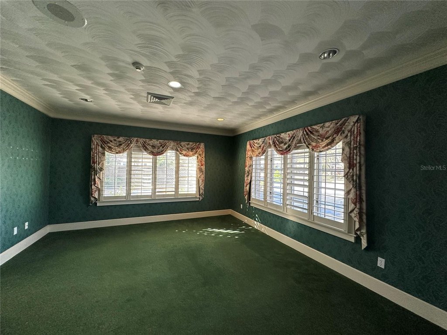
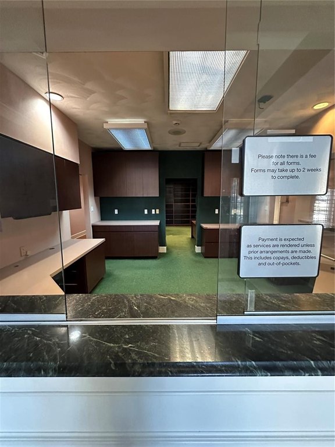
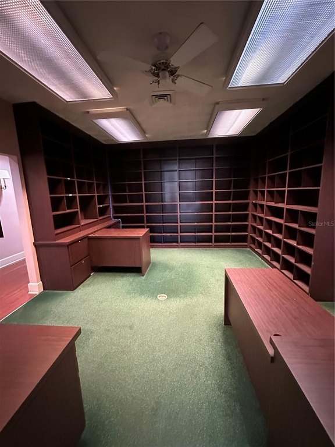
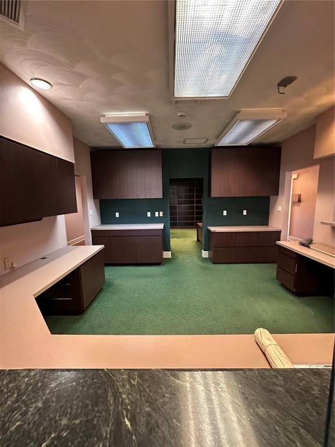
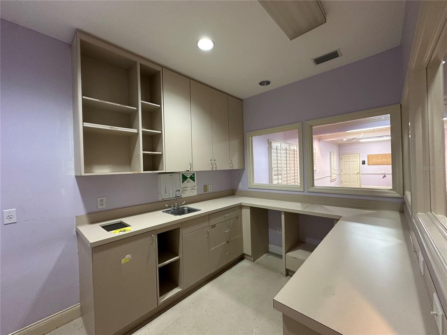
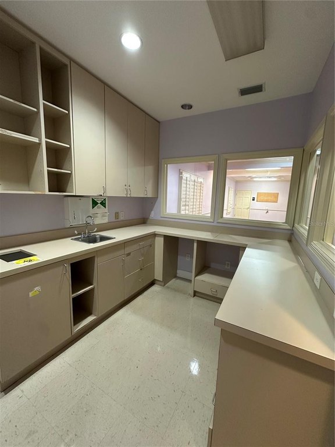
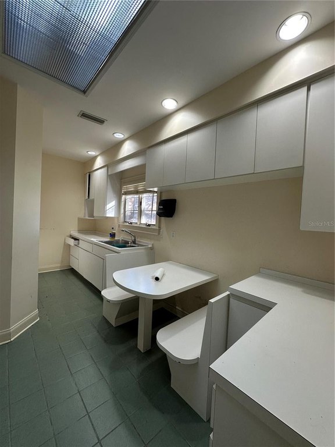
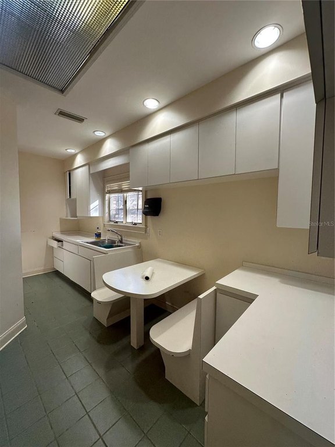
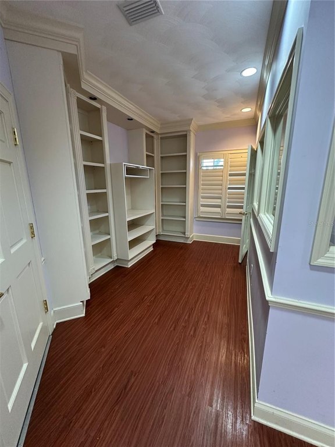
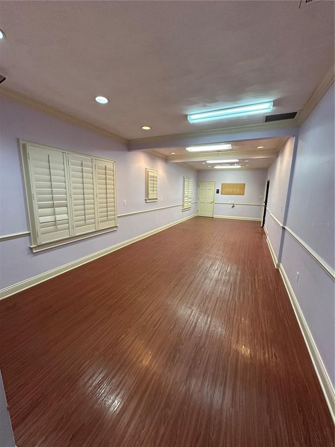
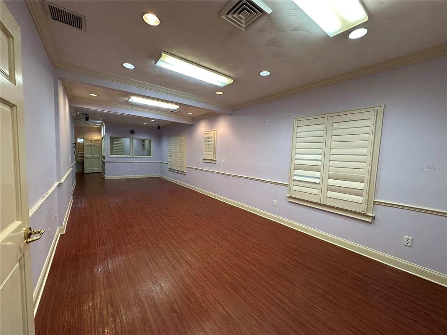
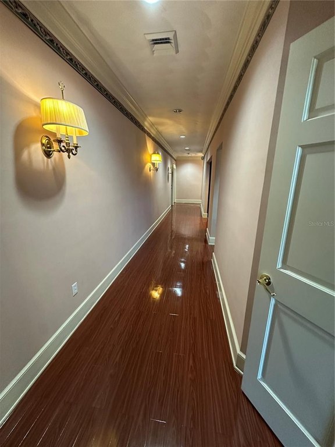
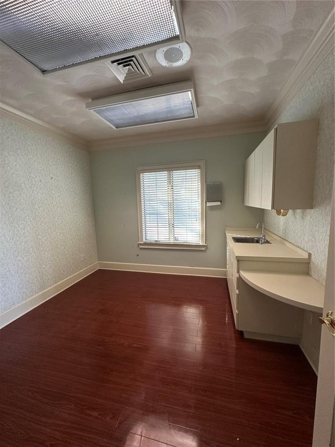
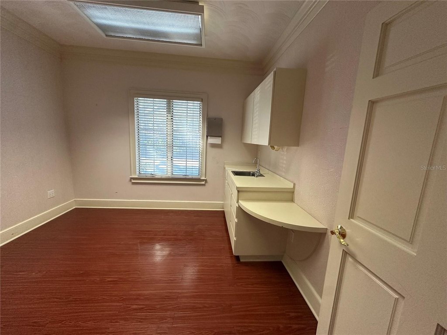
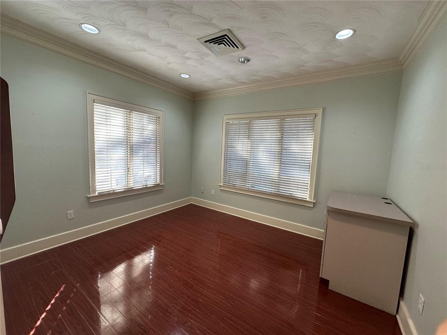
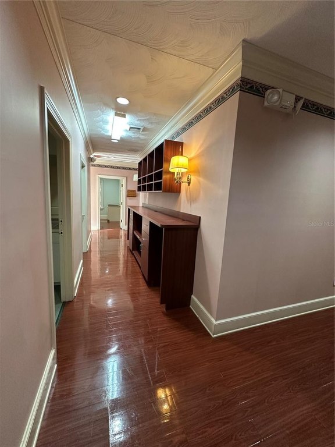
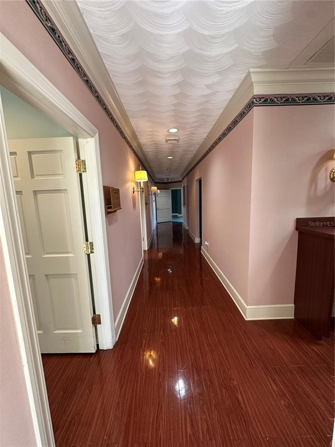
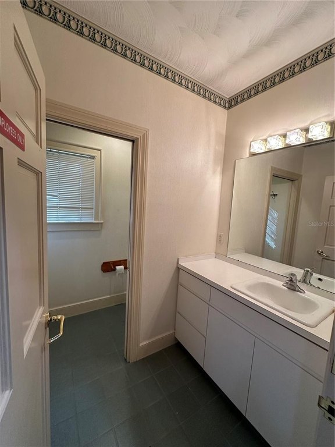
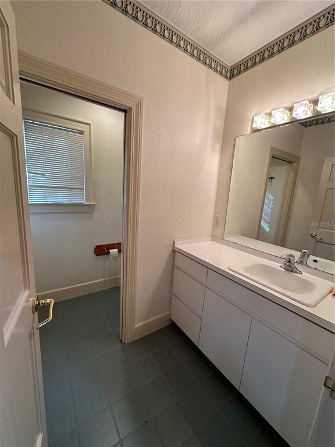
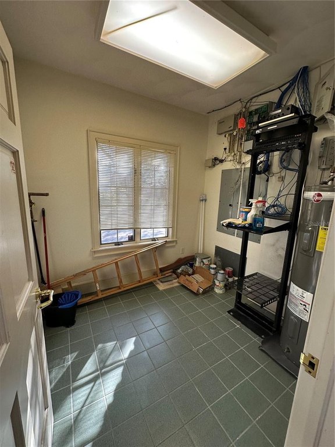
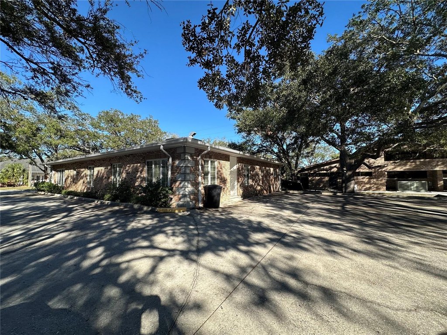
The 2,984-square-foot medical office suite is configured for clinical operations, with a reception and waiting area, multiple exam rooms, a laboratory, physician’s office, and supporting spaces. The 1992 building has block construction and a brick exterior, while the interior is professionally finished for medical use.
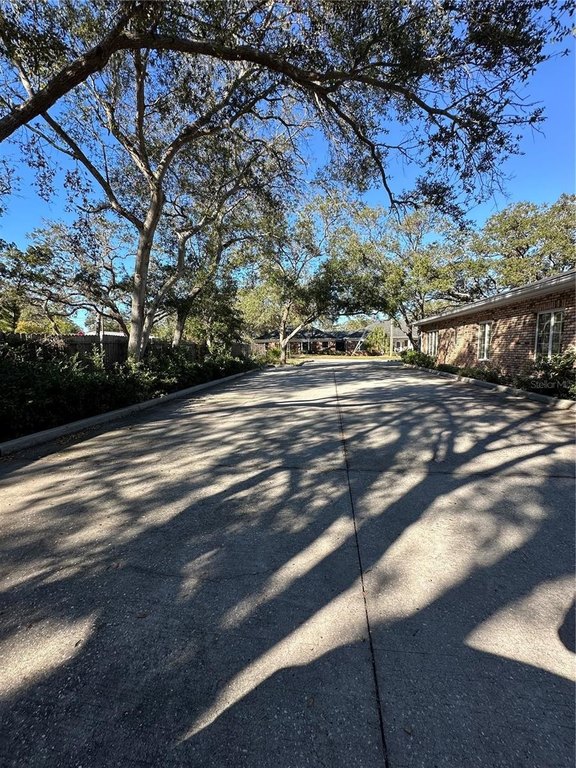
Located at 1005 Pinellas Street in Clearwater, the property is near Morton Plant Hospital and includes on-site signage. Fourteen parking spaces are provided with the suite. The property carries O zoning, and lease terms include NNN structure with options ranging from 1 to 5 years.
Located at 1005 Pinellas Street in Clearwater, the property is near Morton Plant Hospital and includes on-site signage. Fourteen parking spaces are provided with the suite. The property carries O zoning, and lease terms include NNN structure with options ranging from 1 to 5 years.
Key Highlights
- 2,984 SF medical office suite
- Reception and waiting area, multiple exam rooms, laboratory, physician’s office, and support areas
- 14 on‑site parking spaces included
Property Analytics
Unlock full access to Insights
Subscribe to Realmo Intelligence
Open Analytics
Current Use
Lease Details
NNN (Triple Net)
Lease Type
Location Intelligence
Trade Area within ½ mile
2,512
Businesses Nearby
Under-served
Demand for This Use
Explore this area
Business Placement
Demographics for 33756, FL
31,807
Population
15,474
Households
2.1
Avg Household Size
48
Median Age
30%
College-Educated
91%
High-School Grad
7.2 sq mi
ZIP Area
4,418
Density / Sq Mi
$63,990
Median Household Income
$38,563
Median Earnings
$1,382
Median Rent
$335,800
Median Home Value
Check the figures for this property
Cap Rate, Value Estimation, Potential NOI and more
View Realmo Analytics
Market
Lease Benchmarks for Clearwater, FL
$61.58 /SF/Yr
Avg Asking Price
$1.91–$240 /SF/Yr
Price Range
3,574 SF
Avg Space Size
This space is priced 71% below the average of $61.58 /SF/Yr.
Vacancy Rate% for Office in South region



Similar Off Market Nearby
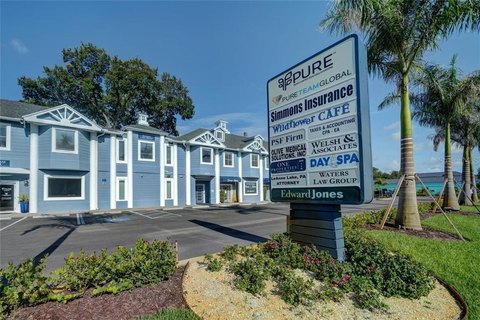
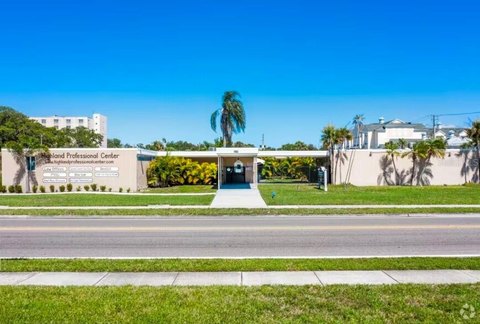
- Court Street Animal Hospital — 1000 Court St, Clearwater, FL 33756
Frequently Asked Questions
What type of property is this?
Medical Office Space - Finished medical layout includes reception, exam rooms, laboratory, physician’s office, and support areas.
Where is this medical office space located?
The property is located at 1005 PINELLAS Street Clearwater, FL.
What is the lease rate?
The lease rate is $18 SF/Yr.
What are key features of this property?
This property features: 2,984 SF medical office suite; Reception and waiting area, multiple exam rooms, laboratory, physician’s office, and support areas; 14 on‑site parking spaces included


