Remodeled Duplex with Two
1005 Bayley Llano, TX 78643
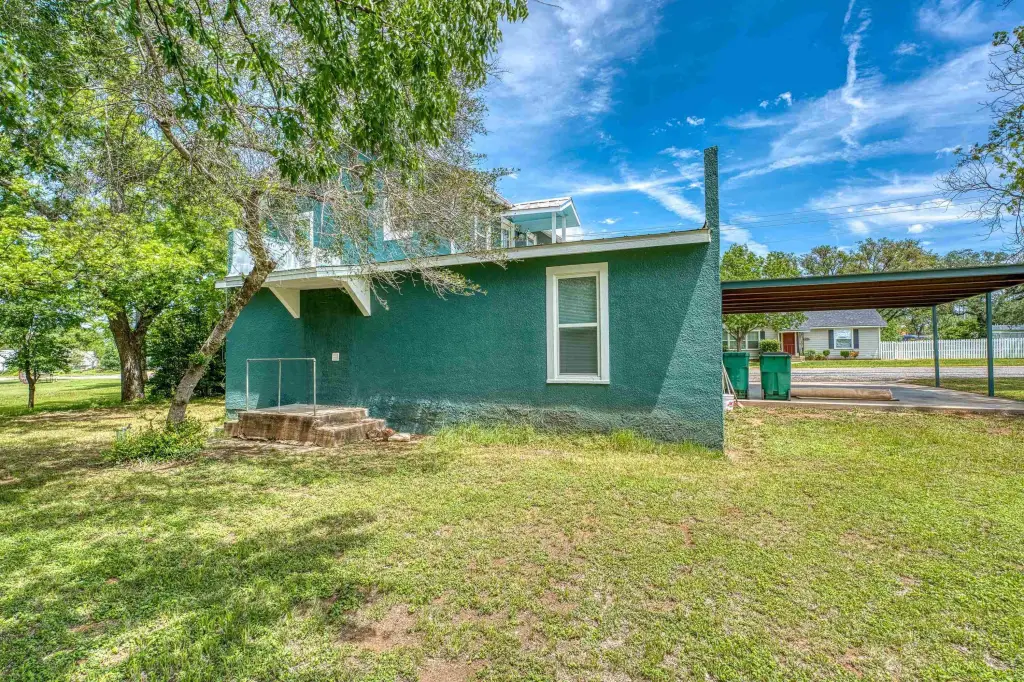
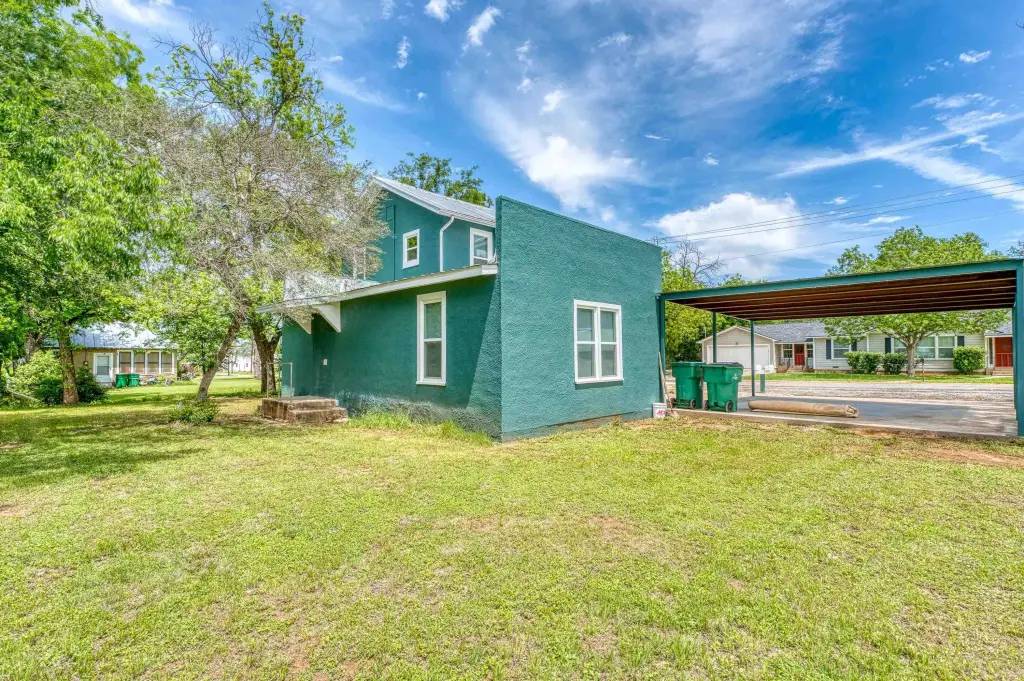
1005 Bayley, Llano, TX, 78643
$379,000
For Sale
$379,000
MULTI_FAMILY - Llano, TX
Property Size2,008 SF
Lot Size0.12 Acres
Price / SF$188.75
Days on Market92
Property Features for 1005 Bayley
General Information
- Property type
- Residential Multi Family
- Property subtype
- Duplex
- Zoning
- City
- Bedrooms
- 2
- Bathrooms
- 2
- Rooms
- Bedroom 1, Bathroom 1, Bedroom 2, Bathroom 2
- Appliances
- Dryer, Microwave, Electric Range, Refrigerator, Washer, Washer Hookup, Electric Water Heater
- Standard status
- Active
- APN
- 023567
- Size
- 2,008 SF
- Lot size
- 0.12 Acres
Taxes and HOA fees
- Tax Description
- South Addition Block 9 NE 1/4 of Lot 76
Utilities
- Sewer type
- Public Sewer
- Heating system
- Electric (Heating), Central
- Cooling system
- Central Air
- Water source
- Public
Building Details
- Year built
- 1940
- Number of units
- 2
- Flooring type
- Hardwood, Vinyl
- Building materials
- Wood Siding, Stucco
- Roof type
- Metal
Listing agency
Landmasters Real Estate
(325) 247-5782
Listed by
Brenda Schneider · License #0596305
(325) 423-5495
Added: Apr 22 Updated: Jul 17 at 11:39AM Checked: Jul 22 at 4:06PM
MLS# 177620
Copyright © 2026 Highland Lakes Association of Realtors MLS. All rights reserved. All information provided by the listing agent/broker is deemed reliable but is not guaranteed and should be independently verified.
Investment Insights
Based on property information with market context.
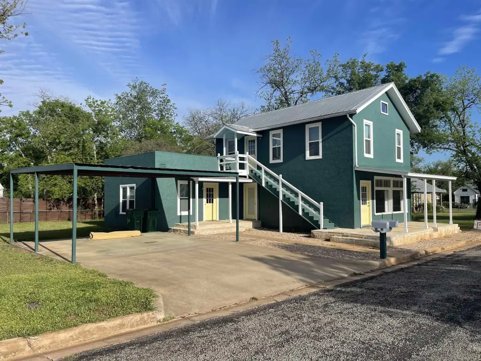
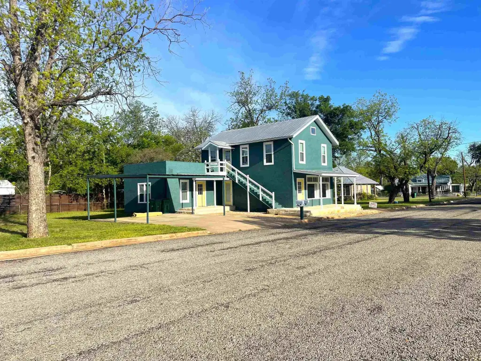
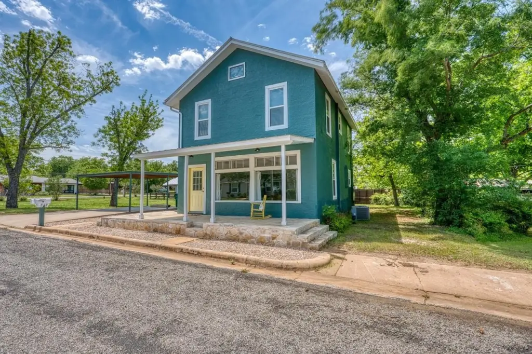
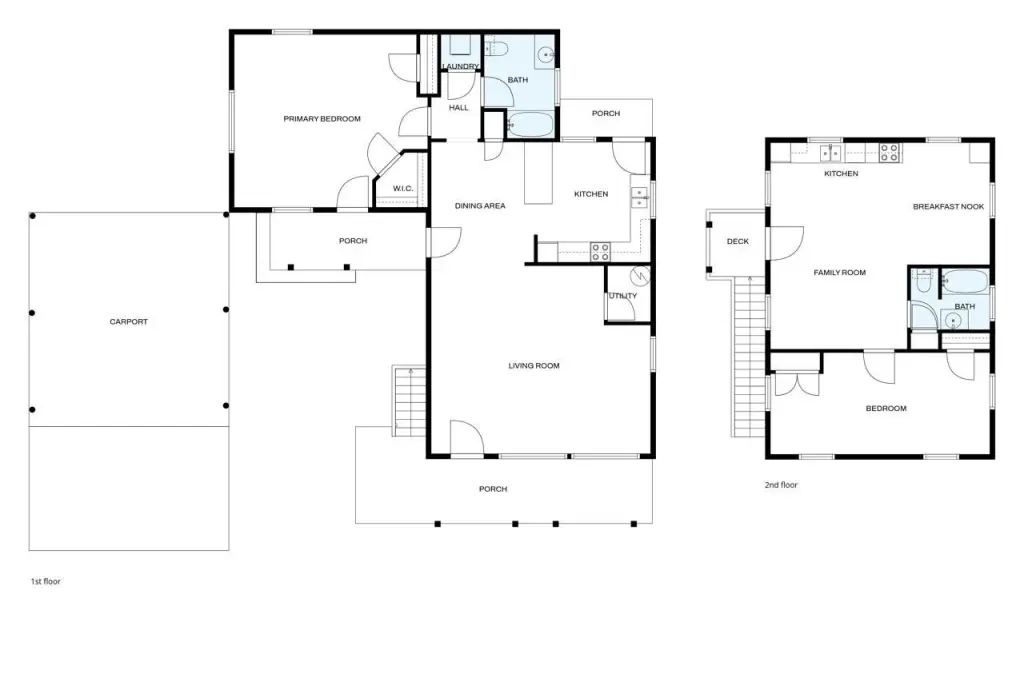
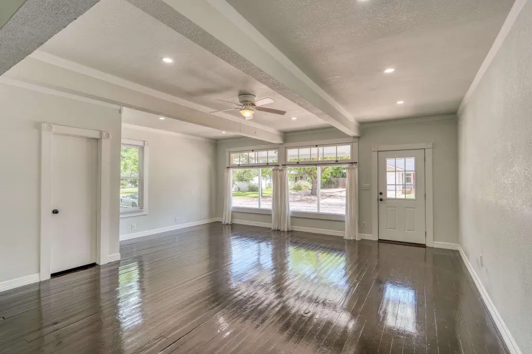
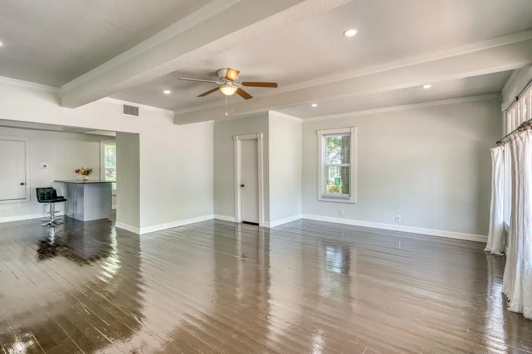
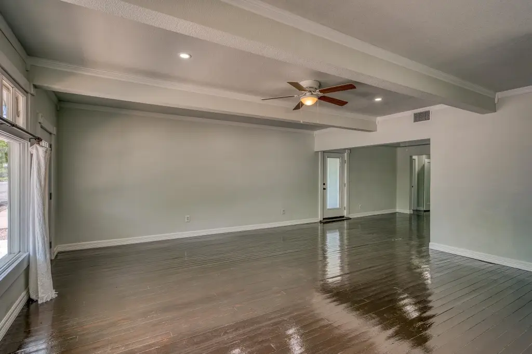
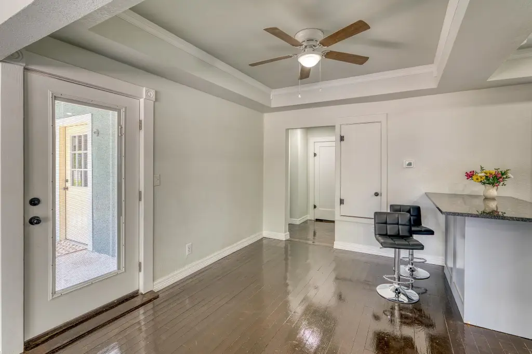
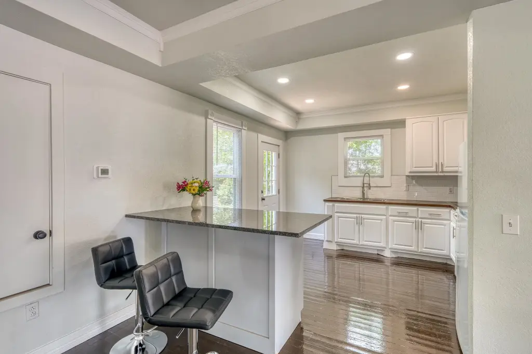
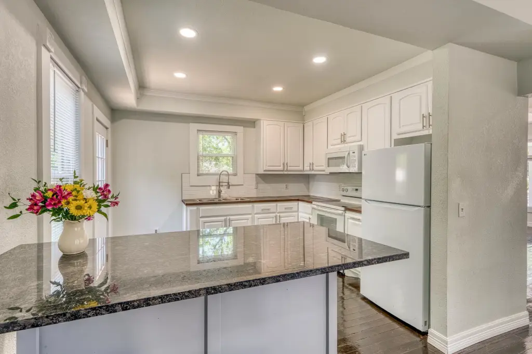
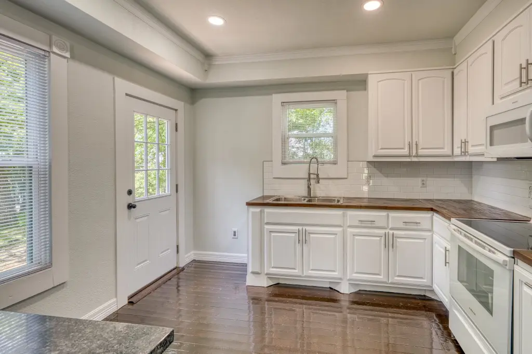
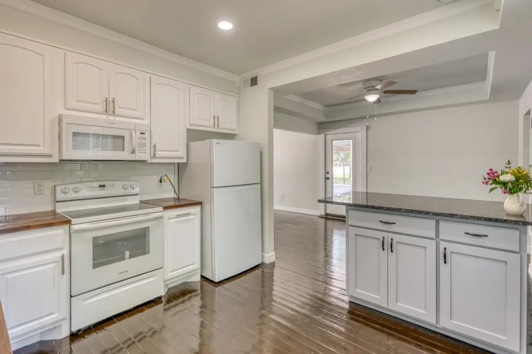
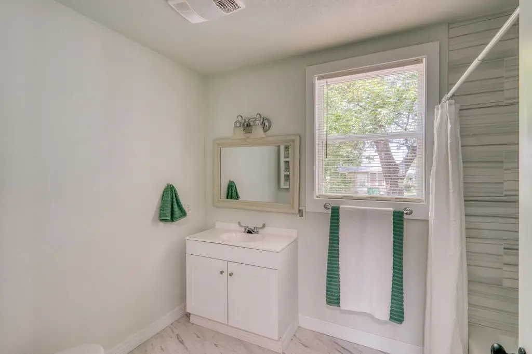
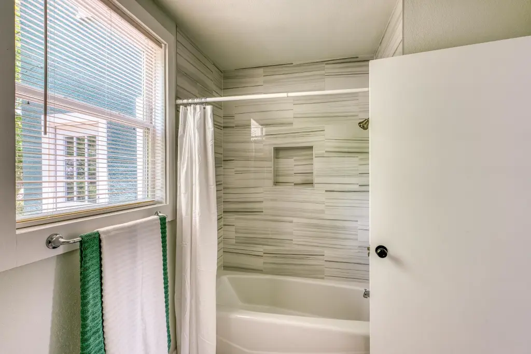
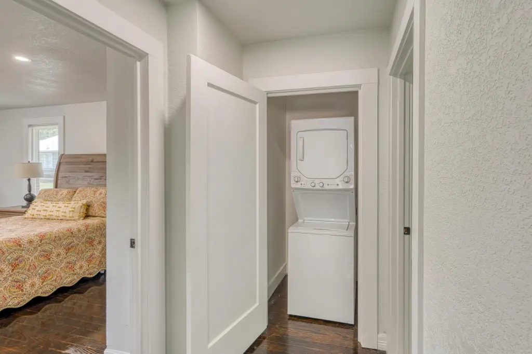
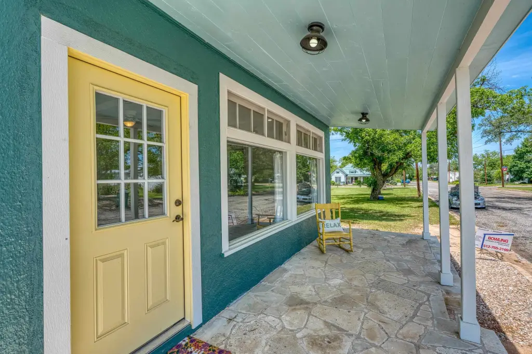
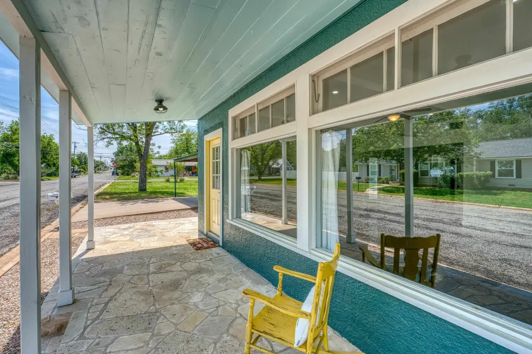
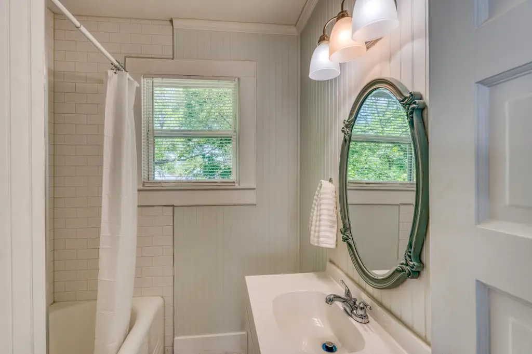
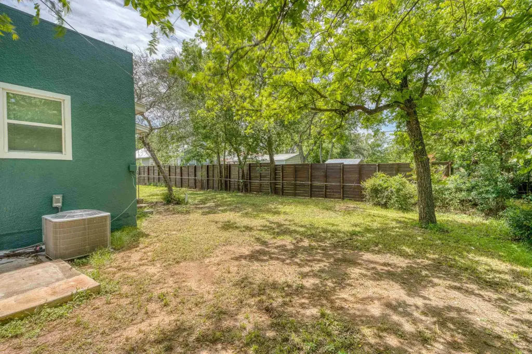
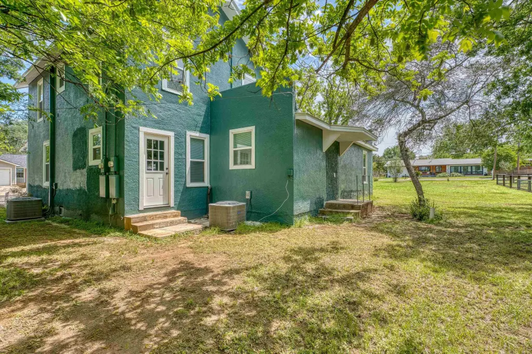
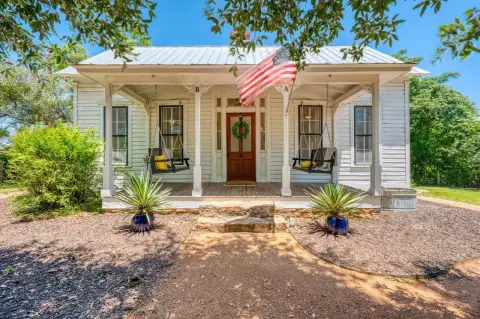
This remodeled duplex offers two separate residences with interior updates and distinct layouts. The downstairs unit features approximately 1,200 square feet with large picture windows, hardwood flooring, and beamed ceilings in the living area, along with tray ceilings in the dining area. The newly renovated kitchen includes new appliances, a center island with a granite top, and butcher block countertops. Additional highlights include a newly renovated HVAC system, fresh interior paint, a laundry closet, a generously sized bedroom with two closets, and a well-appointed bathroom. Two inviting porches provide outdoor space.
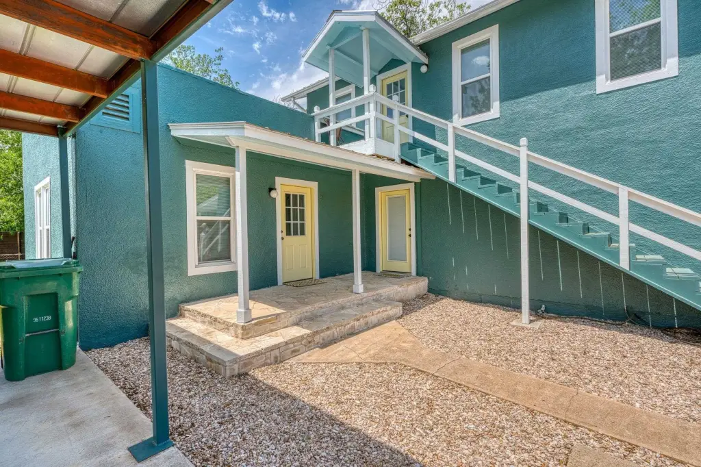
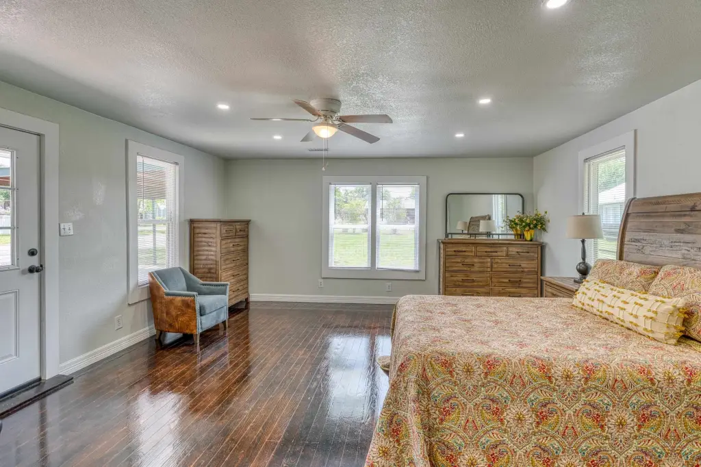
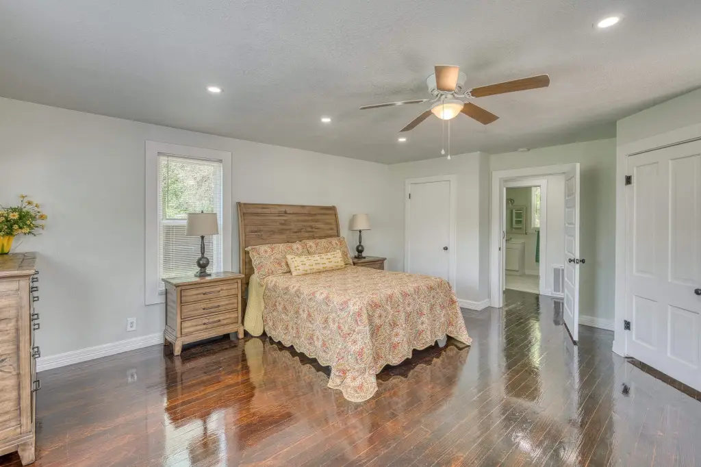
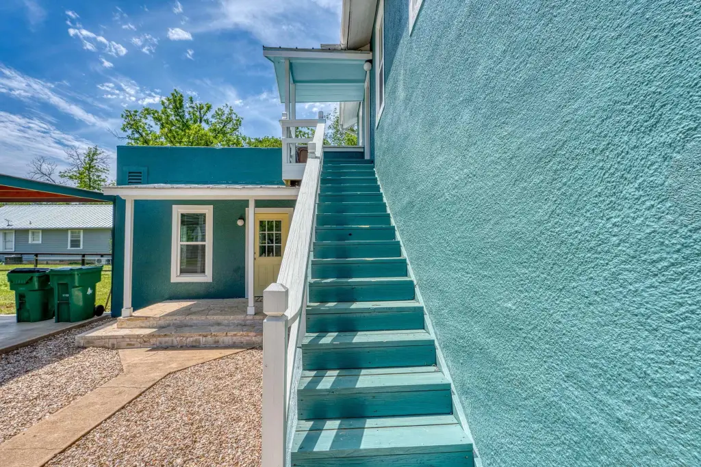
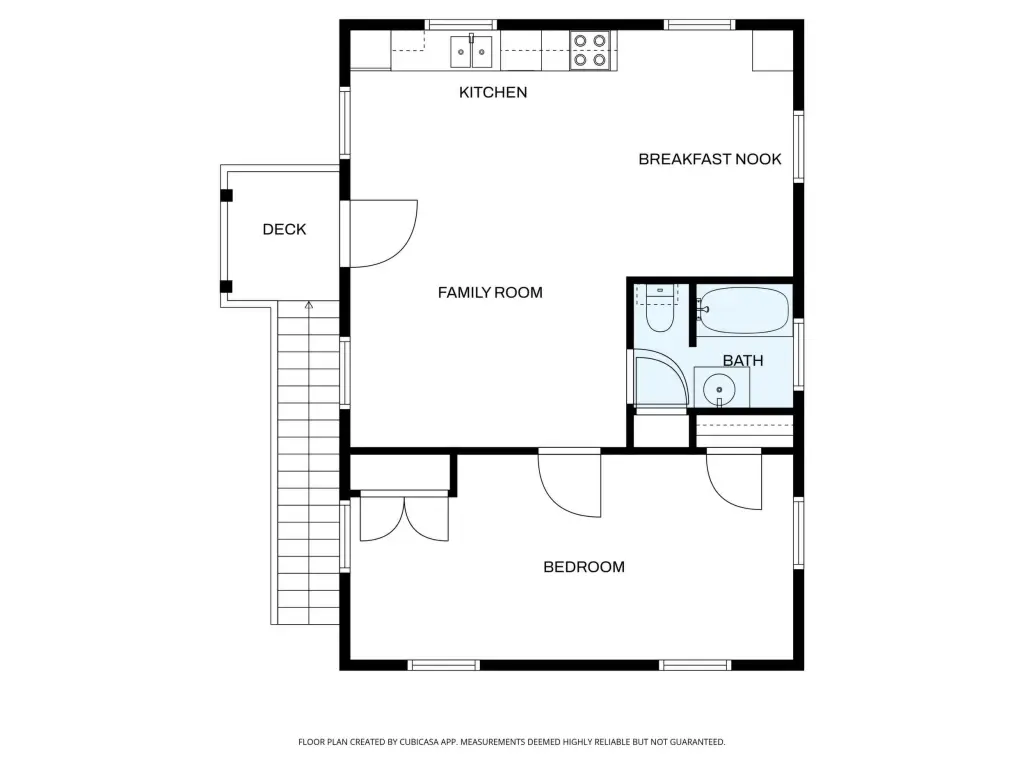
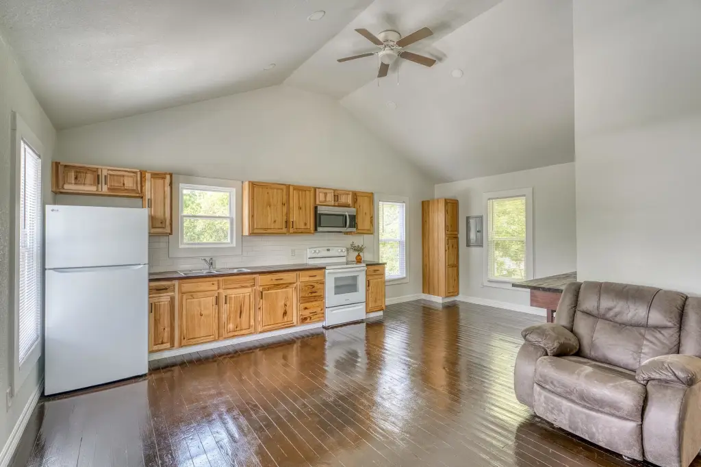
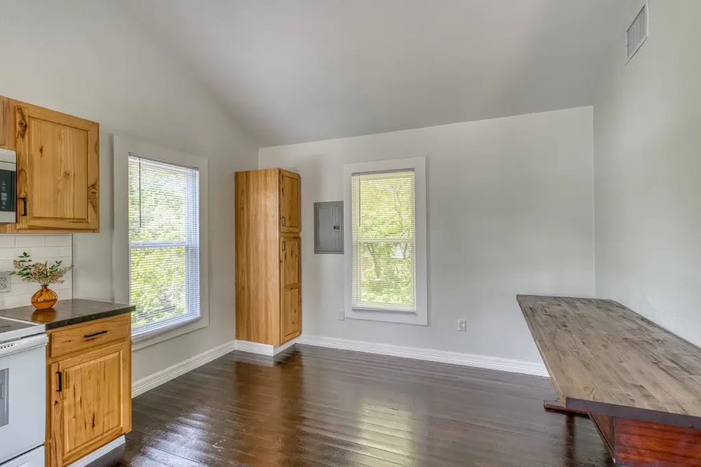
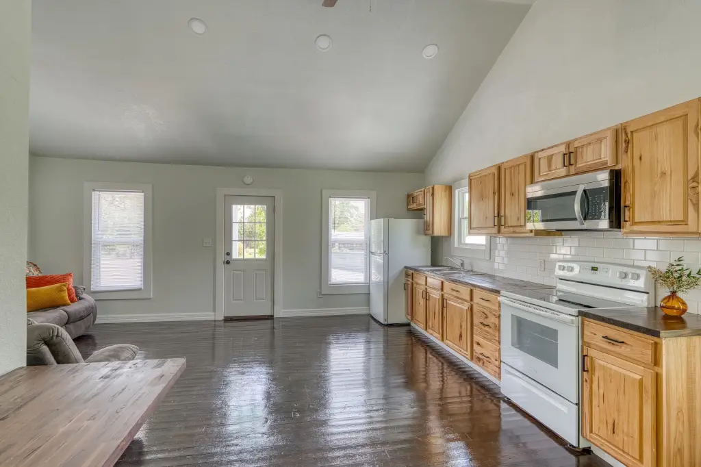
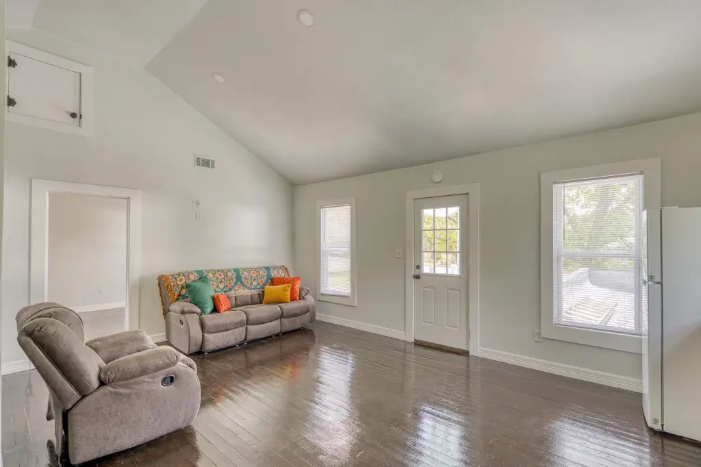
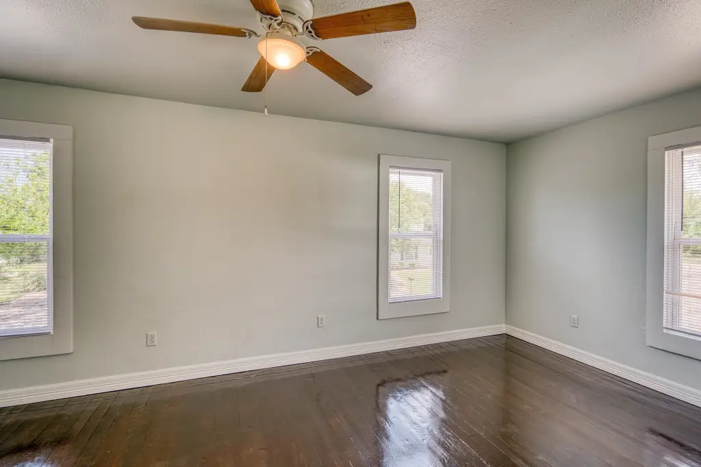
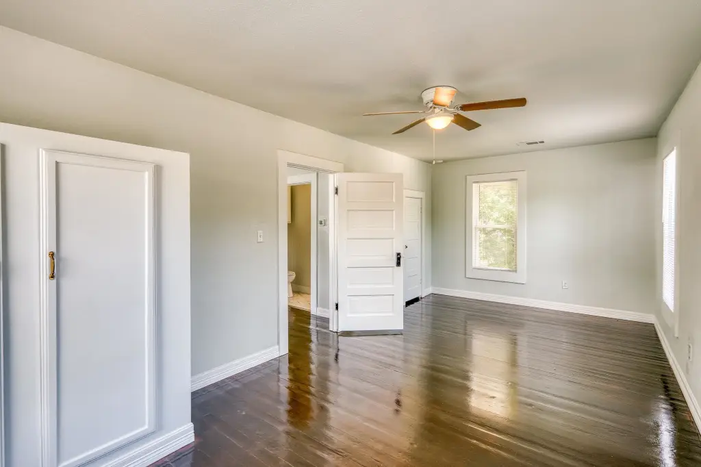
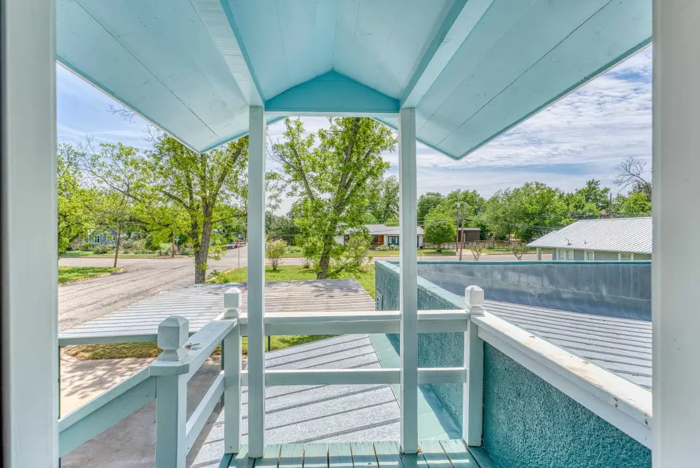
The upstairs unit offers approximately 802 square feet in an open-concept arrangement combining living, dining, and a galley kitchen area, with vaulted ceilings and abundant windows for a bright interior. Hardwood flooring is featured throughout, and the oversized bedroom includes additional space via two closets. The covered porch offers a place to enjoy views of the surrounding neighborhood.
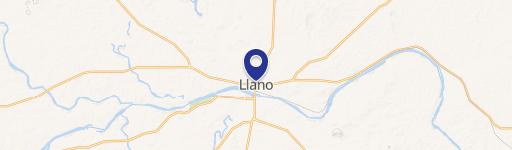
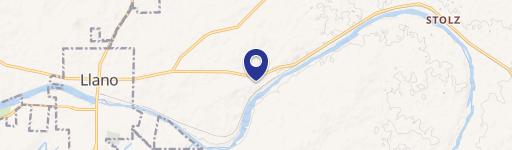
Located at 1005 Bayley in Llano, the property is described as being just blocks from the downtown square. The listing presents the duplex as a move-in ready option with potential for investment or short-term rental use.
The upstairs unit offers approximately 802 square feet in an open-concept arrangement combining living, dining, and a galley kitchen area, with vaulted ceilings and abundant windows for a bright interior. Hardwood flooring is featured throughout, and the oversized bedroom includes additional space via two closets. The covered porch offers a place to enjoy views of the surrounding neighborhood.
Located at 1005 Bayley in Llano, the property is described as being just blocks from the downtown square. The listing presents the duplex as a move-in ready option with potential for investment or short-term rental use.
Key Highlights
- Duplex built in 1940 with public water and public sewer
- Downstairs unit: approx. 1,200 SF with large picture windows, hardwood floors, and beamed ceilings
- Upstairs unit: approx. 802 SF open‑concept living/dining with a galley kitchen, vaulted ceilings, and hardwood flooring
Property Analytics
Property Profile
Location Intelligence
Current Use by Public Records
Duplexes
Similar For Sale Nearby


FAQs
What type of property is this?
Duplex - Remodeled two-unit duplex with hardwood floors, upgraded kitchens, and porches across downstairs and upstairs layouts.
Where is this duplex located?
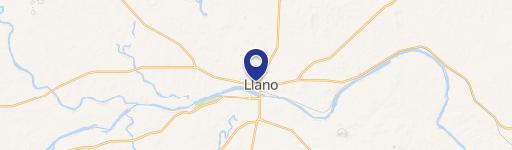
The property is located at 1005 Bayley Llano, TX.
What is the asking price?
The asking price for this property is $379,000.
What are key features of this property?
This property features: Duplex built in 1940 with public water and public sewer; Downstairs unit: approx. 1,200 SF with large picture windows, hardwood floors, and beamed ceilings; Upstairs unit: approx. 802 SF open‑concept living/dining with a galley kitchen, vaulted ceilings, and hardwood flooring