Ranch
For Sale
$400,000
100 N State Street, Ellis Grove, IL 62241
MULTI_FAMILY - Ranch - Ellis Grove, IL
Property Size2,000 SF
Lot Size0.46 Acres
Price / SF$200
Days on Market51
Property Features for 100 N State Street
General Information
Property type
Residential Multi Family
Property subtype
Single Family Residence
Bedrooms
2
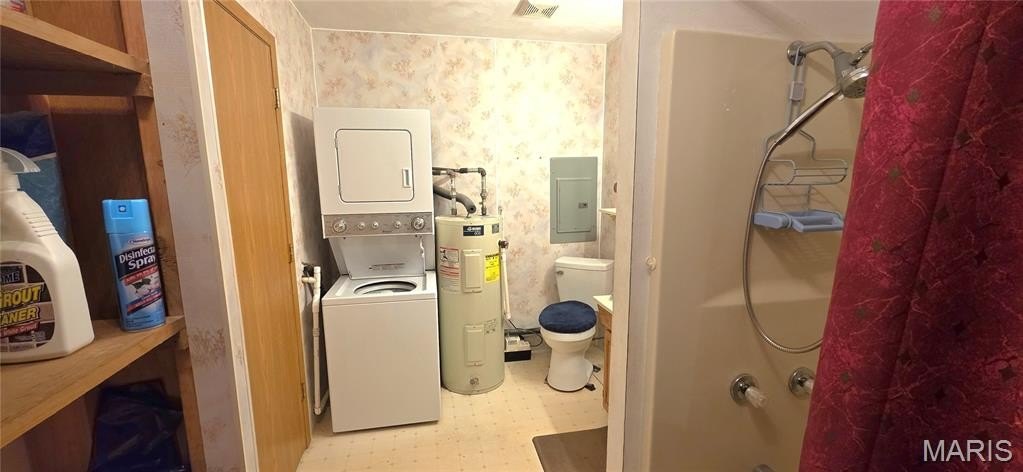
Bathrooms
1
Full bathrooms
1
Rooms
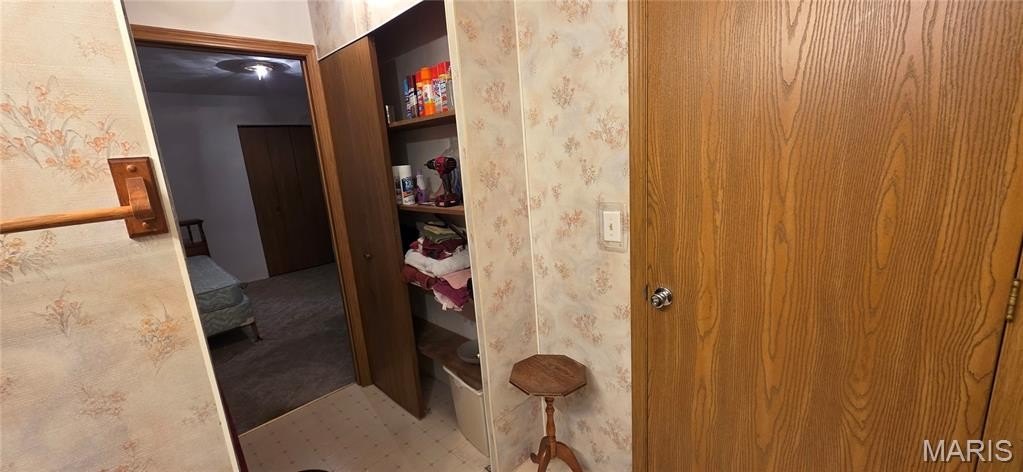
Bathroom 1, Bedroom 1, Bedroom 2
Parking features
Carport
Interior features
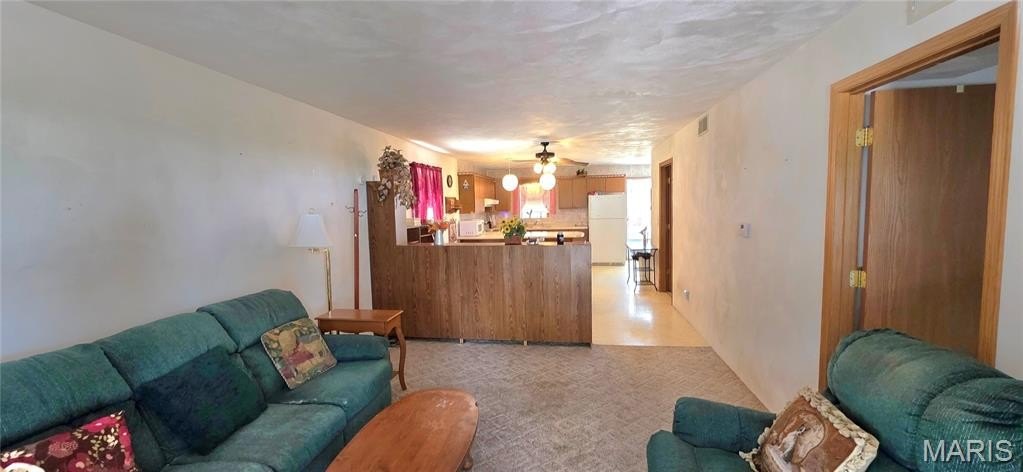
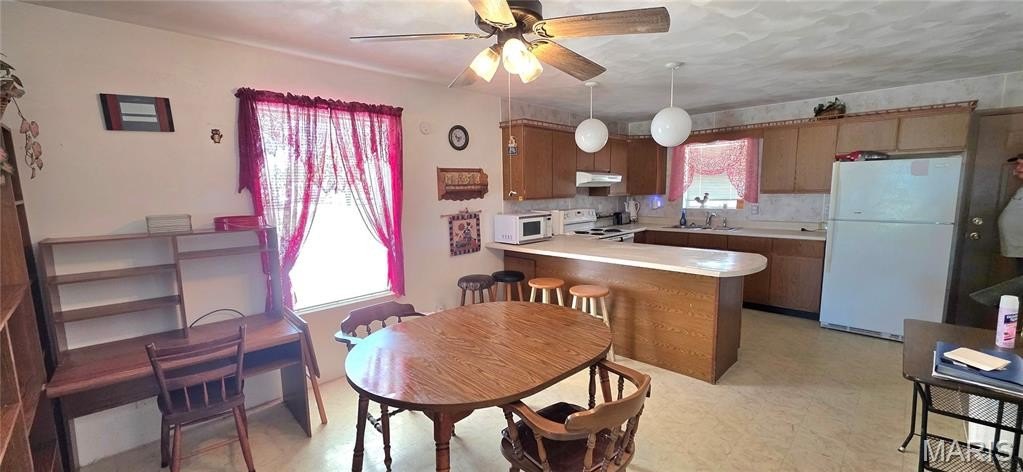
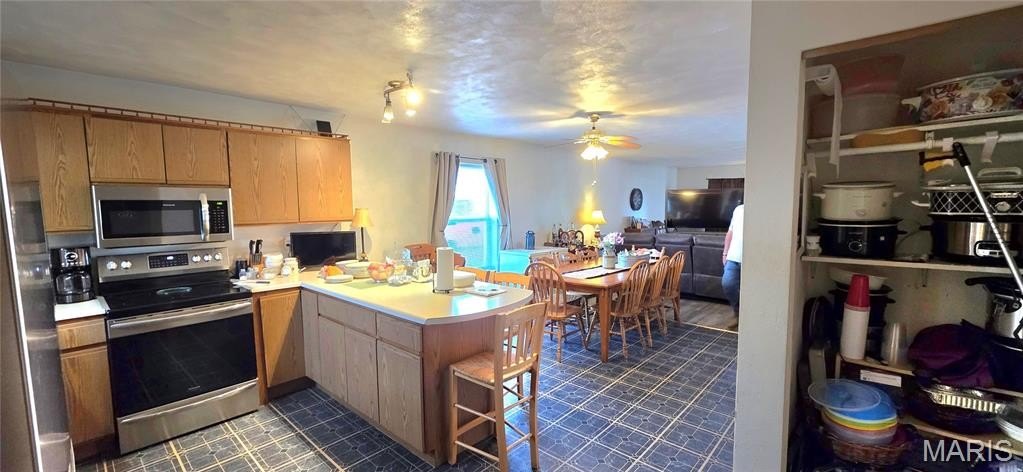
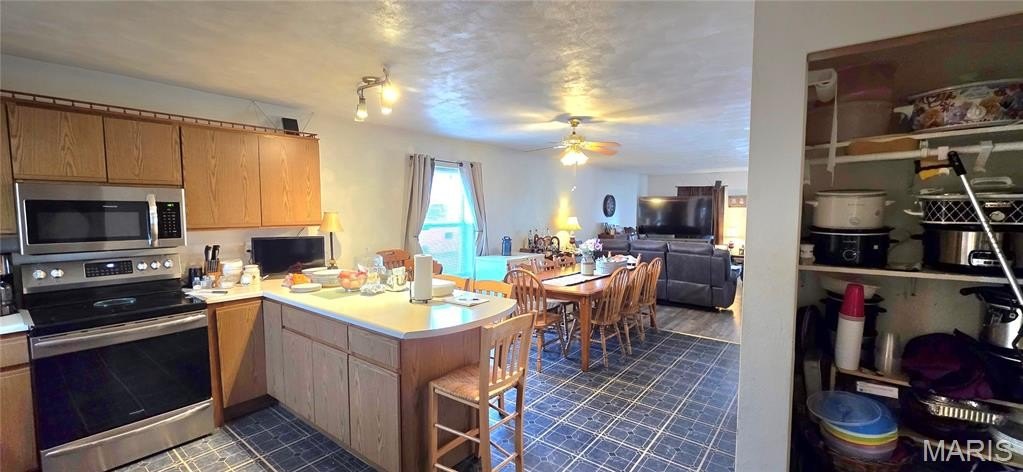
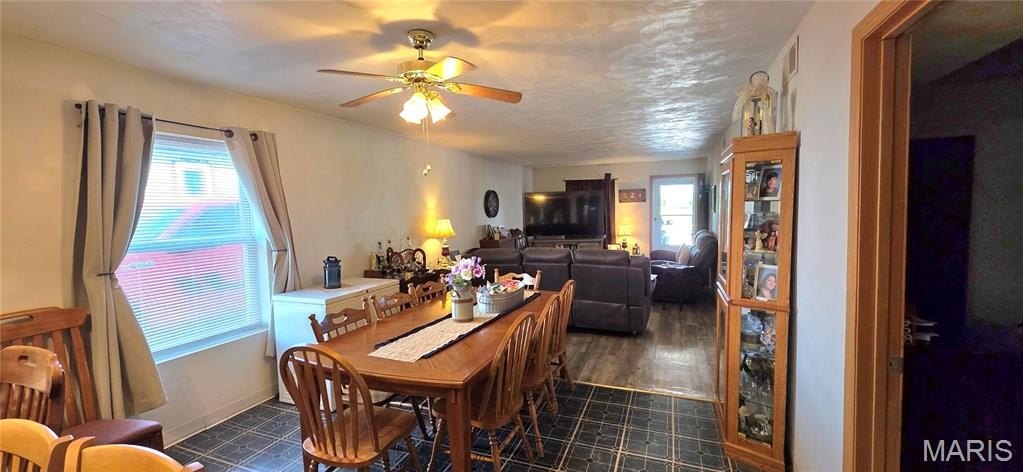
Open Floorplan
Appliances
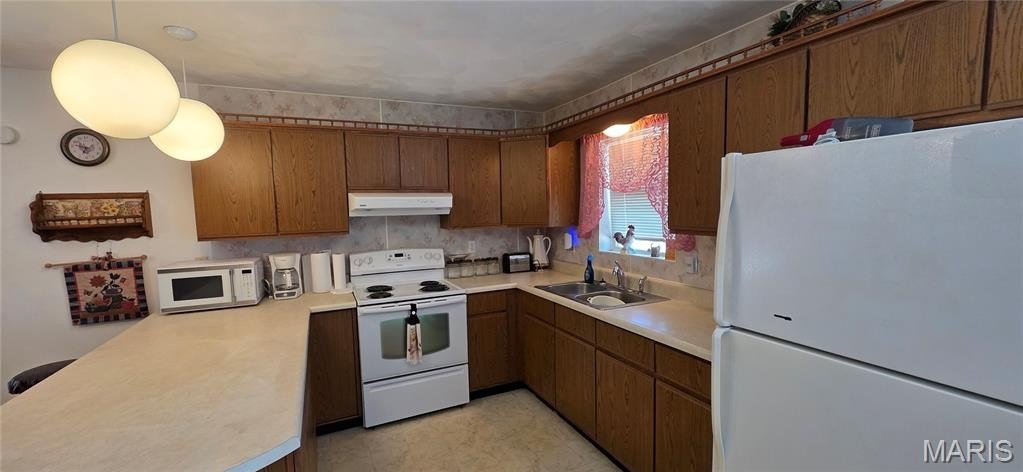
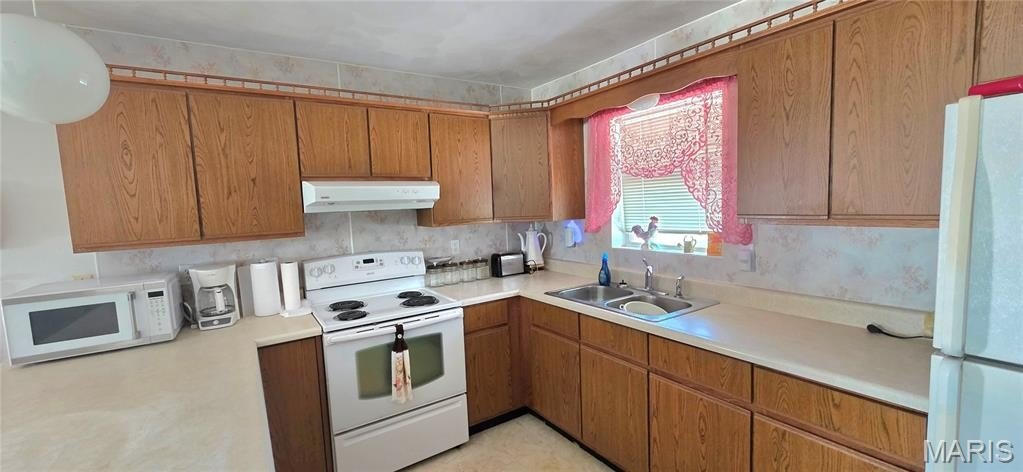
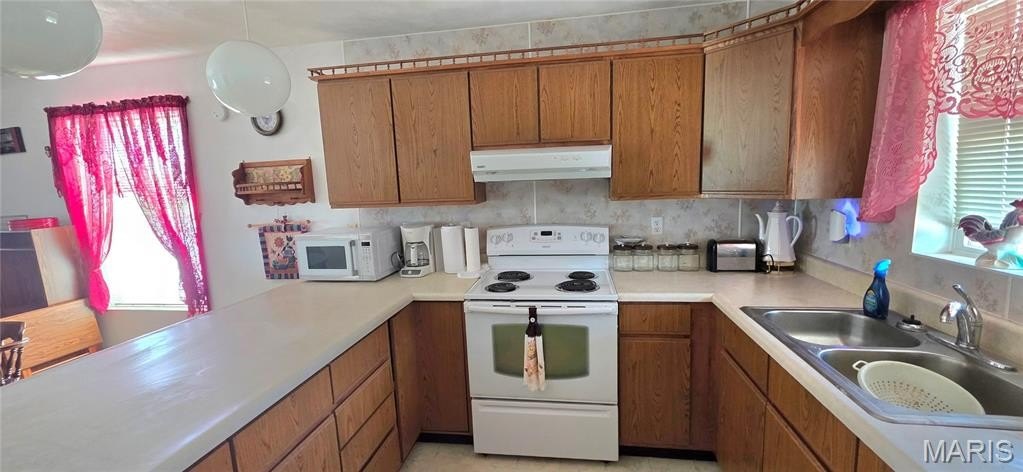
Range, Refrigerator
Subdivision
Ac Dan Ninglers
Elementary school
CHESTER DIST 139
Middle school
CHESTER DIST 139
High school
CHESTER
Elementary school district
CHESTER DIST 139
Middle school district
CHESTER DIST 139
High school district
CHESTER DIST 139
Directions
Hwy 3 through Ellis Grove. Bldg sits right along the highway. Turn onto Main street and then immediately turn into the driveway in front of bldg.
Standard status
Active
APN
11-051-004-00
Size
2,000 SF
Lot size
0.46 Acres
Taxes and HOA fees
Tax Year
2024
Tax Annual Amount
5310
Utilities
Heating system
Forced Air, Natural Gas
Cooling system
Central Air, Ceiling Fan(s)
Water source
Public
Building Details
Year built
1996
Floors in Building
1
Number of units
4
Flooring type
Vinyl
Building materials
Brick, Frame, Vinyl Siding
Roof type
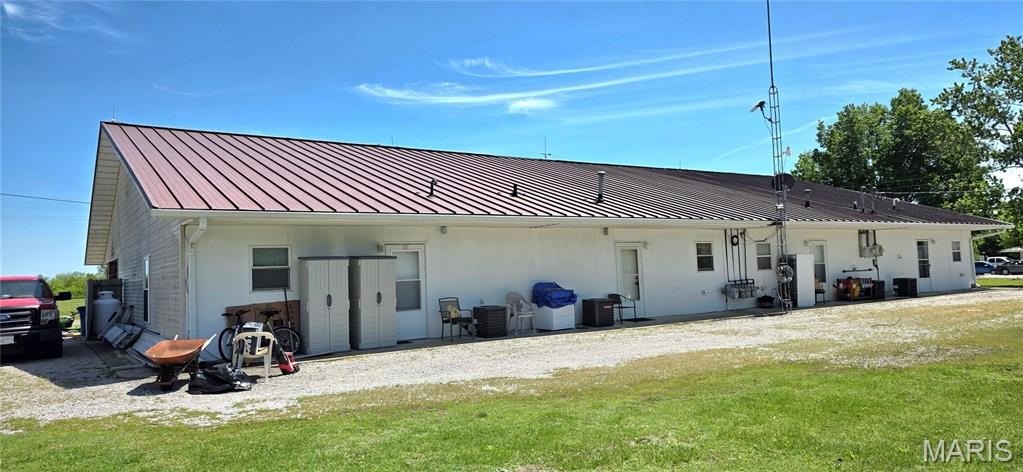
Metal
Architectural style
Ranch
Listing Agency:
Worth Clark Realty
(800) 991-6092
Listed By:
Robin Bert · License #471.021195
(314) 222-0065
Added: Jul 11
Changed: Aug 11
Last Checked: Aug 30 at 7:06PM
MLS# 26026977
Copyright © 2026 Mid America Regional Information Systems, Inc. All rights reserved. All information provided by the listing agent/broker is deemed reliable but is not guaranteed and should be independently verified.
Investment Insights
Based on property information with market context.
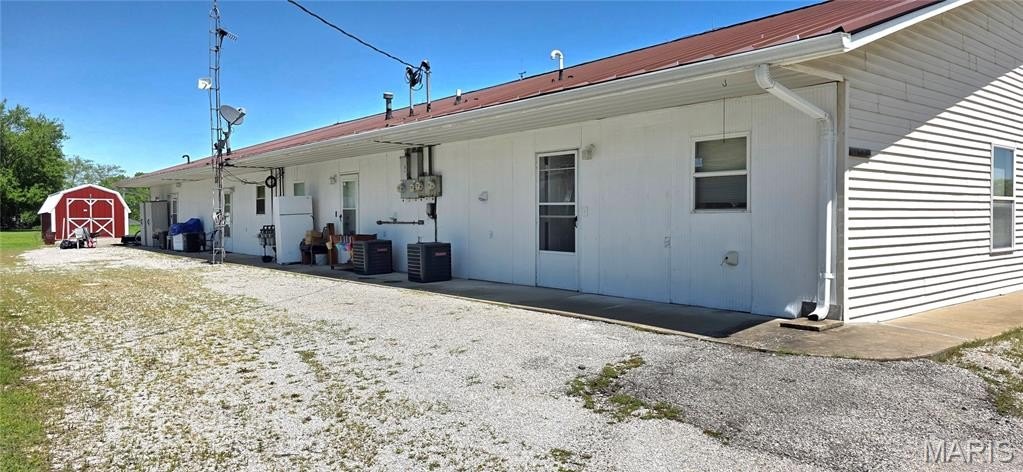
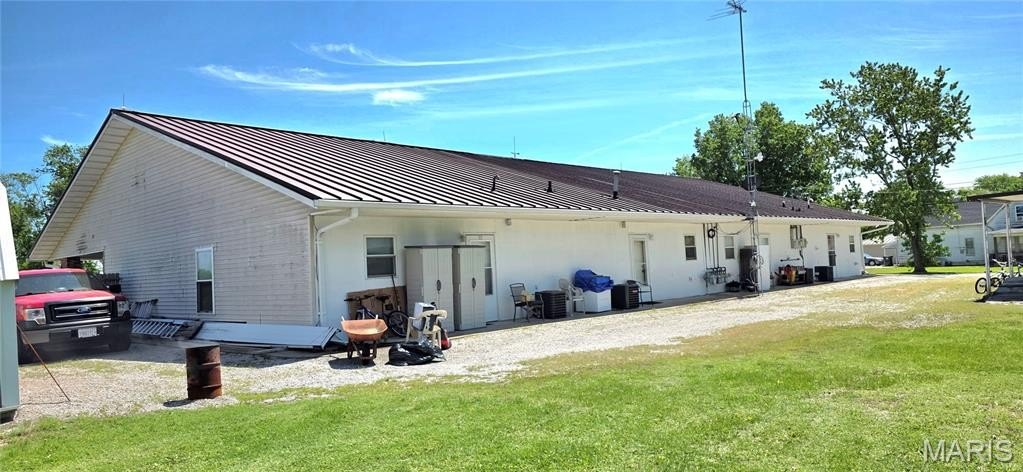
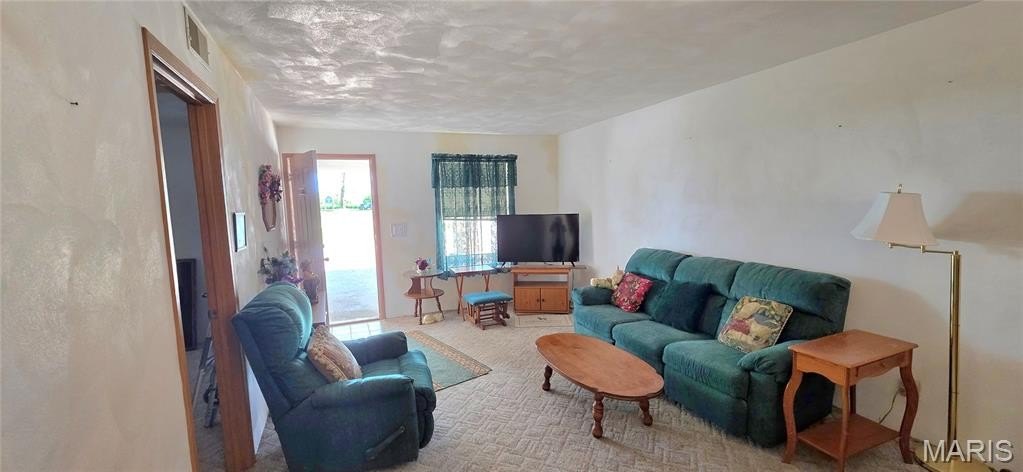
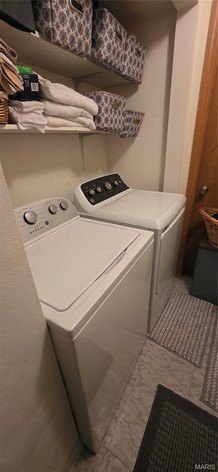
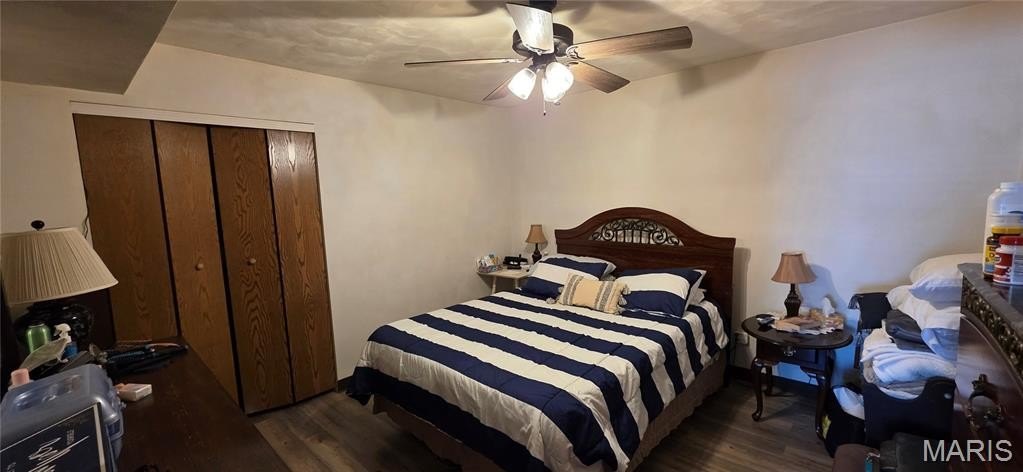
This ranch-style quadplex offers four units, each laid out with two bedrooms and one bathroom. Interior features include an open floorplan. The property has a metal roof and uses natural gas forced-air heating with central air and ceiling fans. Flooring is vinyl, and units include a range and refrigerator. Construction is brick with frame and vinyl siding. The home was built in 1996.
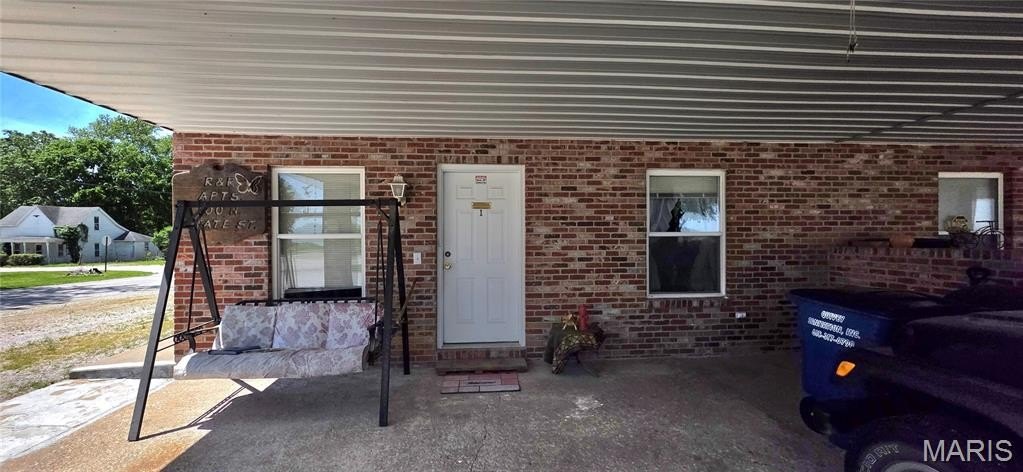
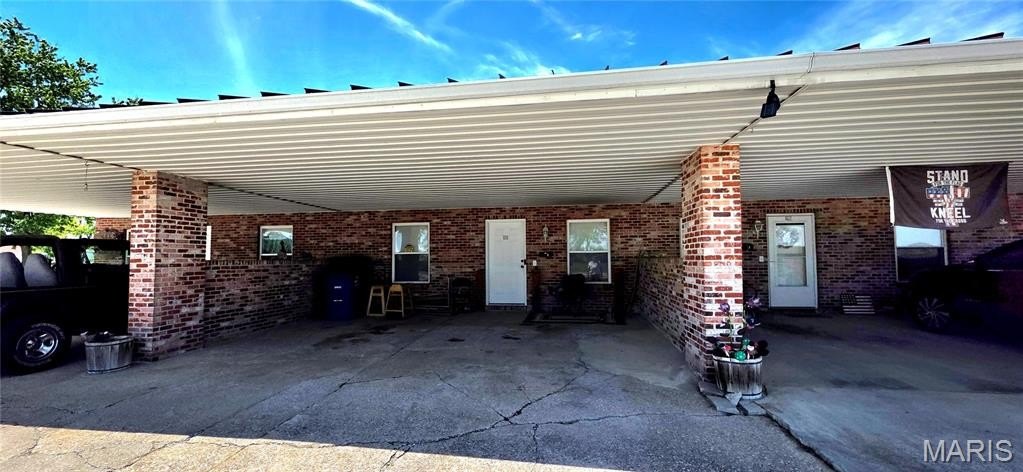
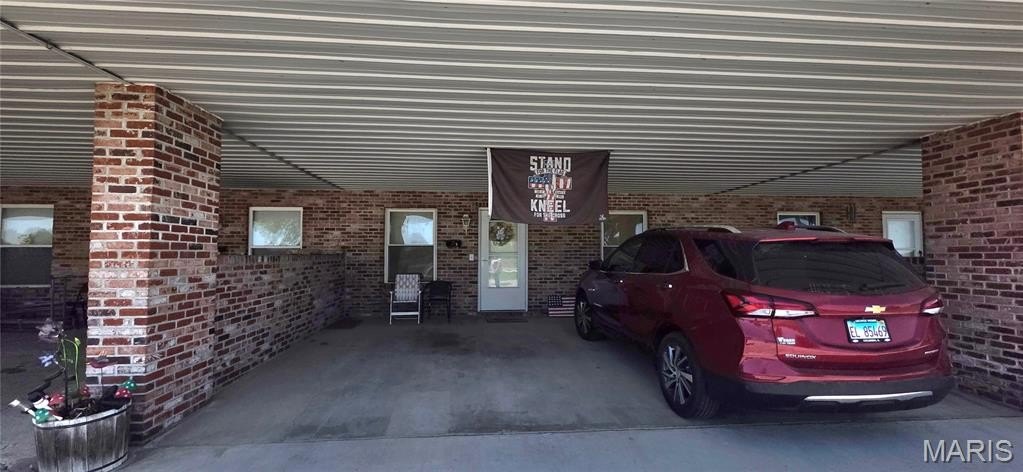
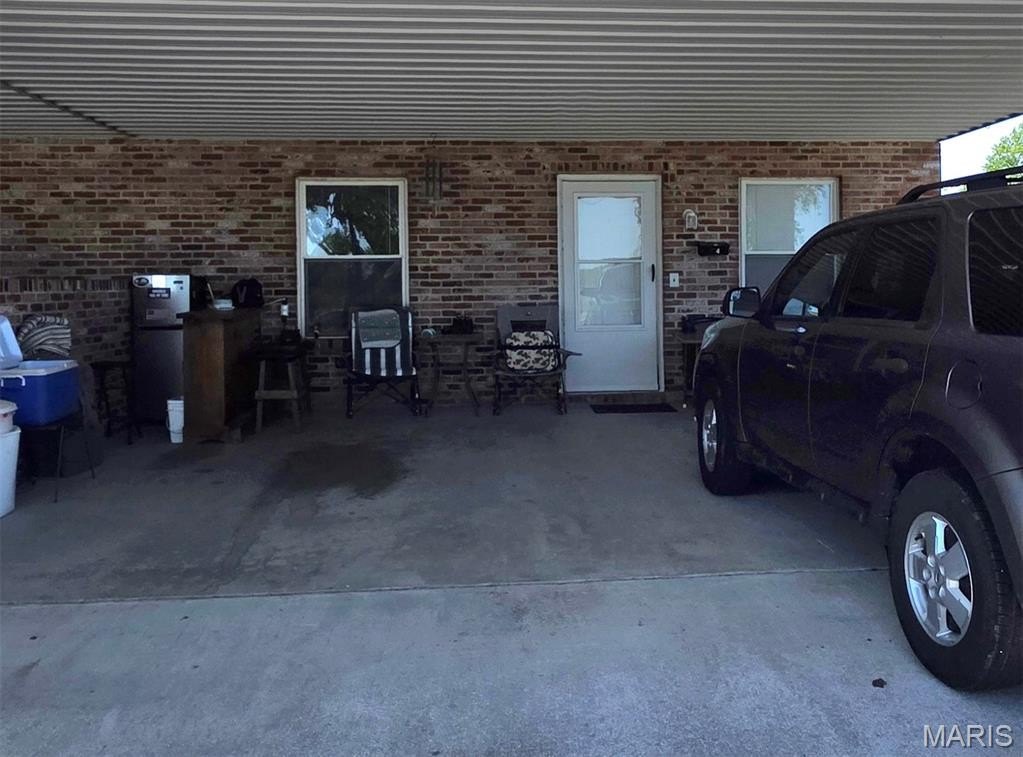
Set on a 0.46-acre lot in Ellis Grove, IL (Randolph County), each unit includes a covered carport space sized for two vehicles, with enough surrounding space for sitting like a porch. There is no basement and there are no steps.
Tenancy is month-to-month, with two units currently occupied. The seller has lived in two units and no rent was charged on those occupied units. New metal roofing is scheduled for 2026, and the heating and cooling systems are approximately five years old. Prequalified buyers may arrange showings of Unit 1 and Unit 4 with 24-hour notice. The property is in the Chester School district.
Set on a 0.46-acre lot in Ellis Grove, IL (Randolph County), each unit includes a covered carport space sized for two vehicles, with enough surrounding space for sitting like a porch. There is no basement and there are no steps.
Tenancy is month-to-month, with two units currently occupied. The seller has lived in two units and no rent was charged on those occupied units. New metal roofing is scheduled for 2026, and the heating and cooling systems are approximately five years old. Prequalified buyers may arrange showings of Unit 1 and Unit 4 with 24-hour notice. The property is in the Chester School district.
Key Highlights
- Ranch quadplex on 0.46 acres in Ellis Grove, IL
- Four units, each with 2 bedrooms and 1 bathroom
- New metal roof scheduled for 2026; heating/cooling systems are 5 years old
Property Analytics
Property Profile
Current Use
Lease Details
4
Residential units
Location Intelligence
Trade Area within ½ mile
24
Businesses Nearby
Explore this area
Business Placement
Demographics for 62241, IL
1,010
Population
469
Households
2.2
Avg Household Size
42
Median Age
12%
College-Educated
94%
High-School Grad
38.2 sq mi
ZIP Area
26
Density / Sq Mi
$81,429
Median Household Income
$36,313
Median Earnings
$725
Median Rent
$135,800
Median Home Value
Market
Vacancy Rate% for Multifamily in Midwest region

Questions? Ask Rey
Realmo’s AI knows this listing — price, zoning, demand, history. Ask anything.
Frequently Asked Questions
What type of property is this?
Quadplex - Well-maintained quadplex with covered carport parking, month-to-month tenancies, and a metal roof scheduled for 2026.
Where is this quadplex located?
The property is located at 100 N State Street Ellis Grove, IL.
What is the asking price?
The asking price for this property is $400,000.
What are key features of this property?
This property features: Ranch quadplex on 0.46 acres in Ellis Grove, IL; Four units, each with 2 bedrooms and 1 bathroom; New metal roof scheduled for 2026; heating/cooling systems are 5 years old


