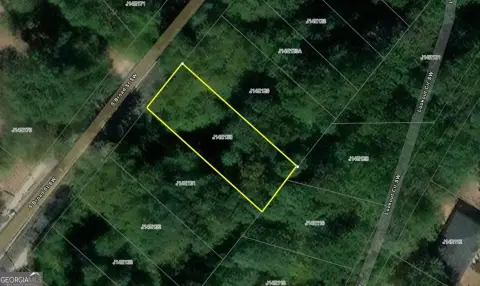
Worsham St Rome, GA 30161
c. HT-R High Density Traditional Residential (1) The HT-R Traditional Residential District is established to provide opportunities for higher density single family residential averaging 4-7 units per acre. The HT-R District development patterns and architectural styles are reflective of the residential neighborhoods established before the 1940 ’s. Streets we…
Cap rate
Implied · in-place · derived from last sale + estimated NOIValue
AI, CAP & Alternative Use estimations · Realmo proprietary blendProperty tax & assessments
Tax year 2023Comparables
6 recent transactions · within 1.5 miComparable in this City


Similar Nearby for Sale
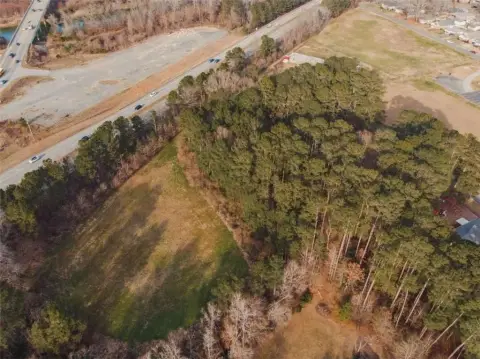


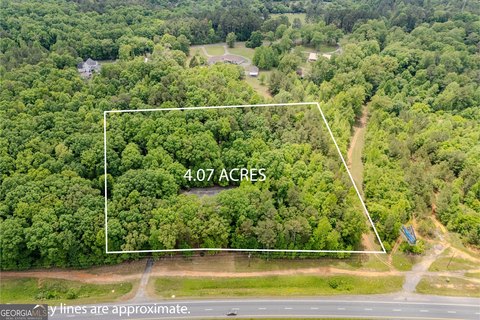
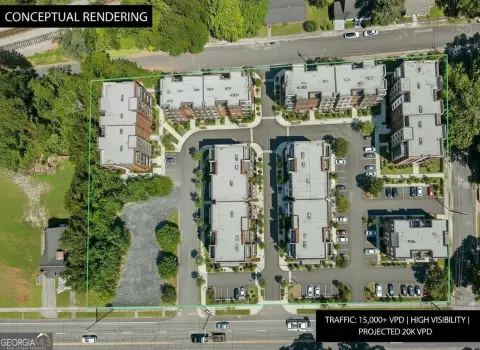
Similar Nearby for Lease

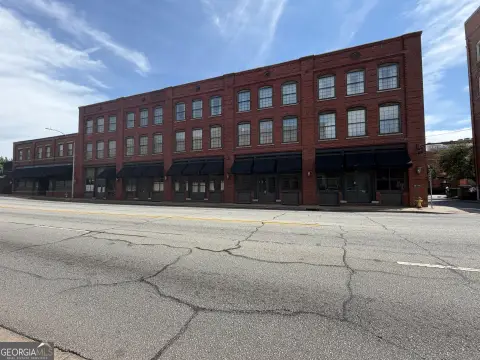
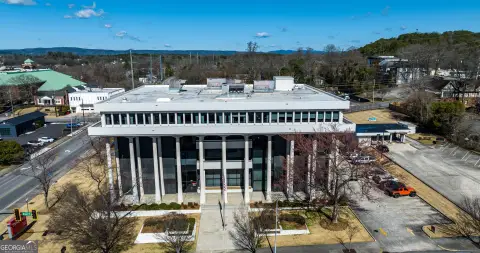
Property description
Physical attributes from public recordsZoning & alternative use
H-T-R · Rome, GAc. HT-R High Density Traditional Residential (1) The HT-R Traditional Residential District is established to provide opportunities for higher density single family residential averaging 4-7 units per acre. The HT-R District development patterns and architectural styles are reflective of the residential neighborhoods established before the 1940 ’s. Streets were developed along a grid pattern with neighborhoods conveniently located to local shopping areas. Although these are older areas of the community, it is envisioned that this zoning district is also appropriate for new single family development built in this “ neo-traditional ” style. (2) Manufactured homes are not considered appropriate in the HT-R District. (3) Duplexes may be considered appropriate as infill development if the design is compatible with the predominant development pattern of the surrounding neighborhood. (4) Attached single-family dwelling as defined in Article 8 may be considered appropriate as infill development if the design is compatible with the surrounding neighborhood in terms of scale, height, roof pitch, provision of parking, and orientation toward the street. Such development, if approved by Special Use Permit, must meet the standards listed in Article 4.1.28 . d. LT-R (1) The LT-R Traditional Residential District is established to provide opportunities for lower density single-family residential averaging 1-4 units per acre. The LT-R District development patterns and architectural styles reflect the residential neighborhoods established before and/or during the 1940 ’s, 50 ’s, and early 60 ’s. Streets were largely developed along a grid pattern with sidewalks and neighborhoods conveniently located to local shopping areas. Although these are older neighborhoods of the community, it is envisioned that this zoning district is also appropriate for new single-family development built in “ neo-traditional ” style in accordance with current new urbanism concepts. 6060 (2) Manufactured housing units are not considered appropriate within the Low Density, Traditional Residential District. (3) Duplexes may be considered appropriate as infill development if the design is compatible with the predominant development pattern of the surrounding neighborhood. (4) Attached single-family dwelling as defined in Article 8 may be considered appropriate as infill development if the design is compatible with the surrounding neighborhood in terms of scale, height, roof pitch, provision of parking, and orientation toward the street.
Costs & Benchmarks
Operating expenses, capex projections, utility benchmarks, and submarket comparables — all in one view.
Risks
Flood, climate, environmental, title, and tenant-concentration risk — surfaced with mitigations and source citations.


