St Albans Rd Cleveland Heights, OH 44121
The gross area of a tract of land proposed to be developed in a PRD in the respective zoning districts shall be no less than the number of acres specified as follows: (a) Three (3) acres in an AA or A Single-Family Residential District. (b) Two (2) acres in a B Two-Family Residential District. (c) One and one-half (1.5) acres in an MF-1 Multiple Family Resid…
Cap rate
Implied · in-place · derived from last sale + estimated NOIValue
AI, CAP & Alternative Use estimations · Realmo proprietary blendProperty tax & assessments
Tax year 2023Comparables
6 recent transactions · within 1.5 miComparable in this City



Similar Nearby for Sale
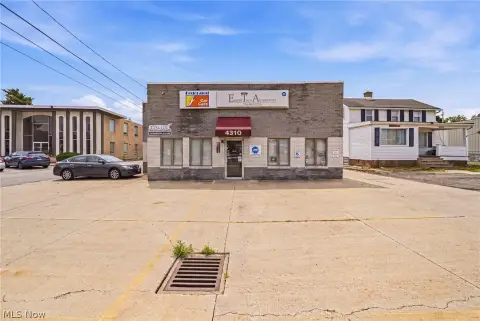



Similar Nearby for Lease


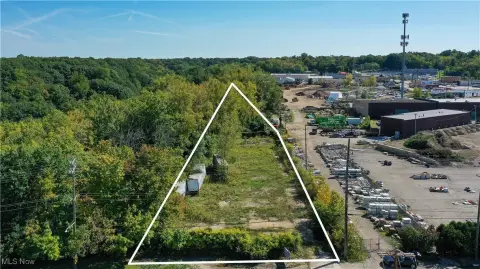
Property description
Physical attributes from public recordsZoning & alternative use
A · Cleveland Heights, OHThe gross area of a tract of land proposed to be developed in a PRD in the respective zoning districts shall be no less than the number of acres specified as follows: (a) Three (3) acres in an AA or A Single-Family Residential District. (b) Two (2) acres in a B Two-Family Residential District. (c) One and one-half (1.5) acres in an MF-1 Multiple Family Residential District. 1155.05 DEVELOPMENT STANDARDS. A PRD approved as a conditional use shall comply with the purpose and approval criteria in Sections 1155.01 and 1155.02 and may vary from the standard requirements of the district as follows: (a) Maximum Density. The maximum density of a PRD in a particular zoning district shall be: (1) 3.2 dwelling units per acre in an AA District; (2) 6.7 dwelling units per acre in an A District; (3) 8.4 dwelling units per acre in a B District; (4) 14.9 dwelling units per acre in an MF-1 District. The total number of units permitted shall be calculated by multiplying the total land area, exclusive of public streets existing at the time the plan is submitted, by the maximum density allowable per acre. (b) Yard Requirements. Buildings located within fifty (50) feet of a single-family property shall maintain the established building line of the adjacent property. All yard requirements may be varied by the Planning Commission to accommodate a variety of structural patterns, clustering designs, and housing types. (c) Height Regulations. The height of buildings and structures in the AA, A , and B Districts shall not exceed the height limits specified in the respective district regulations. In the MF -1 District, buildings and structures shall not exceed thirty- five (35) feet in height. (d) Additional Standards. Additional site specific deve lopment requirements formulated to achieve the objectives of this Chapter shall be established at the time the conditional use request and Development Plan are reviewed. Any dimensional specifications adopted with such plan become binding land use requirem ents for the PRD and shall supersede those contained in the district regulations. 1155.06 PROCEDURES. The procedures for the approval of a PRD shall comply with the administrative provisions set forth in Sections 1115.08 and 1115.09, including the submission of a Development Plan. It is suggested that the applicant with preliminary sketches confer informally with the Planning Commission regarding basic concepts of the proposed PRD, prior to submitting the formal Development Plan pursuant to Section 1115.09. 1155.07 PHASING.
Costs & Benchmarks
Operating expenses, capex projections, utility benchmarks, and submarket comparables — all in one view.
Risks
Flood, climate, environmental, title, and tenant-concentration risk — surfaced with mitigations and source citations.


