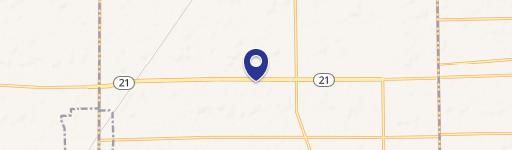
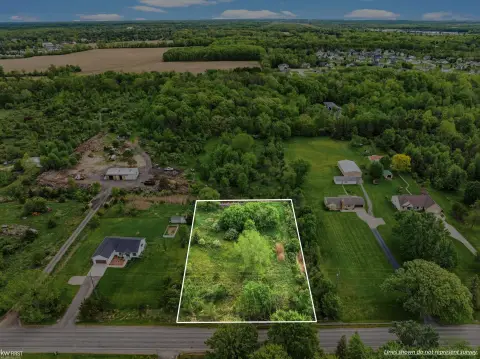
Frd St Swartz Creek, MI 48473
lot in Zoning Districts R-2 & R-3. Lots in Zoning District R-1 may have a maximum of three such structures. D. Building or structure appearance: Building appearance for all new accessory structures shall be aesthetically compatible in design and appearance with residences or similarly situated accessory structures in the surrounding area. The roof shall have…
Cap rate
Implied · in-place · derived from last sale + estimated NOIValue
AI, CAP & Alternative Use estimations · Realmo proprietary blendProperty tax & assessments
Tax year 2021Comparables
6 recent transactions · within 1.5 miComparable in this City
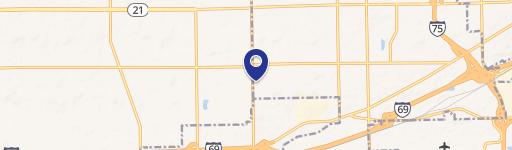
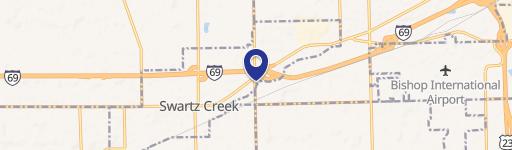

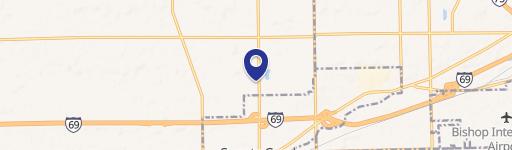
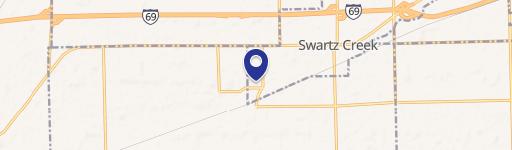
Similar Nearby for Sale


Similar Nearby for Lease


Property description
Physical attributes from public recordsZoning & alternative use
R-3 · Swartz Creek, MIlot in Zoning Districts R-2 & R-3. Lots in Zoning District R-1 may have a maximum of three such structures. D. Building or structure appearance: Building appearance for all new accessory structures shall be aesthetically compatible in design and appearance with residences or similarly situated accessory structures in the surrounding area. The roof shall have a minimum 4:12 pitch and with a drainag e system that will collect and concentrate the discharge of storm water or snow away from the sides of the dwelling. The roof shall have wood shake, asphalt, or other acceptable shingles. A roof overhang of not less than six inches on all sides shall be provided. E. Accessory buildings or structures in Nonresidential Districts: Accessory buildings in Nonresidential Districts shall comply with the maximum building height of the district in which it is located. F. Additional standards applicable to accessory buildings and structures in Residential Districts: An accessory building must be at least 30 feet from each front lot line on corner lots 1. A detached building or structure accessory to a residential building shall be located no closer than ten feet to any main building nor shall it be located closer than four feet to any side or rear lot line. In those instances where the rear lot line is co-terminus with an alley right-of-way, the accessory building shall be no closer than one foot to such rear lot line. In no instance shall an accessory structure be located within a dedicated easement right-of-way. ZBA Packet 33 June 17, 2026 Created: 2026-05-01 15:17:11 [EST] (Supp. No. 13) Page 2 of 2 2. A building accessory to a residential building shall not exceed one story or 14 feet in height. 3. When a building accessory to a residential building is located on a corner lot, the side lot line of which is substantially a continuation of the front lot line of the lot to its rear, said building shall not project beyond the front yard line required on the lot to the rear of such corner lot. An accessory building shall in no case be located nearer than 30 feet to a street right -of-way line. (Ord. No. 401, § 3, 5-11-09, eff. 6-15-09; Ord. No. 434, § 10, 10-8-18; Ord. No. 440, §§ 1, 10, 6-10-19) ZBA Packet 34 June 17, 2026 Created: 2026-05-01 15:17:12 [EST] (Supp. No. 13) Page 1 of 2
No recorded transactions found for this property.
Costs & Benchmarks
Operating expenses, capex projections, utility benchmarks, and submarket comparables — all in one view.
Risks
Flood, climate, environmental, title, and tenant-concentration risk — surfaced with mitigations and source citations.


