Property summary
The property is a remodeled commercial building totaling 1,152 square feet, featuring new interior wall surfaces, windows, flooring, and paint. It is ADA compliant and includes a fully handicap-accessible restroom. The interior layout consists of a reception area that can function as a retail-facing space or front office, two private offices, and a small shop area for equipment parking or storage. The building has new plumbing and electrical systems, and includes existing wiring intended for future installation of an A/C system and a security system/camera setup. Exterior improvements include a gravel parking lot that was updated as of October 2024, providing on-site parking for employees and visitors. The overall configuration supports potential future expansion to accommodate changing business needs.
Property profile
VerifiedCap rate & NOI
Location
Value estimations
Owner & transaction history
Comparables
6 recent transactions · within 1.5 miComparable in this City


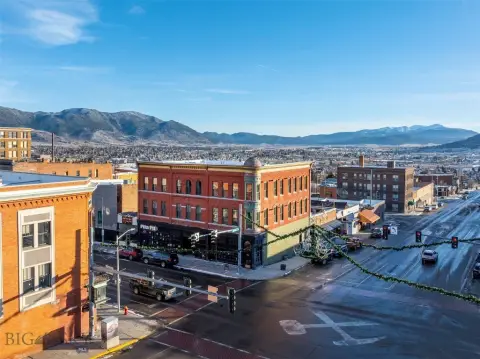
Similar Nearby for Sale
Similar Nearby for Lease


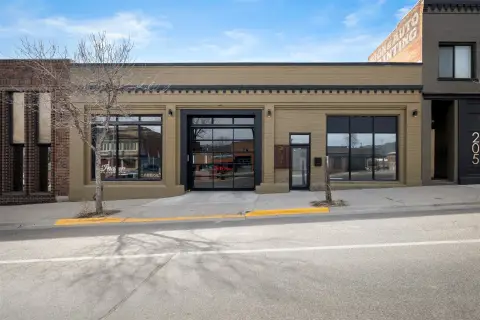
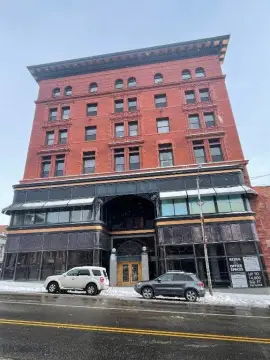


Value estimation
Instant AI valuation built from comps, income signals, and proprietary benchmarks. A defensible range, not a single guess.
from $99/month
Cap rate
Cap rate calculated from real income and expense signals, benchmarked against sales of similar assets nearby.
from $99/month
Property description
Physical attributes from public recordsZoning & alternative use
Zoning
The recorded zoning designation, what the district officially allows, and the municipal source it comes from.
No zoning code is on file for this parcel. Zoning coverage grows with every catalog release — check back, or open Location Intelligence for use analysis of this corner.
Find the owner behind the property.
Unlock the evidence behind ownership: portfolio, transactions, debt and signals that help you decide who to contact next.
Registration is required before any owner information is shown.


