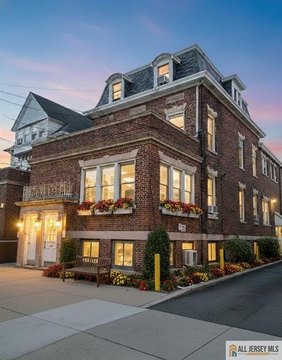
9 Conger Ave New Brunswick, NJ 08901
R-5B Single-Family and Two-Family Residential District. a. Intent. The intent and purpose of this district is to provide for the expansion and preservation of the integrity of high-density single-family and two-family residential areas within the community by prohibiting the further development of garden apartments and apartment buildings and the conversion…
Cap rate
Implied · in-place · derived from last sale + estimated NOIValue
AI, CAP & Alternative Use estimations · Realmo proprietary blendProperty tax & assessments
Tax year 2023Comparables
6 recent transactions · within 1.5 miComparable in this City


Similar Nearby for Sale


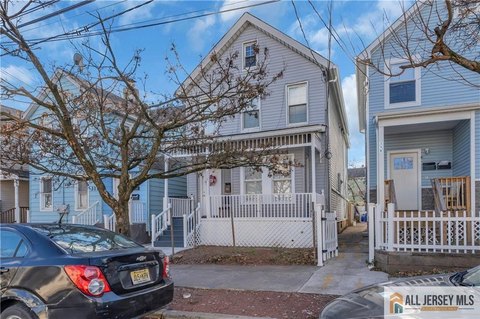
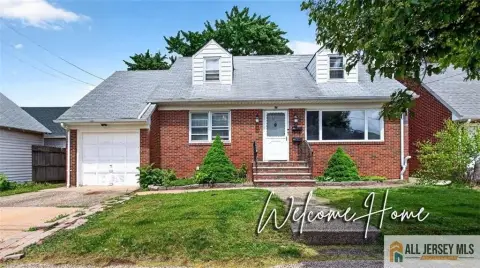

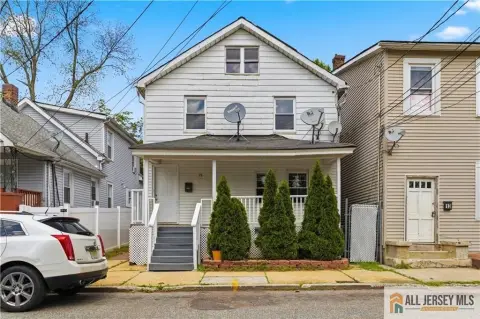
Similar Nearby for Lease
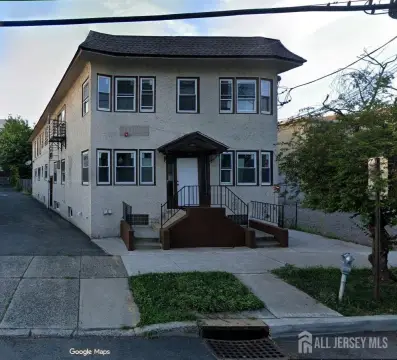



Property description
Physical attributes from public recordsZoning & alternative use
R-5B · New Brunswick, NJR-5B Single-Family and Two-Family Residential District. a. Intent. The intent and purpose of this district is to provide for the expansion and preservation of the integrity of high-density single-family and two-family residential areas within the community by prohibiting the further development of garden apartments and apartment buildings and the conversion of single-family and two-family dwellings into multi-family dwellings and preserving the character of the neighborhood. b. Permitted Principal Uses. i. Detached single-family dwellings; ii. Two-family dwellings; iii. Private nonprofit schools; iv. Community residences as defined by N.J.S.A. 40:55D-66.1. c. Permitted Accessory Uses. i. Home professional offices and home occupations; ii. Private garages for automobile storage; iii. Storage sheds, greenhouses and similar structures; iv. Private swimming pools or other similar private recreational facilities; v. Fences and walls; vi. Decks. d. Conditional Uses. Subject to the additional standards and conditions as required by the Municipal Land Use Law and as specified herein: i. Places of Worship. (a) The minimum lot area shall be ten thousand (10,000) square feet, the minimum frontage shall be one hundred (100) feet, and maximum lot coverage calculation shall be fifty (50) percent; (b) Steeple height shall be limited to the maximum building height permitted in the zone for a single-family residence plus fifteen (15) feet; (c) Off-street parking shall be provided at the ratio of one off-street parking space for each five occupants who can occupy the structure during any one time period. The cumulative parking demand of all activity areas within the proposed facility or structure shall be met by on-site, off-street parking needs; (d) Driveways shall cross the sidewalk at right angles and shall be no more than twenty-five (25) feet wide at any point. Driveways must be at least ten (10) feet from any side lot line and fifty (50) feet from the intersection of the street lines. No more than two driveways shall be permitted for each one hundred (100) feet of street frontage; (e) A minimum buffer of ten (10) feet shall be provided between all parking areas and adjacent residential zoned or used property, with a continuous row of four feet high evergreens, placed on ten (10) foot centers planted within the required residential buffer; (f) The required setback dimensions shall comply with the setback requirements of the zone in which the site is situated. ii. Attached Single-family/Townhouses. (a) Bulk and Height Standards. Minimum total lot area 10,000 s.f.
No recorded transactions found for this property.
Costs & Benchmarks
Operating expenses, capex projections, utility benchmarks, and submarket comparables — all in one view.
Risks
Flood, climate, environmental, title, and tenant-concentration risk — surfaced with mitigations and source citations.


