8945 Dallas St Milwaukee, WI 53224
Single-Family RS1, RS2, RS3, RS4, RS5 and RS6 R/F-1/40, R/F-2/40, R/F-3/40, R/F-4/40 and R/F-5/40 5 Two-Family RT1, RT2, RT3, RT4 and RT5 R/D-1/40, R/C-1/40 and R/E/40 5 Multi-Family RM1 R/D/40 5 Multi-Family RM2 R/C/40 5 Multi-Family RM3 R/D/40, R/D/60 and R/D/85 5 Multi-Family RM4 R/C/40, R/C/60, R/C/85 and R/C/125 5 Multi-Family RM5 R/B/40 5 Multi-Family…
Cap rate
Implied · in-place · derived from last sale + estimated NOIValue
AI, CAP & Alternative Use estimations · Realmo proprietary blendProperty tax & assessments
Tax year 2022Comparables
6 recent transactions · within 1.5 miComparable in this City


Similar Nearby for Sale



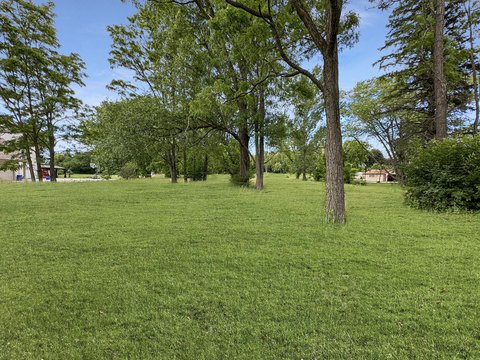
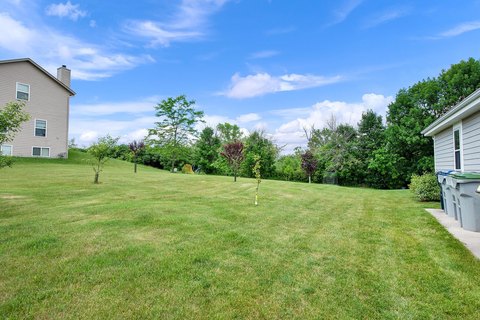
Similar Nearby for Lease





Property description
Physical attributes from public recordsZoning & alternative use
RS3 · Milwaukee, WISingle-Family RS1, RS2, RS3, RS4, RS5 and RS6 R/F-1/40, R/F-2/40, R/F-3/40, R/F-4/40 and R/F-5/40 5 Two-Family RT1, RT2, RT3, RT4 and RT5 R/D-1/40, R/C-1/40 and R/E/40 5 Multi-Family RM1 R/D/40 5 Multi-Family RM2 R/C/40 5 Multi-Family RM3 R/D/40, R/D/60 and R/D/85 5 Multi-Family RM4 R/C/40, R/C/60, R/C/85 and R/C/125 5 Multi-Family RM5 R/B/40 5 Multi-Family RM6 R/B/60 5 Multi-Family RM7 R/B/85, R/A/85 and R/A/125 5 Residential and Office RO1, RO2 all O and RO districts 5 Commercial Districts Neighborhood Shopping NS1, NS2 all S districts 6 Local Business LB1, LB2 and LB3 all L districts 6 Commercial Service CS all CS districts 6 Regional Business RB1, RB2 all RS districts 6 Central Business C9A-C9H C9A-C9H 7 Industrial Districts Industrial-Office IO M/D/40, M/C/60, I/D/40 and I/E/40 8 Industrial- Light IL M/B/85, M/A/125, I/C/60, I/D/40, I/D/60 and I/E/60 8 Industrial-Commercial IC none 8 Industrial-Mixed IM none 8 Industrial-Heavy IH I/A125 and I/B/85 8 Special Districts and Overlay Zones Parks PK none 9 Institutional TL all T districts 9 Planned Development PD and DPD GPD and DPD 9 Redevelopment RED none 9 Neighborhood Conservation NC none 10 Interim Study IS none 10 Development Incentive DIZ DIZ 10 Site Plan Review SP SPROD 10 Shoreland-Wetland WL Shoreland-Wetland 10 Lakefront LF LF/C/60 10 Master Sign Program MSP none 10 Floodplain FW, FF, FSD and GF FP1 and FP2 11 Zoning 295-109 -655- 10/13/2009 295-109. Zoning Map. 1. GENERAL. All land in the city is zoned in accordance with the zoning map available in the office of the city plan commission. 2. NEW OR UNCLASSIFIED LAND. Any land not currently shown on the zoning map or any land annexed to the city shall be classified as RS2 until a zoning amendment establishes a different zoning classification in accordance with the city's comprehensive plan. 3. COMBINING OR DIVIDING P ROPERTY. To insure that the zoning of property reflects its suitability for specific uses, the combination or division of lots will only be permitted if the lot or lots created meet the requirements of this c hapter and each lot is located wholly within one base zoning district. If a land combination or division resulting from a right -of-way vacation will result in a lot being located in 2 zoning districts, the commissioner shall assign a single zoning designation to the lot, that designation being the zoning district in which the majority of the lot is located. 4. DISTRICT BOUNDARIES. The following rules shall be used to establish the precise location of any zoning district boundary line shown on the zoning map: a.
Costs & Benchmarks
Operating expenses, capex projections, utility benchmarks, and submarket comparables — all in one view.
Risks
Flood, climate, environmental, title, and tenant-concentration risk — surfaced with mitigations and source citations.


