88 Grant St Manheim, PA 17545-1806
Residential Zone (R-3). A. Purpose and intent. This zone acknowledges the diverse character of the Borough's older neighborhoods. These areas are characterized by a variety of lot sizes and shapes, as well as residential unit types. This zone establishes lot design requirements based upon the type of unit constructed. In addition, one conversion apartment wi…
Cap rate
Implied · in-place · derived from last sale + estimated NOIValue
AI, CAP & Alternative Use estimations · Realmo proprietary blendProperty tax & assessments
Tax year 2024Comparables
6 recent transactions · within 1.5 miComparable in this City

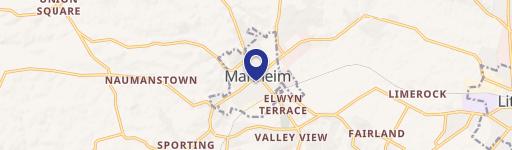

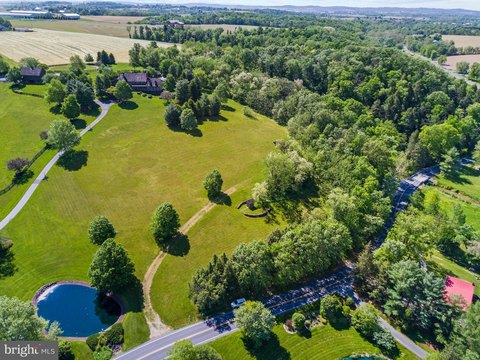
Similar Nearby for Sale




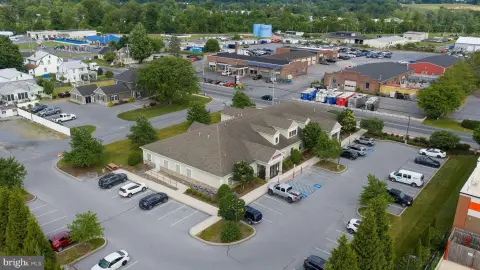
Similar Nearby for Lease



Property description
Physical attributes from public recordsZoning & alternative use
R-3 · Manheim, PAResidential Zone (R-3). A. Purpose and intent. This zone acknowledges the diverse character of the Borough's older neighborhoods. These areas are characterized by a variety of lot sizes and shapes, as well as residential unit types. This zone establishes lot design requirements based upon the type of unit constructed. In addition, one conversion apartment will be permitted by special exception in existing single-family detached dwellings. Finally, several nonresidential uses have been permitted to serve nearby residents but will be subject to review under the special exception process. B. Permitted uses. (1) Single-family detached dwellings. (2) Duplexes. (3) Townhouses. (4) Public and nonprofit parks and playgrounds. (5) Public uses and utilities. (6) Accessory uses customarily incidental to the above permitted uses, provided that no detached accessory building shall contain more than 680 square feet, unless a special exception is granted as provided by Subsection C(1) ; further provided that no more than one accessory building, by use type (i.e., shed, garage, pool, etc.), per principal building shall be permitted. (7) No-impact home-based business. (8) Bed-and-breakfasts. (See § 220-52 .) C. Special exception uses. (1) Accessory buildings exceeding 680 square feet in size. (See § 220-44 .) (2) Family day-care facilities. (See § 220-60 .) (3) Home occupations. (See § 220-65 .) (4) Churches and related uses. (See § 220-55 .) (5) Public and private schools. (See § 220-73 .) (6) Conversion and efficiency apartments. (See § 220-58 .) (7) Accessory dwelling suite. (See § 220-58 .) D. Design standards. See table below: Building Type Minimum Lot Area (square feet) Minimum Lot Width 1 (feet) Maximum Lot Coverage (percent) Minimum Setbacks Maximum Height (feet) Front Side, Each (feet) Rear (feet) Single-family 6,000 40 per lot 2 65% See § 220-26 5 15 35 Duplexes/townhouses 4,000 30 per lot 2 65% See § 220-26 5 (one side) 15 35 Other uses 7,250 40 65% See § 220-26 5 15 35 Accessory uses N/A N/A N/A Not permitted 5 5 15 for structures with a flat roof and 20 for structures with a peaked roof NOTES: 1 Minimum lot width shall be measured at the building setback line; in no event shall a lot's width, as measured along its frontage, be less than 70% of that required at the building setback line. Lot widths required at the frontage shall be measured along a line paralleling the street line even if it is curvilinear. E. All uses permitted within this zone shall also comply with the applicable general provisions contained in Article III of this chapter. F.
No recorded transactions found for this property.
Costs & Benchmarks
Operating expenses, capex projections, utility benchmarks, and submarket comparables — all in one view.
Risks
Flood, climate, environmental, title, and tenant-concentration risk — surfaced with mitigations and source citations.


