845 Bassett St NW Salem, OR 97304
 For Sale
1 / 8
For Sale
1 / 8
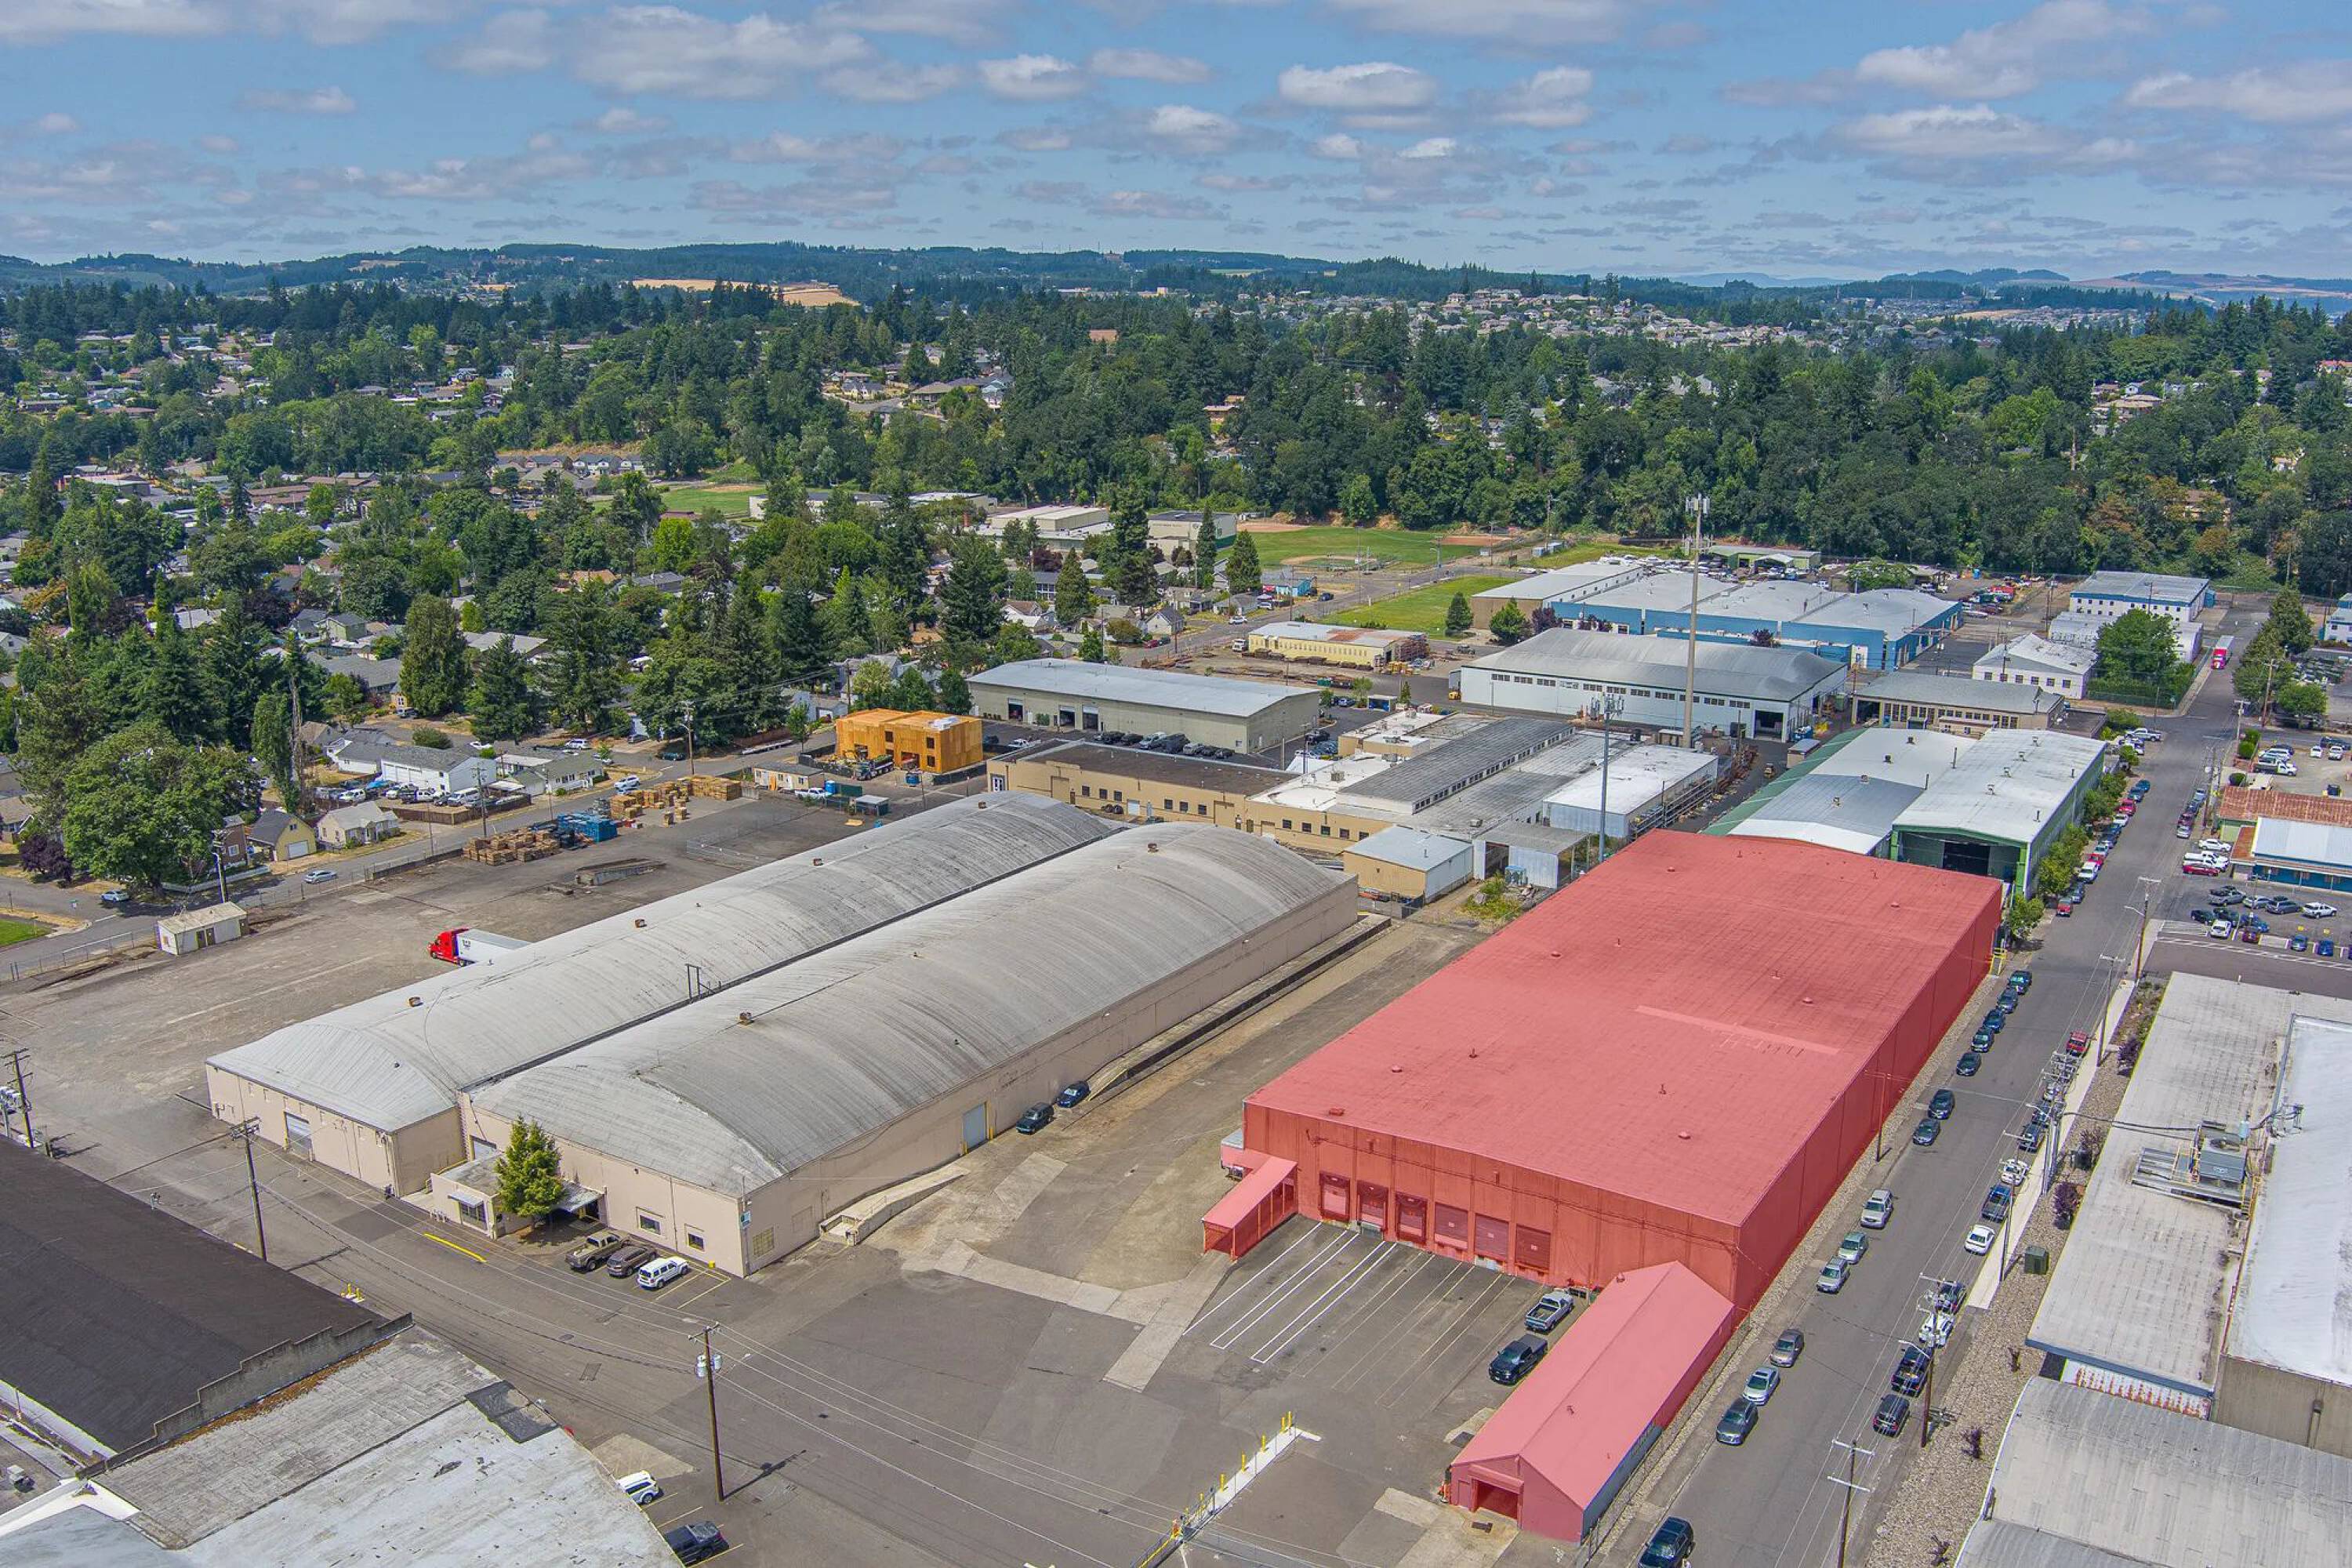
This 47,600-square-foot concrete tilt-up warehouse at 845 Bassett St NW in Salem, sits on a 2.27-acre site built in 1964. Located on a 6.67 acre industrial park in West Salem, it supports efficient manufacturing, distribution, and industrial operations. Features include 26-foot clear height, 48-by-40-foot column spacing, full sprinkler system, six primary east-side dock doors, six secondary west-side dock doors, 3,000 square feet of office space, 490 feet of road frontage, fenced yard, and three-phase power. Zoned MU-III (Mixed Use-III), it allows mixed-use flexibility and adaptive reuse for full General Industrial (IG) uses—like heavy vehicle service, warehousing, and equipment operations—without rezoning, supporting general manufacturing, conditional larger-scale operations, and infill redevelopment in pedestrian-friendly urban areas. This property offers strong potential in Salem's growing sector for investors seeking adaptability and value. Contact our office for details or a site visit. The MU-III (Mixed Use-III) zoning offers a strategic blend of flexibility for mixed-use development while enabling robust industrial operations through adaptive reuse provisions for existing structures, making it an ideal fit for industrial-focused investors and operators seeking to leverage established warehouse facilities in a high-potential location. This zone supports a wide range of activities, including permitted general manufacturing with on-site retail, conditional larger-scale manufacturing like food service contracting or sign production, and industrial services, all while promoting infill redevelopment in urban corridors with pedestrian-friendly standards. Key advantages for industrial users include the adaptive reuse allowance for pre-2022 industrial buildings—such as the existing 82,000 SF warehouses on this site—permitting full General Industrial (IG) zone uses like heavy vehicle service, warehousing, and equipment operations without rezoning. Positioned in a prime West Salem logistics hub with excellent highway access and rail proximity, this approximately 6.5-acre MU-III property—featuring grade-level doors, clear-span design, 3-phase power, sprinklers, and fenced yard—presents a rare opportunity for adaptive industrial ventures that capitalize on Salem's growing manufacturing and distribution sector, delivering operational versatility and strong investment returns.
-
Truitt Bros. Inc. Big Box & Wholesale Store Food Market
Cap rate
Implied · in-place · derived from last sale + estimated NOIValue
AI, CAP & Alternative Use estimations · Realmo proprietary blendComparables
6 recent transactions · within 1.5 miComparable in this City


Similar Nearby for Sale
Similar Nearby for Lease


Property description
Physical attributes from public recordsZoning & alternative use
No recorded transactions found for this property.
Costs & Benchmarks
Operating expenses, capex projections, utility benchmarks, and submarket comparables — all in one view.
Risks
Flood, climate, environmental, title, and tenant-concentration risk — surfaced with mitigations and source citations.


