7306 Amber Lng1 Eden Prairie, MN 55346-3026
Substitution in RM-2.5 Zoning District. In the RM-2.5 district, up to 50% of the required landscape caliper inches may be substituted with shrubs, perennials or planting beds if the project has a floor area ratio of 1.00 or greater and the landscaping plan furthers the goals and objectives of the City's Design Guidelines. The request will be evaluated based…
Cap rate
Implied · in-place · derived from last sale + estimated NOIValue
AI, CAP & Alternative Use estimations · Realmo proprietary blendProperty tax & assessments
Tax year 2023Comparables
6 recent transactions · within 1.5 miComparable in this City


Similar Nearby for Sale

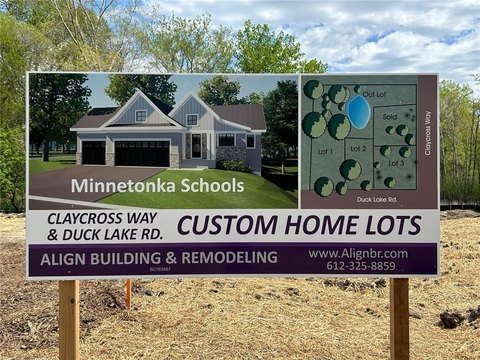

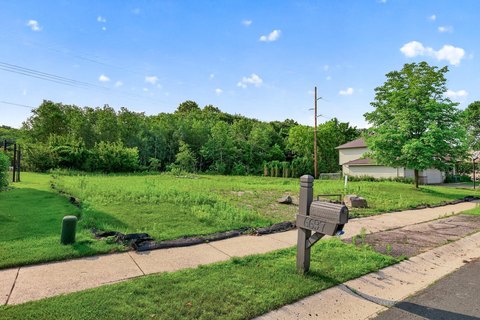
Similar Nearby for Lease

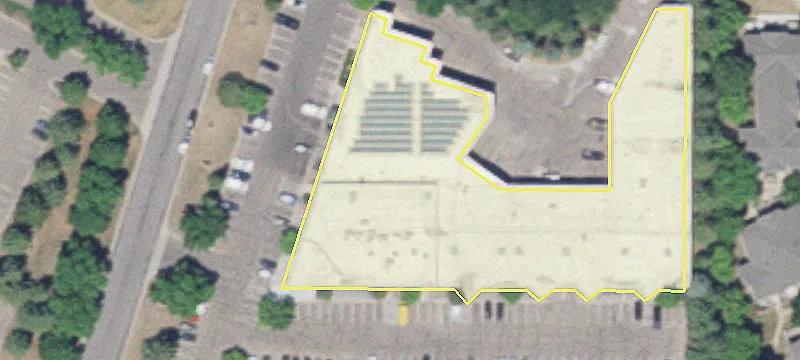

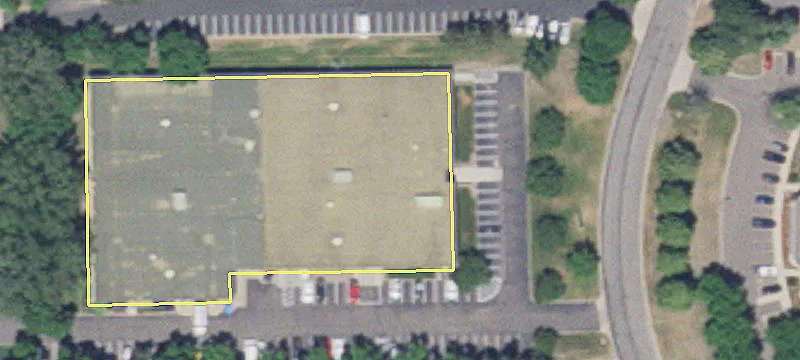


Property description
Physical attributes from public recordsZoning & alternative use
RM-2.5 · Eden Prairie, MNSubstitution in RM-2.5 Zoning District. In the RM-2.5 district, up to 50% of the required landscape caliper inches may be substituted with shrubs, perennials or planting beds if the project has a floor area ratio of 1.00 or greater and the landscaping plan furthers the goals and objectives of the City's Design Guidelines. The request will be evaluated based on meeting five or more of the following criteria: 1. The project includes xeriscaping, raingardens/bioswales, rooftop gardens, public art, native landscapes, pollinator gardens, green roofs, garden plots or similar features to provide variety in meeting the landscaping requirements. 2. At the entrances to the building, the proposed landscaping activates the space, creates a human scale environment and makes the space inviting. 3. The project provides screening that considers safety, such as screening parking lots to limit views of cars from the right-of-way and adjacent land uses while at the same time allowing surveillance of the parking lot. 4. The project includes landscaping covering more than 75% of the lineal feet of the foundation of the building. 5. The project exceeds the required percentage of the parking lot covered in islands and/or exceeds the parking lot island size requirements. 6. The project utilizes landscaping to define and enhance outdoor spaces such as fire pit areas, outdoor kitchen areas, seating areas, pools, outdoor courts, walking paths, etc. 7. The project utilizes plant material that preserves and conserves resources, reduces waste, and minimizes maintenance. Such plant materials may include those that are drought tolerant, salt tolerant, pollinator friendly, disease resistant, native, low maintenance and shade producing, and those that provide visual interest throughout the year including a variety of periods of blooming, leaf color, bark, and branching structure. G. Species Diversity. Species diversity is required to ensure a long-term healthy landscape. Not more than thirty percent (30%) of the required caliper inches shall be composed of one species unless approved by the City. Plant material must be sourced from regional nurseries to ensure healthy stock and non-invasive choices. The following trees are prohibited: a species of the genus ulmus (elm), except those bred to be immune to Dutch Elm disease; female gingko; box elder; willow; aspen. H. Naturalized Native Species.
Costs & Benchmarks
Operating expenses, capex projections, utility benchmarks, and submarket comparables — all in one view.
Risks
Flood, climate, environmental, title, and tenant-concentration risk — surfaced with mitigations and source citations.


