7263 Catalpa Rd Midvale, UT 84047-7396
Ch. 17-7-8, Transit-Oriented Development Zone (TOD) Chapter 17-7-8 TRANSIT-ORIENTED DEVELOPMENT ZONE (TOD) Search Within This This chapter is included in your selections. Sections: 17-7-8.1 Purpose. 17-7-8.2 Uses. 17-7-8.3 Single family residential development standards. 17-7-8.4 Medium and high density residential development standards. 17-7-8.5 Retail, off…
Cap rate
Implied · in-place · derived from last sale + estimated NOIValue
AI, CAP & Alternative Use estimations · Realmo proprietary blendProperty tax & assessments
Tax year 2023Comparables
6 recent transactions · within 1.5 miComparable in this City
Similar Nearby for Sale
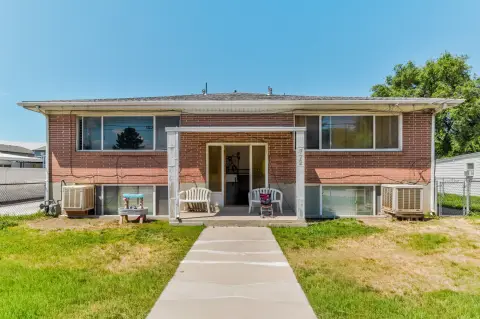


Similar Nearby for Lease
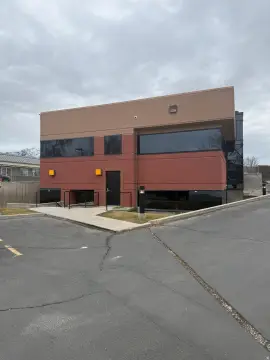


Property description
Physical attributes from public recordsZoning & alternative use
TOD · Midvale, UTCh. 17-7-8, Transit-Oriented Development Zone (TOD) Chapter 17-7-8 TRANSIT-ORIENTED DEVELOPMENT ZONE (TOD) Search Within This This chapter is included in your selections. Sections: 17-7-8.1 Purpose. 17-7-8.2 Uses. 17-7-8.3 Single family residential development standards. 17-7-8.4 Medium and high density residential development standards. 17-7-8.5 Retail, office and mixed-use development standards. 17-7-8.6 Retail, office and mixed-use architectural standards. 17-7-8.7 Required landscaping. 17-7-8.8 Parking. 17-7-8.9 Utilities. 17-7-8.10 Signs. 17-7-8.11 Conditional use standards of review. 17-7-8.12 Live/work units. 17-7-8.13 Itinerant merchants. 17-7-8.14 Related provisions. 17-7-8.1 Purpose. Search Within This This section is included in your selections. The purpose of this chapter is to provide standards for the development of land parcels within the transit-oriented development (TOD) zone. Development in this zone is intended to provide for traditionally suburban development as a transition to the more urban development pattern allowed under the separate transit-oriented development zone overlay (TODO) and to: A. Allow for and encourage high-quality transit-oriented development characterized by a mix of commercial and residential uses; B. Revitalize areas proximate to TRAX and transit stations; C. Encourage ground-level retail uses that open directly onto sidewalks adjacent to public streets, and upper floor office and residential uses; D. Allow a mix of uses and development that are compatible with adjacent residential neighborhoods; E. Require coordinated, thematic landscaping to provide a distinctive visual quality to the area; F. Require pedestrian connections within and among developments and between adjacent neighborhoods; G. Manage parking and vehicular access utilizing shared parking and driveway access, with on-street parking and parking located behind buildings or in the interior of the block; and H. Encourage, through design, configuration, and mix of buildings and activities, a pedestrian-oriented environment and provide settings for social interaction and active community life with wide sidewalks, focal points, street trees and street furniture. (Ord. 2017-04 § 1 (Att. A); Ord. 10/21/2008O-8 § 1; Ord. 10/16/2007O-15 § 1; Ord. 11-20-2001 § 2) 17-7-8.2 Uses. Search Within This This section is included in your selections. If a use is not specifically designated, it is prohibited. Uses designated with an asterisk (*) have additional use-specific standards included in subsection (A) of this section.
Costs & Benchmarks
Operating expenses, capex projections, utility benchmarks, and submarket comparables — all in one view.
Risks
Flood, climate, environmental, title, and tenant-concentration risk — surfaced with mitigations and source citations.


