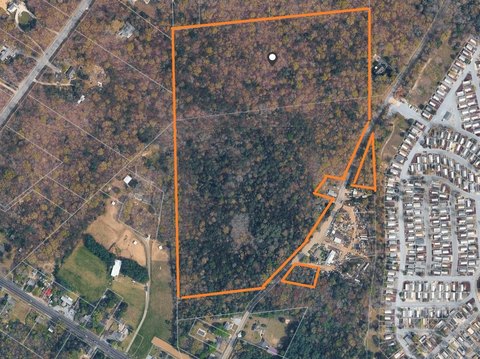
708 Dehirsch Ave Woodbine, NJ 08270
DeHirsch Light Industrial Manufacturing (DLIM). [Added 6-16-2022 by Ord. No. 606-2022 ] The purpose and intent of the DLIM District is to encourage light industrial and manufacturing relocation and expansion by promoting an economic base of diverse uses, while retaining natural resources and recognizing the development constraints of the area. a. Permitted U…
Cap rate
Implied · in-place · derived from last sale + estimated NOIValue
AI, CAP & Alternative Use estimations · Realmo proprietary blendProperty tax & assessments
Tax year 2022Comparables
6 recent transactions · within 1.5 miComparable in this City


Similar Nearby for Sale
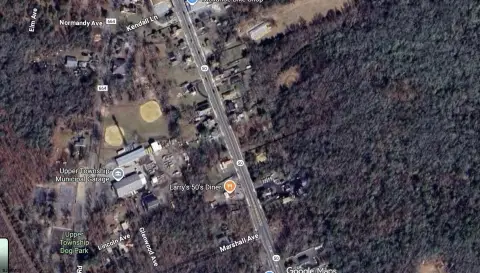
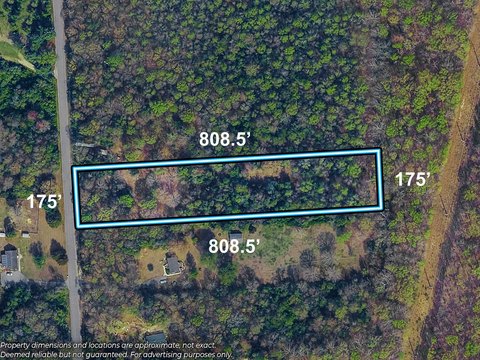
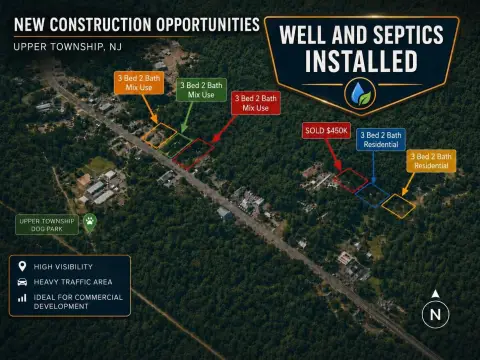
Property description
Physical attributes from public recordsZoning & alternative use
DLIM · Woodbine, NJDeHirsch Light Industrial Manufacturing (DLIM). [Added 6-16-2022 by Ord. No. 606-2022 ] The purpose and intent of the DLIM District is to encourage light industrial and manufacturing relocation and expansion by promoting an economic base of diverse uses, while retaining natural resources and recognizing the development constraints of the area. a. Permitted Uses. 1. Light industrial, manufacturing and assembly processes which do not generate harmful or unpleasant odors, fumes, smoke, vapors, gases or other air or water pollutants, vibrations, noise, glare, industrial waste or any other deleterious by-products of the operation beyond the confines of the structure(s). Such uses shall include, but not be limited to, electrical goods production; furniture manufacturing; manufacturing, compounding, processing, packaging or treatment of beverages, food, cosmetics, dairy products, drugs, pharmaceuticals, and similar products; assembly of component parts and similar uses. 2. Research and design laboratories. 3. Printing and publishing establishments. 4. Fully enclosed wholesale business establishments including merchandising, distribution and storage, but not including distribution and storage of gasoline, petroleum or petroleum products, or other hazardous materials. 5. Warehouse and terminal facilities. b. Accessory Uses and Buildings Permitted. 1. Signs (see below Subsection 26-4.13g.(Signs). 2. Small wind energy systems and solar energy systems in accordance with the standards in Subsection 26-23.7 (Small Wind Energy Systems and Solar Energy Systems). 3. Electric Vehicle Supply/Service Equipment and Make-Ready Parking Spaces in accordance with Subsection 26-11.6 (Electric Vehicles). 4. Fences and walls in accordance with Subsection 26-23.6 (Fences, Walls and Sight Triangles). 5. Accessory Uses customarily incidental to a principal use including but not limited to fully enclosed storage areas, cafeteria and recreational facilities for employee use, enclosed trash and garage areas, and similar uses. c. Bulk Requirements. 1. Minimum lot size: one acre. 2. Lot width/frontage: 100-foot minimum. 3. Lot coverage shall not exceed 50% building coverage. 4. Setbacks, building length and height, distance between structures and other bulk requirements not specified herein shall be as determined necessary during the site plan review process. 5.
Costs & Benchmarks
Operating expenses, capex projections, utility benchmarks, and submarket comparables — all in one view.
Risks
Flood, climate, environmental, title, and tenant-concentration risk — surfaced with mitigations and source citations.


