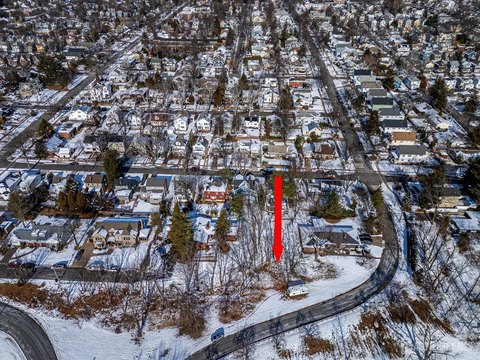
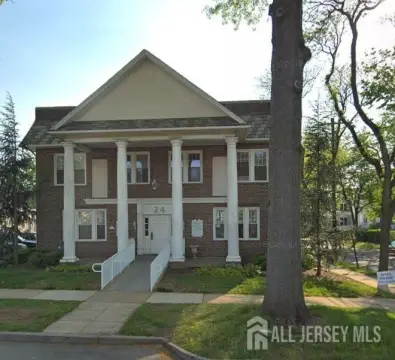
7 Johnson St New Brunswick, NJ 08904
O-1 General Office District. a. Intent. The intent and purpose of this district is to provide for the expansion and preserve the integrity of the large-scale office development uses. b. Principal Permitted Uses. i. Professional and general office buildings. ii. Research and development offices and laboratories. c. Permitted Accessory Uses. i. Parking decks a…
Cap rate
Implied · in-place · derived from last sale + estimated NOIValue
AI, CAP & Alternative Use estimations · Realmo proprietary blendProperty tax & assessments
Tax year 2023Comparables
6 recent transactions · within 1.5 miComparable in this City


Similar Nearby for Sale


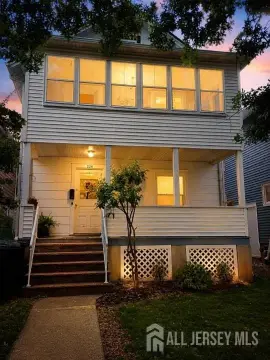


Similar Nearby for Lease
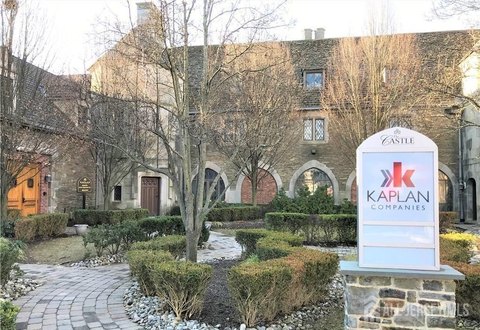
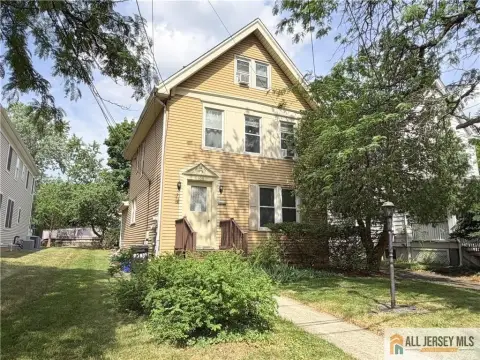



Property description
Physical attributes from public recordsZoning & alternative use
O-1 · New Brunswick, NJO-1 General Office District. a. Intent. The intent and purpose of this district is to provide for the expansion and preserve the integrity of the large-scale office development uses. b. Principal Permitted Uses. i. Professional and general office buildings. ii. Research and development offices and laboratories. c. Permitted Accessory Uses. i. Parking decks and garages; ii. Uses and activities that are service-oriented to employees and located within the principal structure, including the following: (a) Banks; (b) Cafeterias; (c) Business services. d. Conditional Uses. Subject to the additional standards and conditions as specified within Section 17.04.070 of this title. i. Day Care Centers and Nursery Schools in the O-1 District. (a) All day care centers, including nursery schools, shall be licensed by the State of New Jersey Department of Human Services; (b) Child care center shall meet the requirements set forth in Subchapter 5, Physical Facility Requirements of the Manual of Standards for Childcare Facilities, issued by the state of New Jersey Department of Human Services, Division of Youth and Family Services; (c) The minimum lot size is one (1) acre or more; (d) Parking areas, driveways and drop off areas shall be screened and buffered from adjoining properties which are zoned or used as residential. This buffer shall include a six-foot high solid fence together with a perimeter that shall be a landscaped or natural buffer, and shall be a minimum of ten (10) feet wide. Vehicles, such as buses and vans must be stored in a garage; (e) On-site traffic circulation must be adequate to allow children to be dropped off safely and not cause grid locking, stacking or otherwise impede the flow of traffic on the street which services the site; (f) Signage shall not be of a type normally associated with commercial use such as mobile, flashing or neon. Signage shall be limited to one façade sign with a surface area not exceeding eight square feet; (g) There shall be a ten (10) feet wide landscaped buffer between the required outdoor play area and any residential dwellings. The outside play area shall be secured with fencing, minimum four feet height, with one lockable emergency access gate provided; (h) Child Care Center Parking. One off-street space per two hundred (200) square feet gross floor area, plus two spaces for every employee on the maximum shift; plus a paved unobstructed pick-up space with adequate stacking area shall be provided in addition to standard driveway and parking requirements.
No recorded transactions found for this property.
Costs & Benchmarks
Operating expenses, capex projections, utility benchmarks, and submarket comparables — all in one view.
Risks
Flood, climate, environmental, title, and tenant-concentration risk — surfaced with mitigations and source citations.


