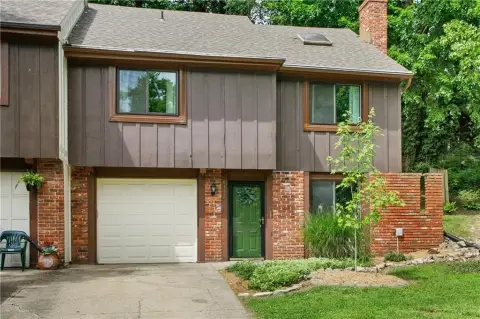
6700 Foxridge Dr Mission, KS 66202
"M-1" General Industrial District x x x x x l x x m m "PBP" Planned Business Park District - The zoning of property as “PBP” Planned Business Park District is intended to allow a mix of office, light industrial and limited retail and service uses in an urban planned business park setting. This district is a planned zoning district designed to provide for hig…
Cap rate
Implied · in-place · derived from last sale + estimated NOIValue
AI, CAP & Alternative Use estimations · Realmo proprietary blendProperty tax & assessments
Tax year 2023Comparables
6 recent transactions · within 1.5 miComparable in this City


Similar Nearby for Sale



Similar Nearby for Lease


Property description
Physical attributes from public recordsZoning & alternative use
M-1 · Mission, KS"M-1" General Industrial District x x x x x l x x m m "PBP" Planned Business Park District - The zoning of property as “PBP” Planned Business Park District is intended to allow a mix of office, light industrial and limited retail and service uses in an urban planned business park setting. This district is a planned zoning district designed to provide for high-quality development with increased amenities. In appropriate circumstances, property zoned “PBP” may be located adjacent to residential uses. x x x m x l x x m m "MH" Mobile Home Park m m x x x x x m m m "REC" Recreation District m m m m m x m m m m 36 Low-Density Residential Medium-Density Residential High-Density Residential Commercial Office Business Park/Light Industrial Mixed-Use High- Density Mixed-Use Medium- Density Parks and Pathways Public/ Semi- Public "MS1" Main Street District 1 - The zoning of property as “MS1” Main Street District 1 is intended to provide development opportunities consistent with the existing character within the core of Downtown Mission. Downtown Mission is the original commercial district within the City. The majority of buildings in the core of downtown have been constructed to the public right-of-way. Public parking lots are available and on-street parking is present to serve the downtown businesses. The result is a character unique to downtown that is not found elsewhere in the City. The “MS1” District provides for the majority of retail uses, while encouraging an active streetscape with a pedestrian friendly shopping environment. This district restricts automobile oriented uses and does not allow offices on the ground floor level. The district is also intended to allow multi-story buildings with office and residential uses above the ground floor level. Multi-story buildings with top-floor setbacks are encouraged within this district as described in the Mission/Rock Creek Redevelopment Masterplan. In addition, the district is intended to allow flexibility from the normal development standards found elsewhere in the City. x x m l l x l l m m 37 City of Mission Land Use Code Audit Low-Density Residential Medium-Density Residential High-Density Residential Commercial Office Business Park/Light Industrial Mixed-Use High- Density Mixed-Use Medium- Density Parks and Pathways Public/ Semi- Public "MS2" Main Street District 2 - The zoning of property as “MS2” Main Street District 2 is intended to provide development opportunities consistent with the existing character surrounding the core of downtown Mission.
No recorded transactions found for this property.
Costs & Benchmarks
Operating expenses, capex projections, utility benchmarks, and submarket comparables — all in one view.
Risks
Flood, climate, environmental, title, and tenant-concentration risk — surfaced with mitigations and source citations.


