65 Claremont Rd Bernardsville, NJ 07924
Downtown Claremont Road Subdistrict (D-Cl). 1. Description and Intent. The Downtown Claremont Road subdistrict contains a mixture of uses in a form that creates an appropriate transition between the core of downtown and the single-family neighborhoods to the north. New development in the area would ideally feature a mixture of uses and be compatible in scale…
Cap rate
Implied · in-place · derived from last sale + estimated NOIValue
AI, CAP & Alternative Use estimations · Realmo proprietary blendProperty tax & assessments
Tax year 2022Comparables
6 recent transactions · within 1.5 miComparable in this City


Similar Nearby for Sale


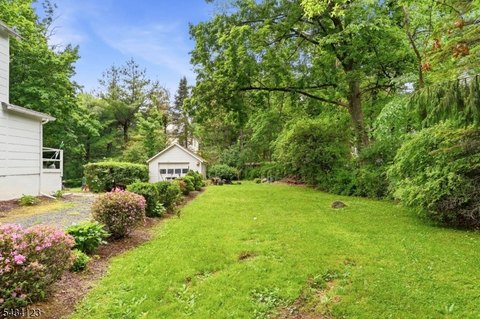
Similar Nearby for Lease


Property description
Physical attributes from public recordsZoning & alternative use
D-CL · Bernardsville, NJDowntown Claremont Road Subdistrict (D-Cl). 1. Description and Intent. The Downtown Claremont Road subdistrict contains a mixture of uses in a form that creates an appropriate transition between the core of downtown and the single-family neighborhoods to the north. New development in the area would ideally feature a mixture of uses and be compatible in scale and character with existing development. 2. Permitted uses: § 12-12.6, § 12-12.8 and § 12-12.9. 3. Conditional uses: Conditional uses as permitted in § 12-12.7. 4. Prohibited uses: As regulated by § 12-12.10 including artisan manufacturing and public parking garages which are also prohibited. 5. Lot Coverage: Maximum 80%. 6. Building Setbacks. (a) Front Yard. Minimum: five feet; Maximum 25 feet. (b) Side Yard. Minimum: five feet. (c) Rear Yard. Minimum: five feet; Minimum 20 feet to residentially used or zoned property. (d) Distance between buildings on same lot: Minimum 10 feet. (e) Frontage buildout: Minimum 70% of the front facade shall extend along the front setback line. 7. Principal Building Height Requirements. (a) Maximum stories: 2.5 stories. (b) Feet to bottom of eave: Maximum 30 feet. (c) Feet to top of parapet: Maximum 35 feet. (d) Story Height as measured floor to floor. (1) Ground level - non-residential: Minimum 11 feet; Maximum 16 feet. (2) Ground level - residential: Minimum 10 feet. (3) Upper level: Minimum nine feet. 8. Accessory Building Height Requirements. (a) Maximum stories: two. (b) Maximum height: 30 feet. 9. Ground floor above sidewalk measured at doorway: (a) Ground level - non-residential: Minimum zero feet. (b) Residential uses - Minimum 1 1/2 feet. 10. Building Articulation. (a) Flat facade - Primary Street: Maximum 35 feet. (b) Flat facade - Secondary Street: Maximum 50 feet. (c) Permitted attachments subject to § 12-12.16: awnings, canopies, balconies, bay windows, chimneys, porches, and stoops. 11. Required Building Transparency. (a) Primary Street Ground Level - Non-residential: Minimum 50%; Maximum 80%; Maximum 2 1/2 feet sill height; For non-residential uses located within a building designed to resemble a single-family residential building type within a porch frontage, required transparency may be reduced to 20%. (b) Secondary Street Ground Level - Non-residential: Minimum 20%; Maximum 80%. (c) Primary Street Ground Level - Residential: Minimum 20%; Maximum 60%. (d) Secondary Street Ground Level - Residential: Minimum 15%; Maximum 60%. (e) Upper Level: Minimum 15%; Maximum 50%. 12. Parking setbacks from property lines.
Costs & Benchmarks
Operating expenses, capex projections, utility benchmarks, and submarket comparables — all in one view.
Risks
Flood, climate, environmental, title, and tenant-concentration risk — surfaced with mitigations and source citations.


