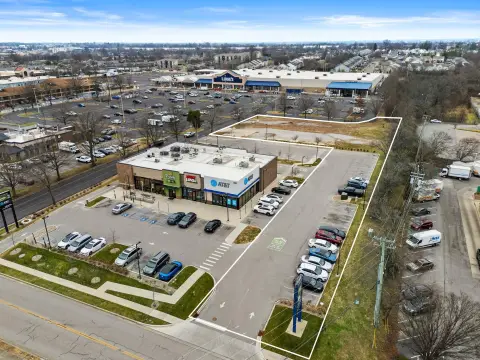
6400 Polo Clb Ln Lexington, KY 40509-8647
CC zone shall provide a pedestrian accessway directly to the Community Center. (i) Front Yard Driveways. Any driveway within a front yard of a residential dwelling: 1. On any detached dwelling unit, where no enclosed garage is provided, the driveway must extend beyond the front wall of the residence into the side or rear yard for a distance of at least twent…
Cap rate
Implied · in-place · derived from last sale + estimated NOIValue
AI, CAP & Alternative Use estimations · Realmo proprietary blendProperty tax & assessments
Tax year 2023Comparables
6 recent transactions · within 1.5 miComparable in this City


Similar Nearby for Sale


Similar Nearby for Lease





Property description
Physical attributes from public recordsZoning & alternative use
CC · Lexington, KYCC zone shall provide a pedestrian accessway directly to the Community Center. (i) Front Yard Driveways. Any driveway within a front yard of a residential dwelling: 1. On any detached dwelling unit, where no enclosed garage is provided, the driveway must extend beyond the front wall of the residence into the side or rear yard for a distance of at least twenty (20) feet. For attached housing, the developer and the Commission are encouraged to find alternative parking schemes within street rights-of-way as an alternative to front yard parking. 2. Where the dwelling is set back from the right-of-way less than twenty-five (25) feet, the driveway may not access a garage which fronts the street, but may extend to a side or rear facing garage, or a front facing garage located more than twenty-five (25) feet from the right-of-way. 3. Where the residence is set back twenty-five (25) feet or greater, the driveway may access a front facing garage located no closer than twenty-five (25) feet from the right-of-way. 4. In any case, the width of a front yard driveway shall not exceed fifty percent (50%) of the width of any lot at the building line as established on the final development plan or final subdivision plan, as appropriate. (j) Building and Fence Relationship to Yard Abutting Major Street. No residential dwelling shall be developed so that the rear of the structure abuts an arterial or collector street unless the dwelling is located not less than two hundred (200) feet from the arterial or collector street. Walls or fences other than transparent fences and stone fences shall only be permitted along the rear of any property abutting an arterial or collector street right-of-way where such are shown on the approved development plan. The Commission shall only approve such walls or fences where they are designed and planned as a part of the overall project, do not create any areas where proper maintenance would be impaired, and would not have the effect of impairing the view of open space areas. (k) Accessory Structures Prohibited in Front Yards. Notwithstanding any other provision of this Article, no accessory structure may be located within any yard area directly between a principal structure and any street except an alley. (l) General Lot, Yard, and Height Requirements. Shall be as follows: 1. There shall be no minimum lot sizes in any Expansion Area Zone (CD, EAR 1-3, TA, ED, or CC).
Costs & Benchmarks
Operating expenses, capex projections, utility benchmarks, and submarket comparables — all in one view.
Risks
Flood, climate, environmental, title, and tenant-concentration risk — surfaced with mitigations and source citations.


