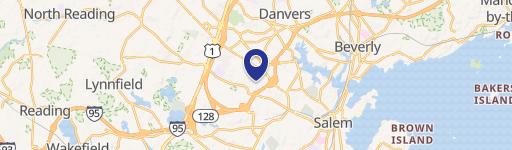
635 Lowell St Peabody, MA 01960-2320
or site improvements in the BC zoning district and portions of the GB, GBD, BN, BN2, R2 and R4 zoning districts in the vicinity of the Downtown as set forth in the Main Street Subdistrict, Walnut/Foster Street Subdistrict and Washington Street Subdistrict versions of said standards. The Community Development & Planning Department, in conjunction with the Bui…
Cap rate
Implied · in-place · derived from last sale + estimated NOIValue
AI, CAP & Alternative Use estimations · Realmo proprietary blendProperty tax & assessments
Tax year 2020Comparables
6 recent transactions · within 1.5 miComparable in this City





Similar Nearby for Sale


Similar Nearby for Lease


Property description
Physical attributes from public recordsZoning & alternative use
BN2 · Peabody, MAor site improvements in the BC zoning district and portions of the GB, GBD, BN, BN2, R2 and R4 zoning districts in the vicinity of the Downtown as set forth in the Main Street Subdistrict, Walnut/Foster Street Subdistrict and Washington Street Subdistrict versions of said standards. The Community Development & Planning Department, in conjunction with the Building Department, will apply said standards, and the Building Commissioner shall enforce said standards. This includes any new building construction; a change in building use (adaptive reuse of an existing building) or a significant alteration of the existing building facades; work which results in the increase or decrease of floor area through improvements to the principal structure; addition of a new accessory structure, or significant change to an existing accessory structure; or any activity requiring a new curb cut or the addition of three or more parking spaces. This section is part of the site plan review process (see Section 12) specifically for the BC district. (Amended 12/08/2016) 5.2.3 Framework for review process. The site design review process will use the following as a framework for consideration: A. Architectural character. 1. Building façade and exterior architectural features. 2. Building height and setbacks. 3. Rooftop features and cornice lines. 4. Exterior materials and colors. 5. Exterior illumination. B. Urban design considerations. 1. Building placement and orientation 2. Relationship to parking and adjacent uses. 3. Relationship of building to sidewalk, public ways and open space. 4. Storage and loading. C. Site improvements. 1. Fences, walls and raised planters. 2. Street and parking lot lighting. 3. Street furniture-benches, trash containers, news racks, kiosks etc. 4. Plazas, squares and public spaces. 5. Site landscaping and parking lot screening. 6. Safety issues. 5.2.4 Access. New curb cuts on existing public ways should be minimized. To the extent feasible, access to businesses shall be provided through one of the following methods: (a) from an existing side or rear street or public alley thus avoiding the principal thoroughfare or (b) from a common driveway serving one or more adjacent properties. Applicable projects should seek an ingress/egress easement for shared driveway use wherever feasible. Garage doors and loading spaces are prohibited on the front façade of any building unless no other location is feasible. Loading areas shall be subject to screening requirements stated herein. 5.2.5 Parking.
Costs & Benchmarks
Operating expenses, capex projections, utility benchmarks, and submarket comparables — all in one view.
Risks
Flood, climate, environmental, title, and tenant-concentration risk — surfaced with mitigations and source citations.


