57 Morristown Rd Bernardsville, NJ 07924-2336
This exceptional business opportunity presents a chance to acquire a thriving auto body shop and collision repair center in the desirable Bernardsville, NJ market. The business enjoys a long-term lease on the property, ensuring operational stability and minimizing long-term real estate concerns. The shop is ideally situated with ample parking, boasting 25 spaces for customer and employee convenience. This allows for efficient workflow and comfortable client experience. The existing business is well-established, providing a solid foundation for continued success and immediate revenue generation. The asking price of $500,000 represents a compelling investment in a proven, profitable enterprise. This turnkey operation offers a rare opportunity for an experienced entrepreneur or investor seeking a profitable venture in a strong market. The substantial parking provision is a significant advantage, differentiating this business from competitors and enhancing its appeal to customers. The long-term lease provides security and predictability, allowing for focused attention on business operations and growth strategies. This is a unique opportunity to acquire a well-established business with significant potential for future expansion and profitability within a thriving community. Serious inquiries are encouraged to explore this exceptional business opportunity further. Financial details and operational specifics are available upon request.
-
Lowrie Auto Body Auto Repair Shop
-
Pace Collision Services, Inc. Auto Repair Shop
Downtown Corridor Subdistrict (D-Co). 1. Description and Intent. The Downtown Corridor subdistrict extends along Morristown Road east of the core and serves as a portion of the eastern gateway into Bernardsville. The area has a more auto-dependent character than other subdistricts. The intent is to limit the future expansion of this character while recognizi…
Cap rate
Implied · in-place · derived from last sale + estimated NOIValue
AI, CAP & Alternative Use estimations · Realmo proprietary blendProperty tax & assessments
Tax year 2022Comparables
6 recent transactions · within 1.5 miComparable in this City


Similar Nearby for Sale
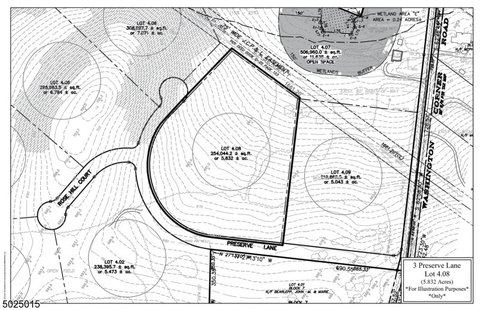

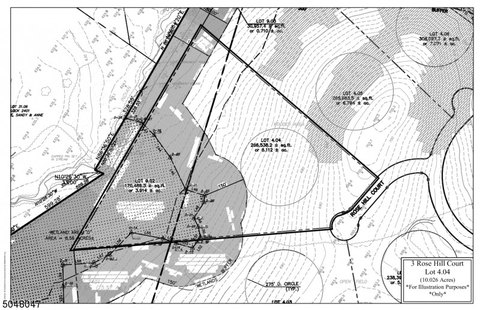

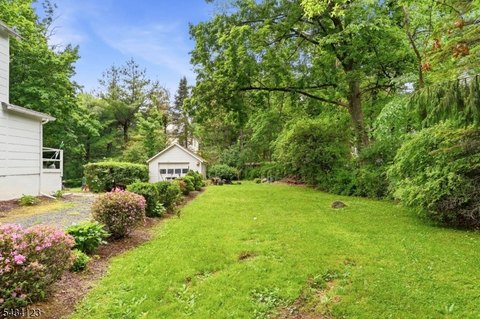
Similar Nearby for Lease


Property description
Physical attributes from public recordsZoning & alternative use
D-CO · Bernardsville, NJDowntown Corridor Subdistrict (D-Co). 1. Description and Intent. The Downtown Corridor subdistrict extends along Morristown Road east of the core and serves as a portion of the eastern gateway into Bernardsville. The area has a more auto-dependent character than other subdistricts. The intent is to limit the future expansion of this character while recognizing that the corridor will remain auto-oriented for the foreseeable future. 2. Permitted uses: Uses as permitted in § 12-12.6, § 12-12.8 and § 12-12.9. 3. Conditional uses: Conditional uses as permitted in § 12-12.7. 4. Prohibited uses: As regulated by § 12-12.10 and residential on a ground floor. 5. Lot Coverage: Maximum 80%. 6. Building Setbacks. (a) Front Yard. Minimum: five feet; Maximum 75 feet. (b) Side Yard. Minimum: five feet. (c) Rear Yard. Minimum: 20 feet. (d) Distance between buildings on same lot: Minimum 20 feet. (e) Frontage buildout: Minimum 60% of the front facade shall extend along the front setback line. 7. Principal Building Height Requirements. (a) Maximum Stories: 2 1/2 stories. (b) Feet to bottom of eave: Maximum 30 feet. (c) Feet to top of parapet: Maximum 35 feet. (d) Story Height as measured floor to floor. (1) Ground level: Minimum 13 feet. (2) Upper level: Minimum nine feet. 8. Accessory Building Height Requirements. (a) Maximum stories: two. (b) Maximum height: 30 feet. 9. Ground floor above sidewalk measured at doorway: zero feet. 10. Building articulation. (a) Flat facade - Primary Street: Maximum 50 feet. (b) Flat facade - Secondary Street: Maximum 50 feet. (c) Permitted attachments subject to § 12-12.16: awnings, canopies, balconies, bay windows, drive-throughs for pharmacies only, porches and stoops. 11. Required Building Transparency. (a) Primary Street Ground Level - Non-residential: Minimum 40% Maximum 80%; For non-residential uses located within a building designed to resemble a single-family residential building type with a porch frontage, required transparency may be reduced to 20%. (b) Secondary Street Ground Level - Non-residential: Minimum 20%; Maximum 80%. (c) Primary Street Ground Level - Residential: Minimum 20%; Maximum 60%. (d) Secondary Street Ground Level - Residential: Minimum 15%; Maximum 60%. (e) Upper Level: Minimum 15%; Maximum 50%. 12. Parking setbacks from property lines. (a) Primary Street: Minimum five feet; Surface parking is limited to one double-loaded aisle of parking between the building and the street. (b) Secondary Street: Minimum five feet. (c) Side: Minimum five feet. (d) Rear: Minimum five feet. 13. Parking Access.
Costs & Benchmarks
Operating expenses, capex projections, utility benchmarks, and submarket comparables — all in one view.
Risks
Flood, climate, environmental, title, and tenant-concentration risk — surfaced with mitigations and source citations.


