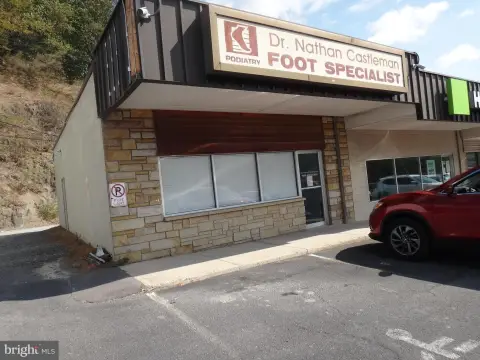
519 Mechanic St Cumberland, MD 21502-2133
-
Ideal Option Medical Clinic
-
Terri Pryor Physician
-
Maryland Wellness Crisis Center Medical Clinic
R-U, R-O, G-C, and G-I districts. Through approval of a Floating Zone Application for a property within one of these districts, such uses may be allowed if in conformance with the performance standards in Section 6.14.04, except that the following uses shall not be allowed in the RR zone: (1) Heavy manufacturing. (2) Incinerators. (3) Bulk plants. (4) Bars a…
Cap rate
Implied · in-place · derived from last sale + estimated NOIValue
AI, CAP & Alternative Use estimations · Realmo proprietary blendProperty tax & assessments
Tax year 2023Comparables
6 recent transactions · within 1.5 miComparable in this City






Similar Nearby for Sale


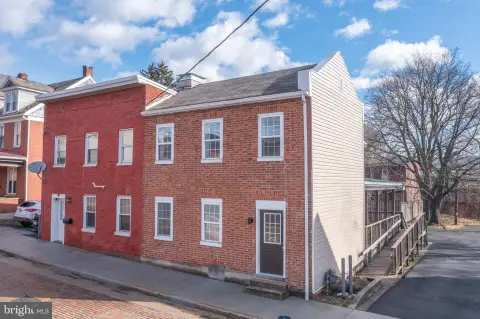
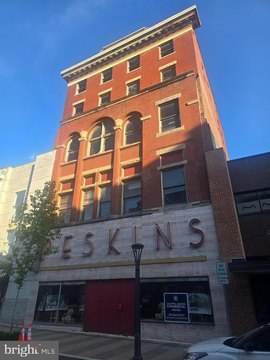
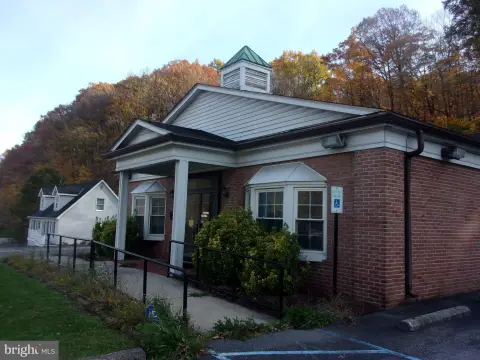

Similar Nearby for Lease


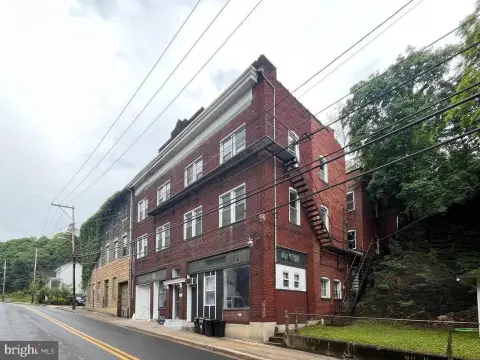


Property description
Physical attributes from public recordsZoning & alternative use
R-O · Cumberland, MDR-U, R-O, G-C, and G-I districts. Through approval of a Floating Zone Application for a property within one of these districts, such uses may be allowed if in conformance with the performance standards in Section 6.14.04, except that the following uses shall not be allowed in the RR zone: (1) Heavy manufacturing. (2) Incinerators. (3) Bulk plants. (4) Bars and nightclubs. (5) Uses listed as motor vehicle related sales & service in the Use Regulations table (R-U and R-O Districts only). (6) Auto impoundment areas. (7) Motor freight terminals. (8) Adult entertainment establishments (9) Adult retail establishments 6.14.03 Permit/Approval (1) The applicant shall submit to the following information to the Zoning Administrator: (a) Floating Zone Application; (b) Site Plan; (c) Engineering Report as to the structural soundness of the structure; (d) Justification Statement as to why the structure should be converted to a non- residential land use and how the application satisfies the purpose and intent of the RR zone; 6-40 Zoning Ordinance - City of Cumberland, MD (e) Proposed exterior plan of the structure including architectural modifications, changes or additions to the facade, landscaping, screening, and other such information as the Zoning Administrator may require. (2) The application shall be filed and processed in the same manner as a zoning map amendment. The application may be granted if the Mayor and City Council finds that the proposed use is compatible with neighborhood uses, is consistent with the Comprehensive Plan for the City and the area of the City where the structure is located, and satisfies the development standards and criteria set forth in this section. 6.14.04 Performance Standards All uses shall comply with the following performance standards: (1) The general performance standards listed in Section 6.08. (2) The parking and loading standards contained in Section 12. (3) The buffer strip standards contained in Section 13. (4) Signs shall be limited to one (1) freestanding occupant sign in conformance with
Costs & Benchmarks
Operating expenses, capex projections, utility benchmarks, and submarket comparables — all in one view.
Risks
Flood, climate, environmental, title, and tenant-concentration risk — surfaced with mitigations and source citations.


