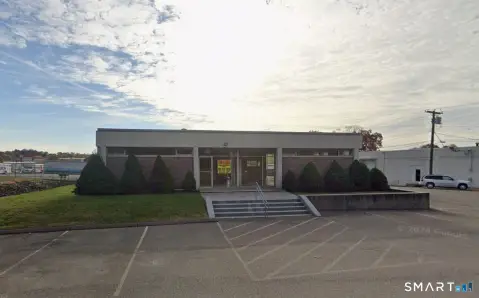
487 Saw Ml Rd West Haven, CT 06516-4045
This exceptional investment opportunity presents a fee-simple ownership of a brand-new, 2,702 square-foot Chick-fil-A restaurant in West Haven, Connecticut. Located at 487 Saw Mill Road, this single-tenant property boasts a prime location directly off Interstate 95's exit 42, ensuring high visibility and accessibility. The property sits on a 1.15-acre lot and features a double drive-thru. The absolute NNN ground lease with Chick-fil-A commenced December 1st, 2024, and extends for 20 years, with eight 5-year renewal options. Rent increases by 10% every five years, providing a strong hedge against inflation. The property benefits from a corporate guarantee and enjoys 100% occupancy, generating a Net Operating Income (NOI) of $220,000 and a 4.00% cap rate. The surrounding area is densely populated with a high average household income and features numerous national retailers and restaurants, a train station, hospitals, and several colleges and universities, creating a robust customer base. With over 26,300 vehicles passing daily on Saw Mill Road and over 142,100 on I-95, this Chick-fil-A enjoys exceptional traffic counts and prominent signage. This is a truly passive investment opportunity with a strong, nationally recognized tenant and significant long-term growth potential. The building was constructed in 2025.
CD Commercial Design SRR Shoreline Retail/Residential Design SDD Shoreline Design District PRD Planned Research and Development TOD Transit Oriented Design WD Waterfront Design OTHER DISTRICTS OS Open Space PF Public Facilities PVD Planned Village District CAM Coastal Area Management (On Separate Map) FLOOD FEMA Flood Prevention (On Separate Map) 1.5 INCORPO…
Cap rate
Implied · in-place · derived from last sale + estimated NOIValue
AI, CAP & Alternative Use estimations · Realmo proprietary blendProperty tax & assessments
Tax year 2023Comparables
6 recent transactions · within 1.5 miComparable in this City


Similar Nearby for Sale





Similar Nearby for Lease


Property description
Physical attributes from public recordsZoning & alternative use
CD · West Haven, CTCD Commercial Design SRR Shoreline Retail/Residential Design SDD Shoreline Design District PRD Planned Research and Development TOD Transit Oriented Design WD Waterfront Design OTHER DISTRICTS OS Open Space PF Public Facilities PVD Planned Village District CAM Coastal Area Management (On Separate Map) FLOOD FEMA Flood Prevention (On Separate Map) 1.5 INCORPORATION OF MAPS The location and boundaries of the Districts established by these Regulations are shown upon zoning maps, which are hereby incorporated into the provisions of these Regulations. The zoning maps in their entirety, including all amendments thereto, shall be as much a part of this Regulation as if fully set forth and described herein. 1.6 INTERPRETATION OF PROVISIONS In interpreting and applying the provisions of these Regulations, such provisions shall be considered as the minimum requirements: 1.6.1 To promote and protect public health, safety, and general welfare, as set forth in this Article and in the statements of legislative intent for the respective districts and other regulations, and 1.6.2 To provide a gradual remedy for existing conditions which are detrimental thereto. 1.7 WHEN PROVISIONS CONFLICT DEFINITIONS Page 2-3 Whenever any provisions of these Regulations and any other provisions of law, whether set forth in this or in any other law, ordinance, or resolution of any kind, impose overlapping of contradictory regulations over the use of the land, or over the use or bulk of buildings or other structures, or contain any restrictions covering any of the same subject matter, that provision which is more restrictive or imposes higher standards or requirements shall govern. In addition, in those instances where two or more provisions appear to apply, that which is more specific shall control that which is more general in nature. 1.8 INTERPRETATION OF ZONING DISTRICT BOUNDARIES 1.8.1 Unless otherwise indicated the zoning district boundary lines are the centerlines of streets, the middle of the channel of waterways, the centerline of main tracks of rail- road lines, or the centerlines of utility rights-of-way. Zoning Districts shall include land under rivers, streams, lakes, ponds or tidewaters, lying within them or within any exten- sion or addition by natural or artificial means, to the shoreline adjacent thereto. 1.8.2 In addition, the boundary of a zoning district shall be interpreted as following pro - perty lines existing at the time of adoption of the zoning map, or any amendment thereto.
Costs & Benchmarks
Operating expenses, capex projections, utility benchmarks, and submarket comparables — all in one view.
Risks
Flood, climate, environmental, title, and tenant-concentration risk — surfaced with mitigations and source citations.


